Leave a Message

Thank you for your message. I will be in touch with you shortly.

Explore Properties
7667 Granby Way 126
7667 Granby Way 126
7667 Granby Way 126
7667 Granby Way 126
7667 Granby Way 126
7667 Granby Way 126
7667 Granby Way 126
7667 Granby Way 126
7667 Granby Way 126
7667 Granby Way 126
7667 Granby Way 126
7667 Granby Way 126
7667 Granby Way 126
7667 Granby Way 126
7667 Granby Way 126
7667 Granby Way 126
7667 Granby Way 126
7667 Granby Way 126
7667 Granby Way 126
7667 Granby Way 126
7667 Granby Way 126
7667 Granby Way 126
7667 Granby Way 126
7667 Granby Way 126
7667 Granby Way 126
7667 Granby Way 126
7667 Granby Way 126
7667 Granby Way 126
7667 Granby Way 126
7667 Granby Way 126
7667 Granby Way 126
7667 Granby Way 126
7667 Granby Way 126
7667 Granby Way 126
7667 Granby Way 126
7667 Granby Way 126
7667 Granby Way 126
7667 Granby Way 126
7667 Granby Way 126
7667 Granby Way 126
7667 Granby Way 126
7667 Granby Way 126
VIEW PHOTOS
 Courtesy of Coldwell Banker Realty, 5137777900 and Lisa Phair, 5137777900© 2026 OH - MLS of Greater Cincinnati (CINCY). All rights reserved.
$190,750

7667 Granby Way 126

2 Beds 3 Baths 1,426 Sq.Ft. 762 Sq.Ft.

Description

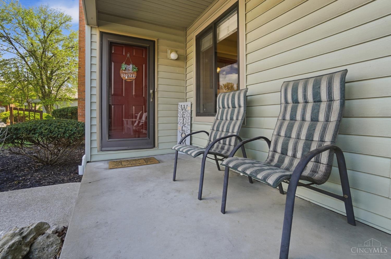
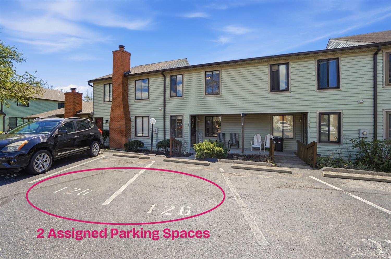
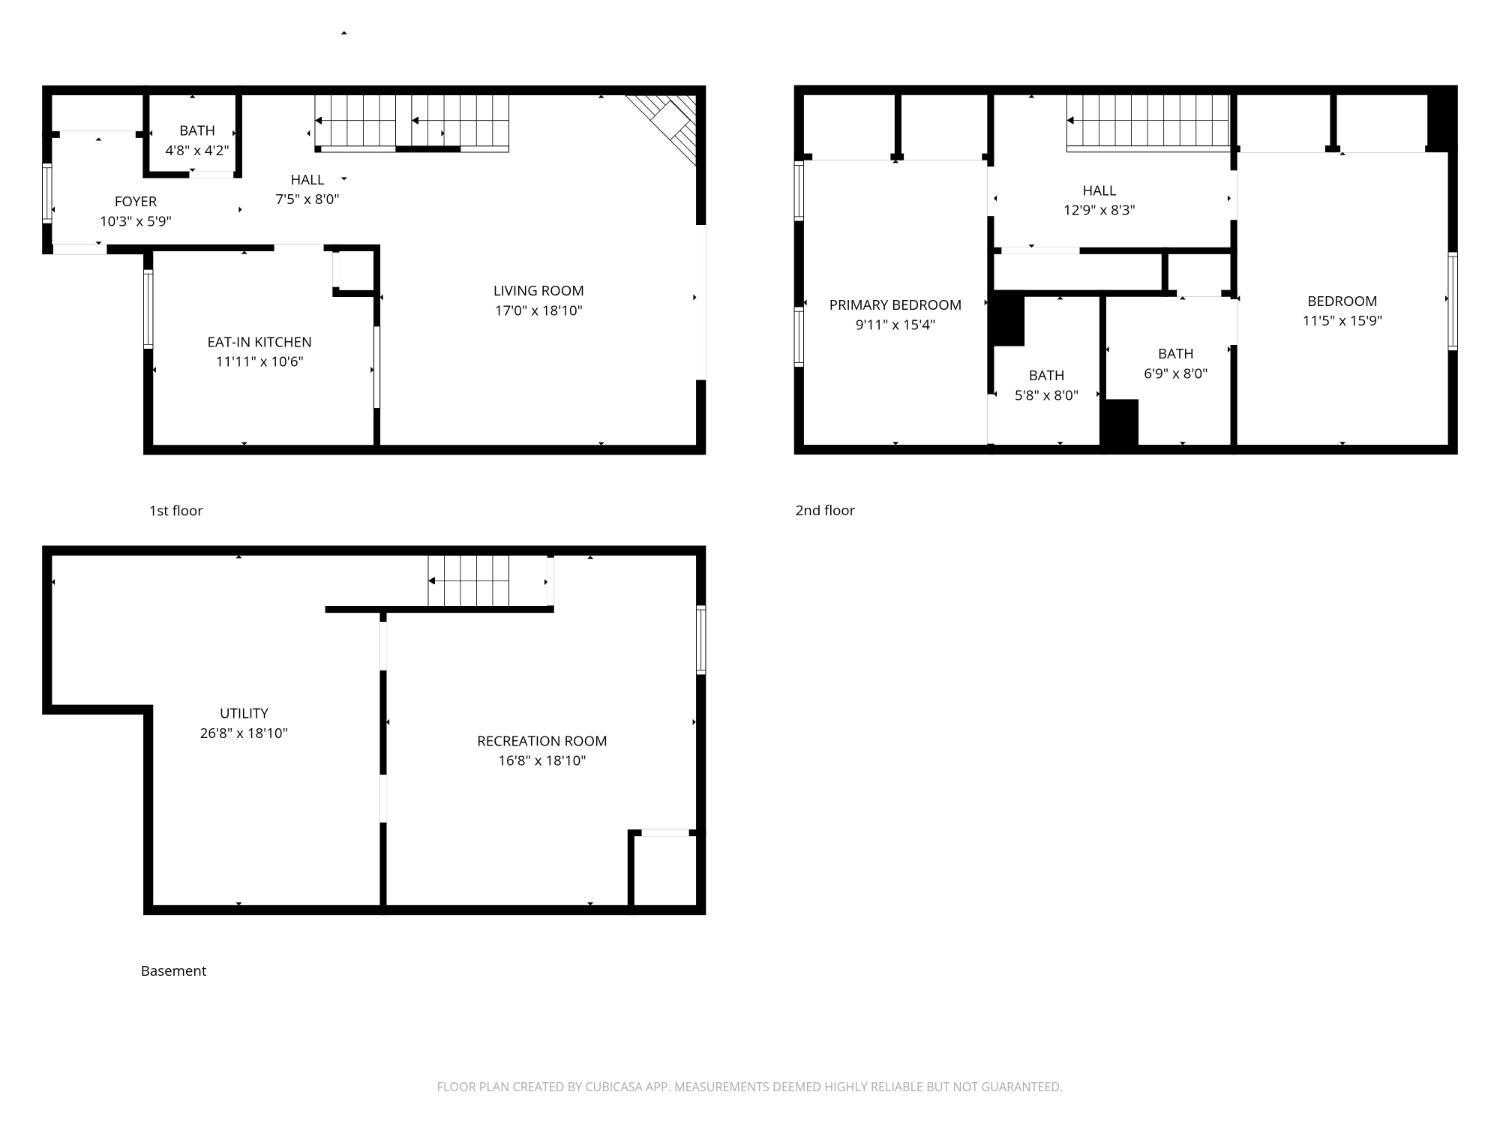
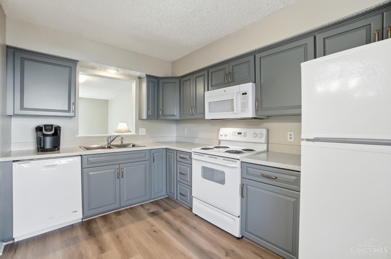
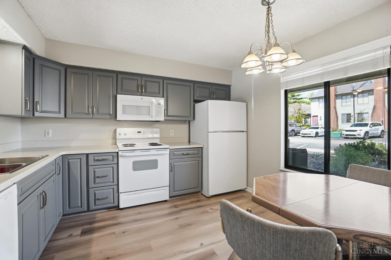
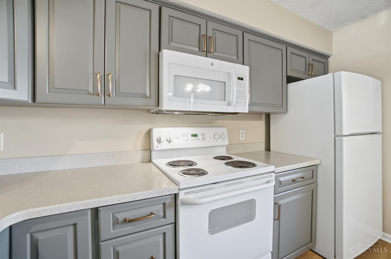
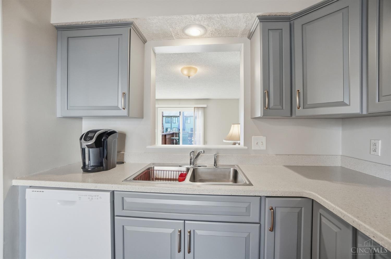
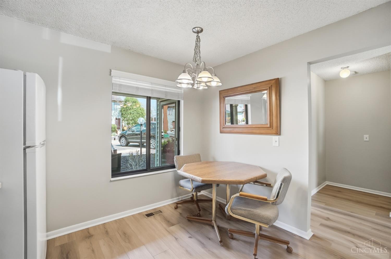
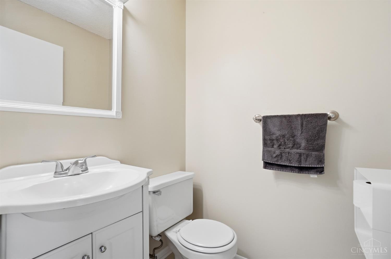
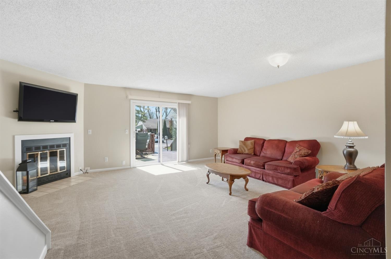
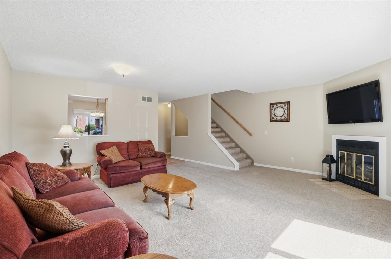
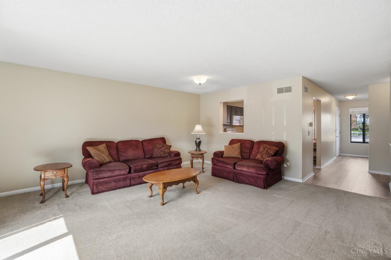
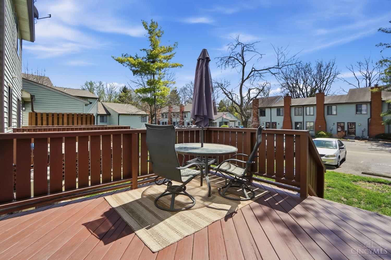
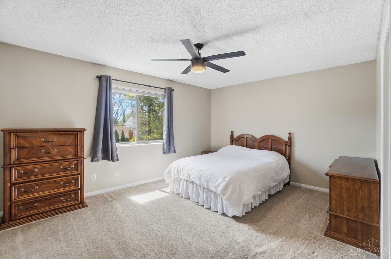
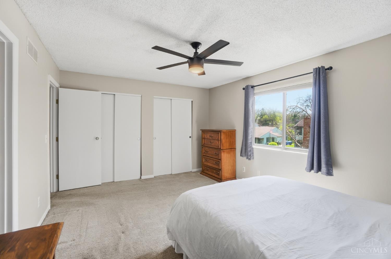
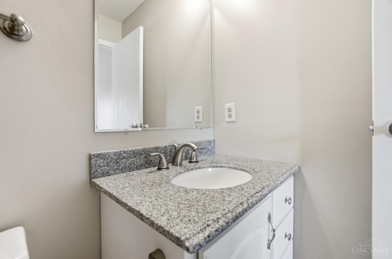
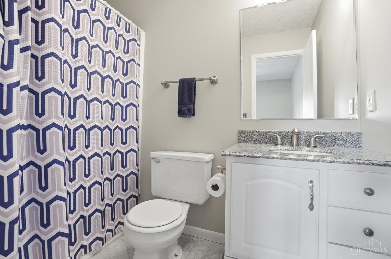
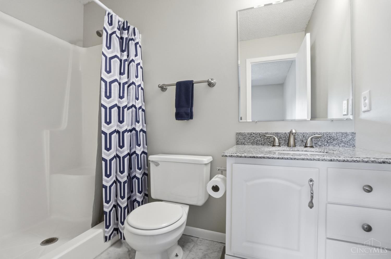
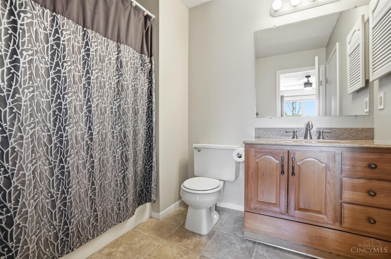
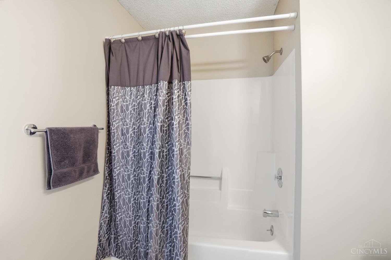
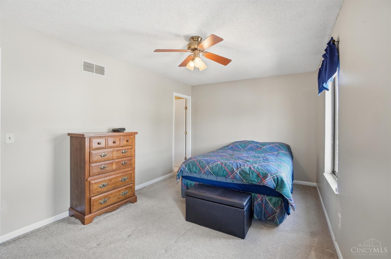
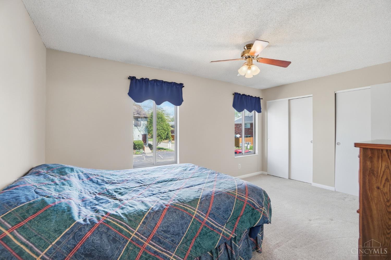
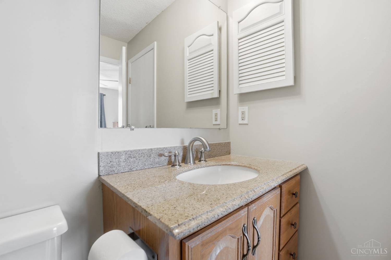
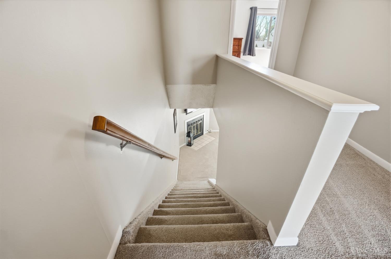
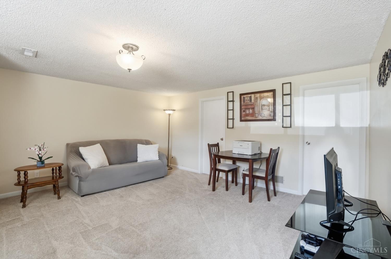
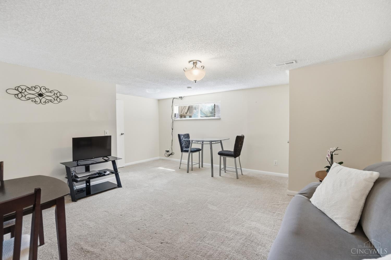
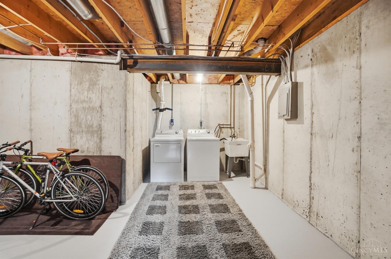
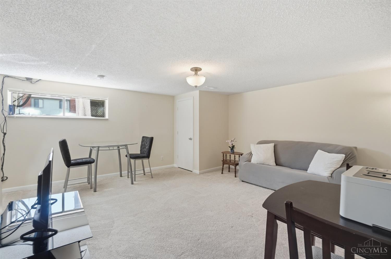
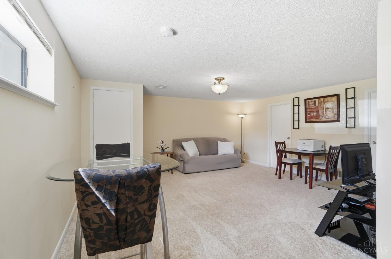
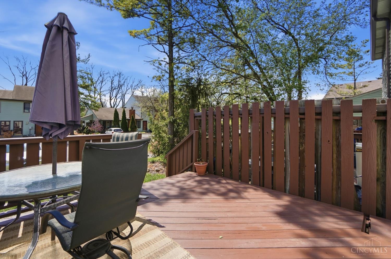
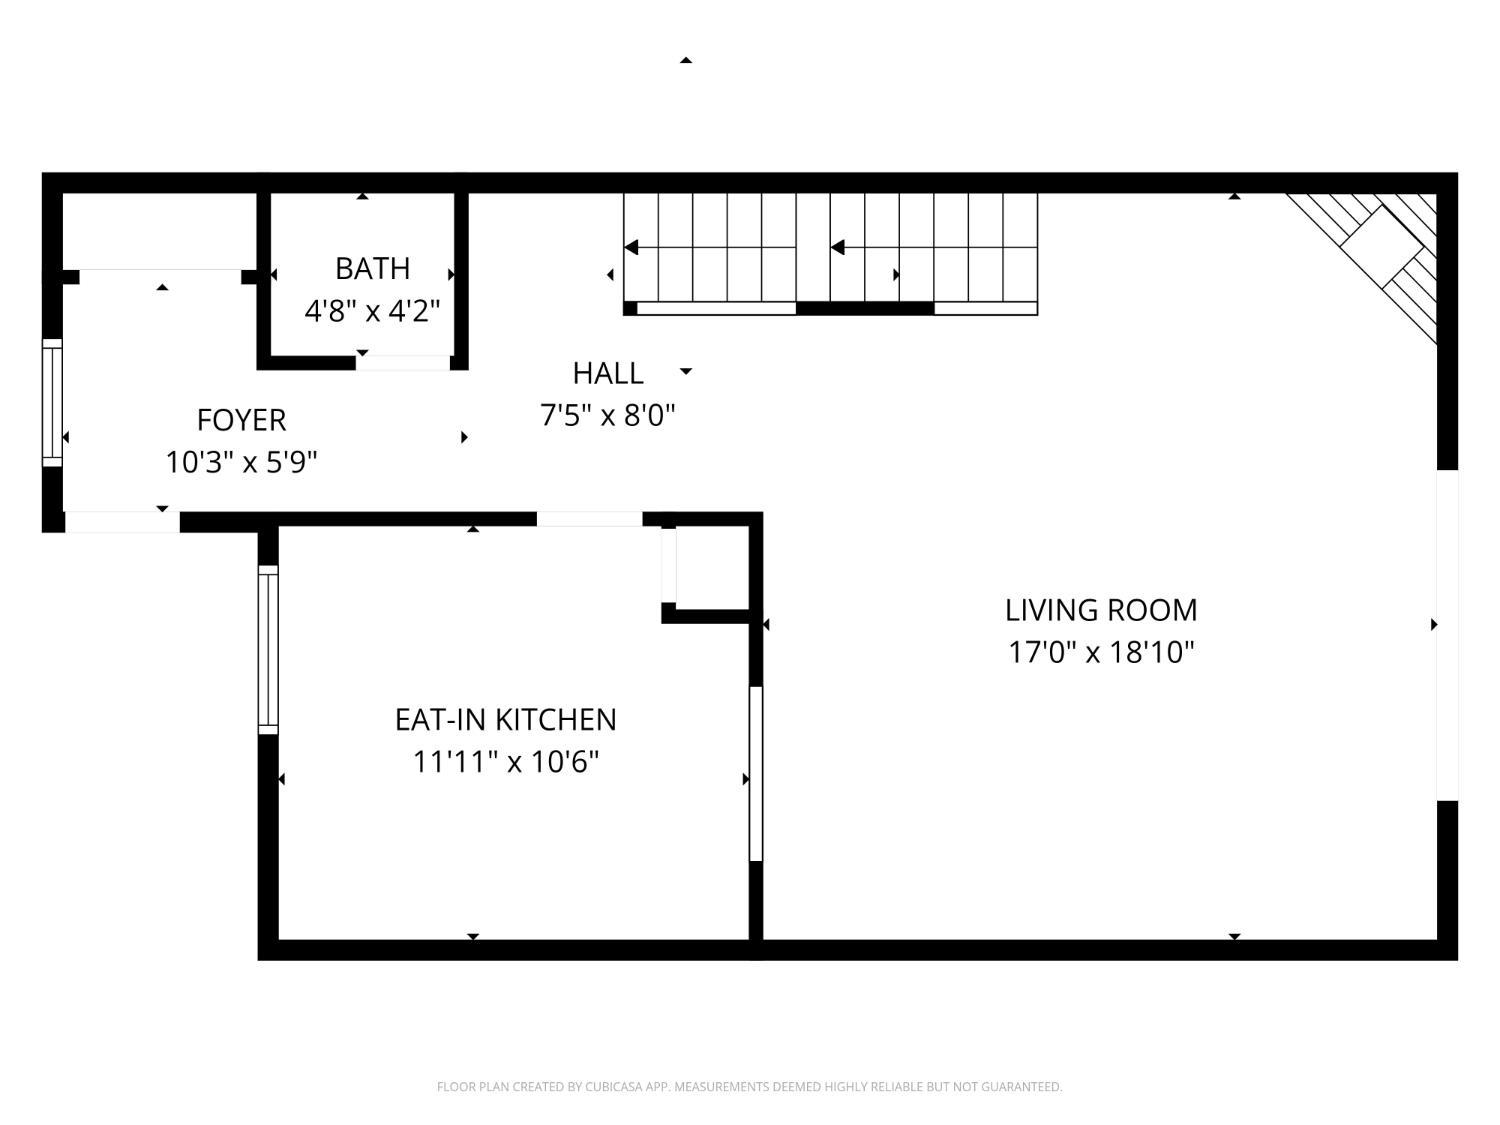
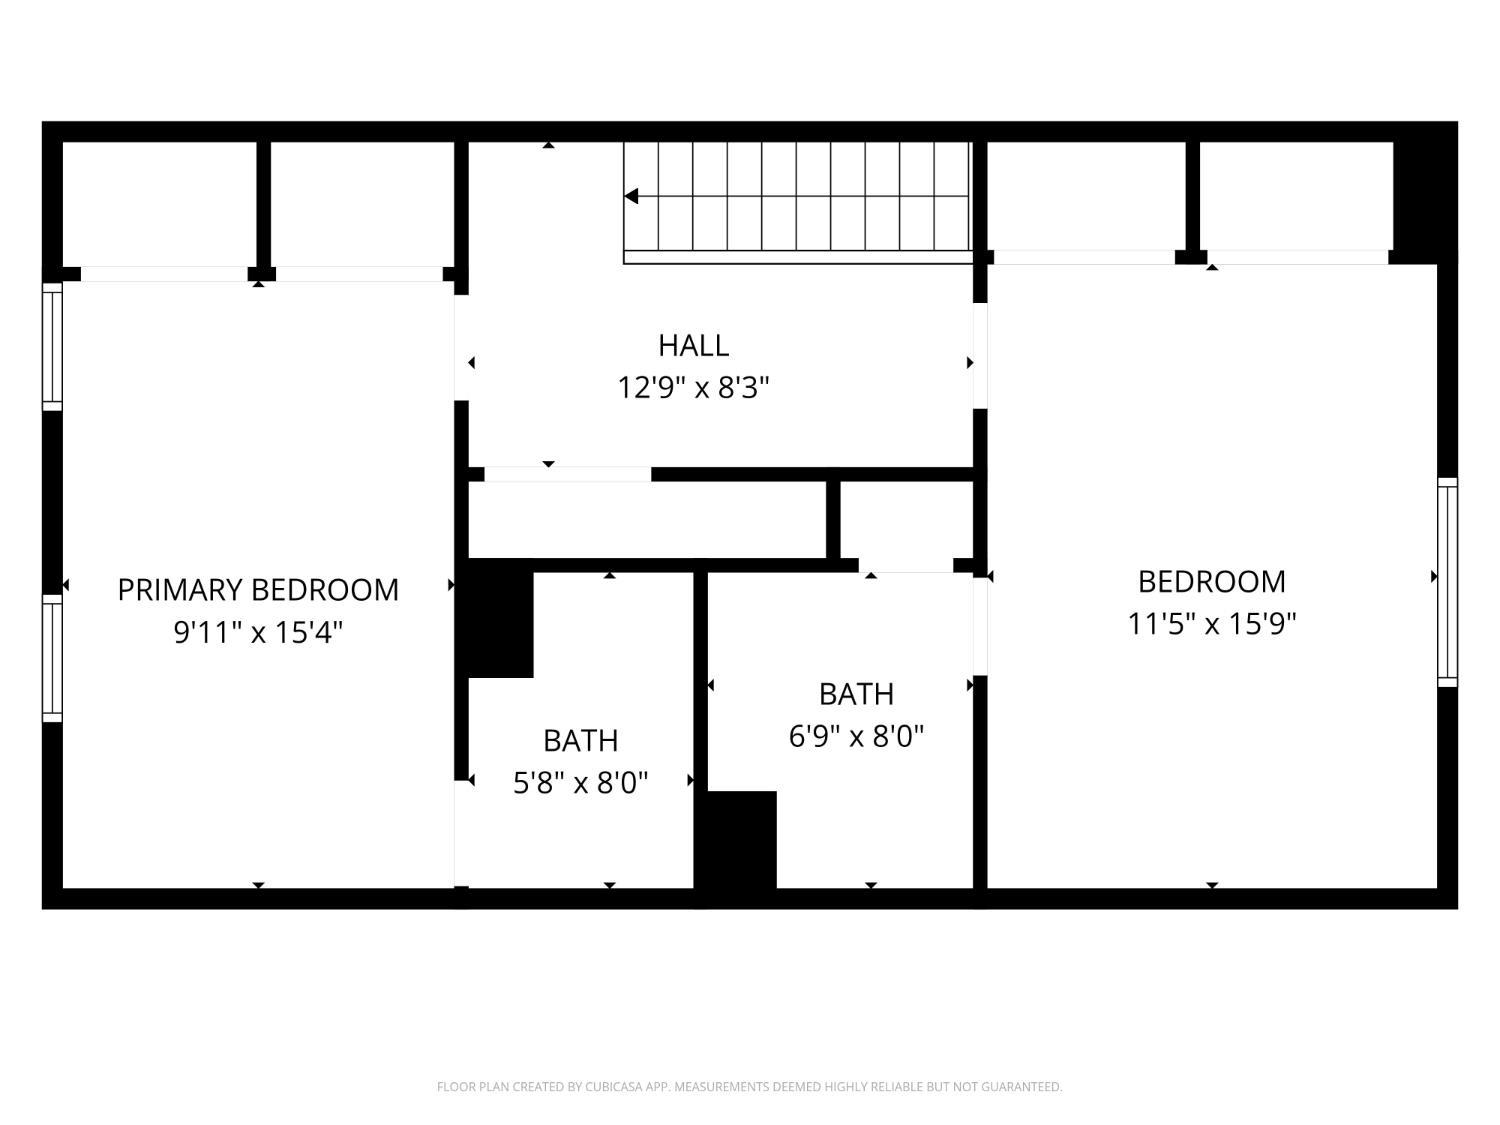
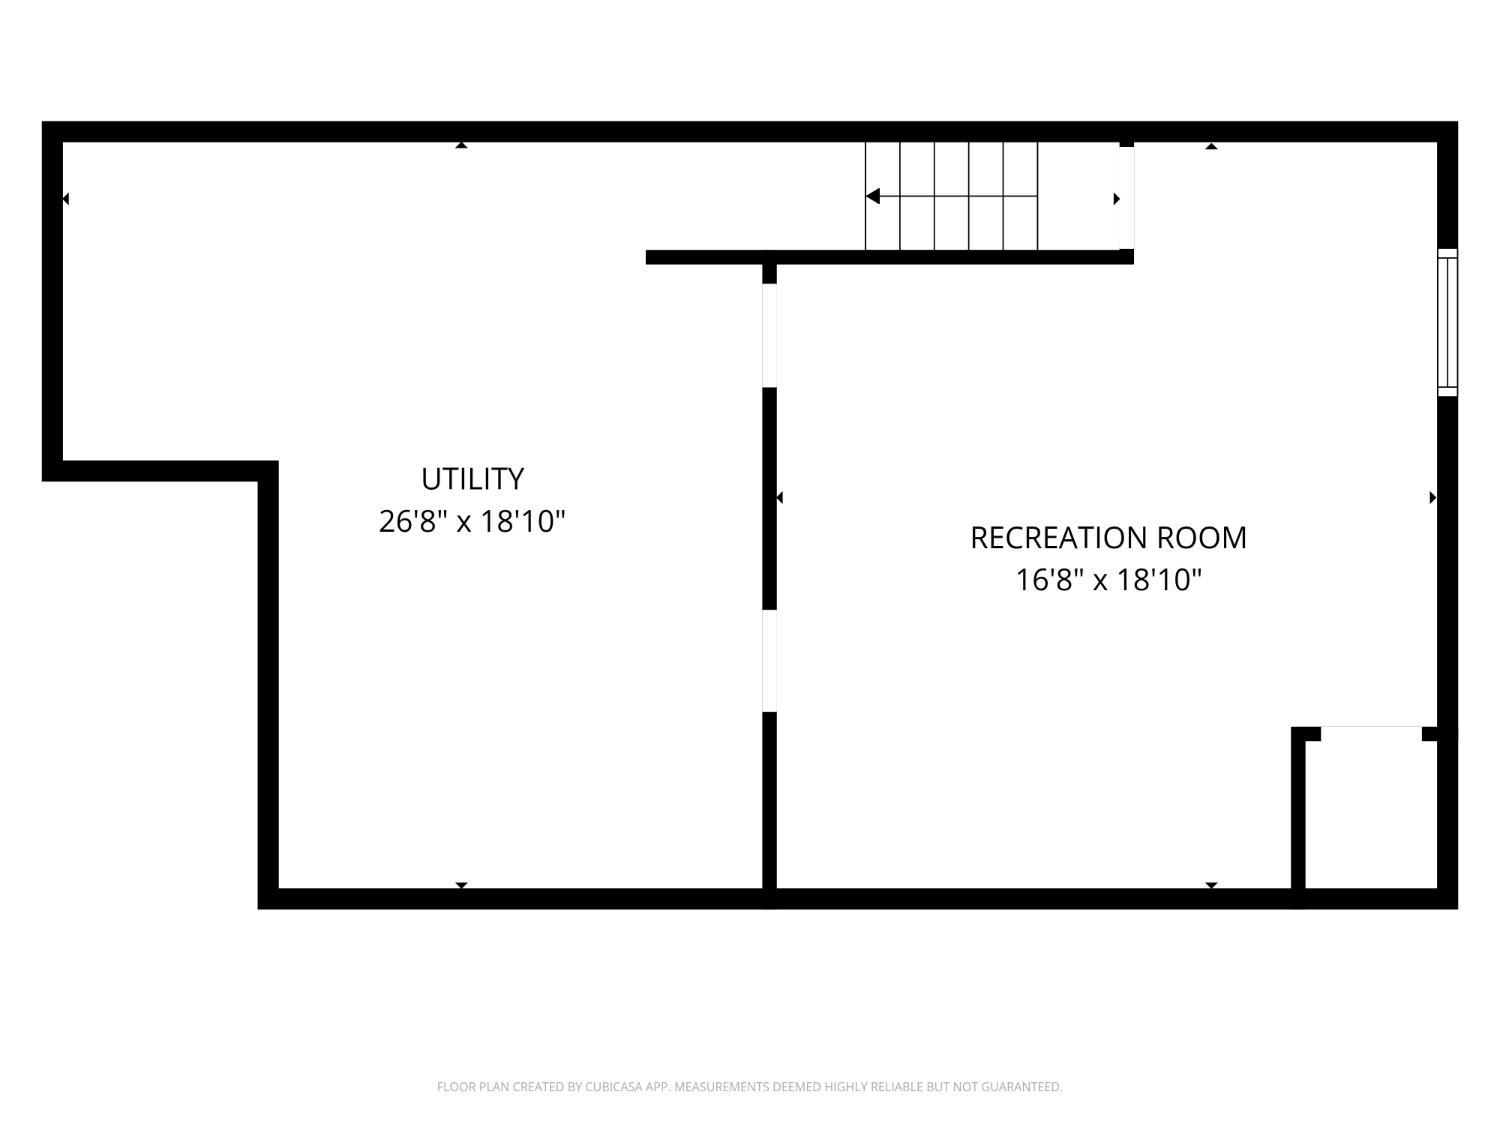
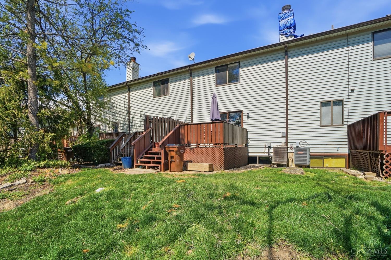
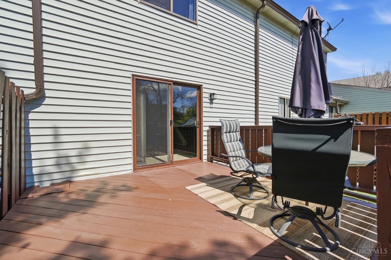
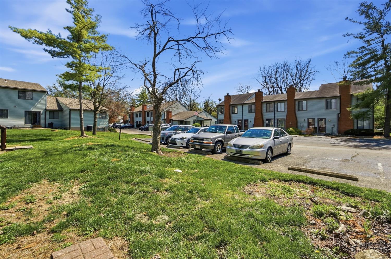
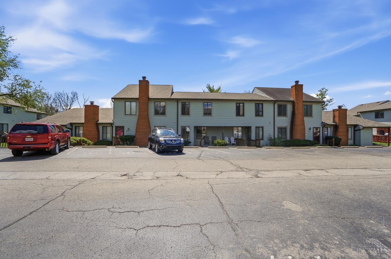
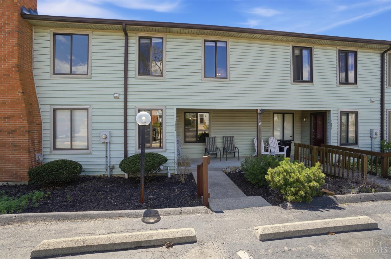
Beautifully maintained 2-bedroom, 2-bath townhome featuring a spacious and functional layout. The updated kitchen offers solid surface countertops and new LVP flooring, complemented by neutral paint and decor throughout for a clean, modern feel. The finished basement includes a versatile rec room plus additional storage space, perfect for entertaining or everyday living. Enjoy relaxing outdoors on the private deck, along with the convenience of two assigned parking spaces just outside the front door! Ideally located with easy access to highways, shopping, dining, and local hospitals. This home offers both comfort and convenience with plenty of storage throughout.

Share Property

Location

7667 Granby Way 126, West Chester, OH 45069

Status

Sold

Property Amenities

Interior
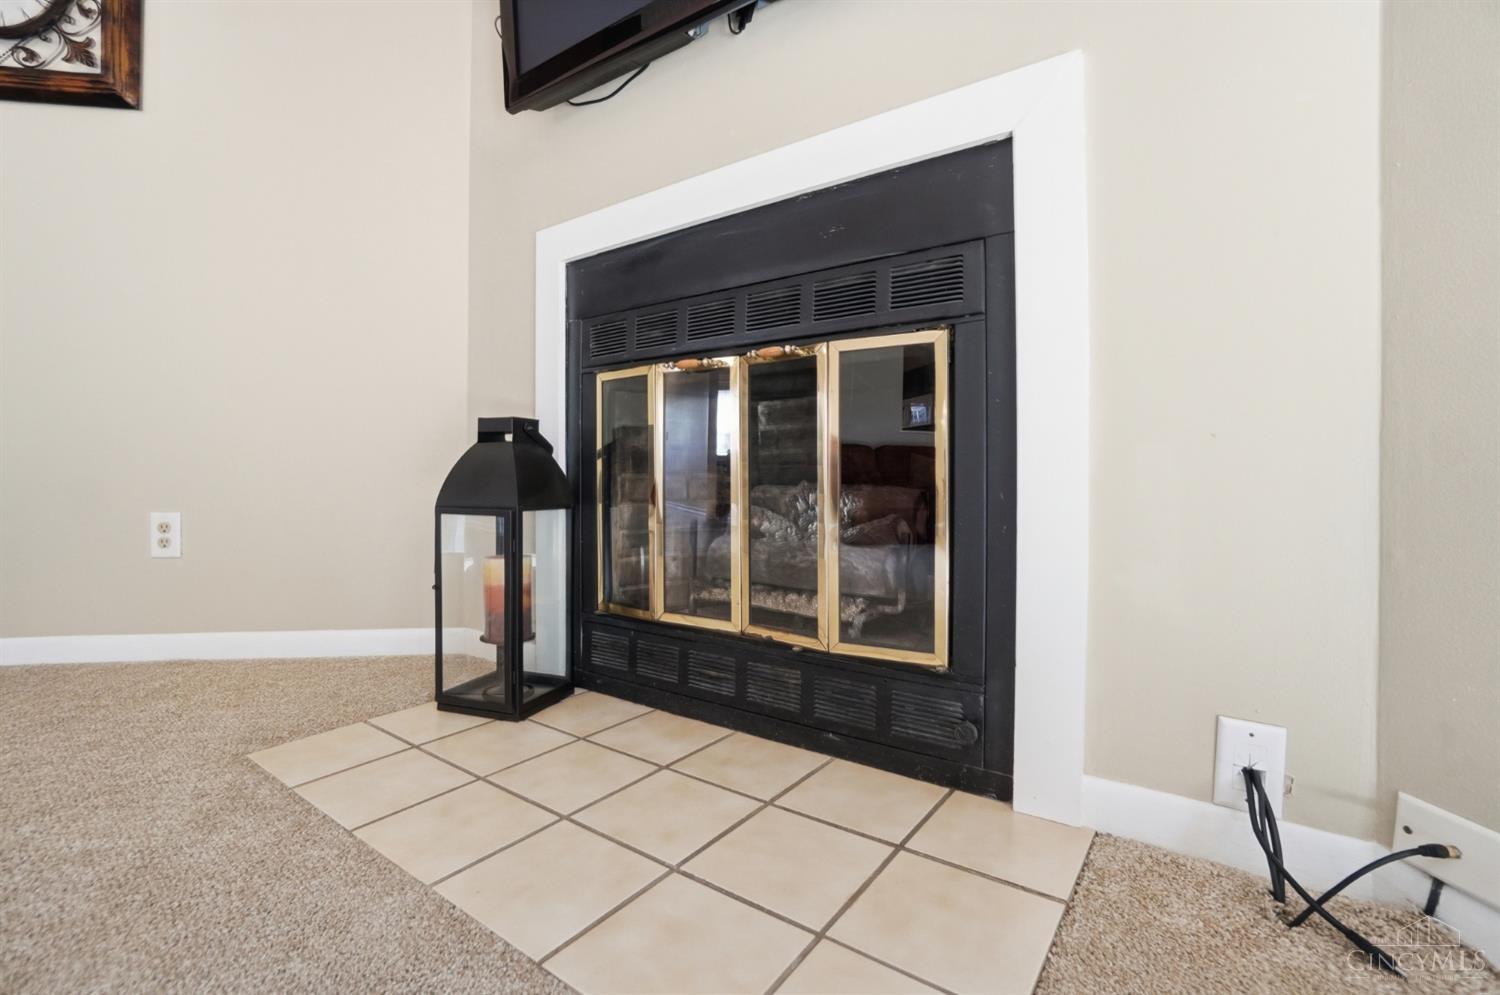
Fireplace Living Room, Insert
Appliances Range, Oven, Electric Water Heater, Dishwasher, Dryer, Microwave, Refrigerator, Washer
Total Bedrooms: 2
Half Bathrooms: 1
Full Bathrooms: 2
Other Interior Features Eat-in Kitchen, Pantry
Area & Lot
Lot Area 762 Sq.Ft.
Living area 1,426 Sq.Ft.
MLS® ID 1872987
Year Built 1987
School District Lakota Local SD
Architecture Styles Traditional
Type Condo
Status Sold
Exterior
Stories 2
Air conditioning Ceiling Fan(s), Central Air
Heat type Fireplace Insert, Electric, Heat Pump
Water Source Public
Sewer Public Sewer
Roof Shingle
Finance
Sales Price $190,750
HOA Fees $410 monthly

360 Virtual Tour

Take a tour of this property

Work With Brittney

Get assistance in determining current property value, crafting a competitive offer, writing and negotiating a contract, and much more. Contact her today.