Leave a Message

Thank you for your message. I will be in touch with you shortly.

Explore Properties
7913 Merryman Way
7913 Merryman Way
7913 Merryman Way
7913 Merryman Way
7913 Merryman Way
7913 Merryman Way
7913 Merryman Way
7913 Merryman Way
7913 Merryman Way
7913 Merryman Way
7913 Merryman Way
7913 Merryman Way
7913 Merryman Way
7913 Merryman Way
7913 Merryman Way
7913 Merryman Way
7913 Merryman Way
7913 Merryman Way
7913 Merryman Way
7913 Merryman Way
7913 Merryman Way
7913 Merryman Way
7913 Merryman Way
7913 Merryman Way
7913 Merryman Way
7913 Merryman Way
7913 Merryman Way
7913 Merryman Way
7913 Merryman Way
7913 Merryman Way
7913 Merryman Way
7913 Merryman Way
7913 Merryman Way
7913 Merryman Way
7913 Merryman Way
7913 Merryman Way
7913 Merryman Way
7913 Merryman Way
7913 Merryman Way
7913 Merryman Way
7913 Merryman Way
7913 Merryman Way
7913 Merryman Way
7913 Merryman Way
7913 Merryman Way
7913 Merryman Way
VIEW PHOTOS
Courtesy of Coldwell Banker Realty
$305,000

7913 Merryman Way

4 Beds 3 Baths 2,558 Sq.Ft. 0.35 Acres

Description

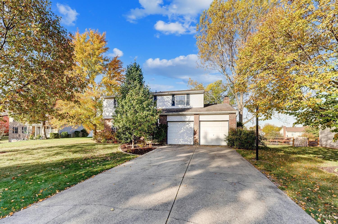
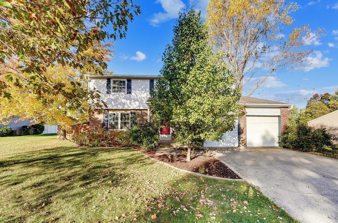
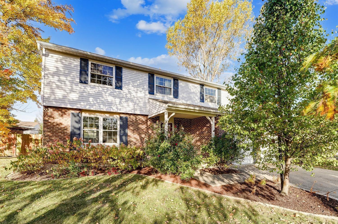
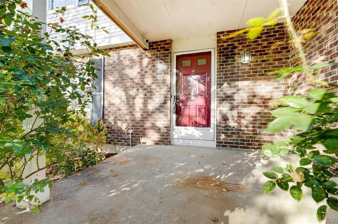
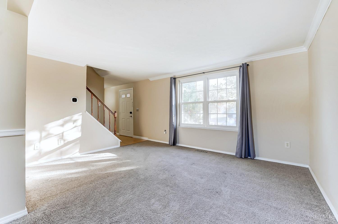
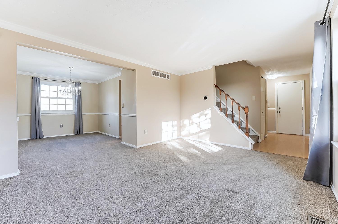
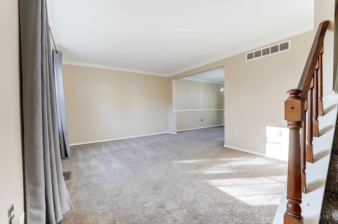
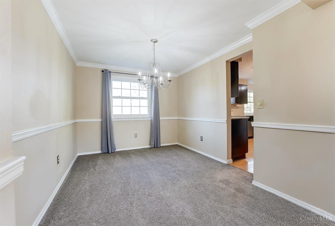
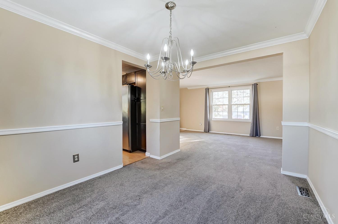
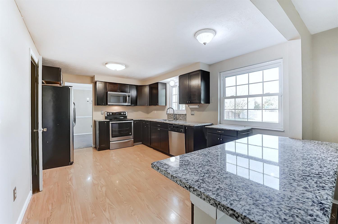
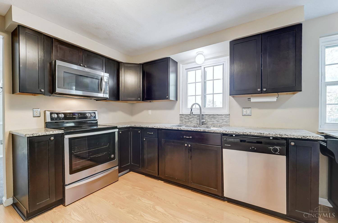
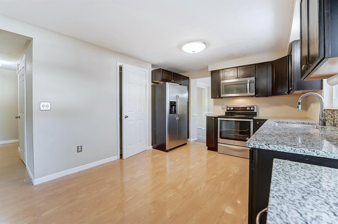
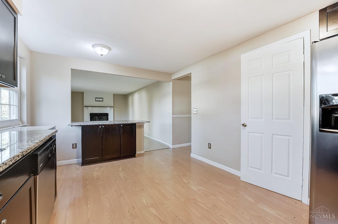
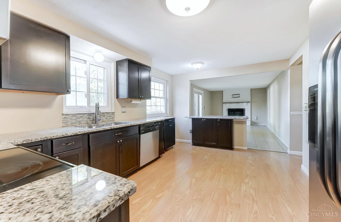
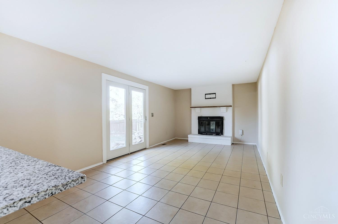
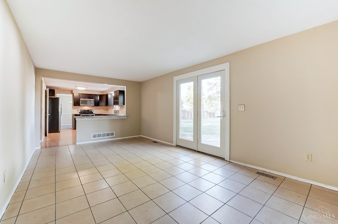
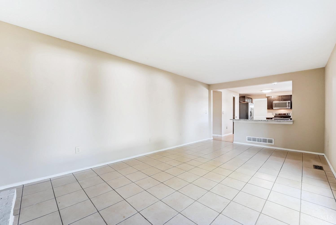
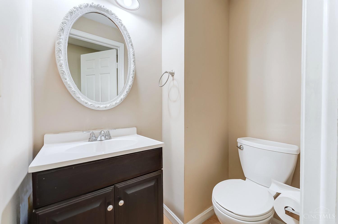
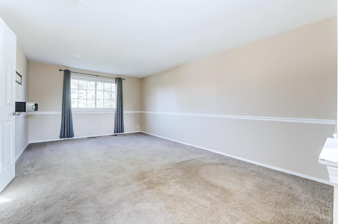
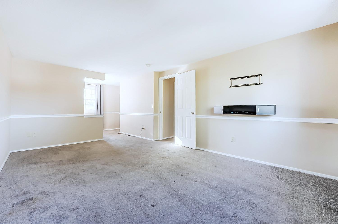
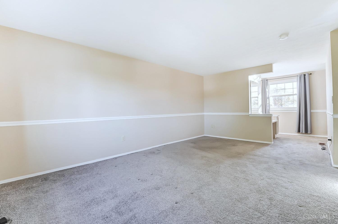
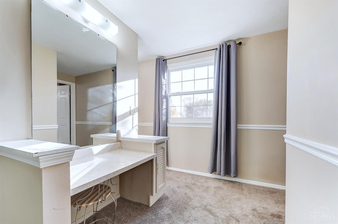
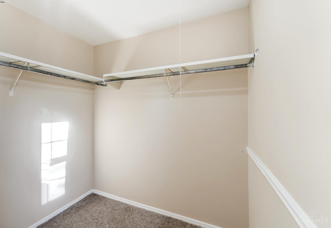
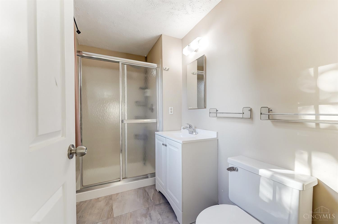
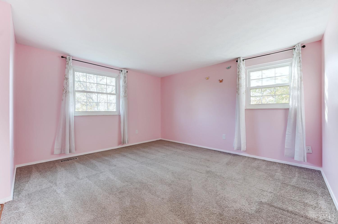
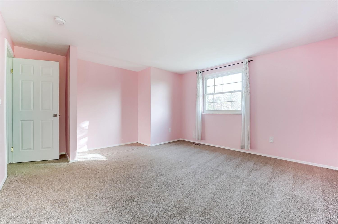
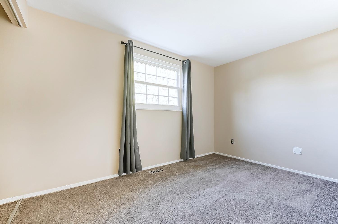
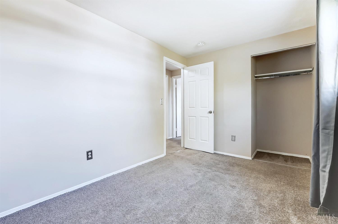
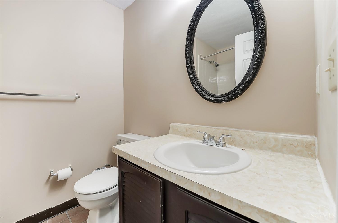
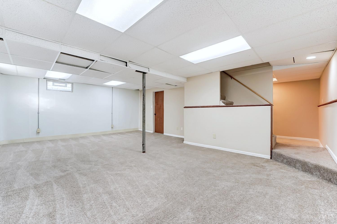
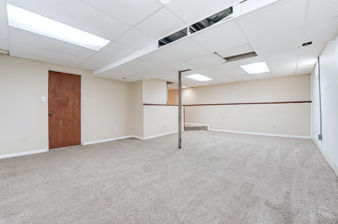
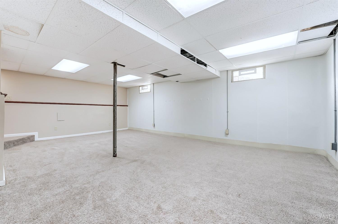
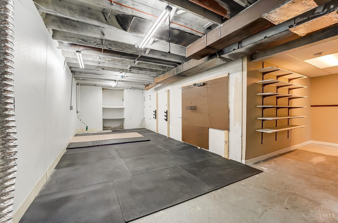
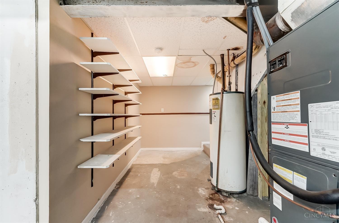

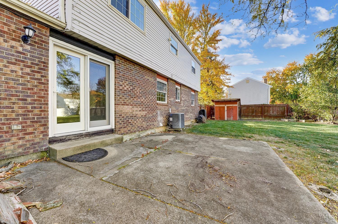
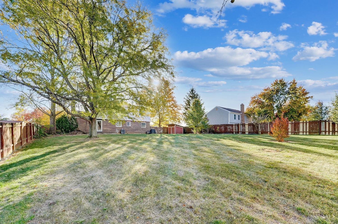
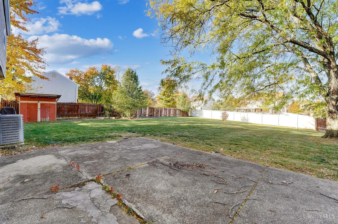
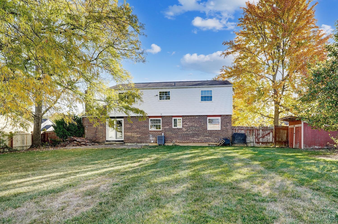
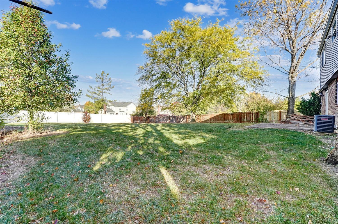
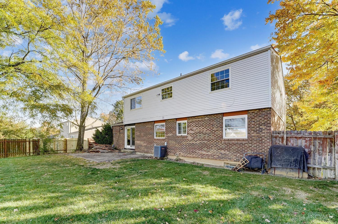
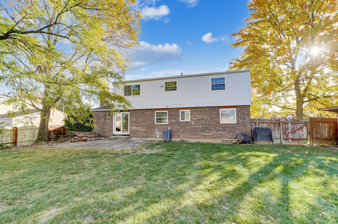
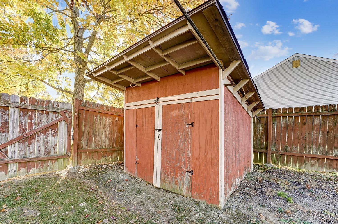
Great two-story home on cul-de-sac street! Fantastic flat yard with privacy fence. Remodeled Kitchen featuring granite counters and stainless steel appliances. Living Room and Dining Room with crown molding. Nice Family Room with fireplace and walkout to patio. Finished Lower Level offering additional space and plenty of storage. Owner's Suite with Full Bath, walk-in closet and vanity area. Convenient location to Liberty Center and Voice of America!

Share Property

Location

7913 Merryman Way, West Chester, OH 45069

Status

Sold

Date Sold

November 22, 2022

Property Amenities

Interior
Fireplace Masonry, Family Room
Appliances Range, Oven, Gas Water Heater, Dishwasher, Microwave, Refrigerator
Total Bedrooms: 4
Half Bathrooms: 1
Full Bathrooms: 2
Other Interior Features Pantry, Walk-In Closet(s), Crown Molding
Area & Lot
Lot Area 0.35 Acres
Living area 2,558 Sq.Ft.
MLS® ID 1755877
Year Built 1981
School District Lakota Local SD
Architecture Styles Traditional
Type Residential
Status Sold
Exterior
Stories 2
Air conditioning Central Air
Heat type Electric, Forced Air
Water Source Public
Garage Space 2.0
Security Features Smoke Detector(s)
Sewer Public Sewer
Parking Garage Door Opener, Driveway, Attached
Lot Features Cul-De-Sac
Roof Shingle
Utilities Natural Gas Available, Cable Available
Finance
Sales Price $305,000

Work With Brittney

Get assistance in determining current property value, crafting a competitive offer, writing and negotiating a contract, and much more. Contact her today.