Leave a Message

Thank you for your message. I will be in touch with you shortly.

Explore Properties
796 Wakefield Drive
796 Wakefield Drive
796 Wakefield Drive
796 Wakefield Drive
796 Wakefield Drive
796 Wakefield Drive
796 Wakefield Drive
796 Wakefield Drive
796 Wakefield Drive
796 Wakefield Drive
796 Wakefield Drive
796 Wakefield Drive
796 Wakefield Drive
796 Wakefield Drive
796 Wakefield Drive
796 Wakefield Drive
796 Wakefield Drive
796 Wakefield Drive
796 Wakefield Drive
796 Wakefield Drive
796 Wakefield Drive
796 Wakefield Drive
796 Wakefield Drive
796 Wakefield Drive
796 Wakefield Drive
796 Wakefield Drive
796 Wakefield Drive
796 Wakefield Drive
796 Wakefield Drive
796 Wakefield Drive
796 Wakefield Drive
796 Wakefield Drive
796 Wakefield Drive
796 Wakefield Drive
796 Wakefield Drive
796 Wakefield Drive
796 Wakefield Drive
796 Wakefield Drive
796 Wakefield Drive
796 Wakefield Drive
796 Wakefield Drive
796 Wakefield Drive
796 Wakefield Drive
796 Wakefield Drive
796 Wakefield Drive
796 Wakefield Drive
796 Wakefield Drive
796 Wakefield Drive
796 Wakefield Drive
796 Wakefield Drive
VIEW PHOTOS
$700,000

796 Wakefield Drive

3 Beds 4 Baths 2,554 Sq.Ft. 7,667 Sq.Ft.

Description

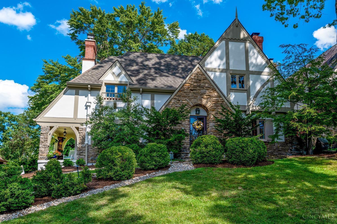
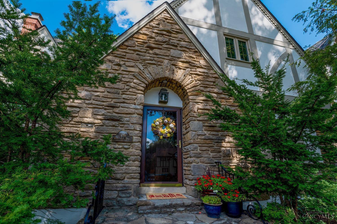
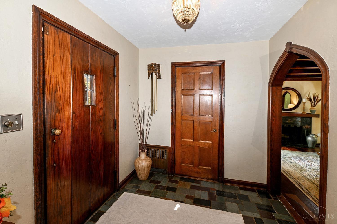
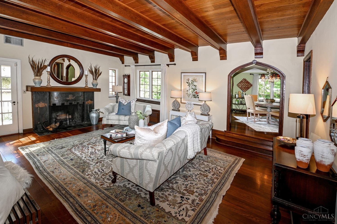
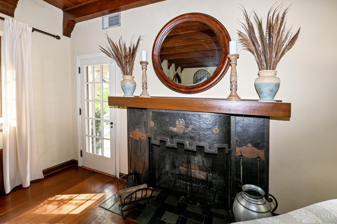
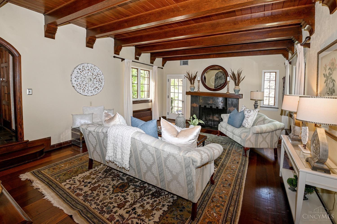
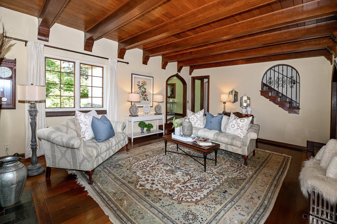
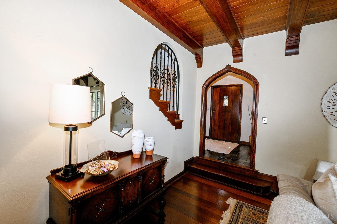
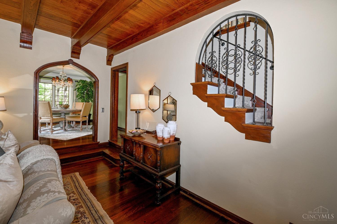
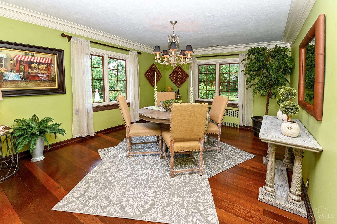
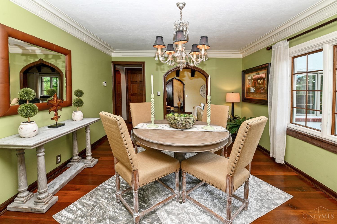
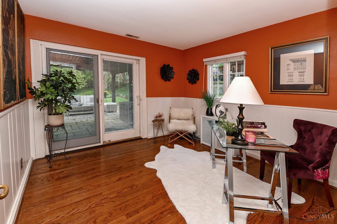
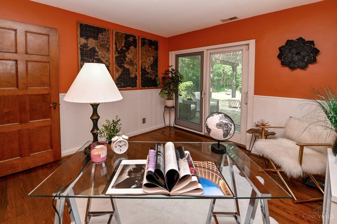
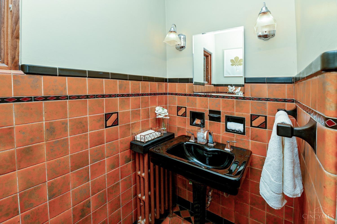
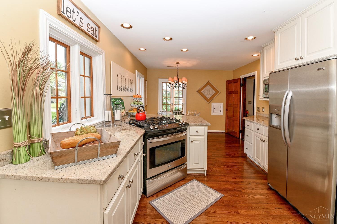
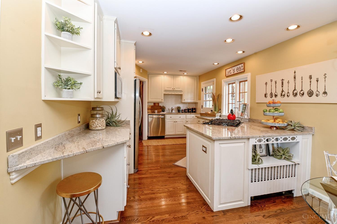
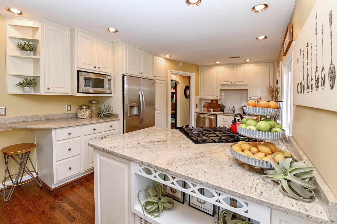
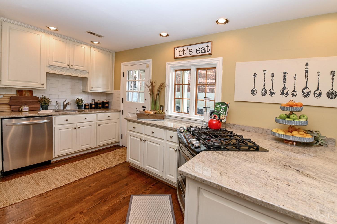
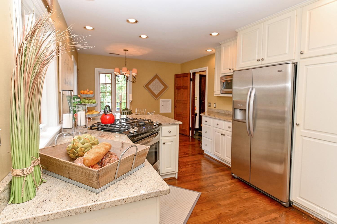
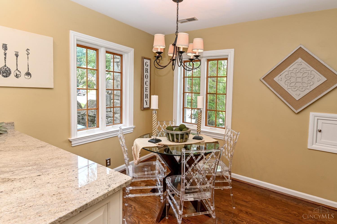
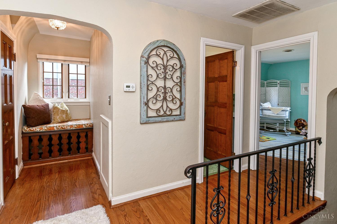
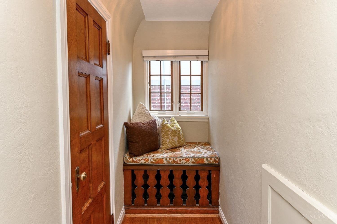
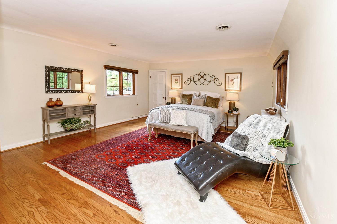
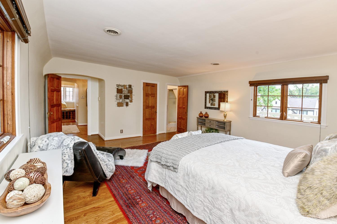
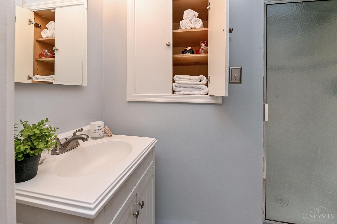
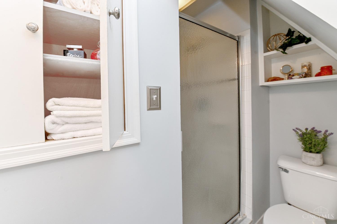
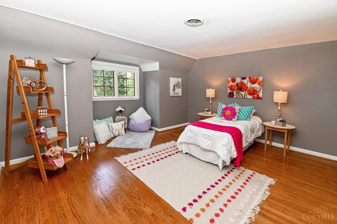
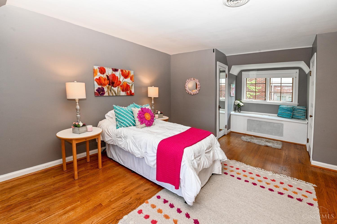
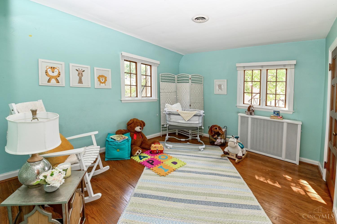
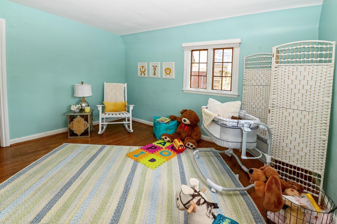
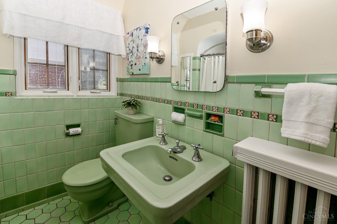
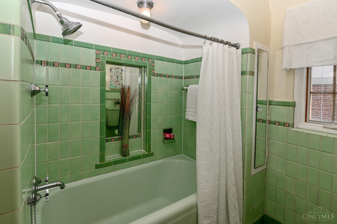
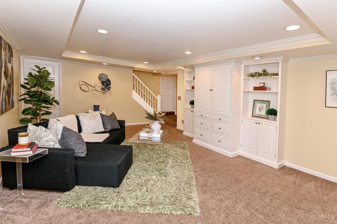
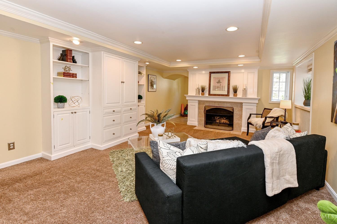
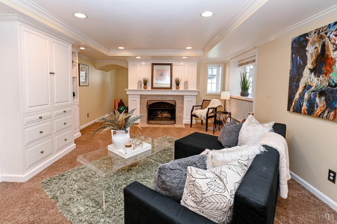
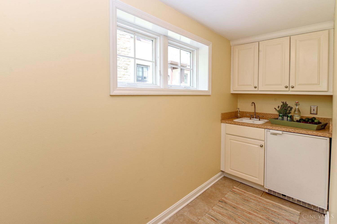
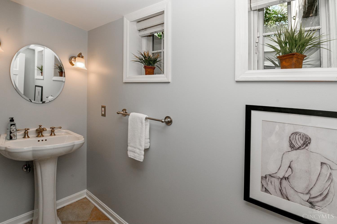
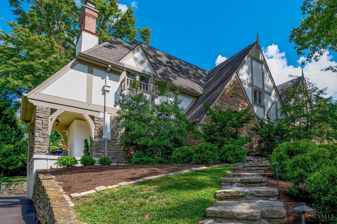
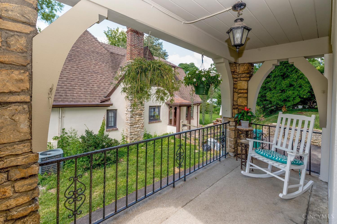
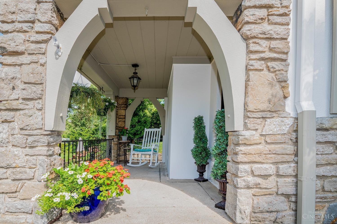
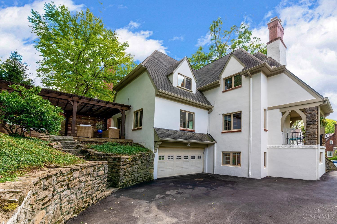
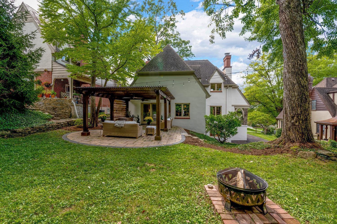
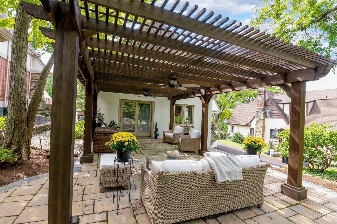
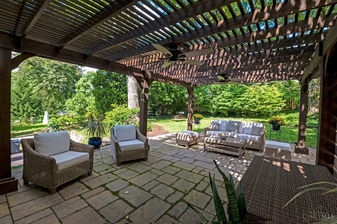
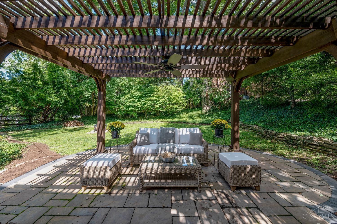
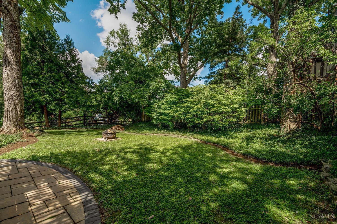
Gorgeous Tudor w/Old World charm on popular tree lined street! Wood floors thru-out! Gourmet kitchen! LR w/Beam wood ceiling, fireplace, w/walkout to covered porch! Formal DR, Study w/walkout, full bath on 1st. 2nd floor offers, 3 bdrms & 2 full bathes. Fin.LL w/ fam rm, fireplace, wet bar w/beverage refrig, cabinets built ins, powder rm & walkout. Natural woodwork, artistic features thru-out! Newer Luxurious Arbor/Gazebo w/ gracious sized stone patio, with treed yard & firepit.

Share Property

Location

796 Wakefield Drive, Cincinnati, OH 45226

Status

Sold

Date Sold

October 14, 2022

Property Amenities

Interior
Fireplace Wood Burning, Living Room, Family Room
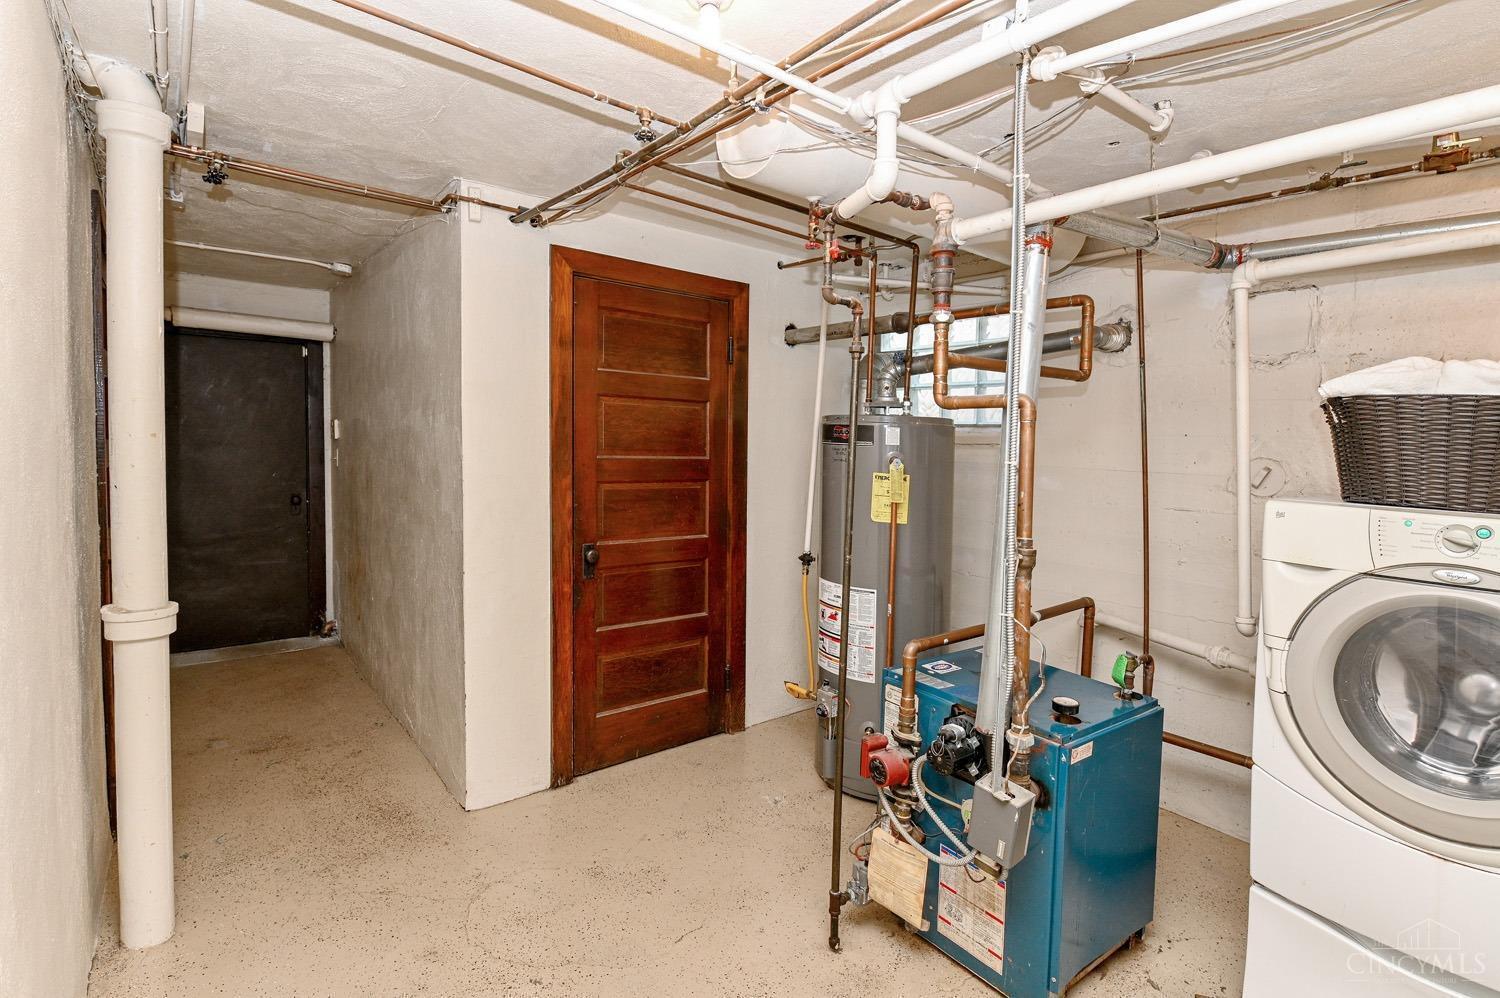
Appliances Disposal, Range, Oven, Gas Water Heater, Dishwasher, Gas Cooktop, Microwave, Refrigerator
Total Bedrooms: 3
Half Bathrooms: 1
Full Bathrooms: 3
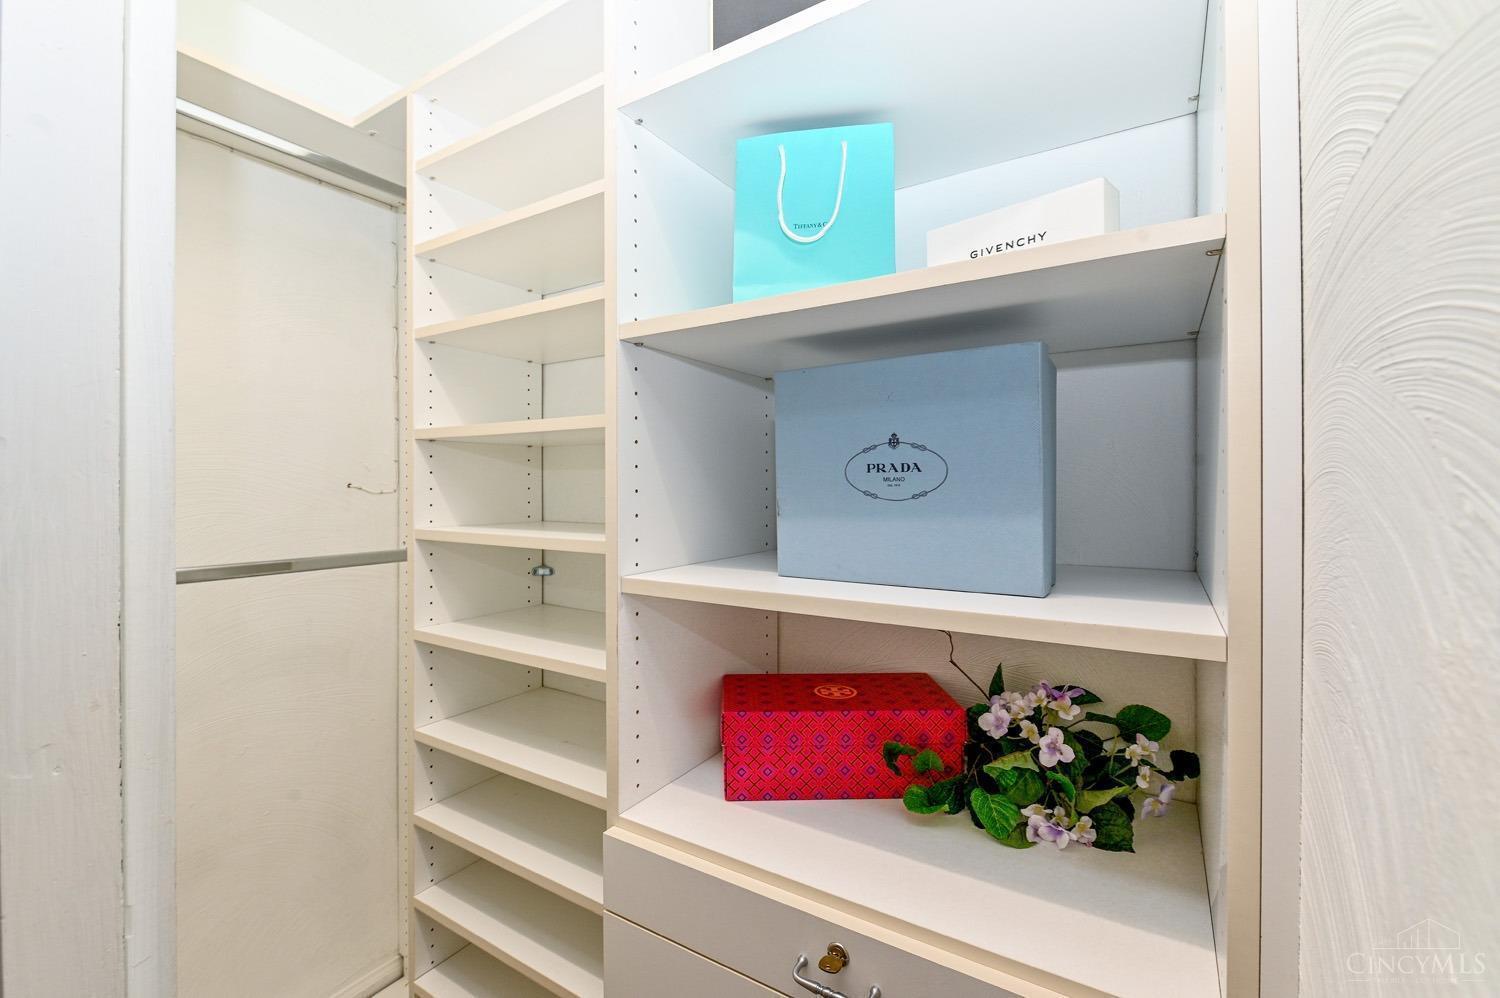
Other Interior Features Eat-in Kitchen, Pantry, Walk-In Closet(s), Crown Molding, Natural Woodwork, Other
Area & Lot
Lot Area 7,667 Sq.Ft.
Living area 2,554 Sq.Ft.
MLS® ID 1752635
Year Built 1934
School District Cincinnati City SD
View Description Other
Architecture Styles Tudor
Type Residential
Status Sold
Exterior
Stories 2
Air conditioning Ceiling Fan(s), Central Air
Heat type Natural Gas, Radiant Floor
Water Source Public
Garage Space 1.0
Sewer Public Sewer
Other Exterior Features Fire Pit, Other
Parking Garage Door Opener, Driveway
Roof Shingle
Utilities Natural Gas Available, Cable Available
Finance
Sales Price $700,000

Cincinnati

Work With Brittney

Get assistance in determining current property value, crafting a competitive offer, writing and negotiating a contract, and much more. Contact her today.