Leave a Message

Thank you for your message. I will be in touch with you shortly.

Explore Properties
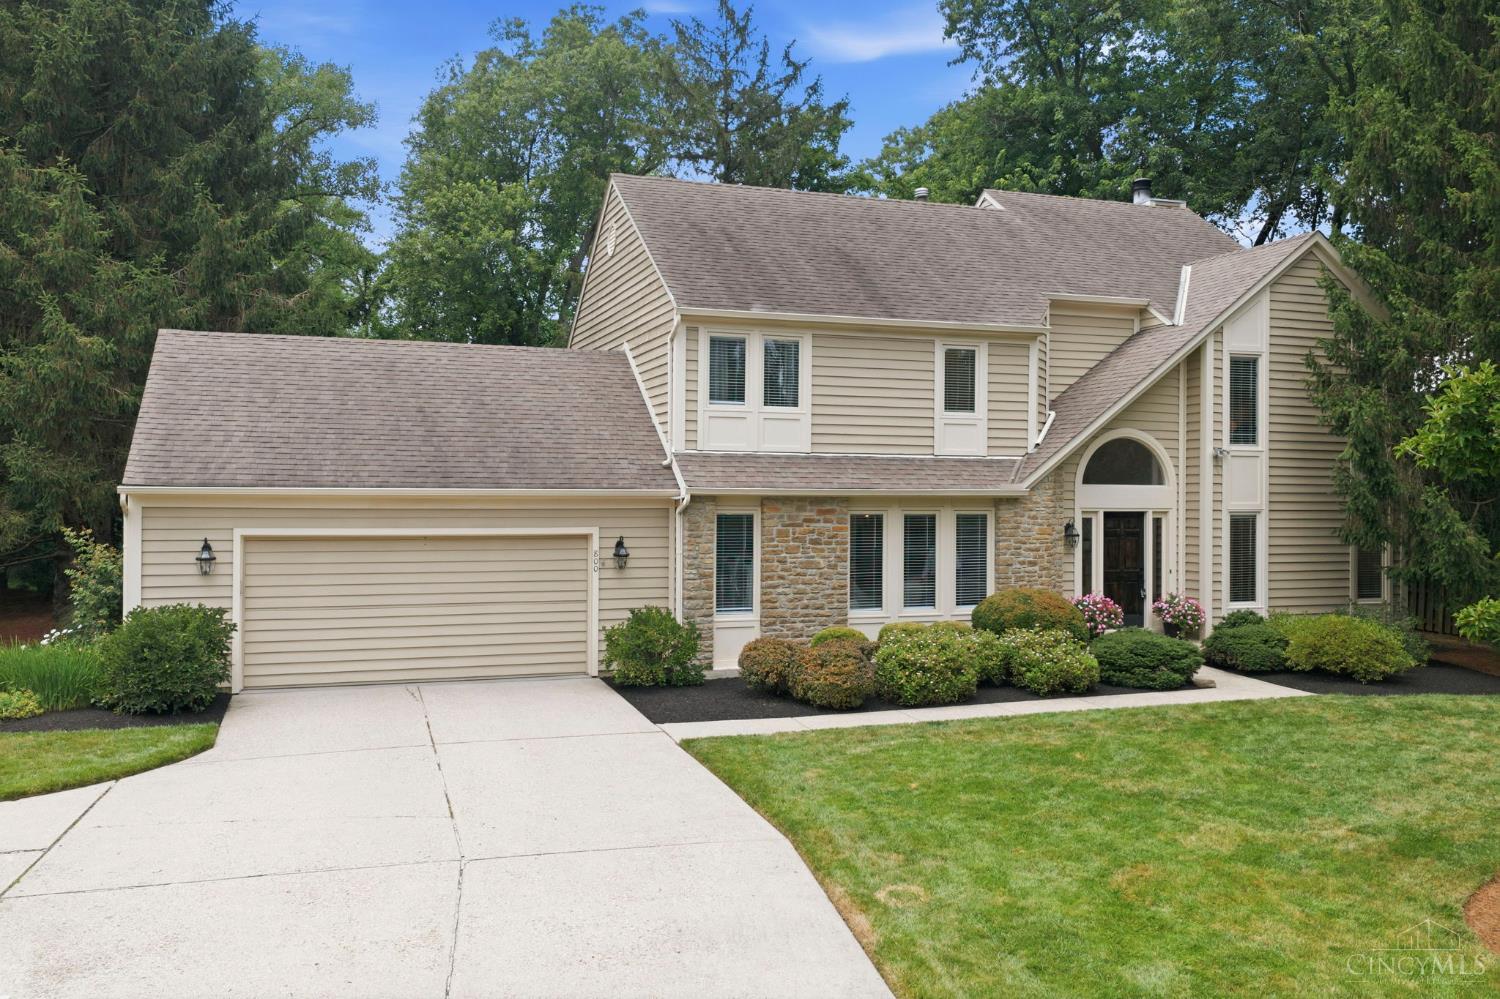
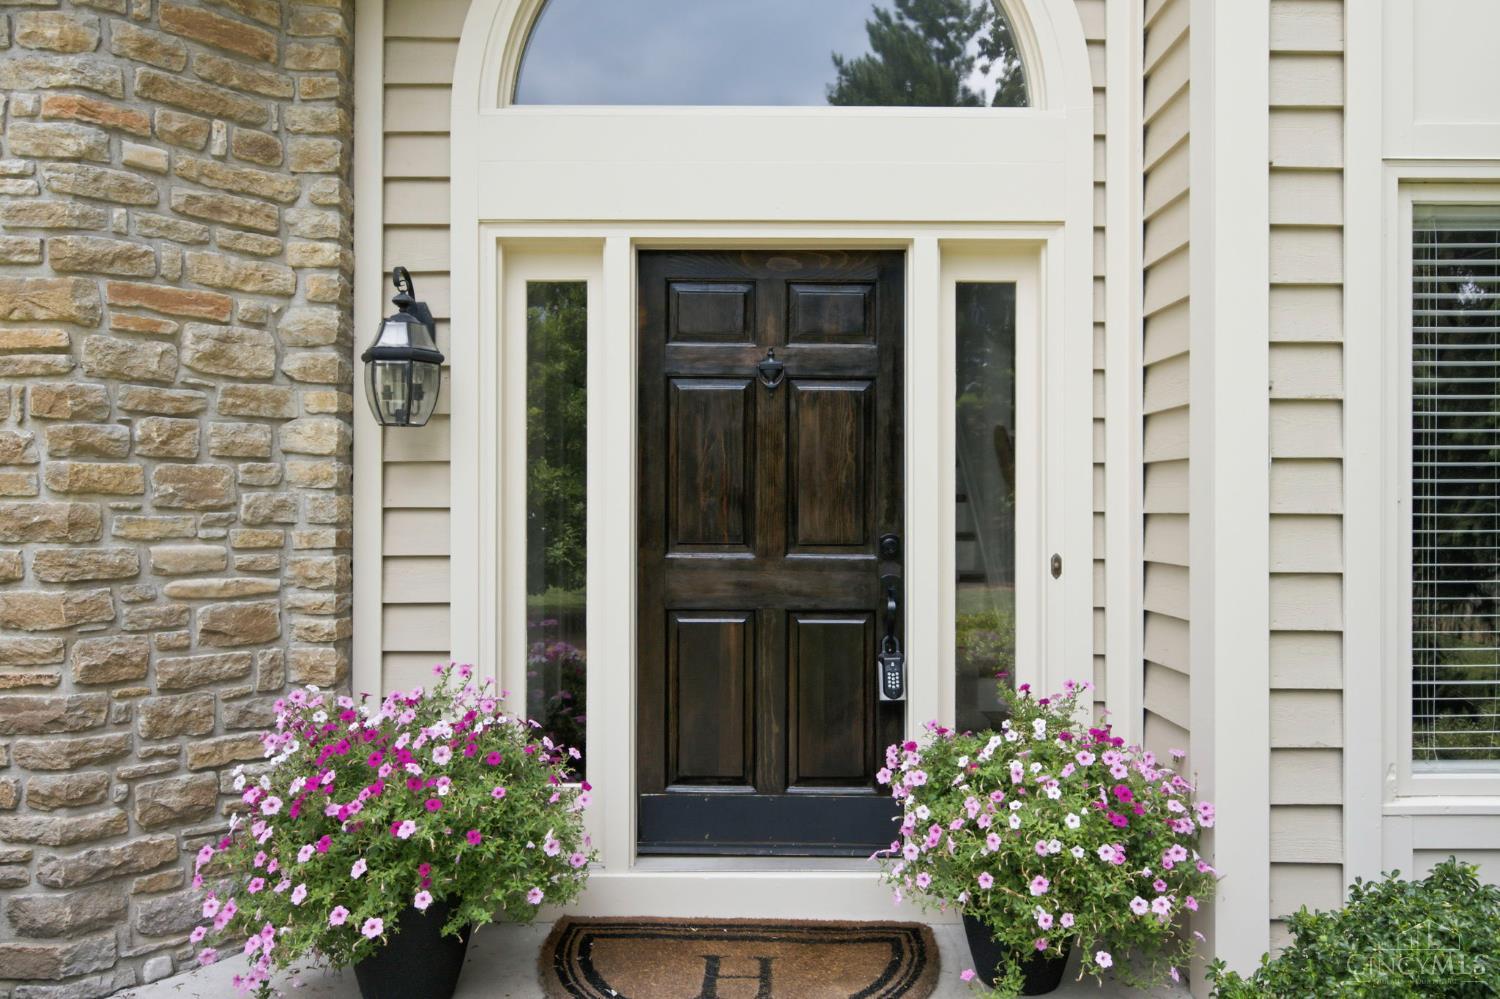
800 Eaglesknoll Court
VIEW PHOTOS
 Courtesy of Coldwell Banker Realty, 513-922-9400 and Rakesh Ram, 5136081199© 2026 OH - MLS of Greater Cincinnati (CINCY). All rights reserved.
$589,900

800 Eaglesknoll Court

4 Beds 3 Baths 2,600 Sq.Ft. 0.53 Acres

Description

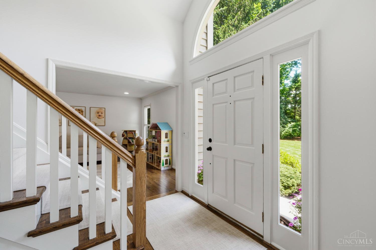
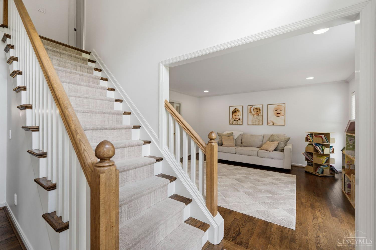
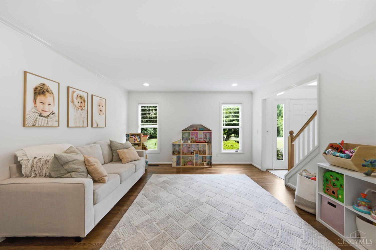
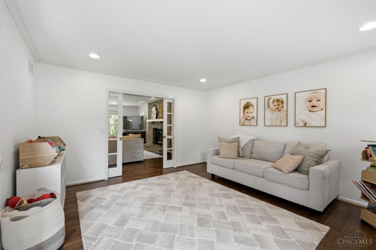
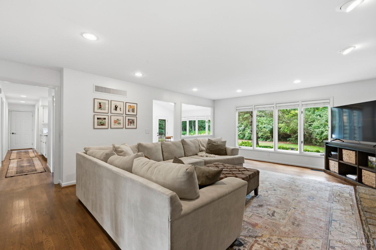
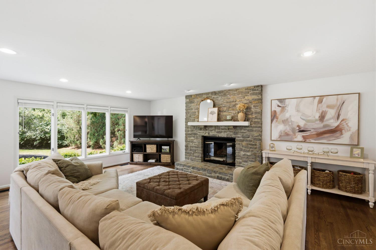
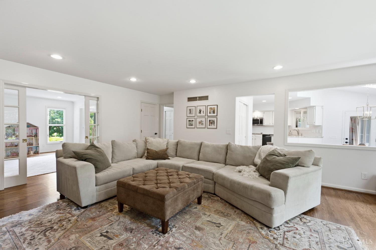
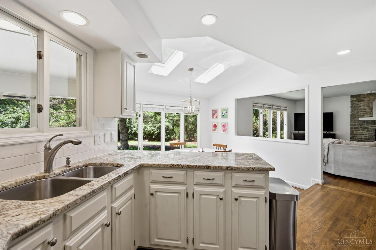
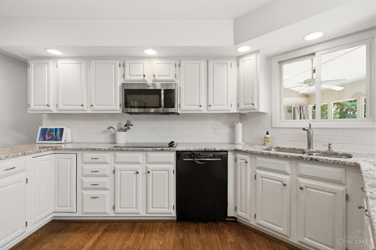
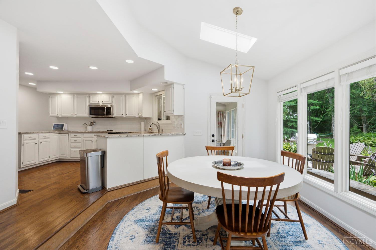
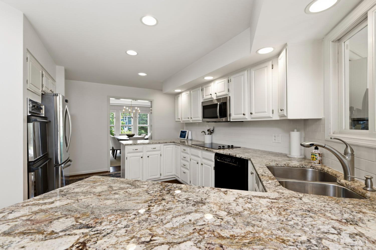
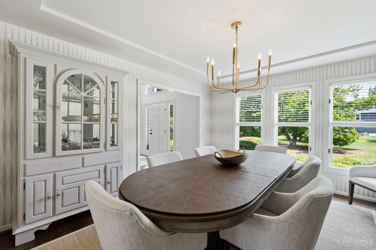
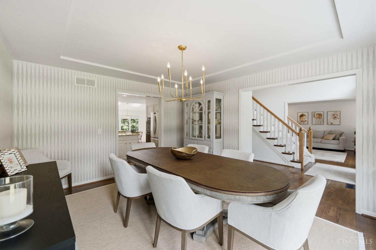
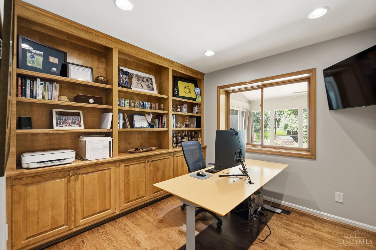
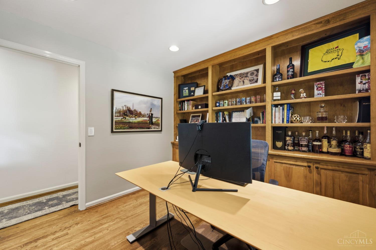
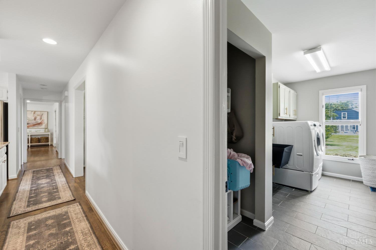
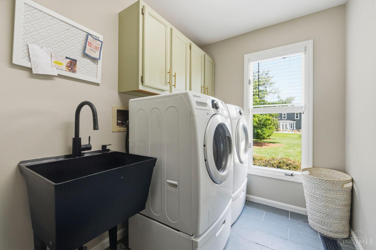
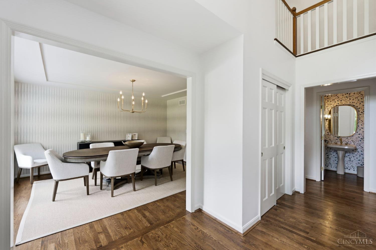
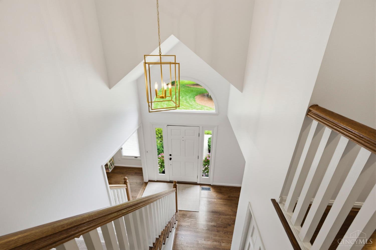
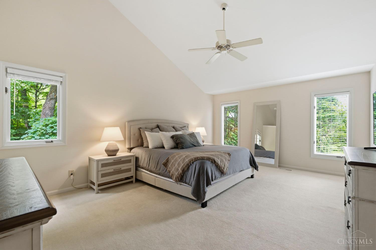
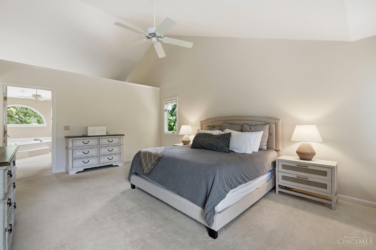
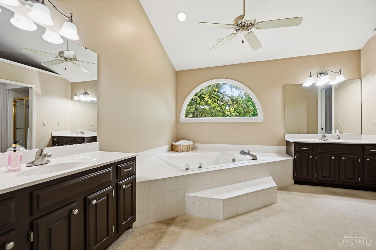
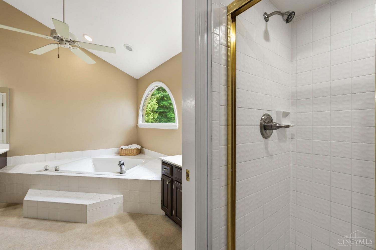
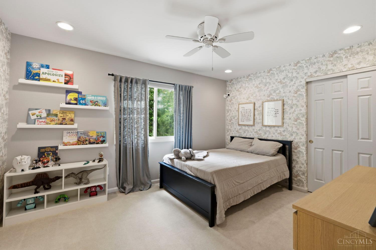
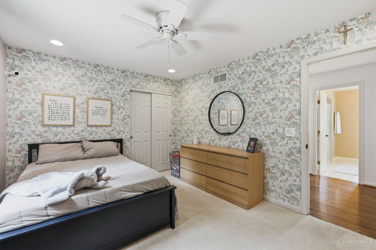
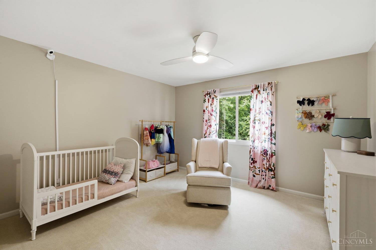
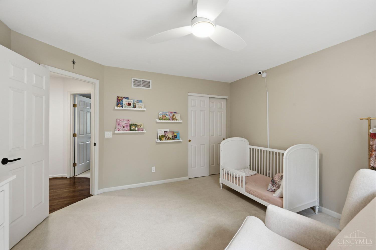
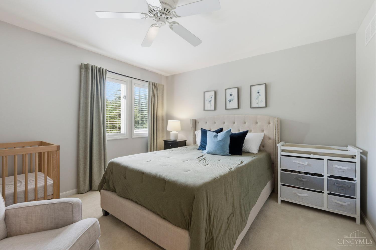
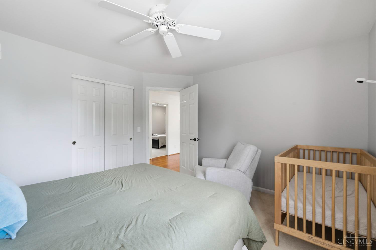
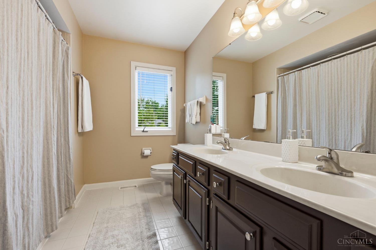
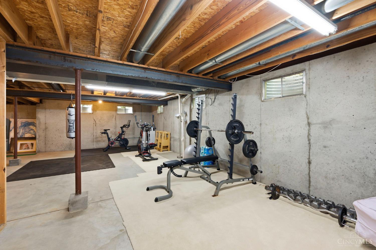
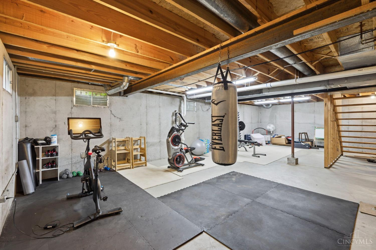
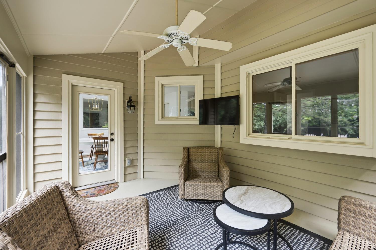
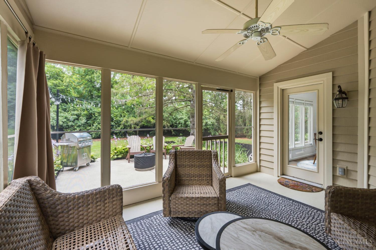
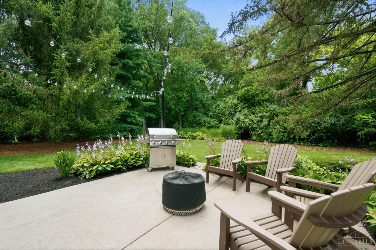
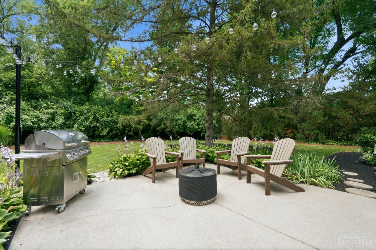
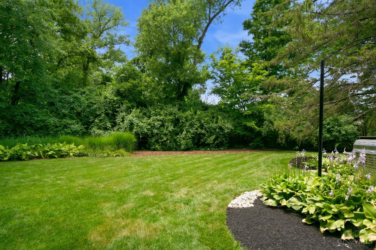
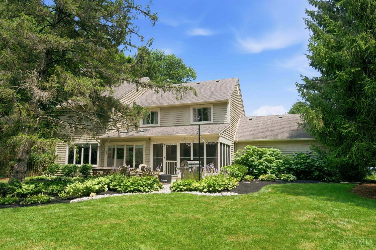
Well-kept 4 bedroom, 2.5 bathrooms on a cul-de-sac street in a prime location of Anderson! Large primary suite and ample sized bedrooms. Living room with plenty of natural light along with this 3 seasons room are great for entertaining. Picturesque flat backyard will be the next owner's oasis. Minutes to 275, Anderson Towne Center, Beechmont Ave. and Anderson High School. A must see in person, just move right in! Showings start Thursday 7/9/2026.

Share Property

Location

800 Eaglesknoll Court, Anderson Twp, OH 45255

Status

Coming Soon

Property Amenities

Interior
Fireplace Stone, Wood
Appliances Dishwasher, Garbage Disposal, Microwave, Oven/Range
Total Bedrooms: 4
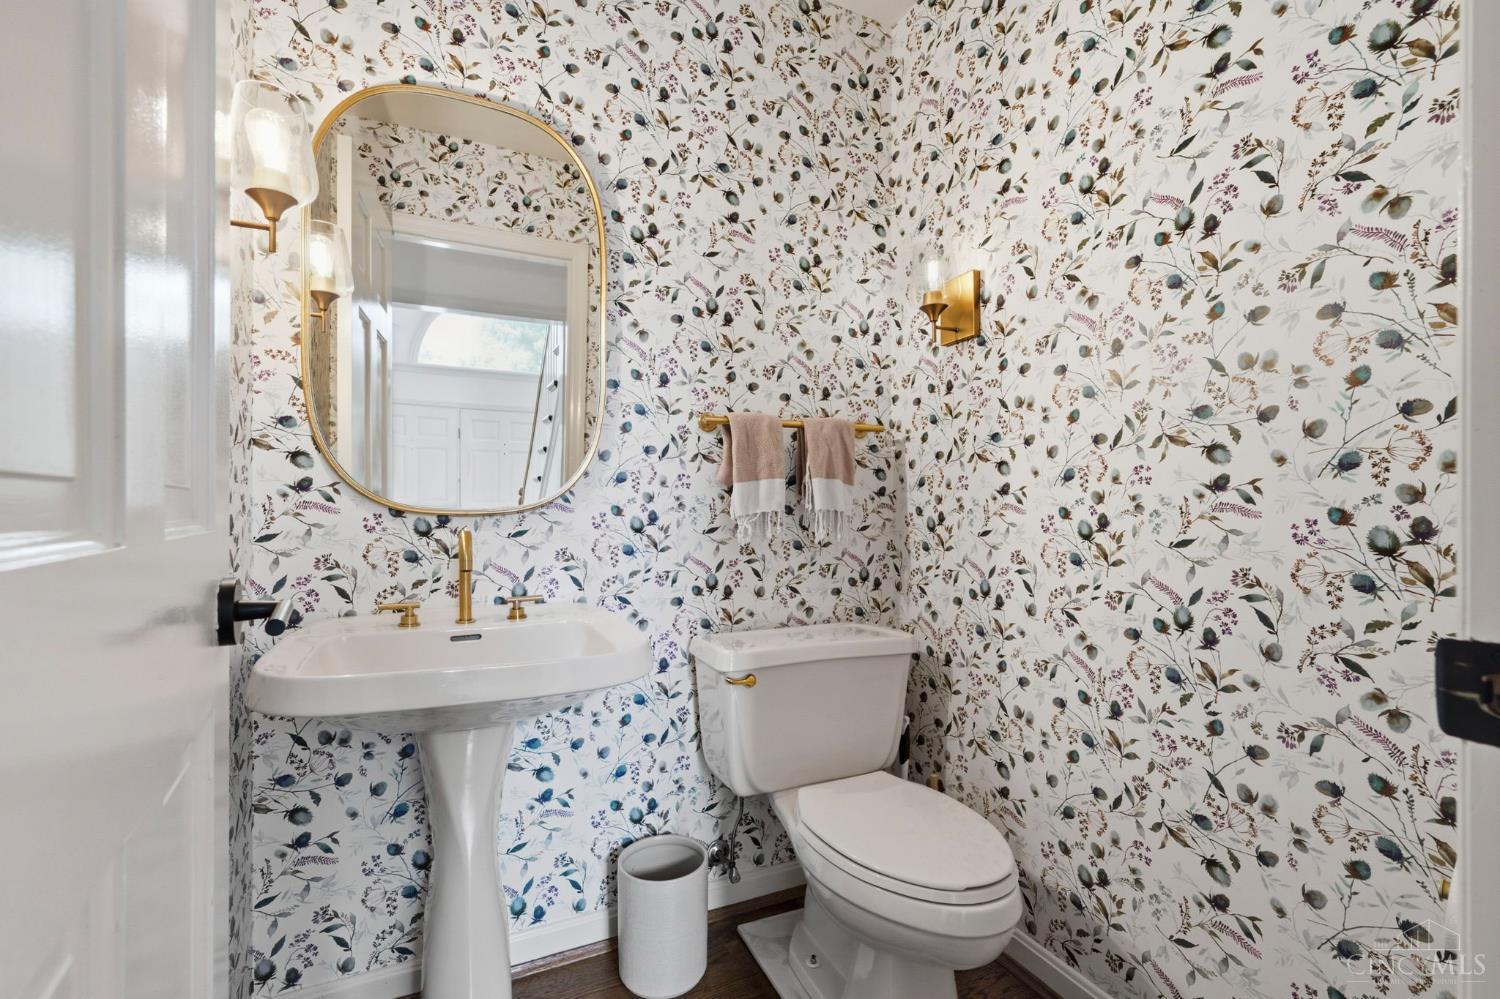
Half Bathrooms: 1
Full Bathrooms: 2
Other Interior Features Cathedral Ceiling, Crown Molding, French Doors, Multi Panel Doors
Area & Lot
Lot Area 0.53 Acres
Living area 2,600 Sq.Ft.
MLS® ID 1884909
Year Built 1989
School District Forest Hills Local S
Architecture Styles Traditional
Type Residential
Status Coming Soon
Exterior
Stories 2
Air conditioning Central Air
Heat type Forced Air, Gas
Water Source Public
Garage Space 2.0
Sewer Public Sewer
Other Exterior Features Cul de sac, Deck, Enclosed Porch, Patio, Porch, Wooded Lot
Parking Driveway
Roof Shingle
Finance
Sales Price $589,900

Mortgage Calculator

Estimate your monthly mortgage payment, including the principal and interest, property taxes, and HOA. Adjust the values to generate a more accurate rate.

All estimates are provided for informational purposes only. Actual amounts may vary.
$0,000 Your Payment 20 15 65
$0,000 Your Payment

Work With Brittney

Get assistance in determining current property value, crafting a competitive offer, writing and negotiating a contract, and much more. Contact her today.