Leave a Message

Thank you for your message. I will be in touch with you shortly.

Explore Properties
8014 Buckland Drive
8014 Buckland Drive
8014 Buckland Drive
8014 Buckland Drive
8014 Buckland Drive
8014 Buckland Drive
8014 Buckland Drive
8014 Buckland Drive
8014 Buckland Drive
8014 Buckland Drive
8014 Buckland Drive
8014 Buckland Drive
8014 Buckland Drive
8014 Buckland Drive
8014 Buckland Drive
8014 Buckland Drive
8014 Buckland Drive
8014 Buckland Drive
8014 Buckland Drive
8014 Buckland Drive
8014 Buckland Drive
8014 Buckland Drive
8014 Buckland Drive
8014 Buckland Drive
8014 Buckland Drive
8014 Buckland Drive
8014 Buckland Drive
8014 Buckland Drive
8014 Buckland Drive
8014 Buckland Drive
VIEW PHOTOS
 Courtesy of Coldwell Banker Realty, 513-922-9400 and Rakesh Ram, 5136081199© 2026 OH - MLS of Greater Cincinnati (CINCY). All rights reserved.
$345,000

8014 Buckland Drive

3 Beds 3 Baths 1,724 Sq.Ft. 10,498 Sq.Ft.

Description

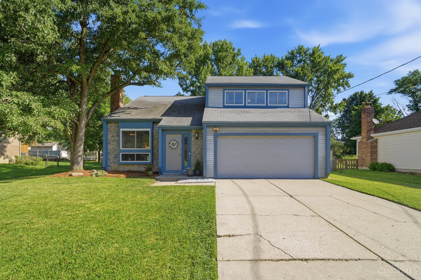
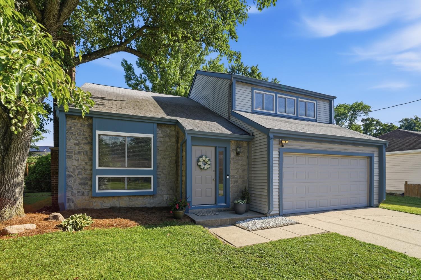
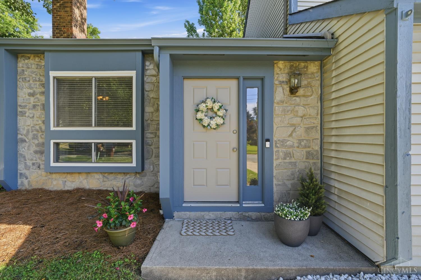
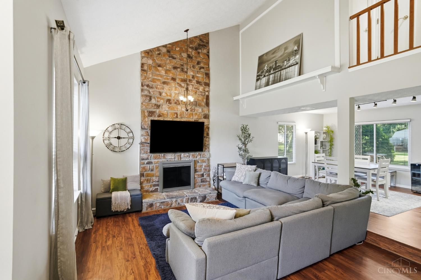
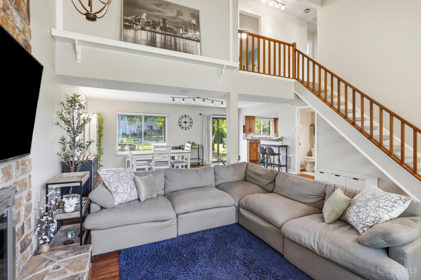
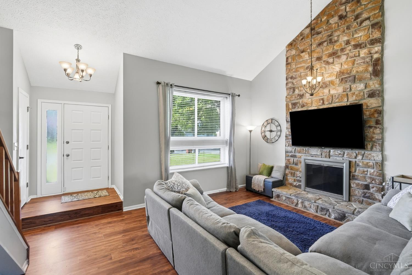
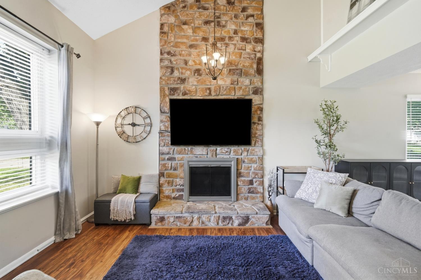
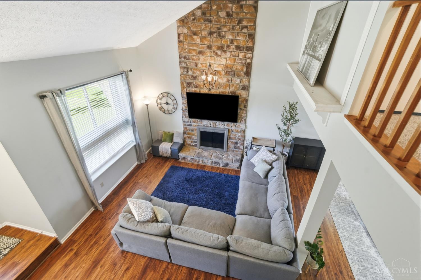
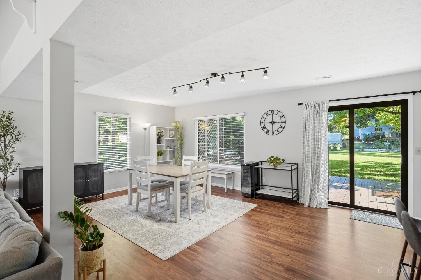
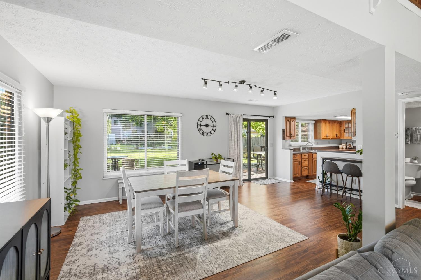
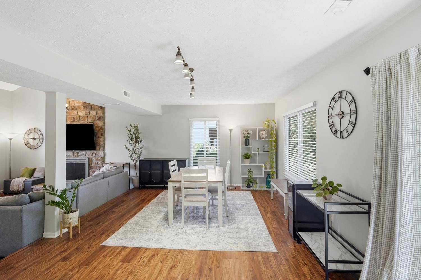
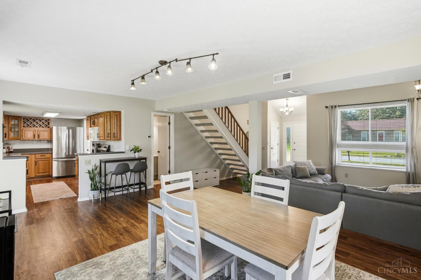
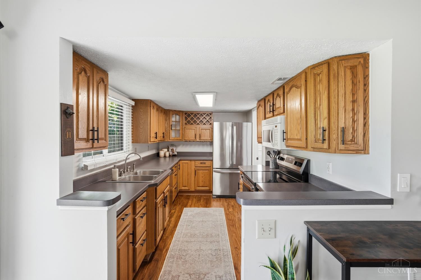
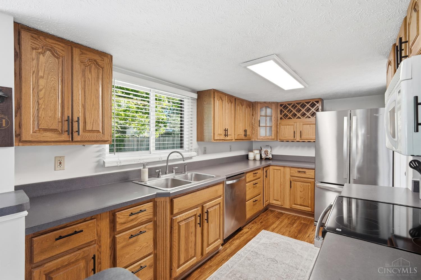
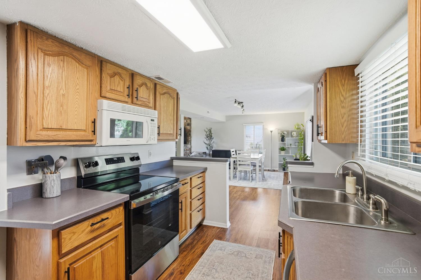
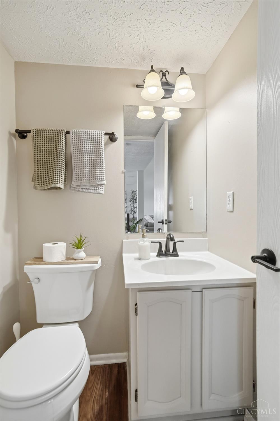
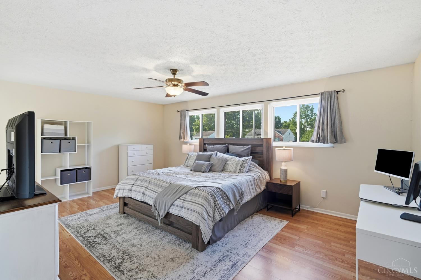
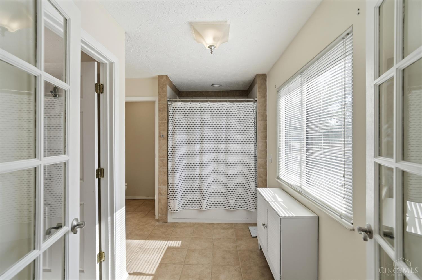
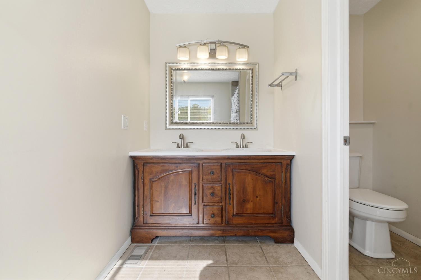
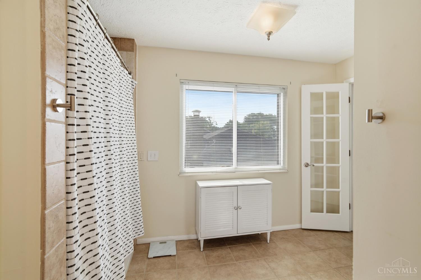
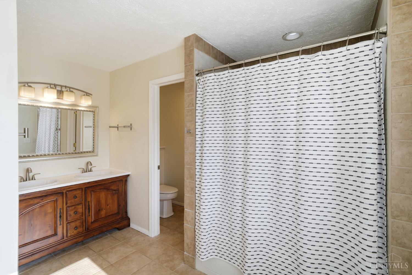
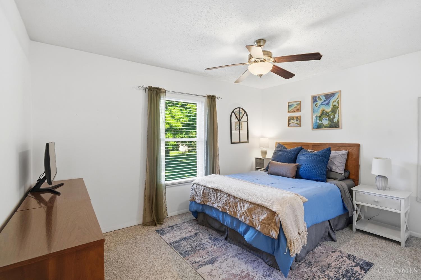
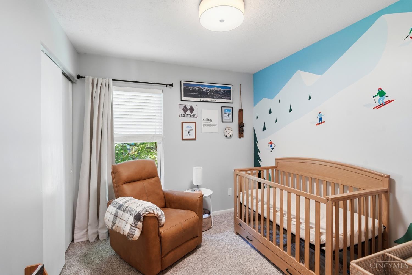
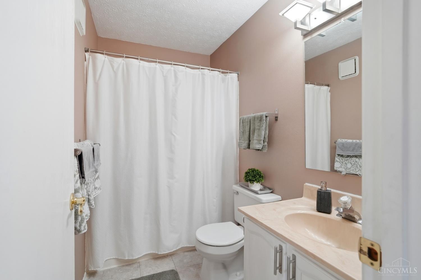
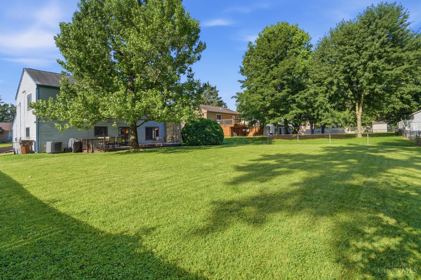
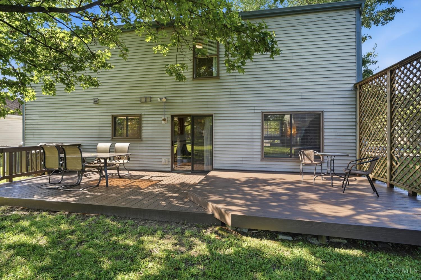
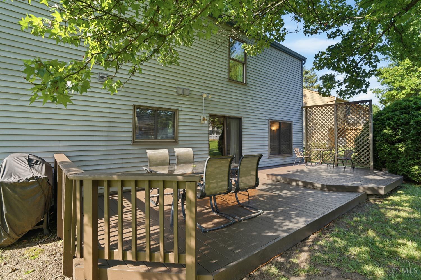
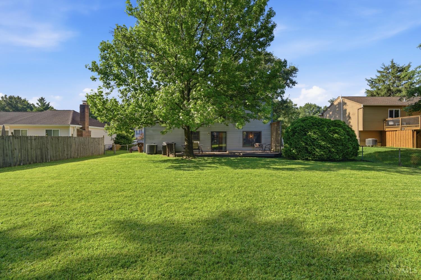
OPEN HOUSE Saturday 6/20 from 10:30am - 12pm. Welcome to this well-maintianed 3 bed, 2.5 bath home located on a quiet cul-de-sac in Sycamore township. This property offers a comfortable living space with bright family room with vaulted ceiling, 2 stoty stone wall with wood burning fireplace, and formal dining area. Spacious owners suite with walk in closet and attached bath, Attached oversized two car garage. Enjoy outdoor living on the private tiered deck overlooking the fully fenced backyard perfect for entertaining or relaxing. With a flat lot, mature trees, and close proximity to parks, shopping, District at Deerfield, and schools, this home delivers convenience and value in a sought after neighborhood. No HOA. New dishwasher(25), oven (26), deck stained(26) exterior trim painted (26), upstairs carpet(26).

Share Property

Location

8014 Buckland Drive, Sycamore Twp, OH 45249

Status

Sold

Date Sold

July 10, 2026

Property Amenities

Interior
Fireplace Stone, Wood
Appliances Dishwasher, Garbage Disposal, Microwave, Oven/Range, Refrigerator
Total Bedrooms: 3
Half Bathrooms: 1
Full Bathrooms: 2
Other Interior Features 9 Ft Ceiling, Crown Molding, Natural Woodwork, Vaulted Ceiling
Area & Lot
Lot Area 10,498 Sq.Ft.
Living area 1,724 Sq.Ft.
MLS® ID 1879913
Year Built 1986
School District Princeton City SD
Architecture Styles Transitional
Type Residential
Status Sold
Exterior
Stories 2
Air conditioning Central Air
Heat type Electric, Heat Pump
Water Source Public
Garage Space 2.0
Sewer Public Sewer
Other Exterior Features Cul de sac, Tiered Deck, Yard Lights
Parking On Street, Driveway
Roof Shingle
Finance
Sales Price $345,000

Work With Brittney

Get assistance in determining current property value, crafting a competitive offer, writing and negotiating a contract, and much more. Contact her today.