Leave a Message

Thank you for your message. I will be in touch with you shortly.

Explore Properties
8046 Logan Ridge Drive
VIEW PHOTOS
 Courtesy of Coldwell Banker Realty, 513-891-8500 and Lisa M Anderson, 5138368433© 2026 OH - MLS of Greater Cincinnati (CINCY). All rights reserved.
$475,000

8046 Logan Ridge Drive

4 Beds 3 Baths 2,416 Sq.Ft. 0.4 Acres

Description

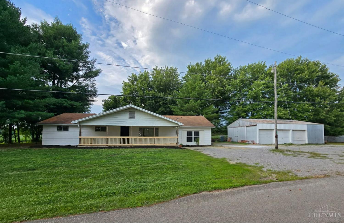
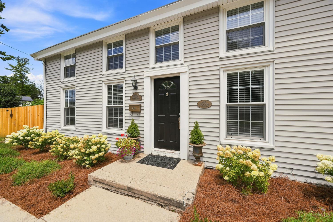
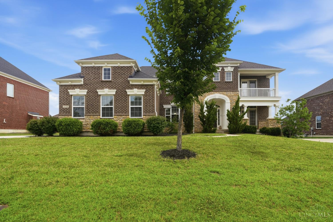
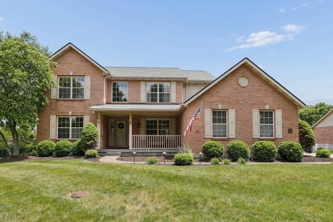
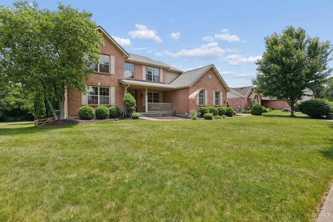
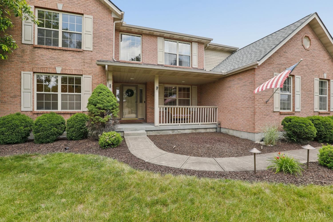
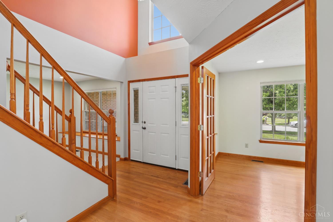
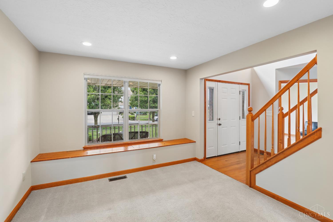
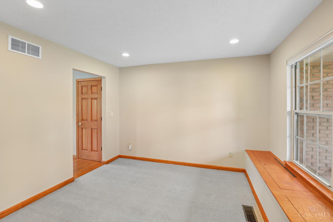
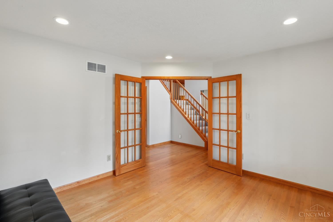
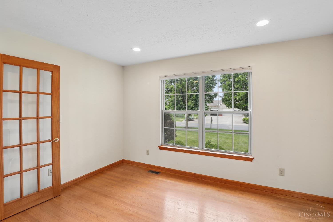
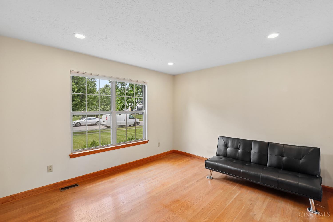
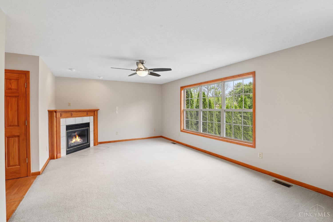
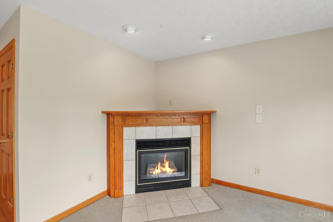
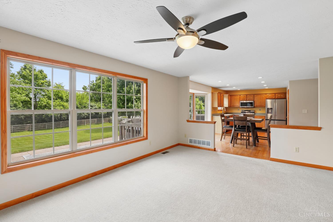
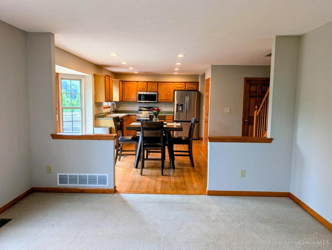
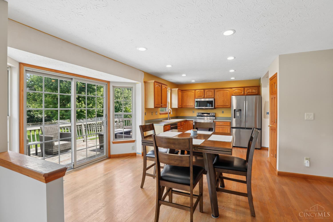
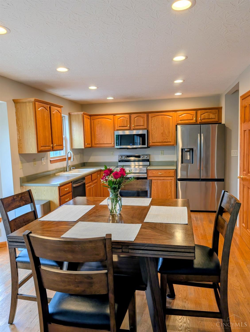
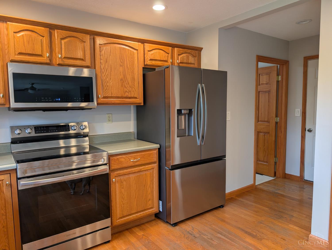
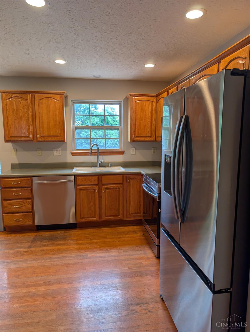
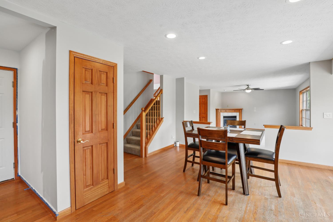
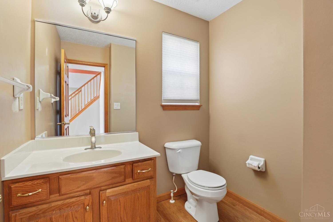
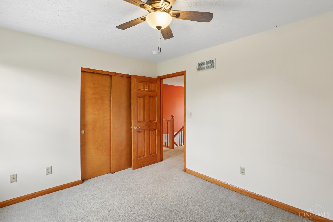
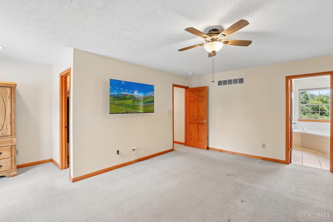
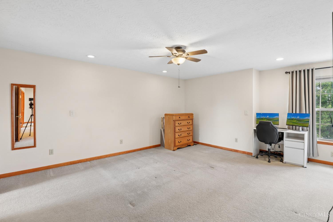
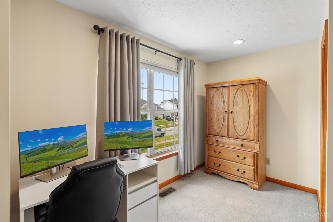
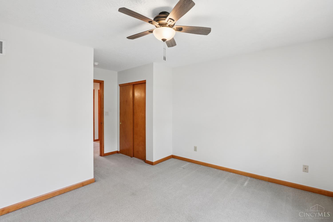
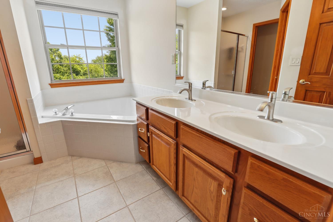
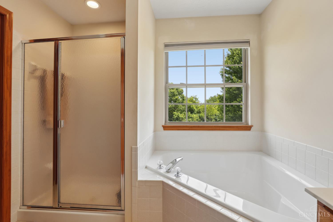
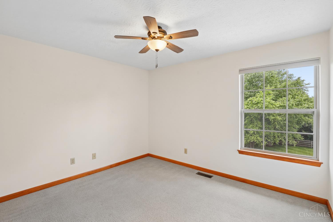
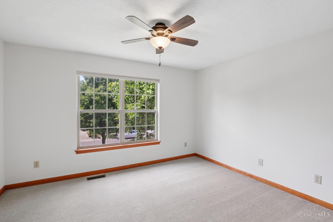
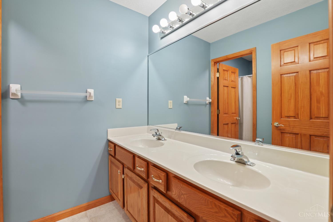
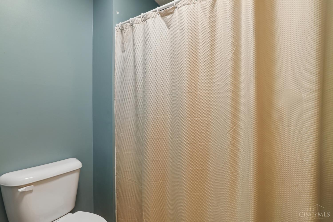
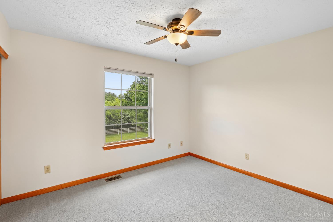
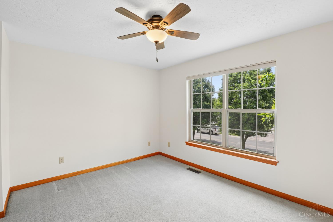
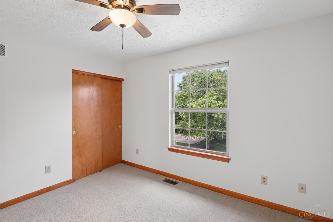
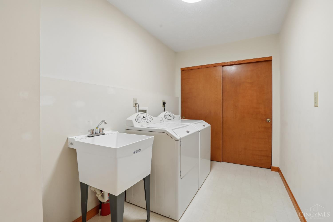
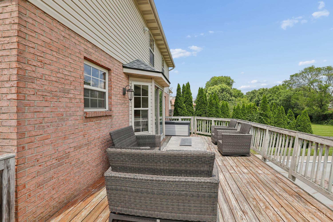
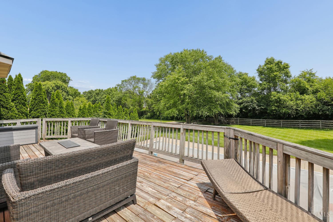
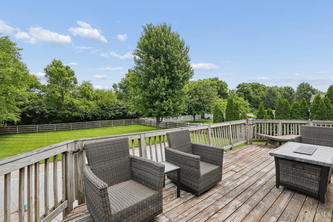
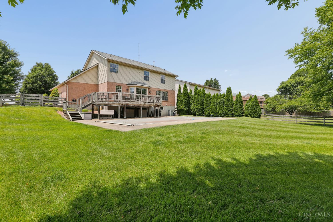
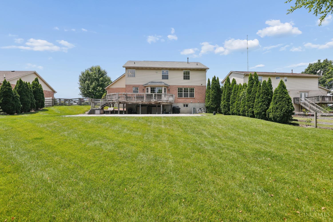
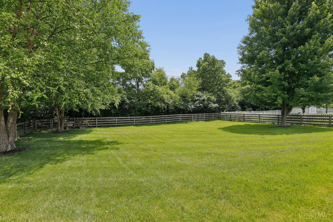
Approximately 2,800 square feet of living space in this well-designed 4-bedroom house. The home offers an abundance of spacious rooms; each filled with ample natural light. Enter the main level into the 2-story foyer and be greeted with gorgeous double doors leading into the office with wood floors. Main level also includes a formal dining room, living room, powder room, laundry room & spacious kitchen. The eat-in kitchen is generously sized with hardwood floors & has new stainless-steel appliances (2025). The large primary bedroom with walk-in closet has an adjoining bathroom featuring a double vanity and soaking tub. The expansive exterior with lush landscaping, includes an inviting porch and ample outdoor space. The backyard is spacious, with a well-maintained lawn and mature trees lining the fenced perimeter, creating a sense of privacy. An in-ground pool with an automatic cover offers a low maintenance, serene retreat. Enjoy peaceful summer days or host large gatherings with ease.

Share Property

Location

8046 Logan Ridge Drive, West Chester, OH 45069

Status

Pending

Property Amenities

Interior
Appliances Dishwasher, Garbage Disposal, Microwave, Oven/Range, Refrigerator
Total Bedrooms: 4
Half Bathrooms: 1
Full Bathrooms: 2
Area & Lot
Lot Area 0.4 Acres
Living area 2,416 Sq.Ft.
MLS® ID 1882117
Year Built 2002
School District Lakota Local SD
View Description Woods
Architecture Styles Traditional
Type Residential
Status Pending
Exterior
Stories 2
Pool In-Ground
Air conditioning Central Air
Heat type Gas
Water Source Public
Garage Space 2.0
Sewer Public Sewer
Other Exterior Features Deck
Parking Driveway
Roof Shingle
Finance
Sales Price $475,000
image

Schedule a Showing

I would love to show you this beautiful property. Please select your preferred date and time below. I will be in touch shortly to confirm your appointment.

Schedule a Showing

I would love to show you this beautiful property. Please select your preferred date and time below. I will be in touch shortly to confirm your appointment.

Thank you for your interest in 8046 Logan Ridge Drive, West Chester, OH 45069. We are reviewing your request and will be in touch shortly!

Mortgage Calculator

Estimate your monthly mortgage payment, including the principal and interest, property taxes, and HOA. Adjust the values to generate a more accurate rate.

All estimates are provided for informational purposes only. Actual amounts may vary.
$0,000 Your Payment 20 15 65
$0,000 Your Payment

Work With Brittney

Get assistance in determining current property value, crafting a competitive offer, writing and negotiating a contract, and much more. Contact her today.