Leave a Message

Thank you for your message. I will be in touch with you shortly.

Explore Properties
8116 Timbertree Way
8116 Timbertree Way
8116 Timbertree Way
8116 Timbertree Way
8116 Timbertree Way
8116 Timbertree Way
8116 Timbertree Way
8116 Timbertree Way
8116 Timbertree Way
8116 Timbertree Way
8116 Timbertree Way
8116 Timbertree Way
8116 Timbertree Way
8116 Timbertree Way
8116 Timbertree Way
8116 Timbertree Way
8116 Timbertree Way
8116 Timbertree Way
8116 Timbertree Way
8116 Timbertree Way
8116 Timbertree Way
8116 Timbertree Way
8116 Timbertree Way
8116 Timbertree Way
8116 Timbertree Way
8116 Timbertree Way
8116 Timbertree Way
8116 Timbertree Way
8116 Timbertree Way
8116 Timbertree Way
8116 Timbertree Way
8116 Timbertree Way
8116 Timbertree Way
VIEW PHOTOS
 Courtesy of Coldwell Banker Realty, and Lisa Tesmer, 5138918500© 2026 OH - MLS of Greater Cincinnati (CINCY). All rights reserved.
$252,500

8116 Timbertree Way

3 Beds 3 Baths 1,824 Sq.Ft. 2,596 Sq.Ft.

Description

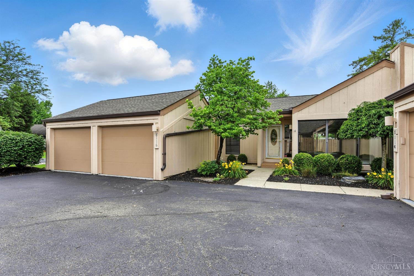
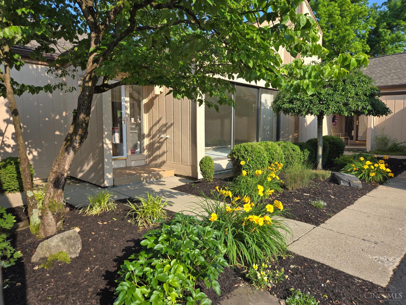
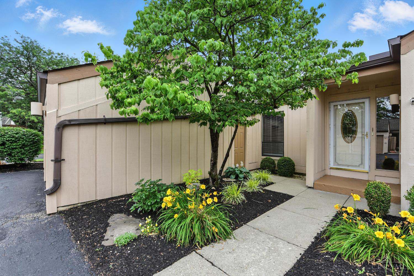
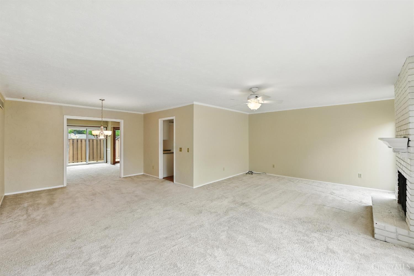
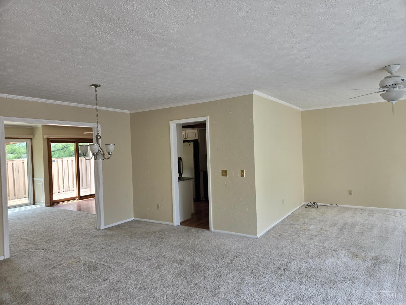
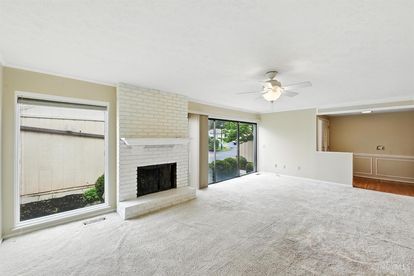
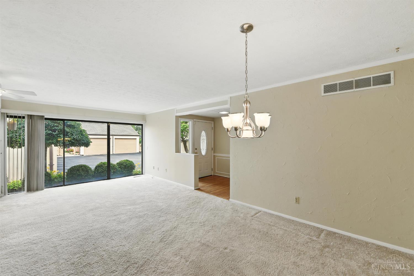
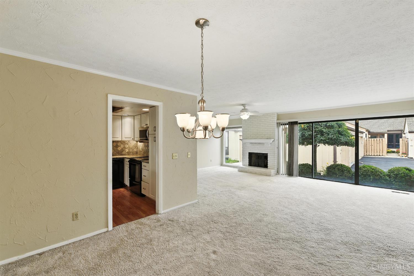
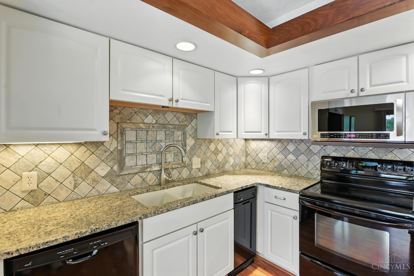
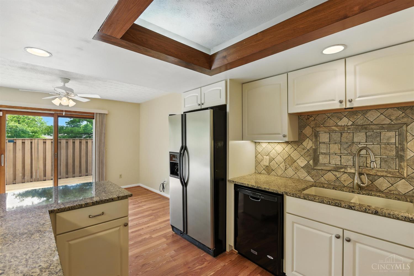
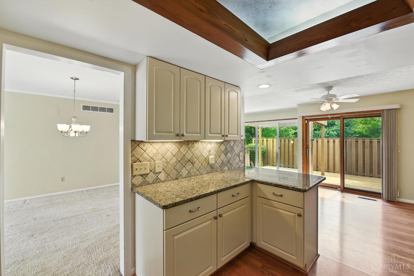
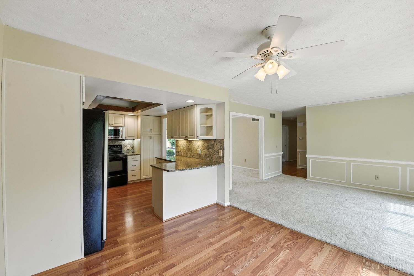
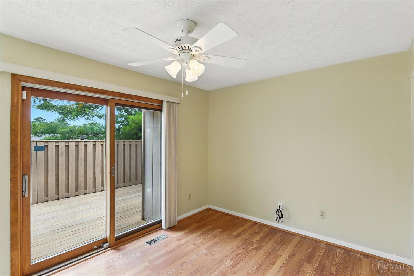
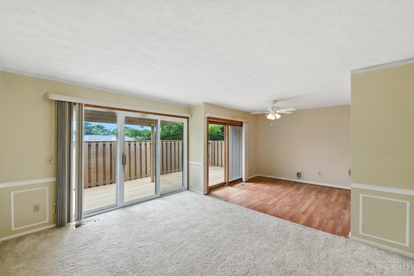
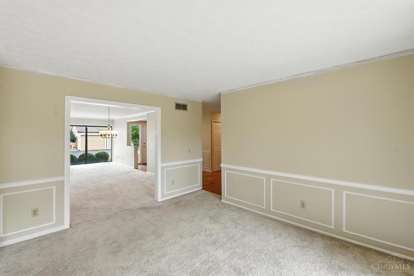
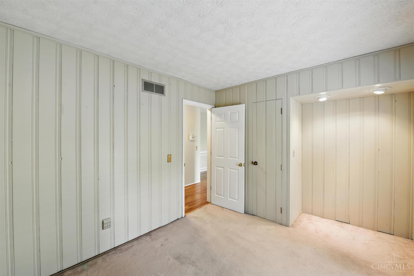
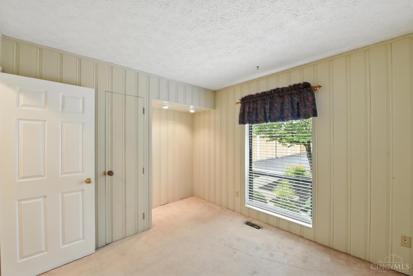
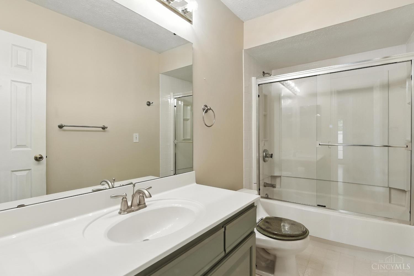

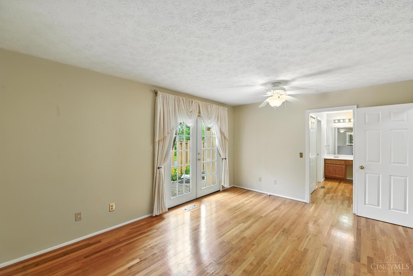
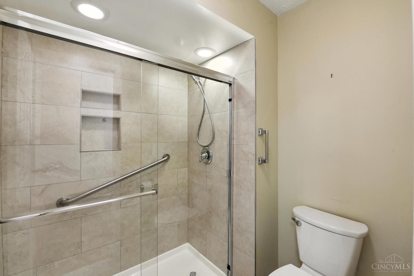
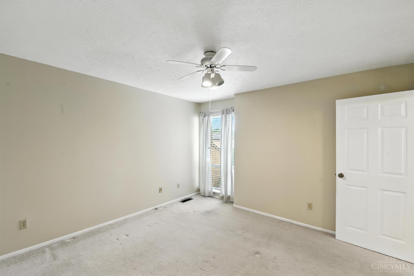
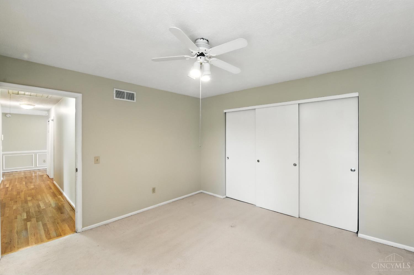
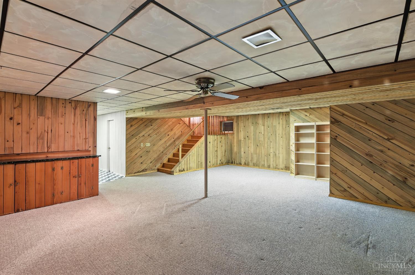
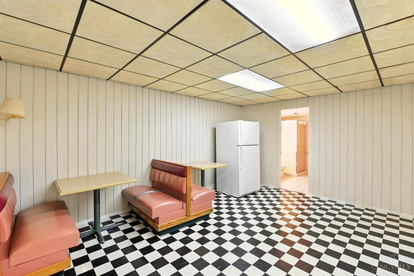
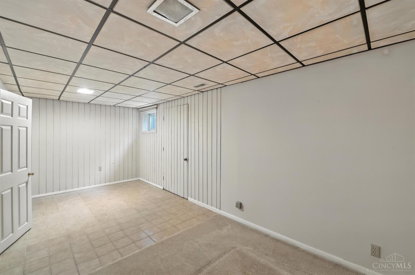
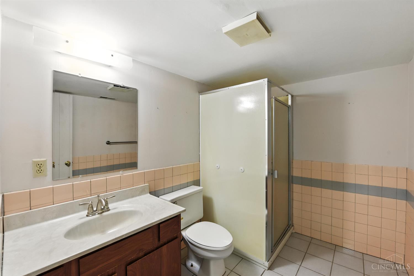

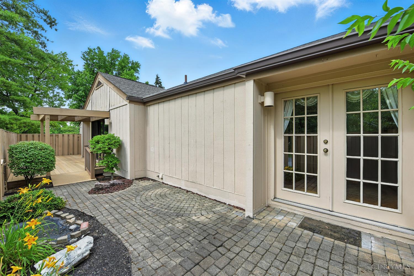
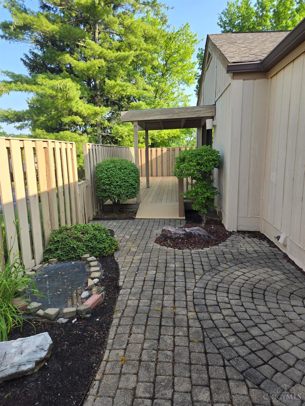
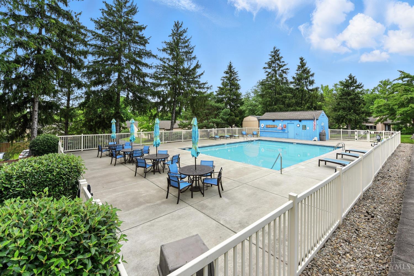
Spacious ranch condo with rare full basement and immediate occupancy in The Meadows of Beckett Crossing! This beautifully maintained 3-bedroom, 2-bath home offers effortless one-level living plus a finished lower level with full bath for extra flexibility. The updated kitchen shines with white cabinetry, granite counters, and gleaming hardwoods that flow into the sunlit living spaces. Enjoy morning coffee or evening wine on the Trex deck under a charming pergola. The primary suite features two closets and a walk-in shower. Freshly painted, professionally cleaned, and ready for move-in! 2-car garage plus guest parking. Community pool just in time for summer!

Share Property

Location

8116 Timbertree Way, West Chester, OH 45069

Status

Sold

Date Sold

July 15, 2025

Property Amenities

Interior
Fireplace Electric
Appliances Dishwasher, Electric Cooktop, Garbage Disposal, Microwave, Refrigerator, Trash Compactor
Total Bedrooms: 3
Full Bathrooms: 3
Area & Lot
Lot Area 2,596 Sq.Ft.
Living area 1,824 Sq.Ft.
MLS® ID 1844383
Year Built 1977
School District Lakota Local SD
Architecture Styles Ranch
Type Condo
Status Sold
Exterior
Stories 1
Air conditioning Central Air
Heat type Electric, Forced Air, Heat Pump
Water Source Public
Garage Space 2.0
Sewer Public Sewer
Other Exterior Features Deck
Parking Other
Roof Shingle
Finance
Sales Price $252,500
HOA Fees $515 monthly

Work With Brittney

Get assistance in determining current property value, crafting a competitive offer, writing and negotiating a contract, and much more. Contact her today.