Leave a Message

Thank you for your message. I will be in touch with you shortly.

Explore Properties
8127 Timbertree Way
8127 Timbertree Way
8127 Timbertree Way
8127 Timbertree Way
8127 Timbertree Way
8127 Timbertree Way
8127 Timbertree Way
8127 Timbertree Way
8127 Timbertree Way
8127 Timbertree Way
8127 Timbertree Way
8127 Timbertree Way
8127 Timbertree Way
8127 Timbertree Way
8127 Timbertree Way
8127 Timbertree Way
8127 Timbertree Way
8127 Timbertree Way
8127 Timbertree Way
8127 Timbertree Way
8127 Timbertree Way
8127 Timbertree Way
8127 Timbertree Way
8127 Timbertree Way
8127 Timbertree Way
8127 Timbertree Way
8127 Timbertree Way
8127 Timbertree Way
8127 Timbertree Way
8127 Timbertree Way
8127 Timbertree Way
8127 Timbertree Way
8127 Timbertree Way
8127 Timbertree Way
8127 Timbertree Way
8127 Timbertree Way
8127 Timbertree Way
8127 Timbertree Way
8127 Timbertree Way
VIEW PHOTOS
 Courtesy of Coldwell Banker Realty, 513-777-7900 and Lisa M Phair, 5136049151© 2026 OH - MLS of Greater Cincinnati (CINCY). All rights reserved.
$227,500

8127 Timbertree Way

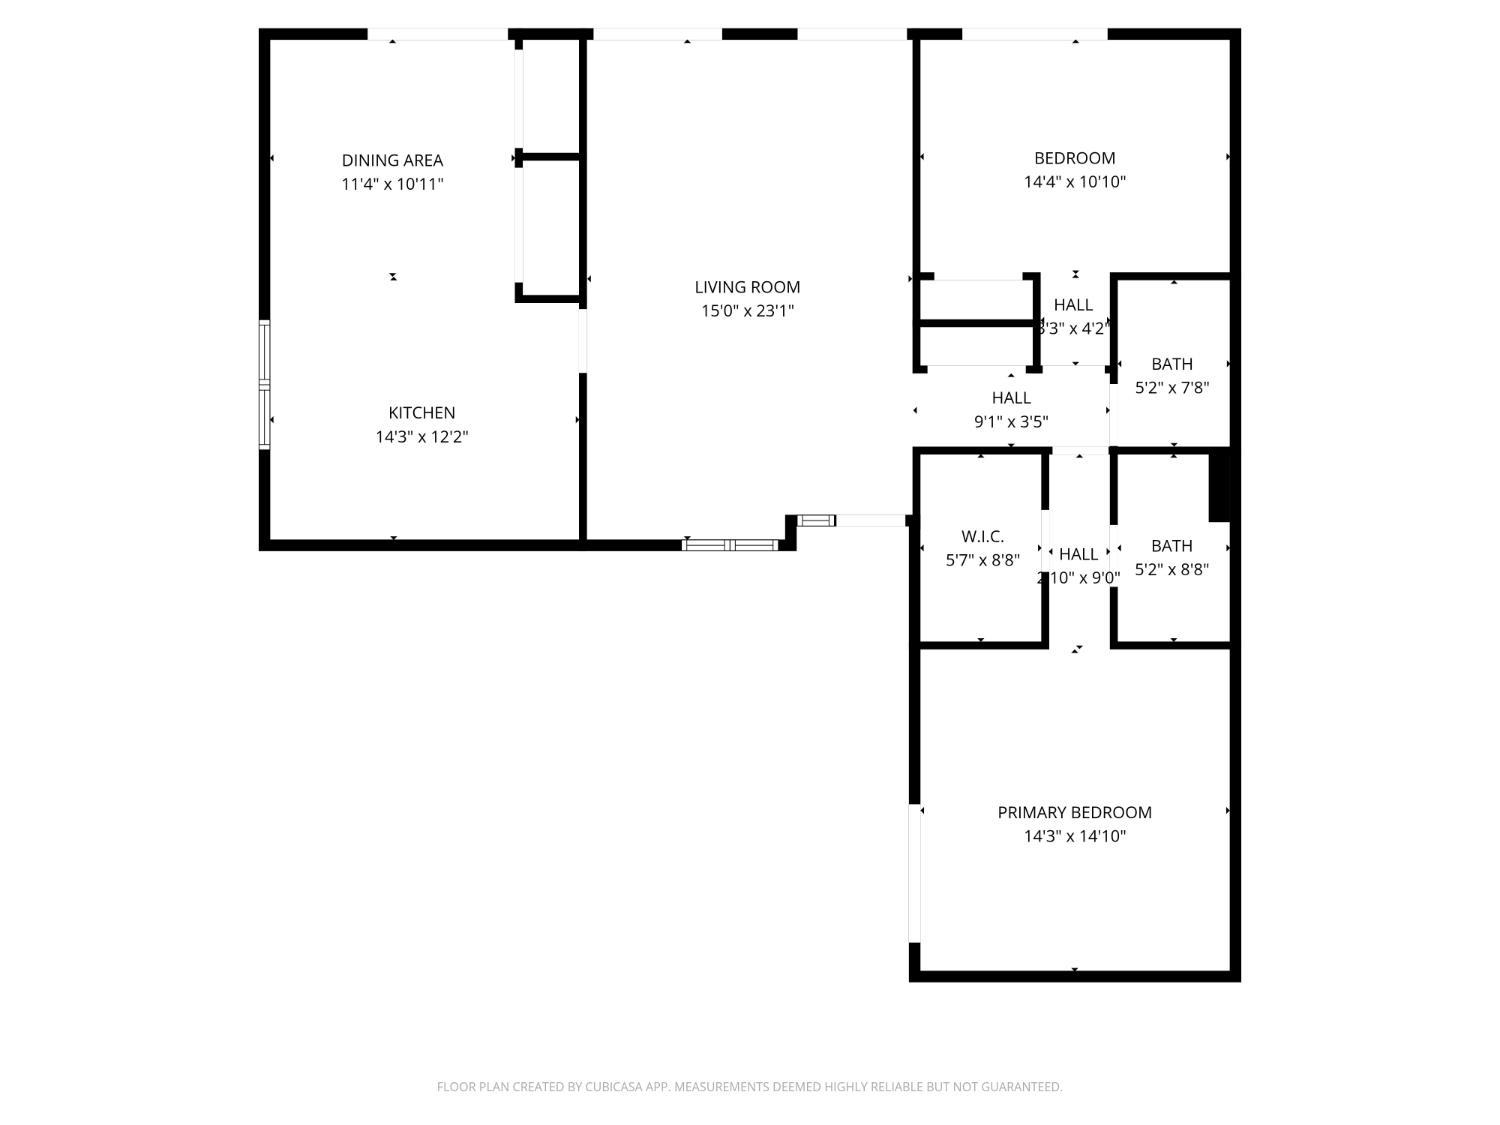
2 Beds 2 Baths 1,332 Sq.Ft. 2,043 Sq.Ft.

Description

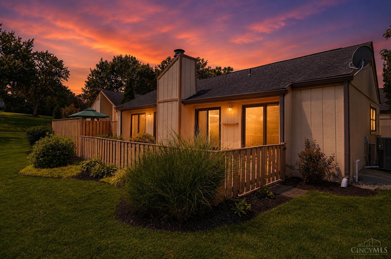
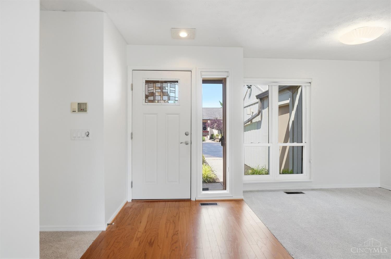
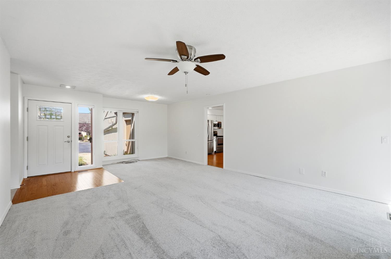
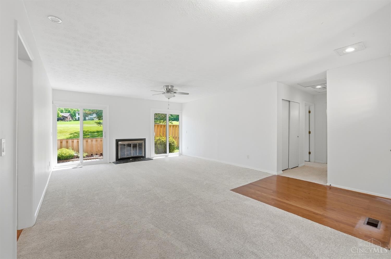
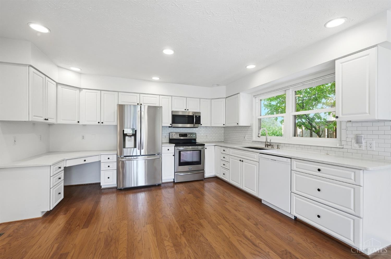
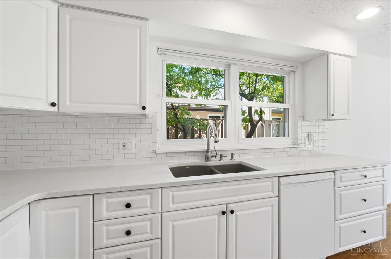
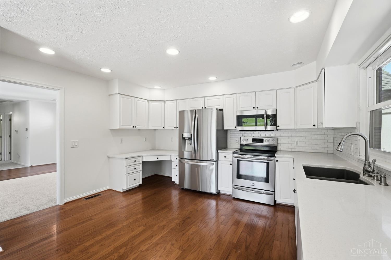
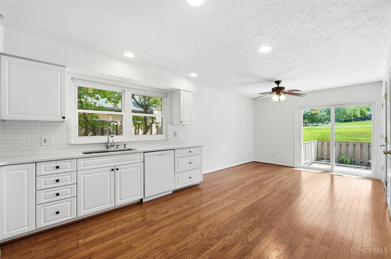
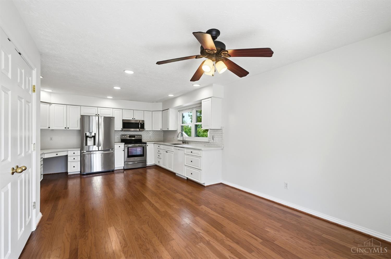
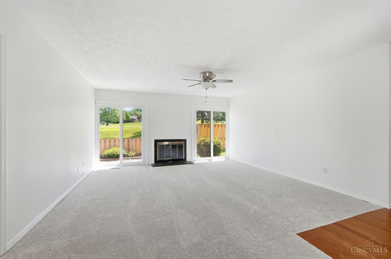
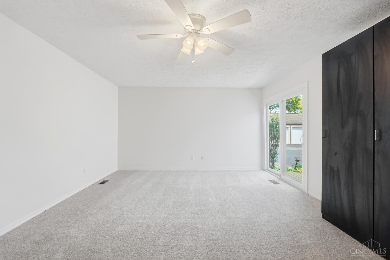
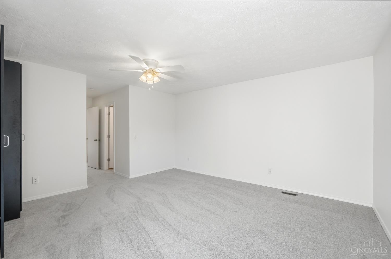
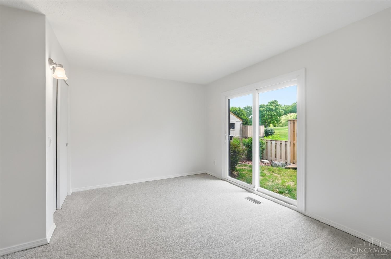
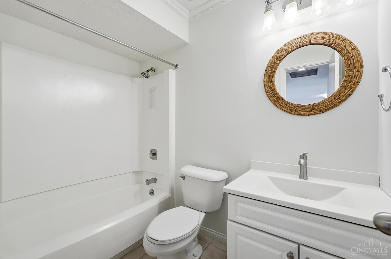
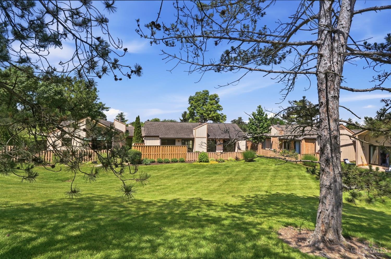
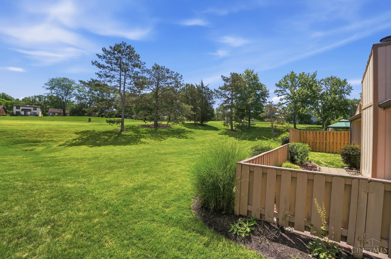
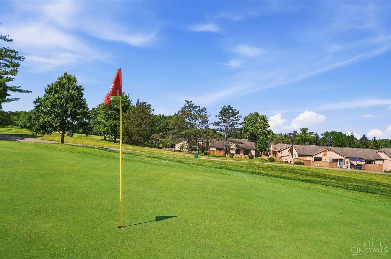
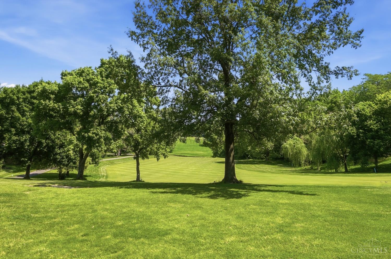
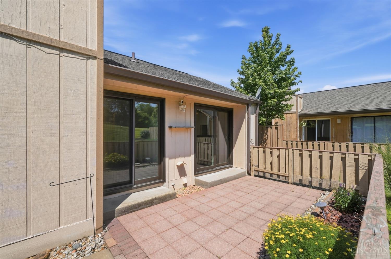
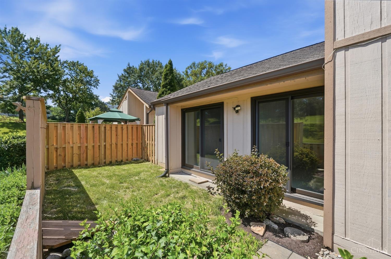
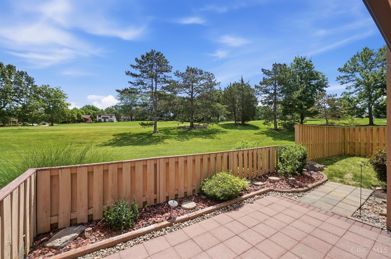
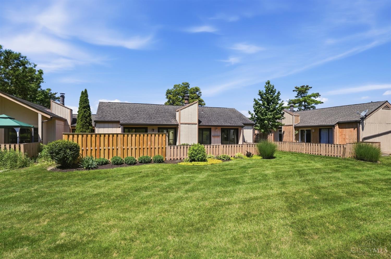
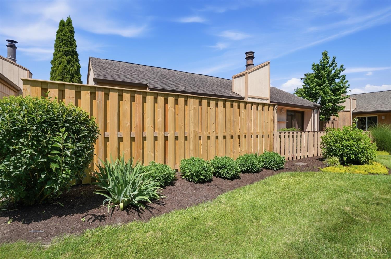
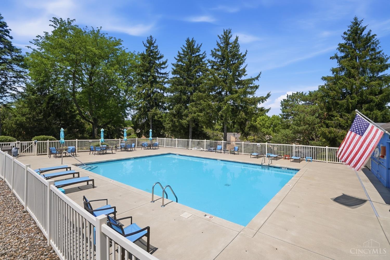
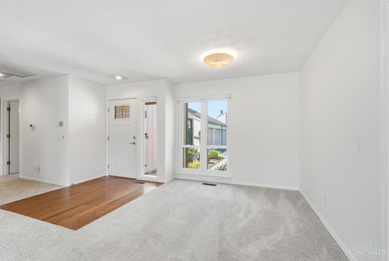
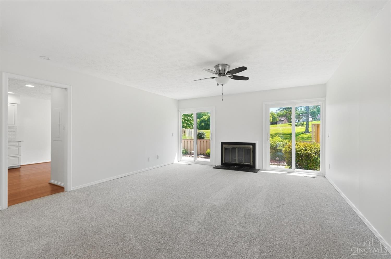
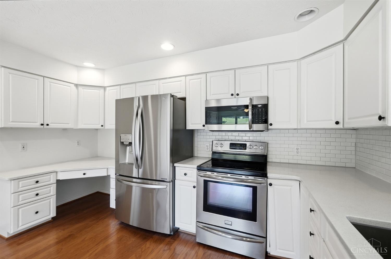
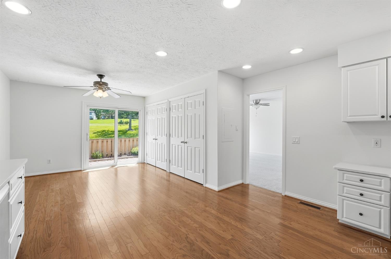
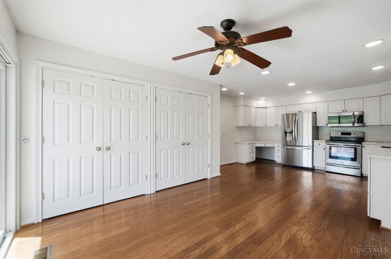
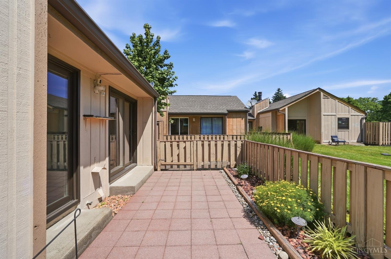
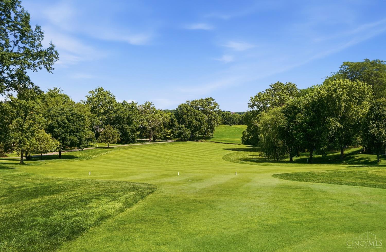
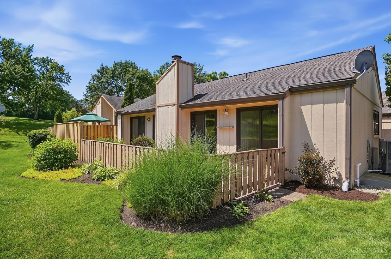
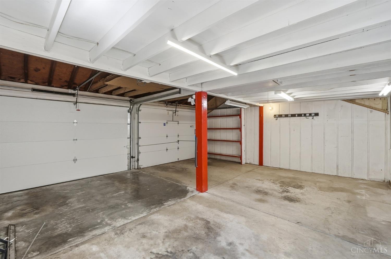
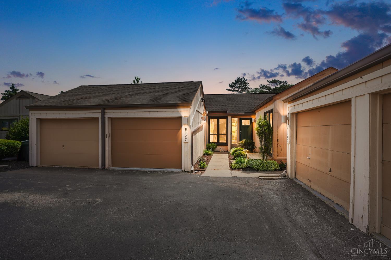
Enjoy carefree living with golf course views in this immaculate condo overlooking the 15th hole of Beckett Ridge Golf Course! Freshly painted with brand-new carpet, this move-in-ready home offers an inviting eat-in kitchen featuring hardwood floors, tile backsplash, planning desk, and solid-surface countertops. The spacious family room boasts a cozy fireplace, abundant natural light, and newer sliding doors leading to the outdoor space. Rare for condo living, you'll love the 2-car garage and private fenced yard perfect for relaxing or entertaining. Located in a desirable pool community with easy access to shopping, dining & highways. A fantastic opportunity to enjoy low-maintenance living in a premier West Chester location!

Share Property

Location

8127 Timbertree Way, West Chester, OH 45069

Status

Sold

Date Sold

July 20, 2026

Property Amenities

Interior
Fireplace Wood
Appliances Dishwasher, Dryer, Microwave, Oven/Range, Refrigerator, Washer
Total Bedrooms: 2
Full Bathrooms: 2
Other Interior Features Crown Molding
Area & Lot
Lot Area 2,043 Sq.Ft.
Living area 1,332 Sq.Ft.
MLS® ID 1882202
Year Built 1977
School District Lakota Local SD
View Description Golf Course
Architecture Styles Ranch
Type Condo
Status Sold
Exterior
Stories 1
Air conditioning Ceiling Fans, Central Air
Heat type Electric, Heat Pump
Water Source Public
Garage Space 2.0
Sewer Public Sewer
Other Exterior Features Patio, Porch
Lot Features Level
Roof Shingle
Finance
Sales Price $227,500
HOA Fees $438 monthly

360 Virtual Tour

Take a tour of this property

Work With Brittney

Get assistance in determining current property value, crafting a competitive offer, writing and negotiating a contract, and much more. Contact her today.