Leave a Message

Thank you for your message. I will be in touch with you shortly.

Explore Properties
813 Mulligan Place
813 Mulligan Place
813 Mulligan Place
813 Mulligan Place
813 Mulligan Place
813 Mulligan Place
813 Mulligan Place
813 Mulligan Place
813 Mulligan Place
813 Mulligan Place
813 Mulligan Place
813 Mulligan Place
813 Mulligan Place
813 Mulligan Place
813 Mulligan Place
813 Mulligan Place
813 Mulligan Place
813 Mulligan Place
813 Mulligan Place
813 Mulligan Place
813 Mulligan Place
813 Mulligan Place
813 Mulligan Place
813 Mulligan Place
813 Mulligan Place
813 Mulligan Place
813 Mulligan Place
813 Mulligan Place
813 Mulligan Place
813 Mulligan Place
813 Mulligan Place
813 Mulligan Place
813 Mulligan Place
813 Mulligan Place
813 Mulligan Place
813 Mulligan Place
813 Mulligan Place
813 Mulligan Place
813 Mulligan Place
813 Mulligan Place
813 Mulligan Place
813 Mulligan Place
813 Mulligan Place
VIEW PHOTOS
 Courtesy of Coldwell Banker Realty, and Lisa M Anderson, © 2026 OH - MLS of Greater Cincinnati (CINCY). All rights reserved.
$535,000

813 Mulligan Place

2 Beds 2 Baths

Description

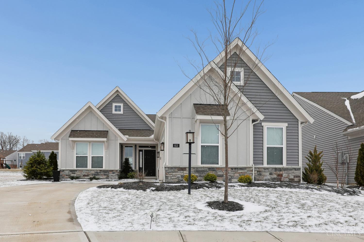
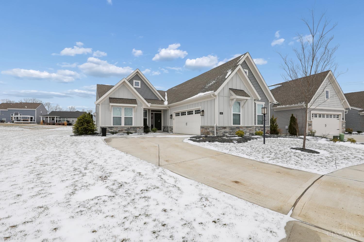
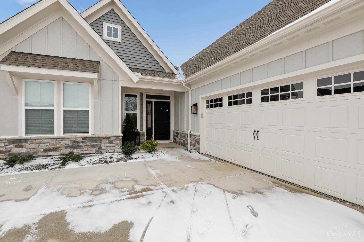
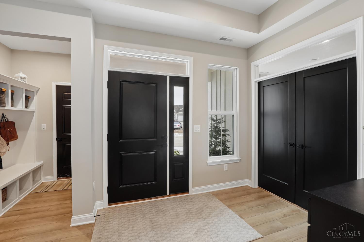
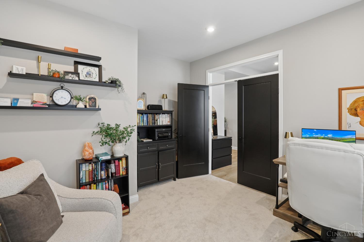
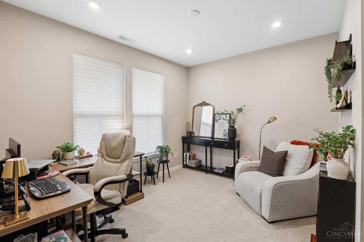
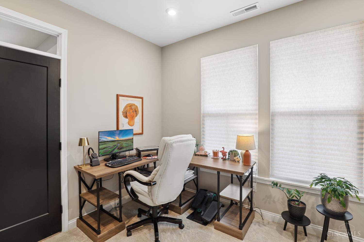
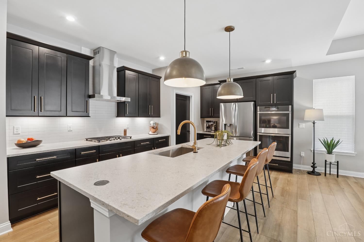
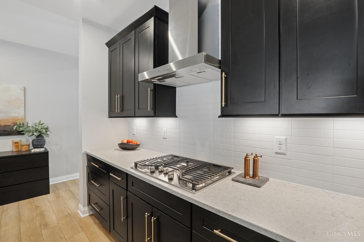
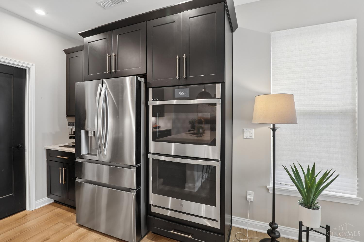
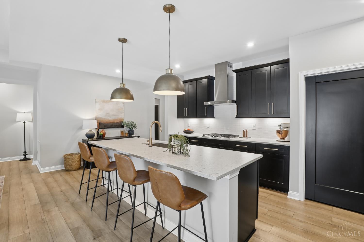
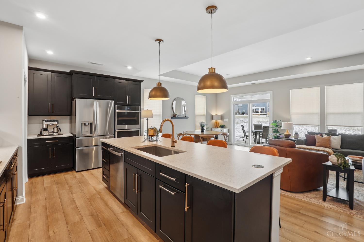
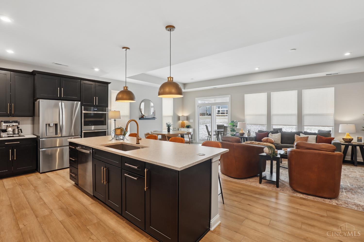
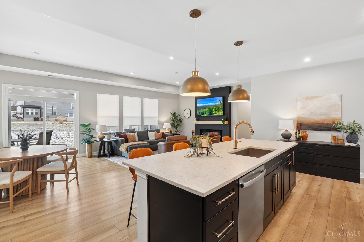
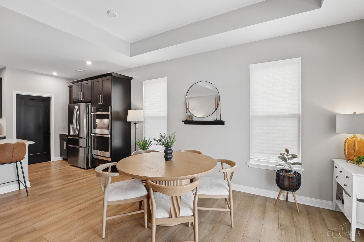
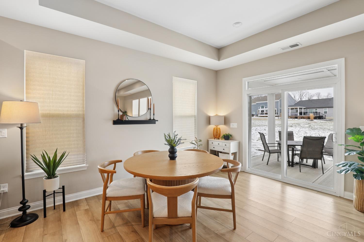
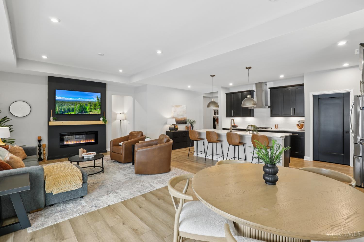
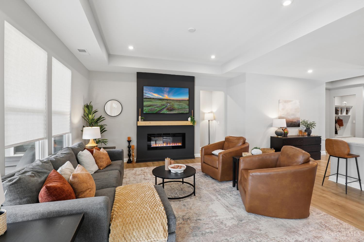
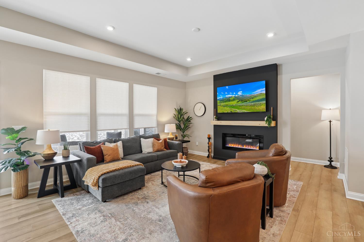
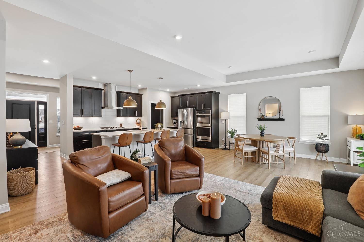
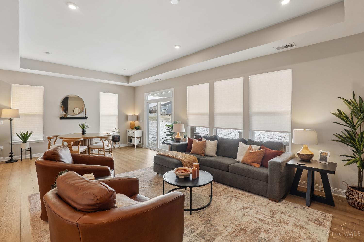
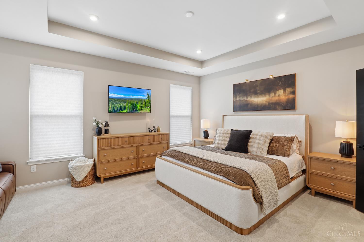
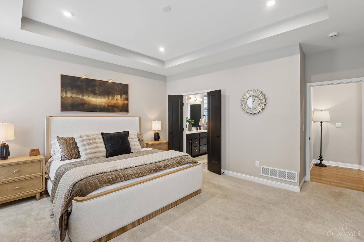
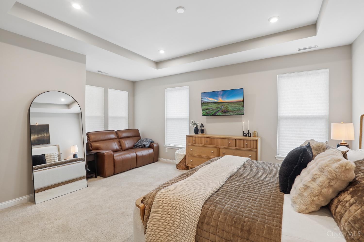
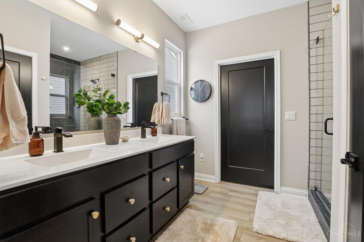
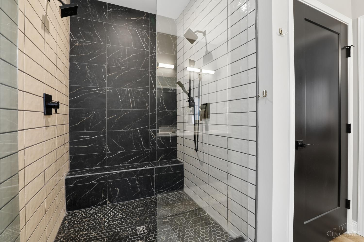
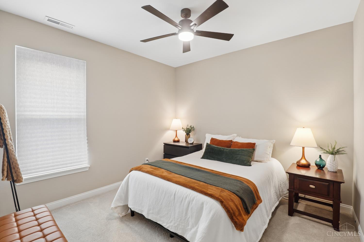
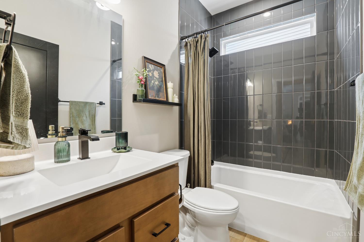
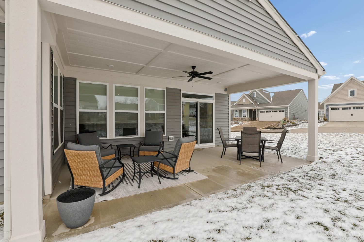
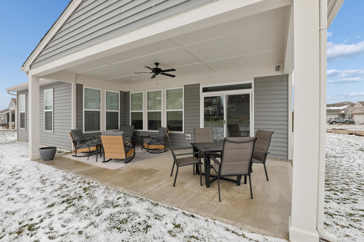
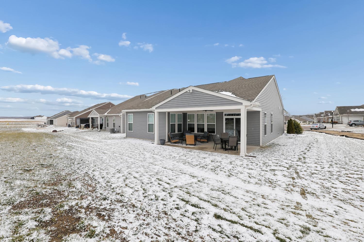
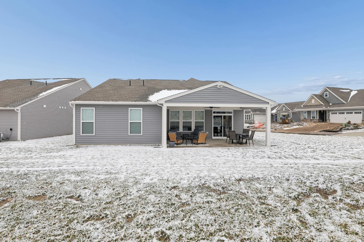
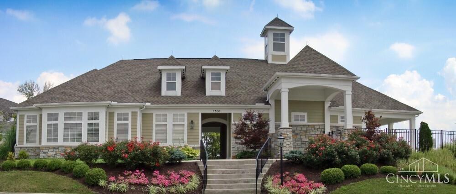
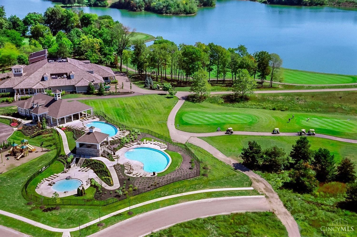
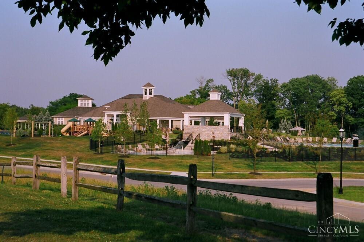
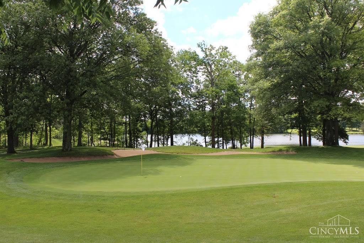
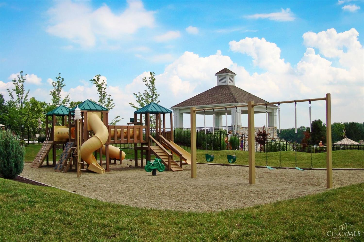
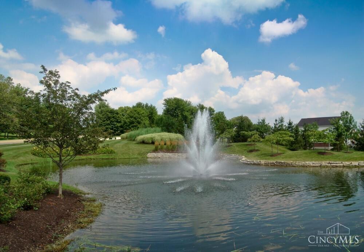
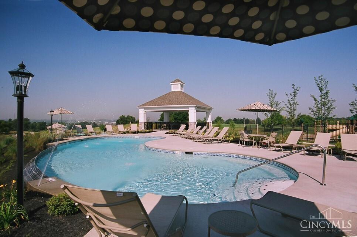
Better than new! Stunning 1‑year‑old patio home with $100K+ in upgrades is priced below market value. Enjoy maintenance‑free living with lawn care and snow removal for your home included. Community amenities feature a clubhouse, restaurant, 3 pools, and fitness center. Inside, you'll find meticulous upgrades throughout. A bright office with double doors greets you at entry. The showstopper kitchen offers a huge quartz island, double ovens, gas 5‑burner cooktop with canopy hood and walk-in pantry. The spacious primary ensuite offers a double shower and direct laundry access for added convenience. Additional upgrades include premium flooring, cabinetry, fixtures, 9' tray ceilings, stone exterior, 4' extended garage, and a 22x12 covered patio. This is a must‑see home in an exceptional community.

Share Property

Location

813 Mulligan Place, Turtle Creek Twp, OH 45036

Status

Sold

Date Sold

March 30, 2026

Property Amenities

Interior
Appliances Convection Oven, Dishwasher, Double Oven, Gas Cooktop, Microwave, Oven/Range, Refrigerator
Total Bedrooms: 2
Full Bathrooms: 2
Other Interior Features 9 Ft Ceiling, Other
Area & Lot
MLS® ID 1869548
Year Built 2024
School District Lebanon City SD
Architecture Styles Ranch
Type Residential
Status Sold
Exterior
Stories 1
Air conditioning Central Air
Heat type Gas
Water Source Public
Garage Space 2.0
Sewer Public Sewer
Other Exterior Features Covered Deck/Patio, Cul de sac
Parking Driveway
Roof Shingle
Finance
Sales Price $535,000
HOA Fees $455 quarterly

Work With Brittney

Get assistance in determining current property value, crafting a competitive offer, writing and negotiating a contract, and much more. Contact her today.