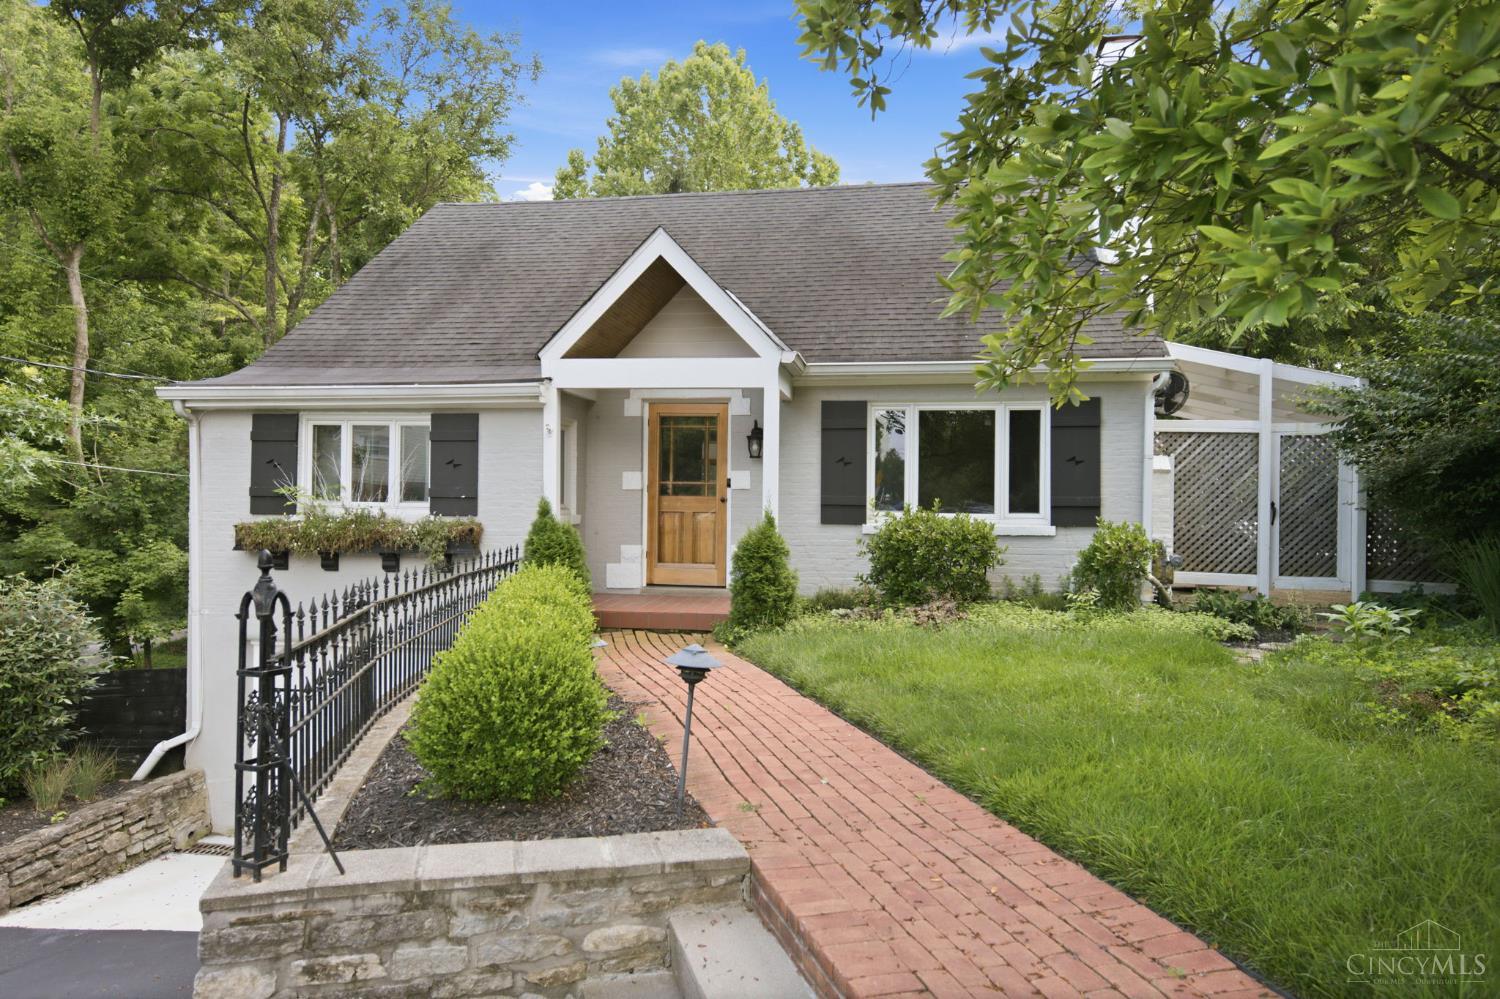
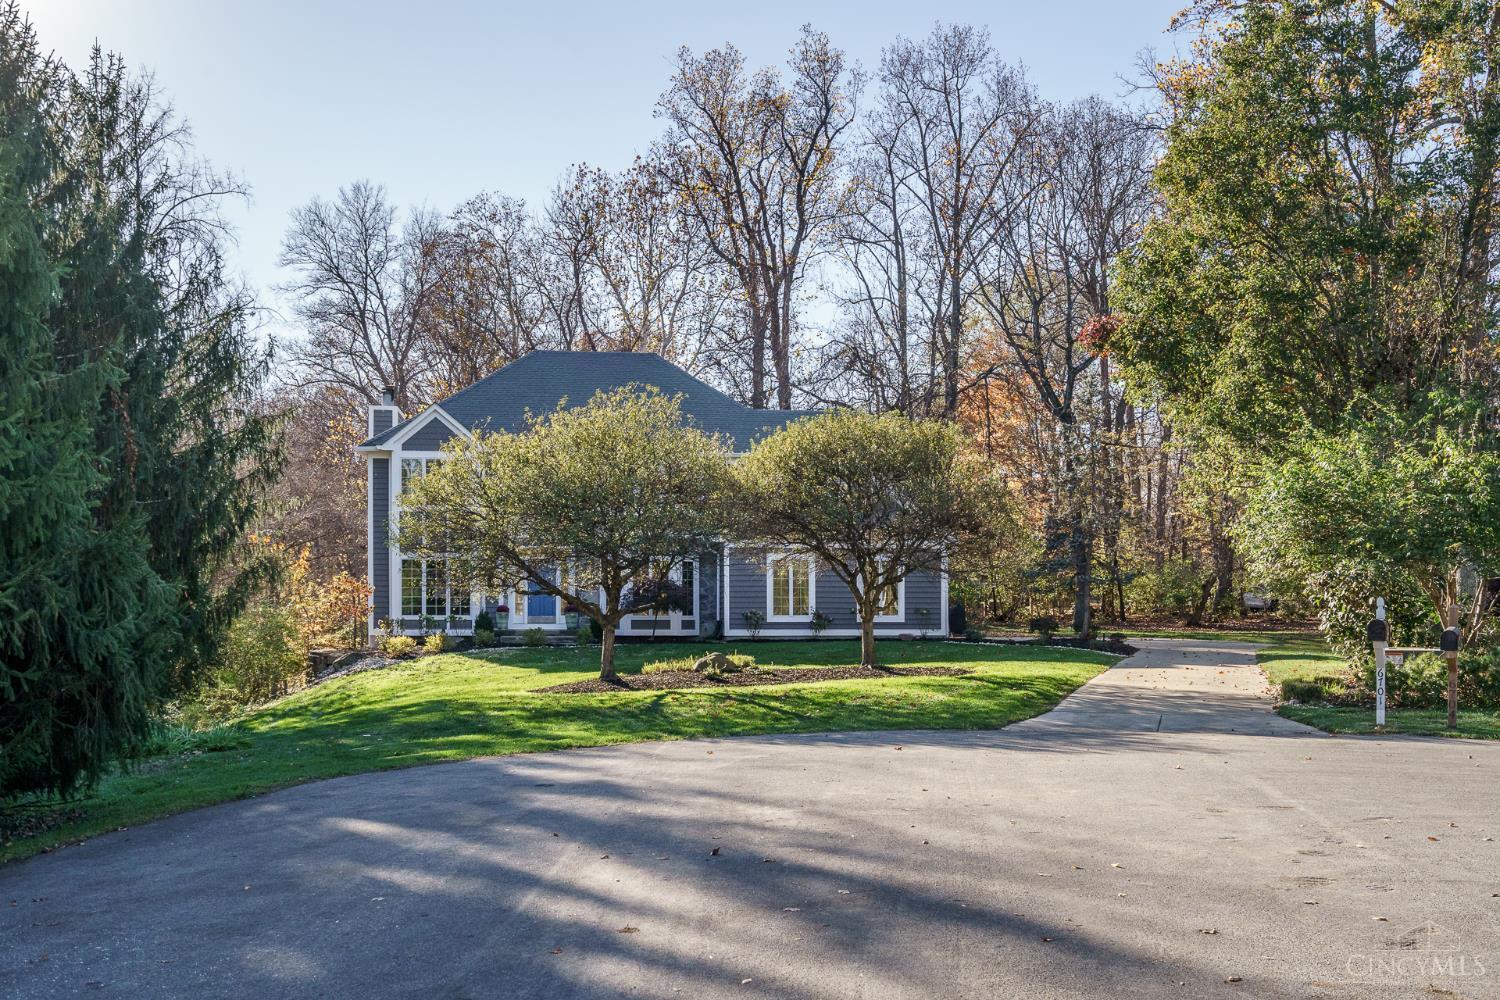
8249 Castle Pines Lane
VIEW PHOTOS
$775,000

8249 Castle Pines Lane

4 Beds 5 Baths 4,474 Sq.Ft. 6 Acres
Description

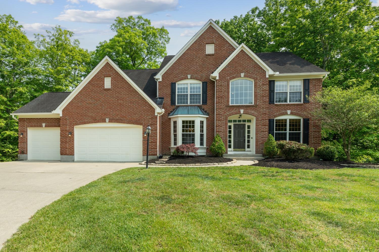
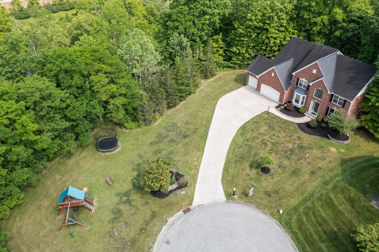
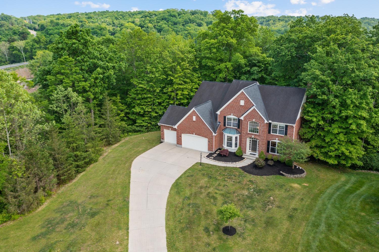
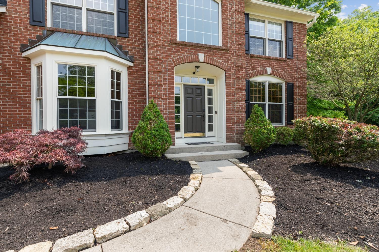
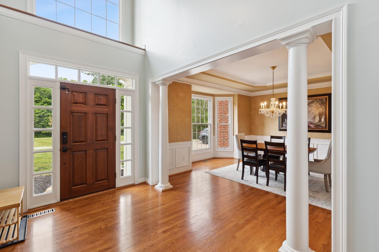
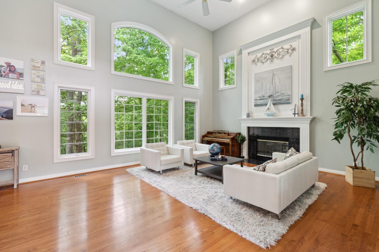
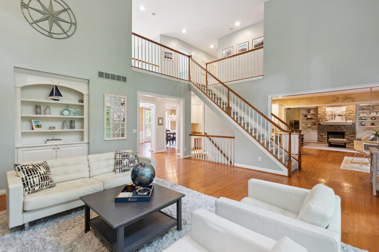
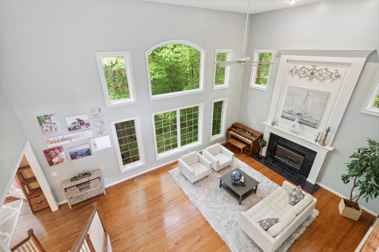
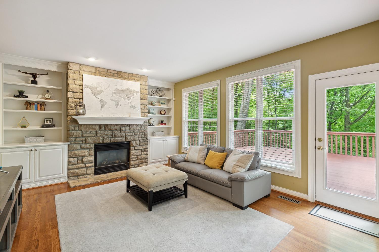
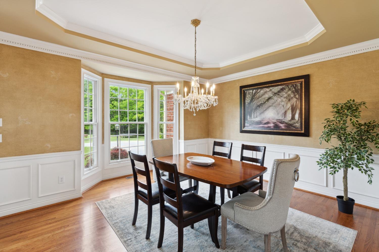
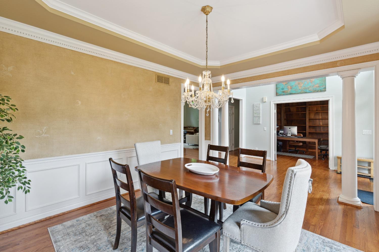
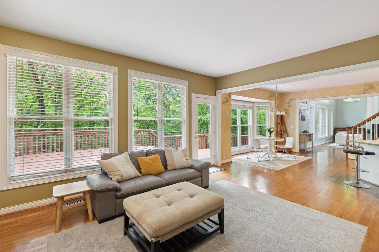
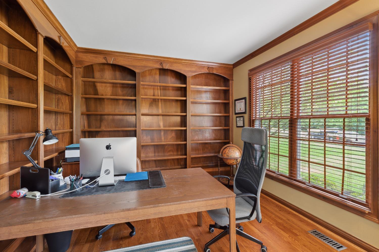
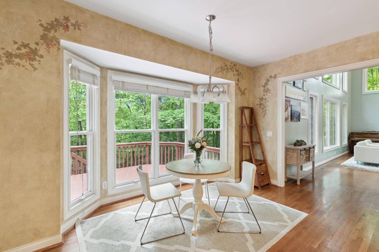
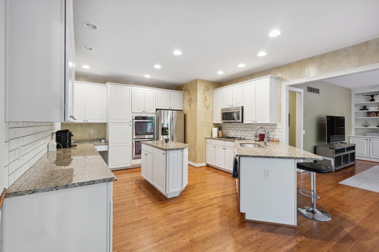
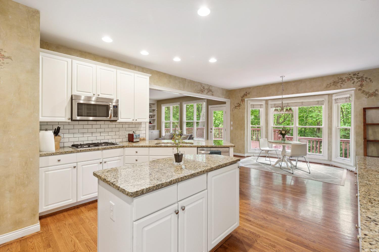
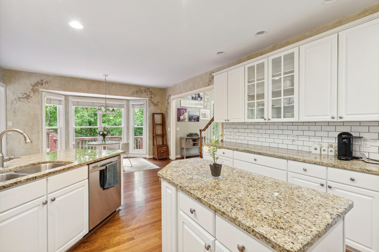
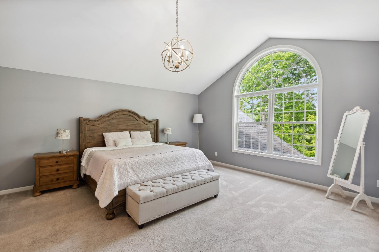
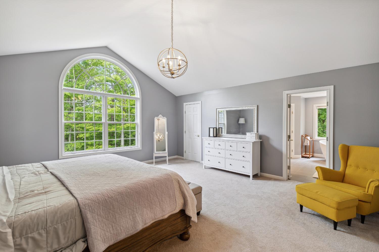
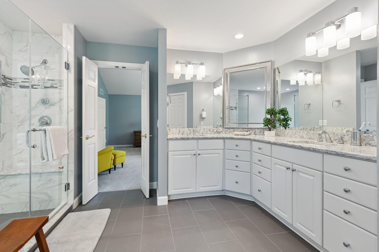
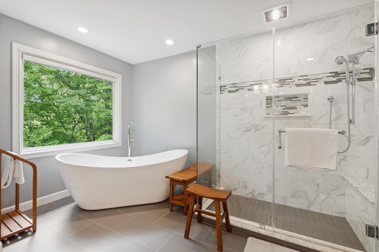
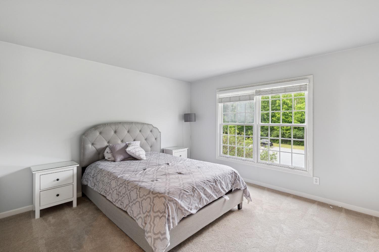
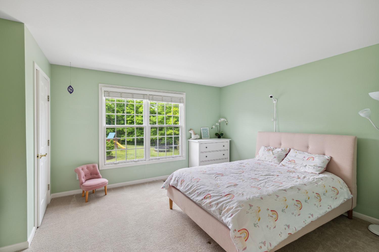
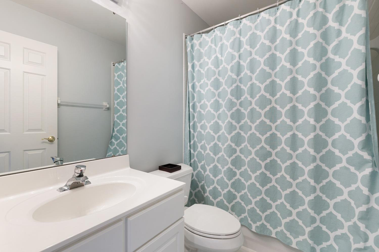
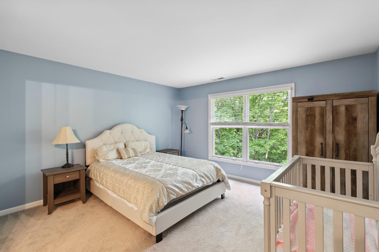
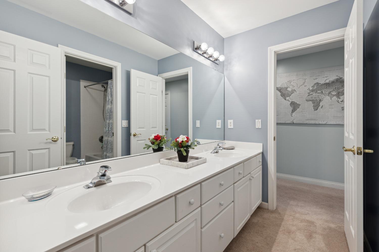
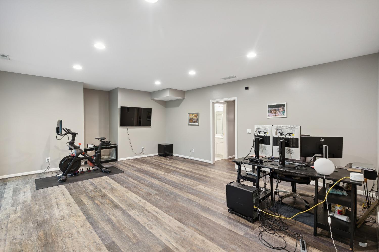
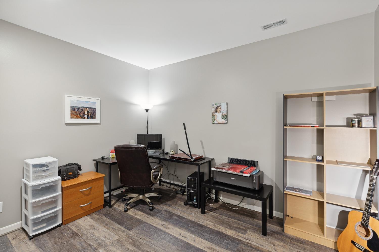
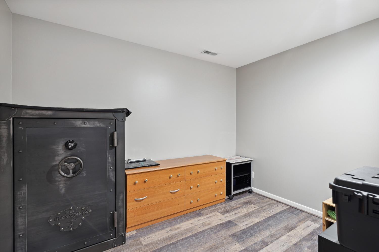
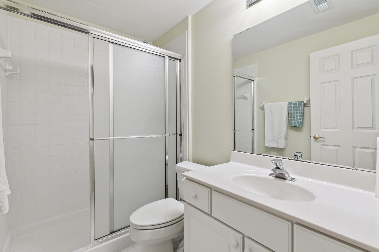
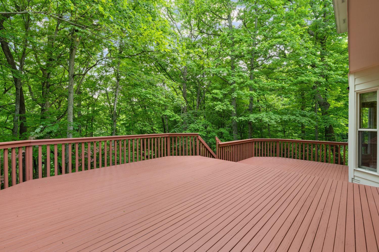
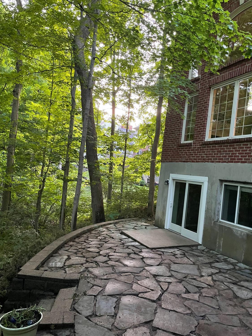
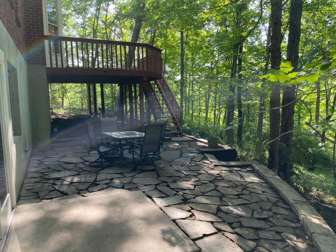
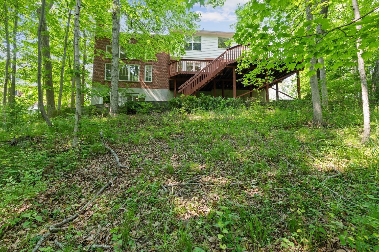
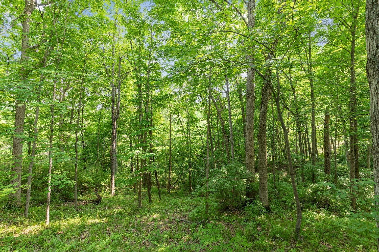
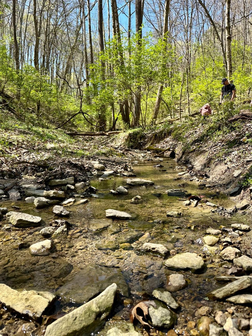
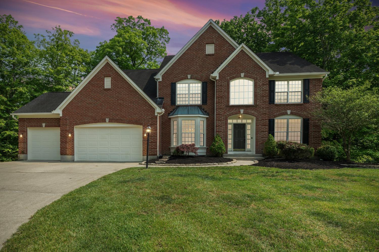
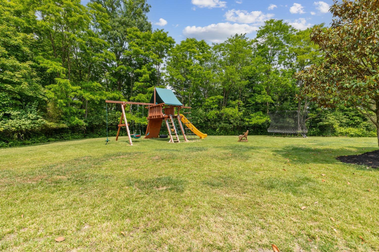
Welcome to your own private oasis on 6 acres. Located on Culdesac w/ xtra 3 AC building lot & swingset. Light filled, open plan offers 2 story Great Rm, Hearth Rm, rear staircase and hardwood through main floor. 1st class appointments include many built-ins, handsome Library, 2 Fireplaces. Granite kit/gas cooktop/dbl ov/ bev ctr/15x12 Family Dining. Luxury Primary Ste - large WI closet & beautiful NEW quartz Bath. LL walkout to Stone Patio-Media area/FU bath + 2 Xtra Rm's. Ivy Hills SOC Member

Share Property

Location

8249 Castle Pines Lane, Anderson Twp, OH 45244

Status

Sold

Date Sold

July 6, 2023

Property Amenities

Interior
Fireplace Living Room, Family Room, Gas, Stone
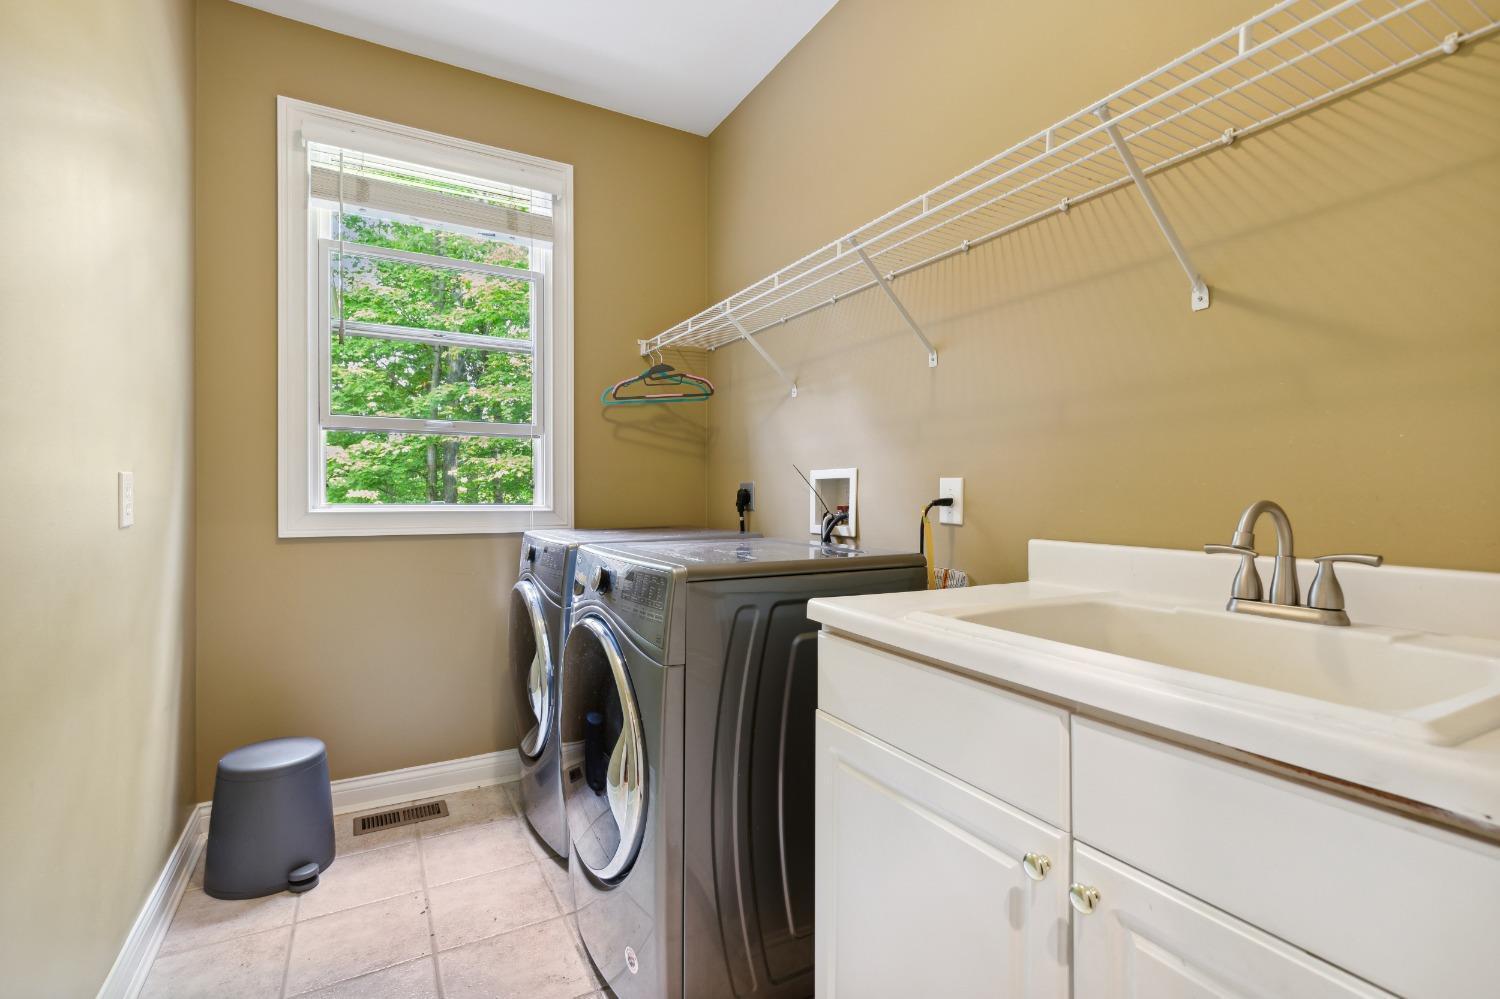
Appliances Disposal, Range, Oven, Humidifier, Electric Water Heater, Dishwasher, Double Oven, Gas Cooktop, Microwave, Refrigerator
Total Bedrooms: 4
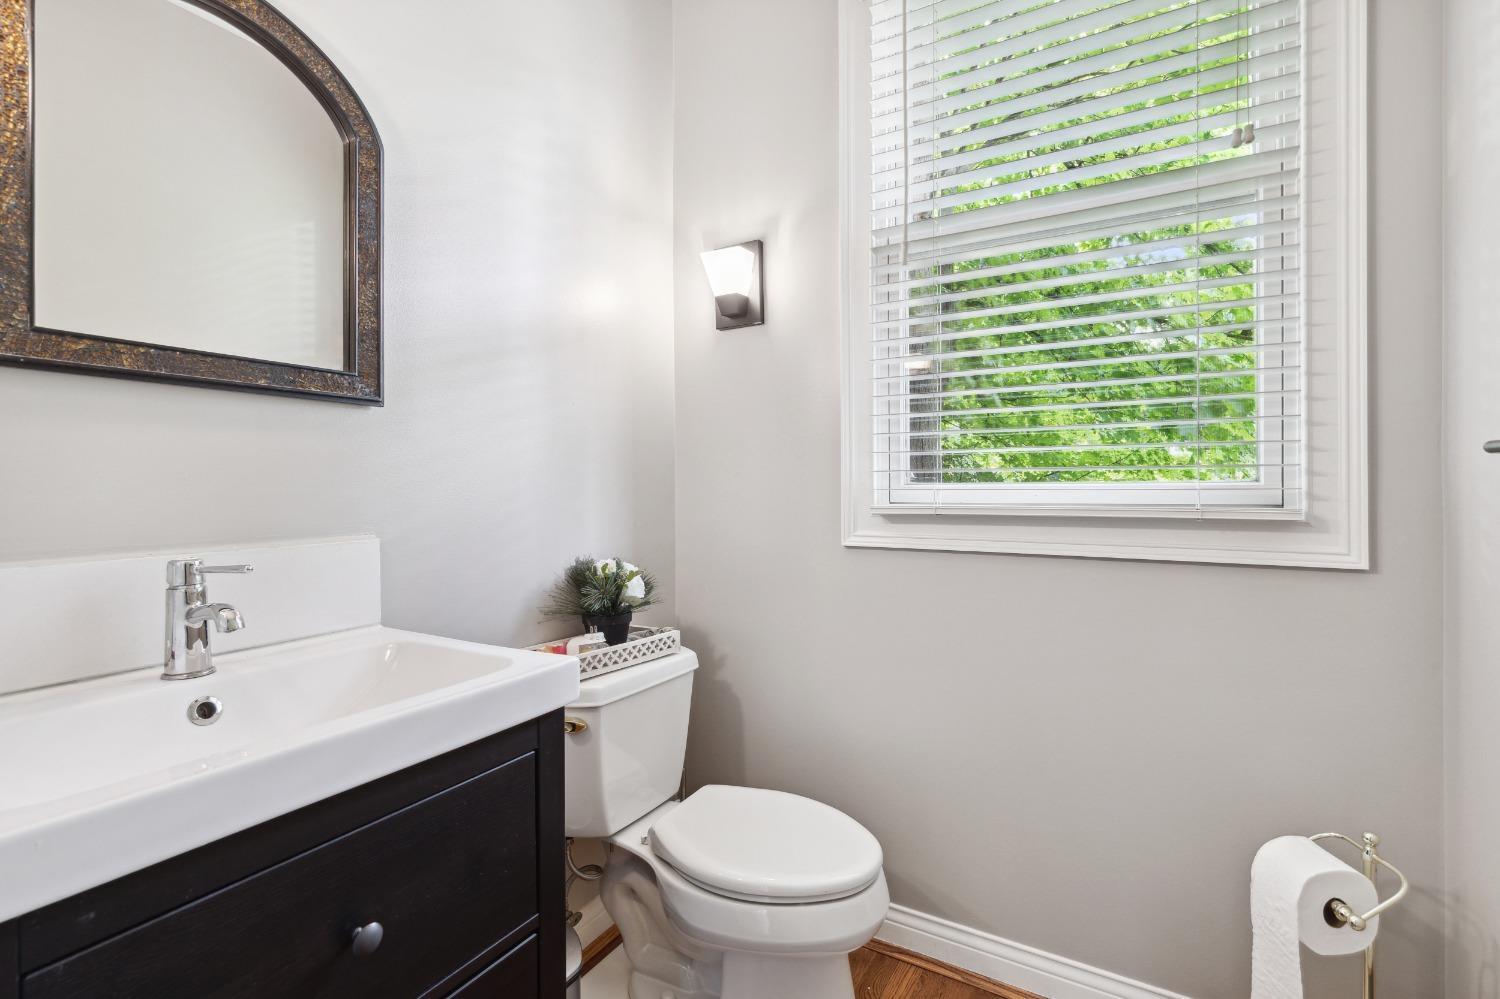
Half Bathrooms: 1
Full Bathrooms: 4
Other Interior Features Cathedral Ceiling(s), Vaulted Ceiling(s), Eat-in Kitchen, Kitchen Island, Pantry, Walk-In Closet(s), Crown Molding
Area & Lot
Lot Area 6 Acres
Living area 4,474 Sq.Ft.
MLS® ID 1772903
Year Built 2002
School District Forest Hills Local S
View Description Trees/Woods
Architecture Styles Traditional
Type Residential
Status Sold
Date Sold July 6, 2023
Exterior
Stories 2
Air conditioning Ceiling Fan(s), Central Air
Heat type Natural Gas, Forced Air
Water Source Public
Garage Space 3.0
Security Features Security System, Smoke Detector(s)
Sewer Public Sewer
Parking Garage Door Opener, Driveway, Attached
Lot Features Cul-De-Sac, Wooded
Roof Shingle
Utilities Natural Gas Available, Cable Available
Finance
Sales Price $775,000
HOA Fees $350 yearly

Work With Brittney

Get assistance in determining current property value, crafting a competitive offer, writing and negotiating a contract, and much more. Contact her today.