Leave a Message

Thank you for your message. I will be in touch with you shortly.

Explore Properties
8371 Courtier Lane
8371 Courtier Lane
8371 Courtier Lane
8371 Courtier Lane
8371 Courtier Lane
8371 Courtier Lane
8371 Courtier Lane
8371 Courtier Lane
8371 Courtier Lane
8371 Courtier Lane
8371 Courtier Lane
8371 Courtier Lane
8371 Courtier Lane
8371 Courtier Lane
8371 Courtier Lane
8371 Courtier Lane
8371 Courtier Lane
8371 Courtier Lane
8371 Courtier Lane
8371 Courtier Lane
8371 Courtier Lane
8371 Courtier Lane
8371 Courtier Lane
8371 Courtier Lane
8371 Courtier Lane
8371 Courtier Lane
8371 Courtier Lane
8371 Courtier Lane
8371 Courtier Lane
8371 Courtier Lane
8371 Courtier Lane
8371 Courtier Lane
8371 Courtier Lane
8371 Courtier Lane
8371 Courtier Lane
8371 Courtier Lane
8371 Courtier Lane
8371 Courtier Lane
8371 Courtier Lane
8371 Courtier Lane
VIEW PHOTOS
Courtesy of Coldwell Banker Realty
$510,000

8371 Courtier Lane

4 Beds 4 Baths 2,624 Sq.Ft. 0.33 Acres

Description


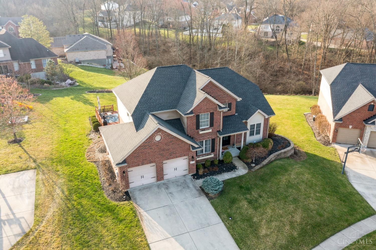
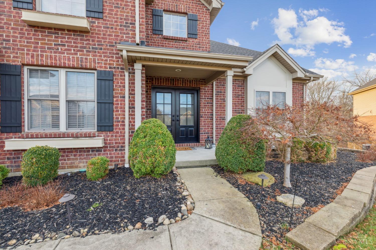
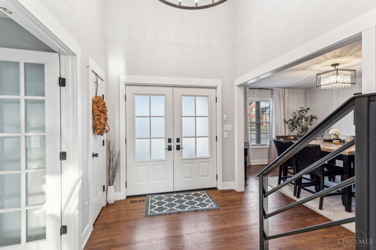
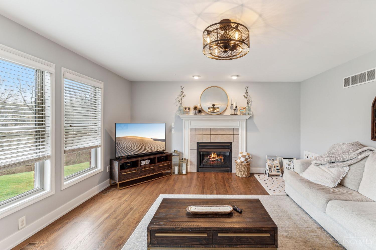
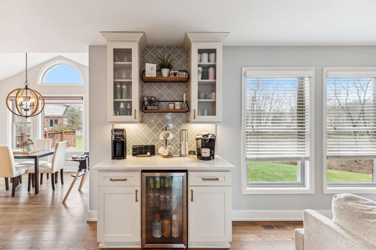
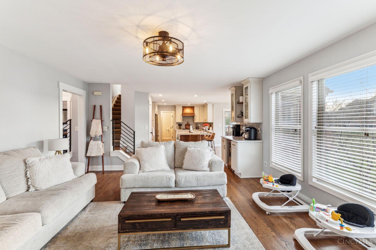
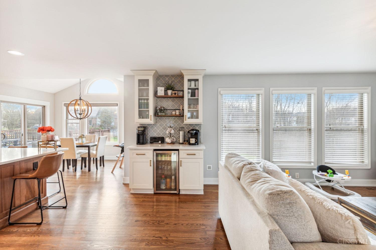
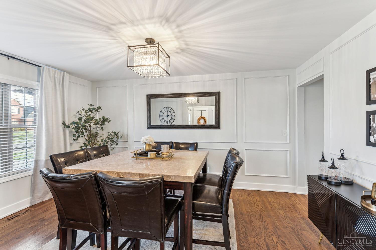
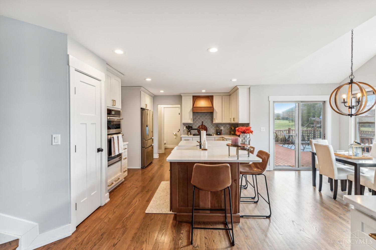
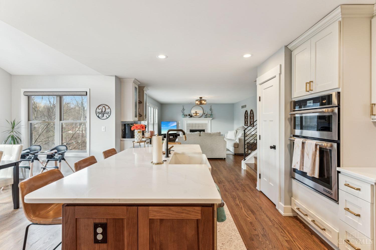
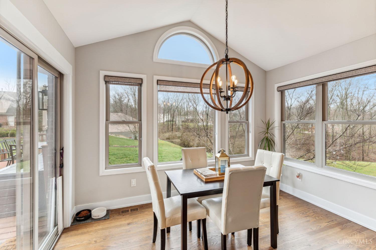
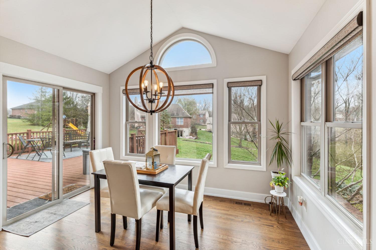
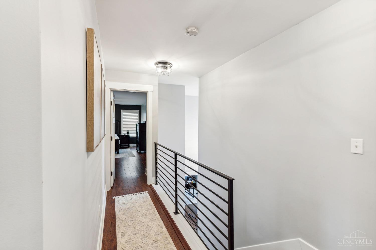
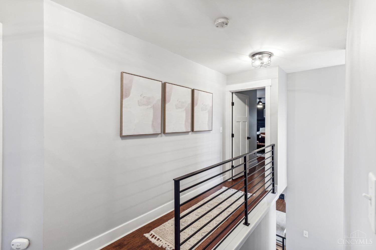
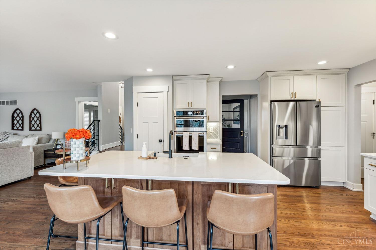
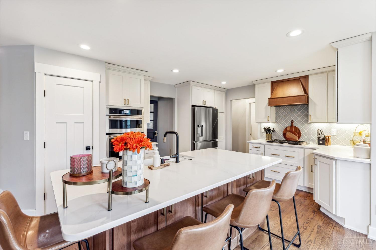
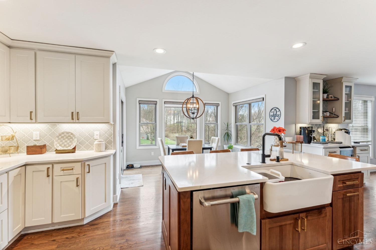
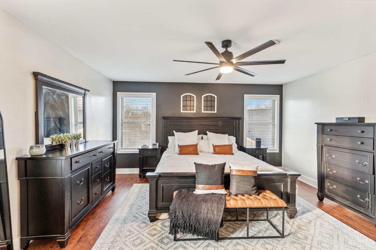
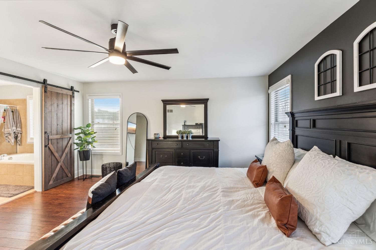
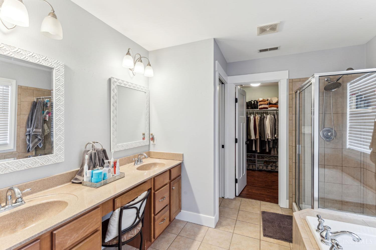
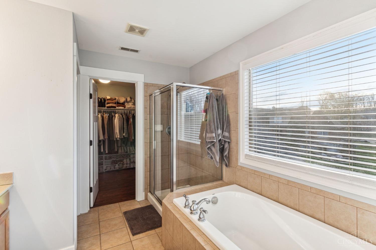
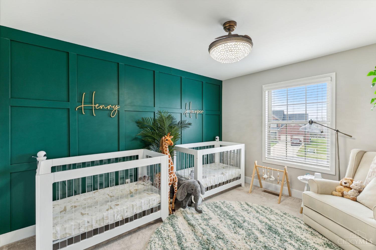
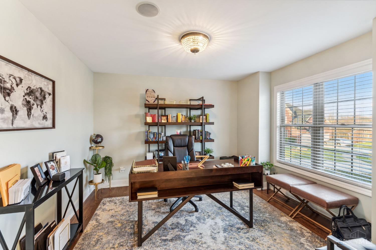
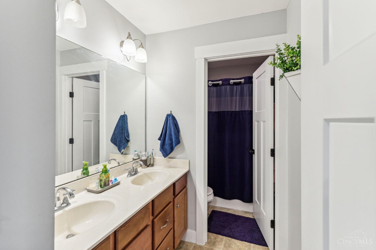
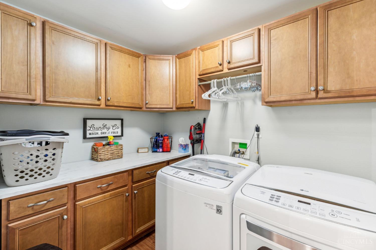
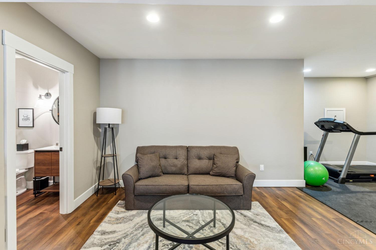
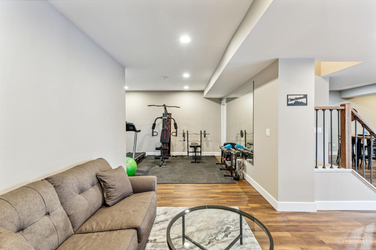
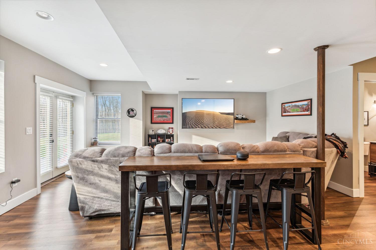
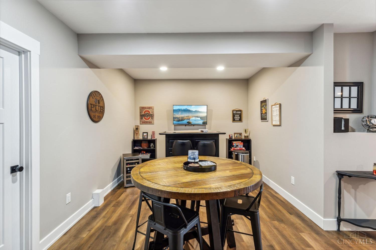
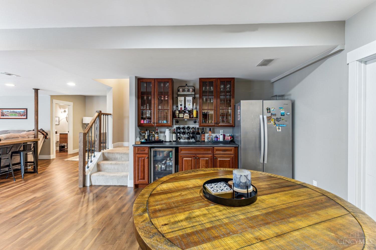
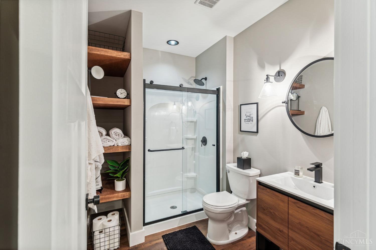
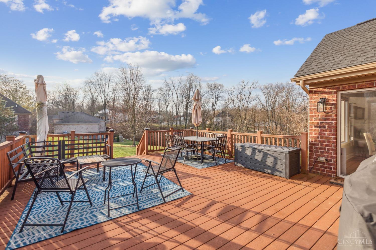
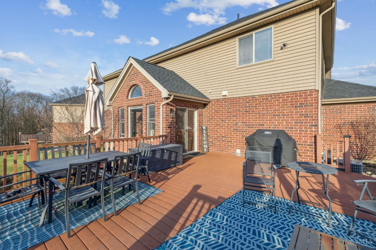
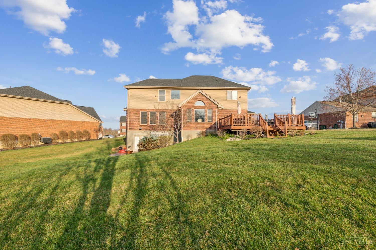
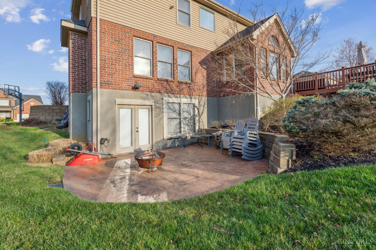
Welcome to this stunning 4-bedroom, 4-bathroom two-story home with a finished lower level featuring a walkout to a patio. The main floor boasts beautiful hardwood flooring throughout, a private study with elegant French doors, and a spacious Great Room with a cozy fireplace. The spacious kitchen is a chef's dream, complete with quartz countertops, stainless steel appliances, an island bar, and a breakfast room with cathedral ceilings and a walkout to a large deck, perfect for entertaining guests. Custom stairway railings and crown molding in the dining room are just a few of the modern updates. Convenient first floor laundry room. The luxurious master suite features a walk-in closet and a spa-like ensuite bathroom with a double vanity. Don't miss the opportunity to own this gorgeous home in a sought-after neighborhood!

Share Property

Location

8371 Courtier Lane, Miami Twp, OH 45002

Status

Sold

Date Sold

May 3, 2024

Property Amenities

Interior
Appliances Gas Water Heater
Total Bedrooms: 4
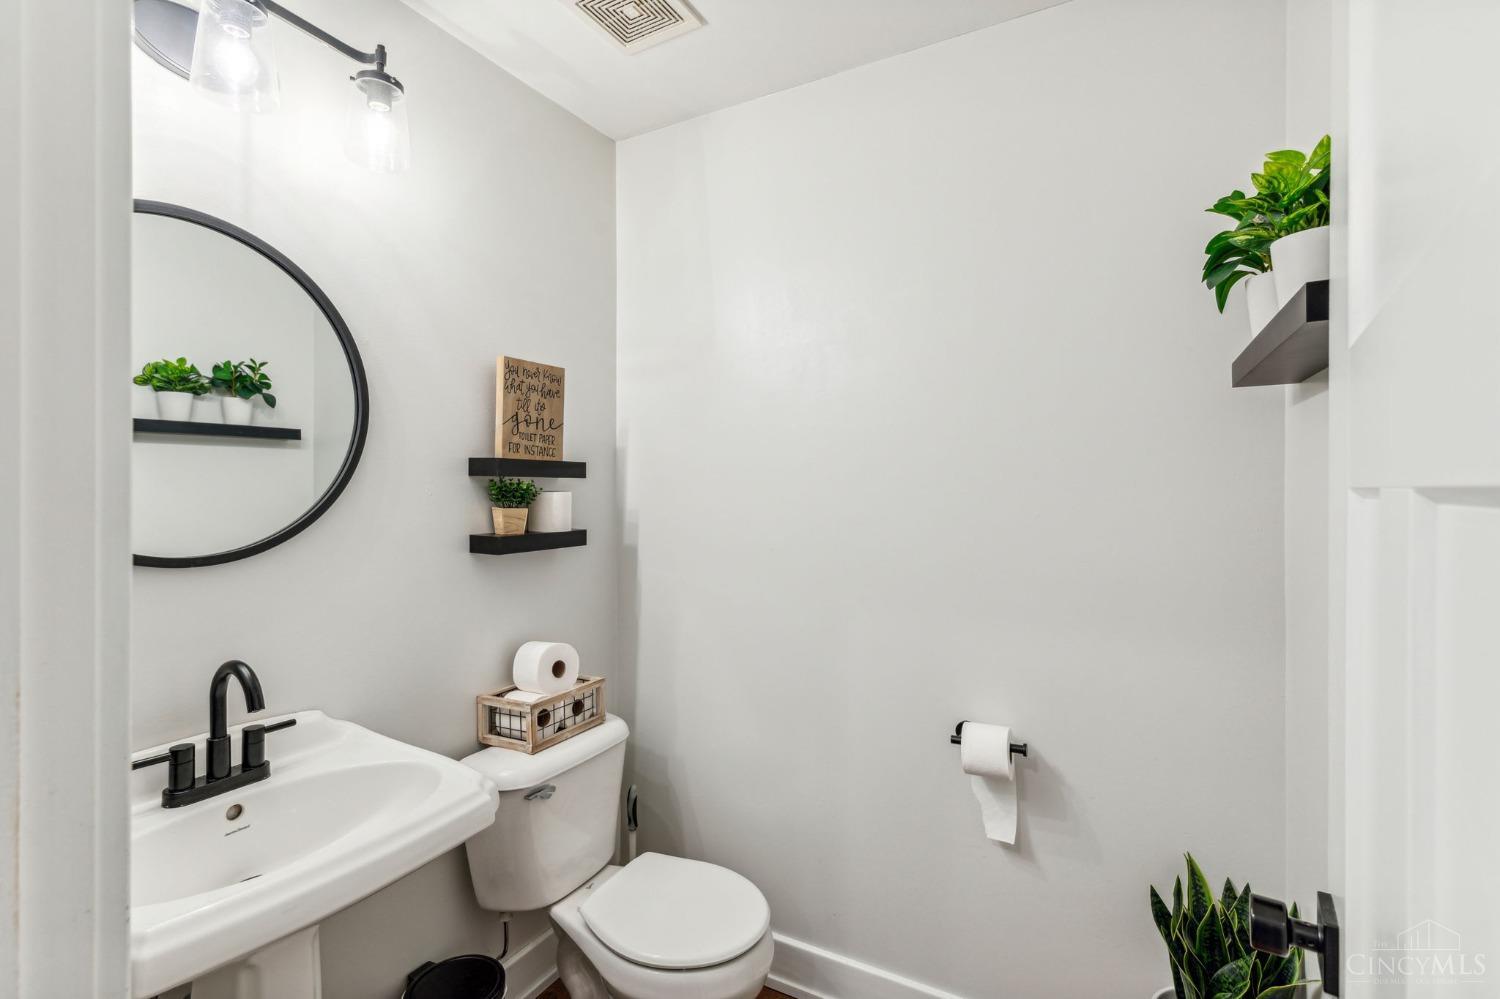
Half Bathrooms: 2
Full Bathrooms: 2
Other Interior Features Cathedral Ceiling(s), Eat-in Kitchen, Pantry, Walk-In Closet(s)
Area & Lot
Lot Area 0.33 Acres
Living area 2,624 Sq.Ft.
MLS® ID 1797787
Year Built 2005
School District Three Rivers Local S
Architecture Styles Traditional
Type Residential
Status Sold
Exterior
Stories 2
Air conditioning Ceiling Fan(s), Central Air
Heat type Natural Gas, Forced Air
Water Source Public
Garage Space 2.0
Sewer Public Sewer
Parking Driveway, On Street
Roof Shingle
Utilities Natural Gas Available
Finance
Sales Price $510,000
HOA Fees $325 yearly

Work With Brittney

Get assistance in determining current property value, crafting a competitive offer, writing and negotiating a contract, and much more. Contact her today.