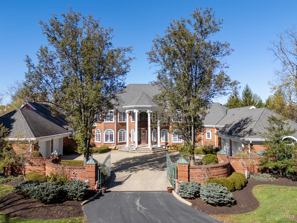
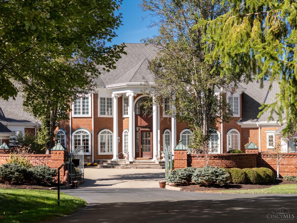
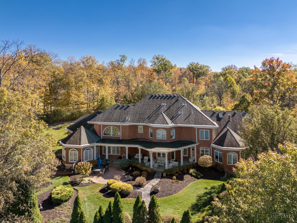
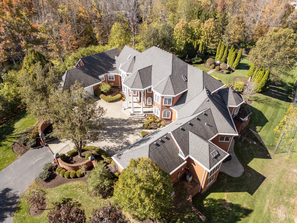
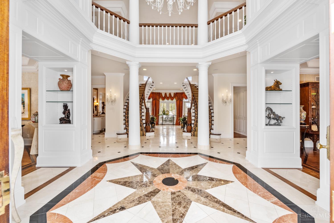
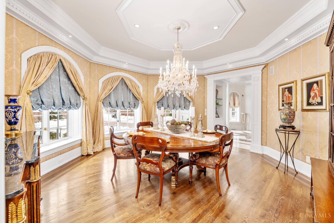
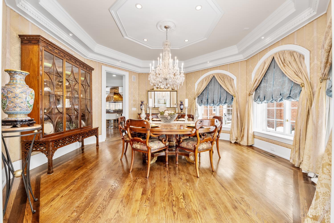
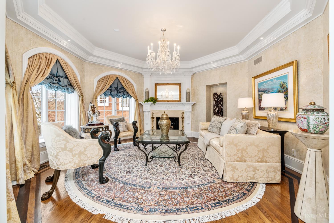
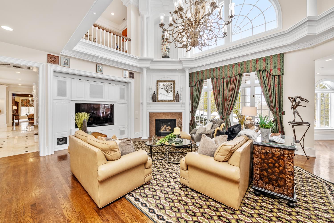
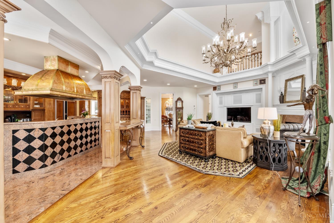
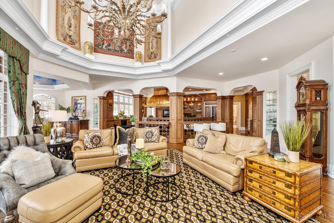
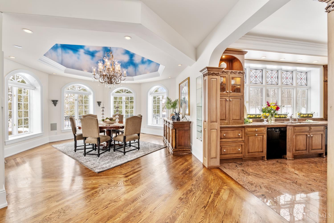
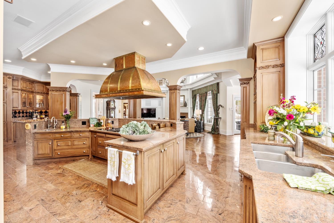
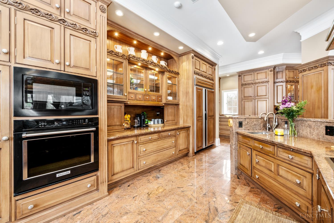
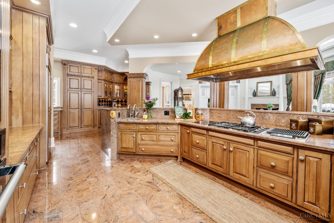
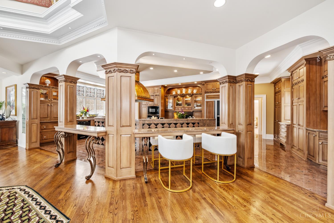
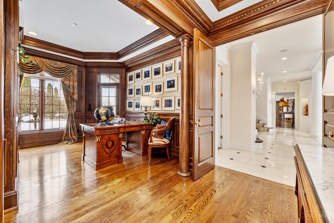
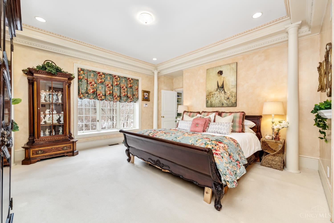
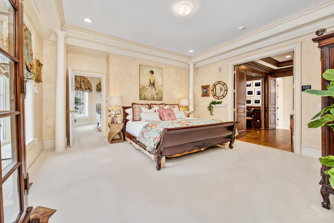
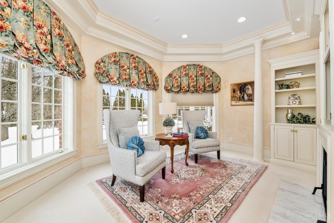
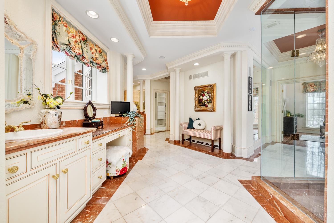
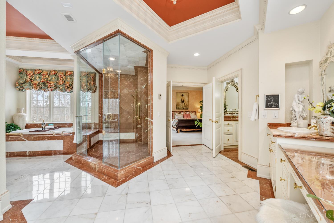
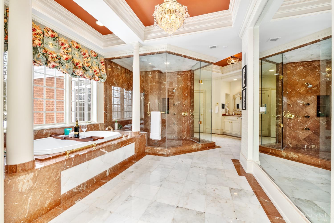
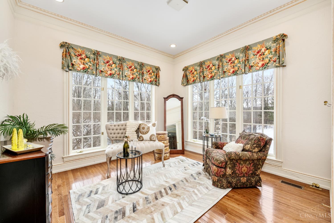
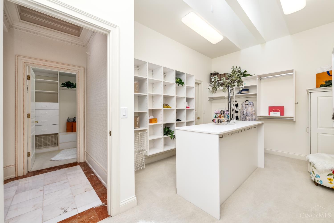
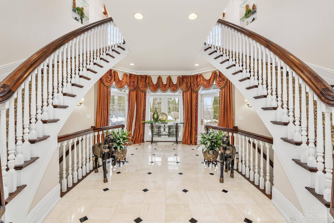
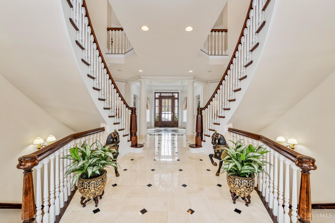
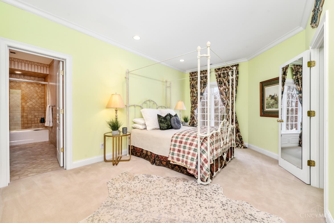
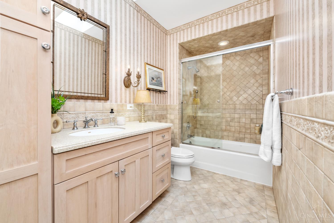
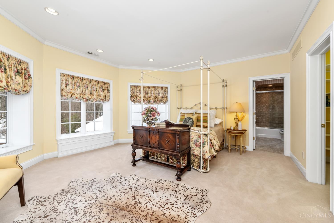
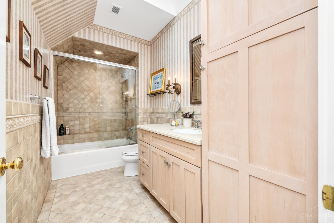
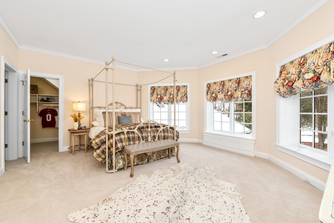
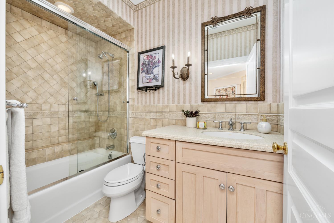
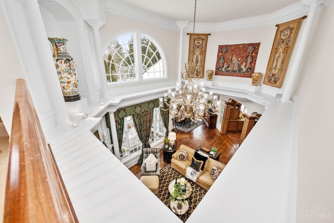
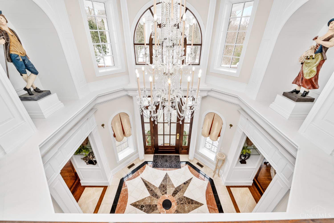
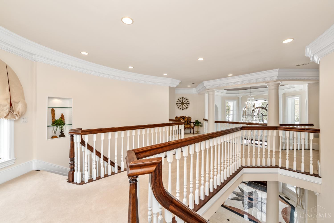
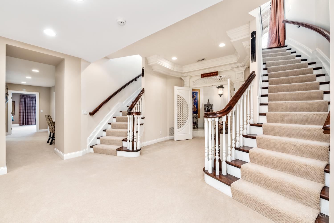
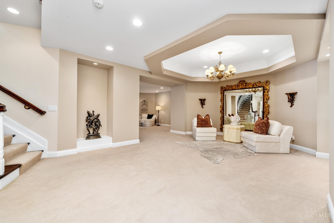
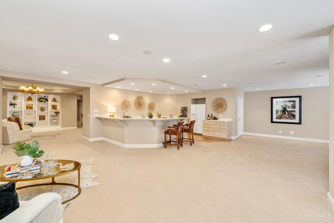
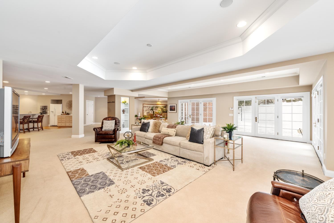
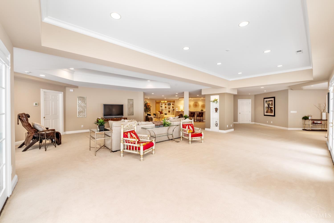
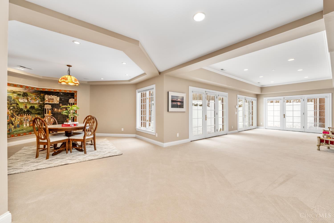
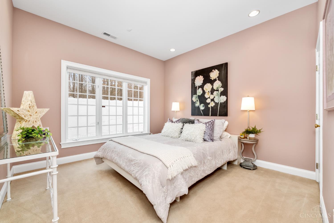
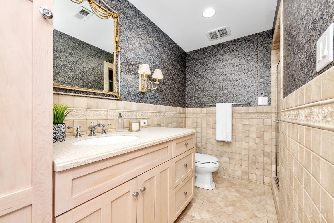
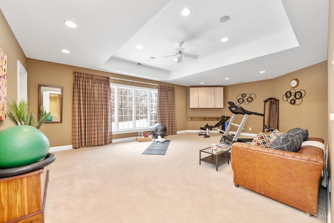
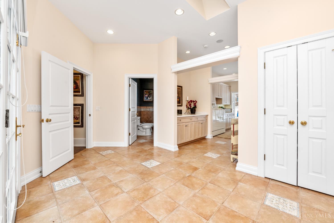
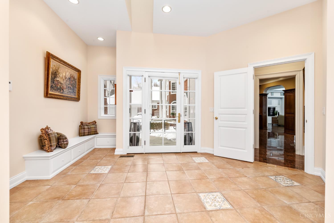
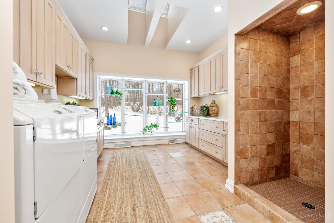
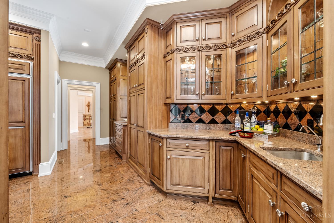

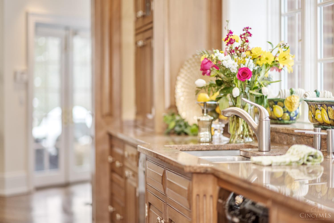
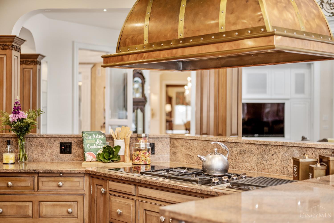
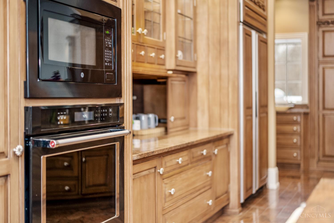
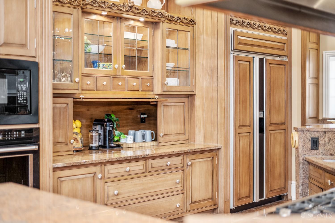
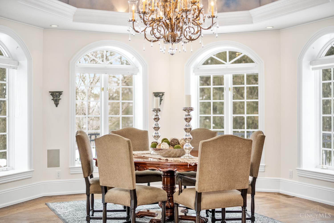
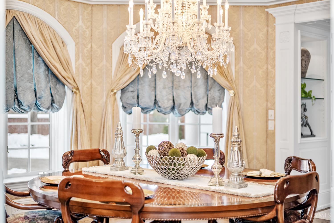

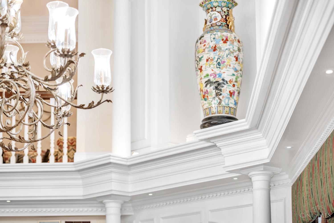


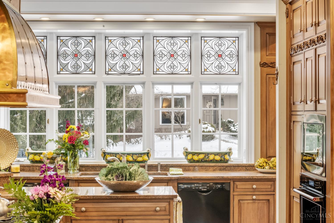
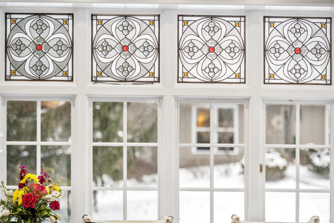
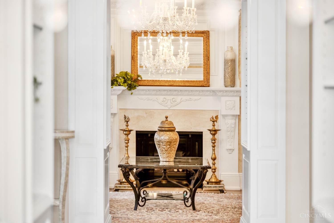
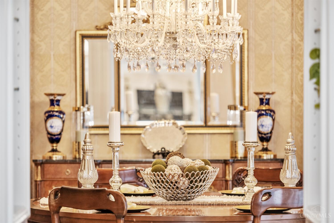
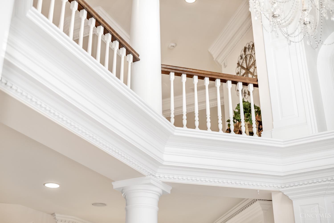

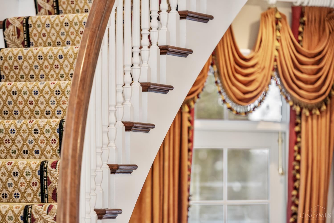
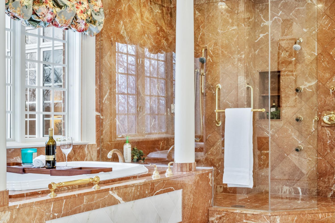
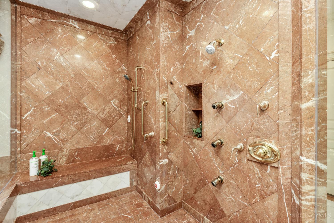
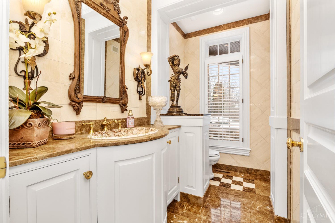
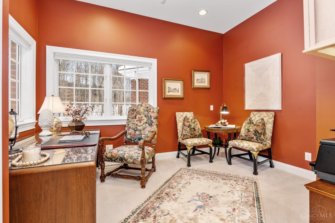
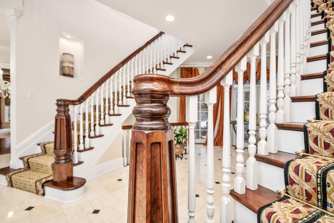
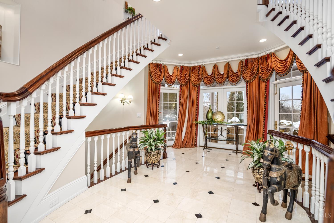
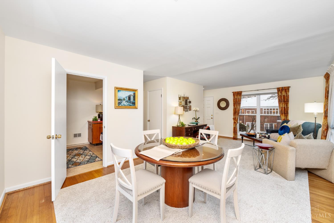
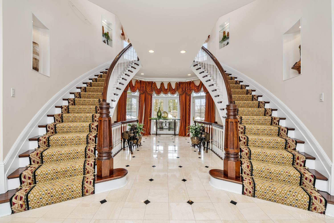
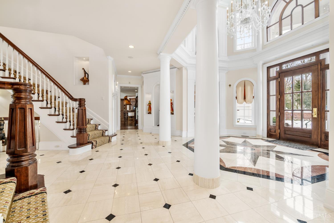
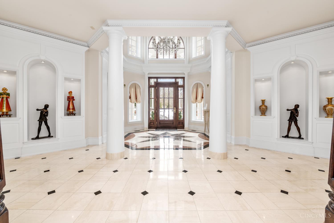
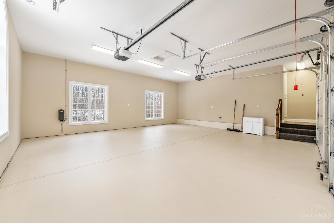
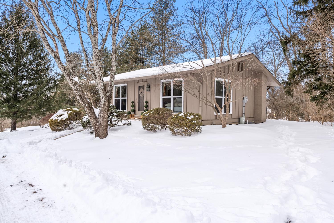
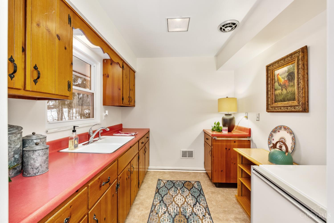
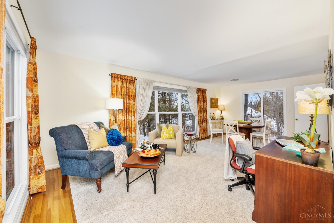
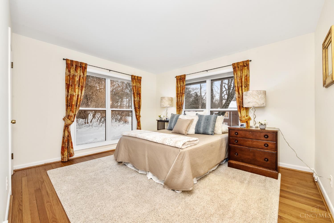
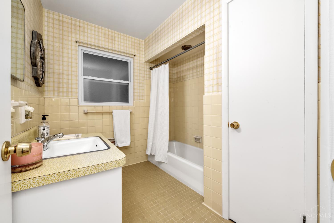
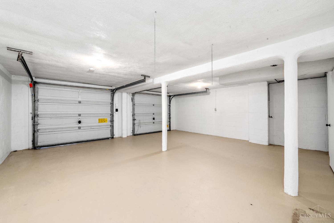
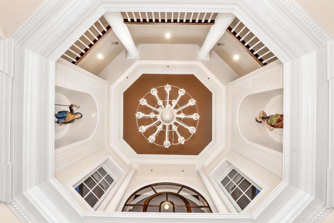
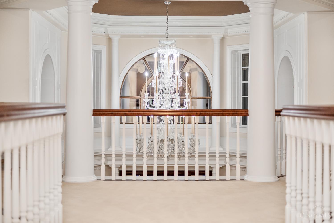

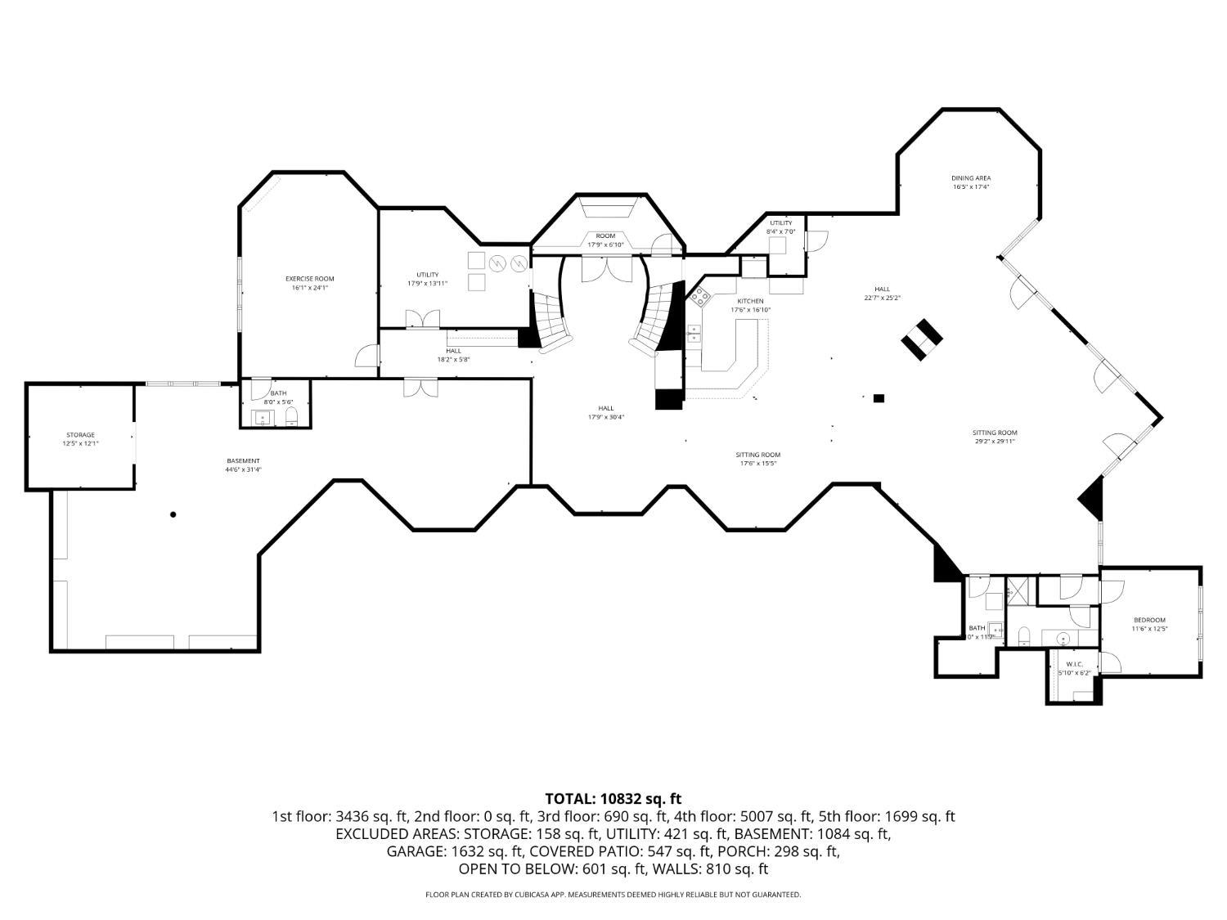
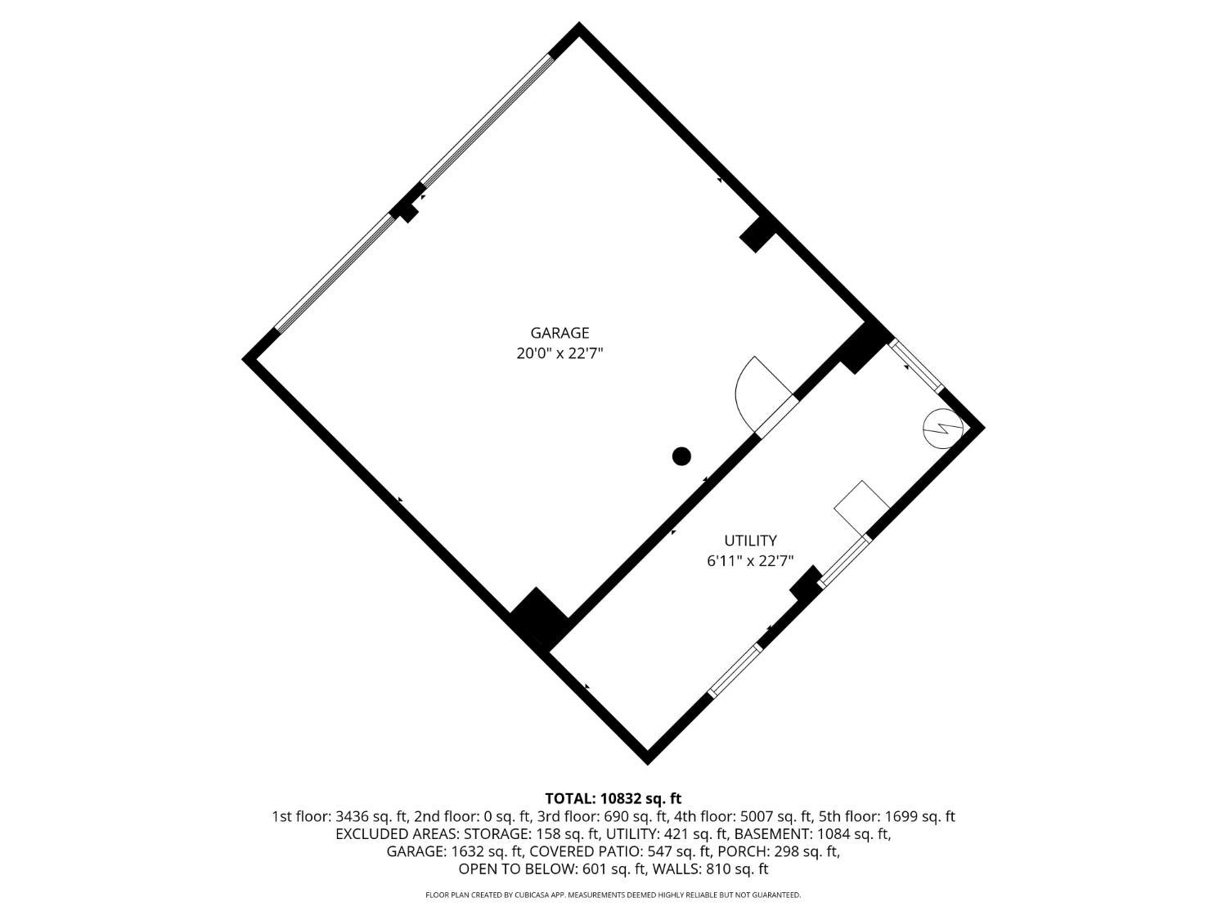
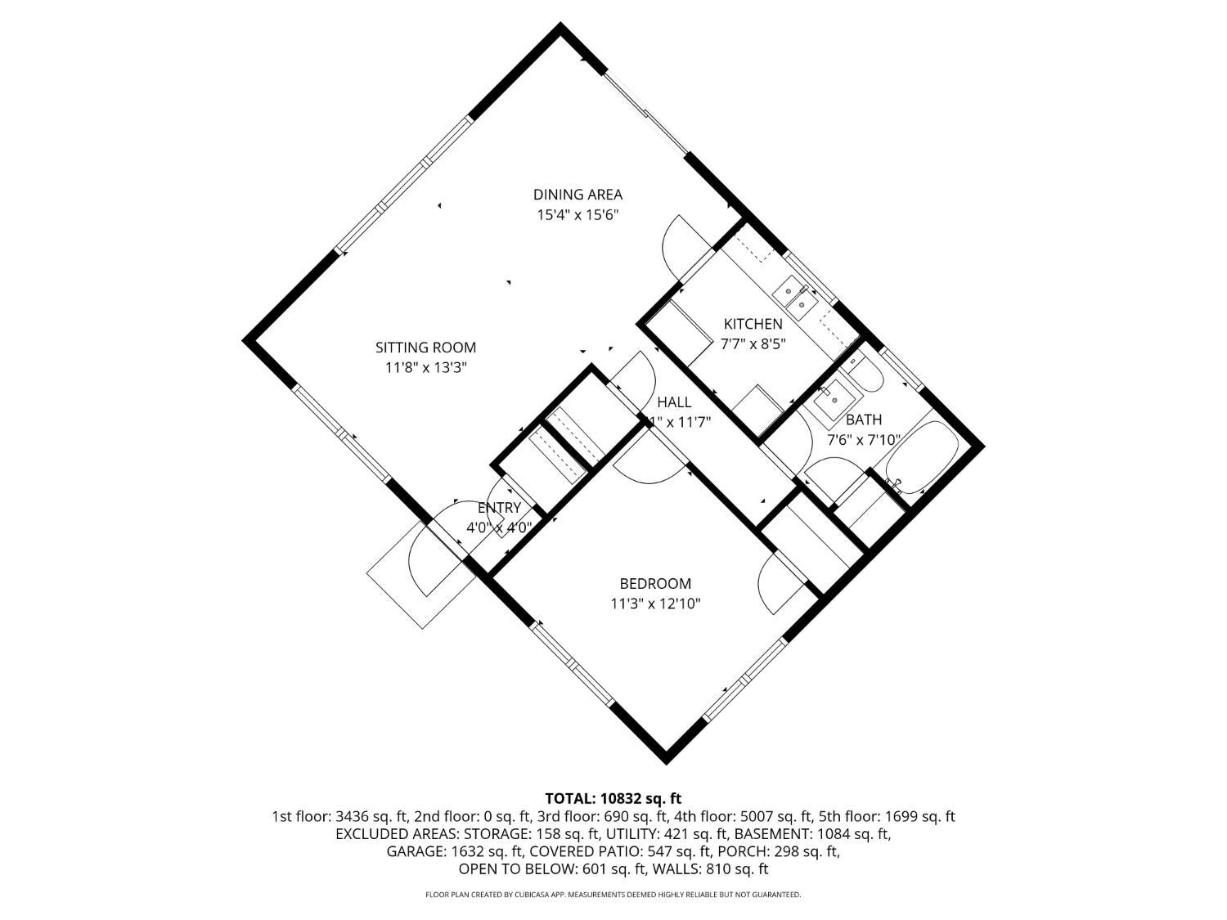
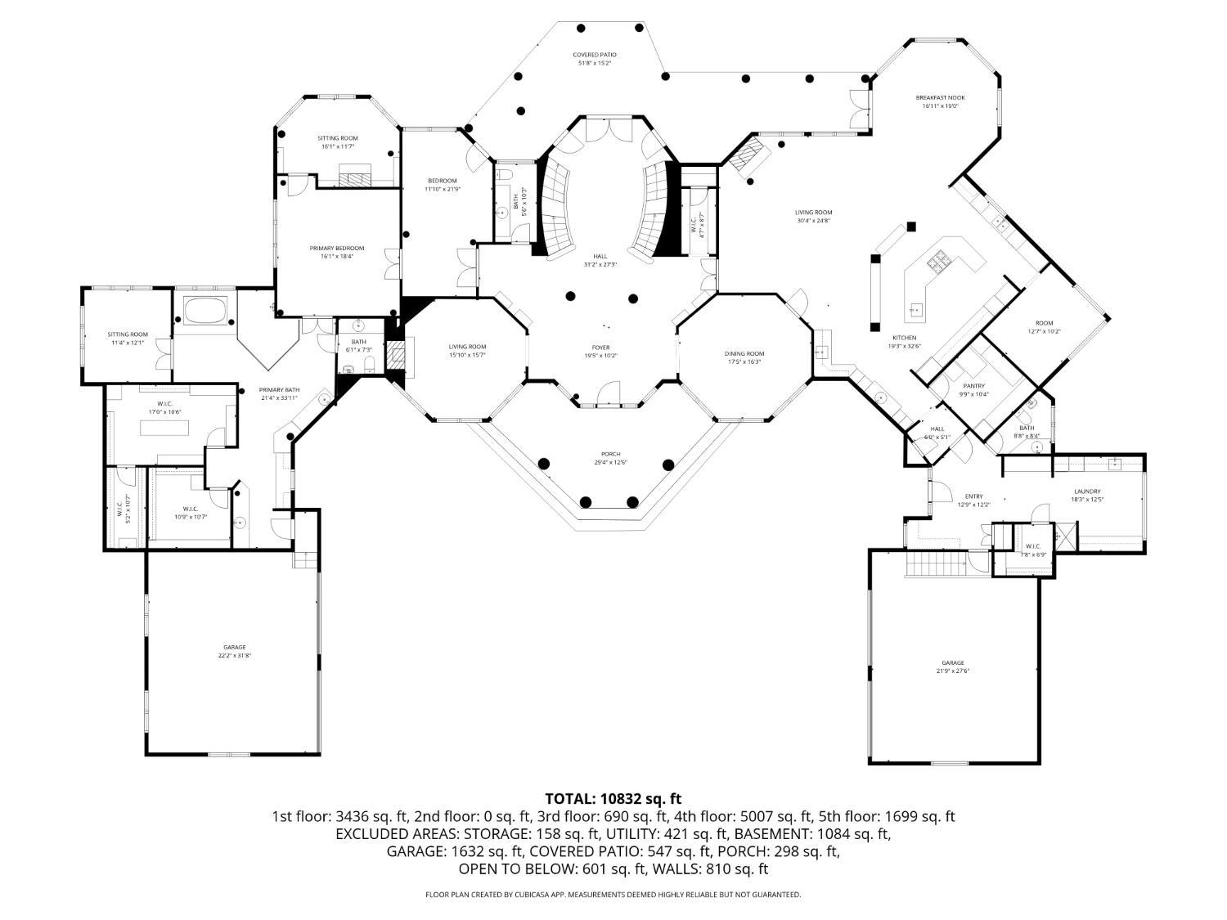
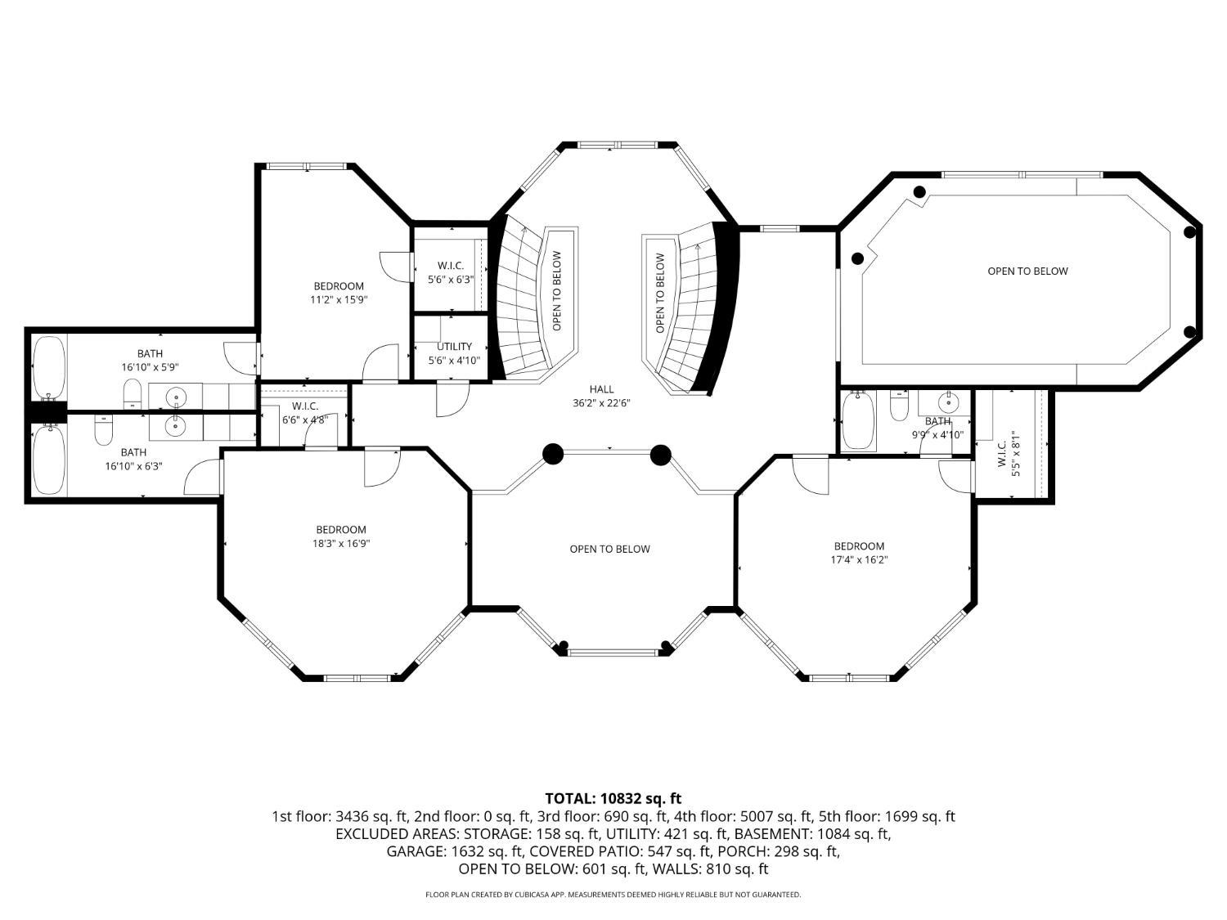
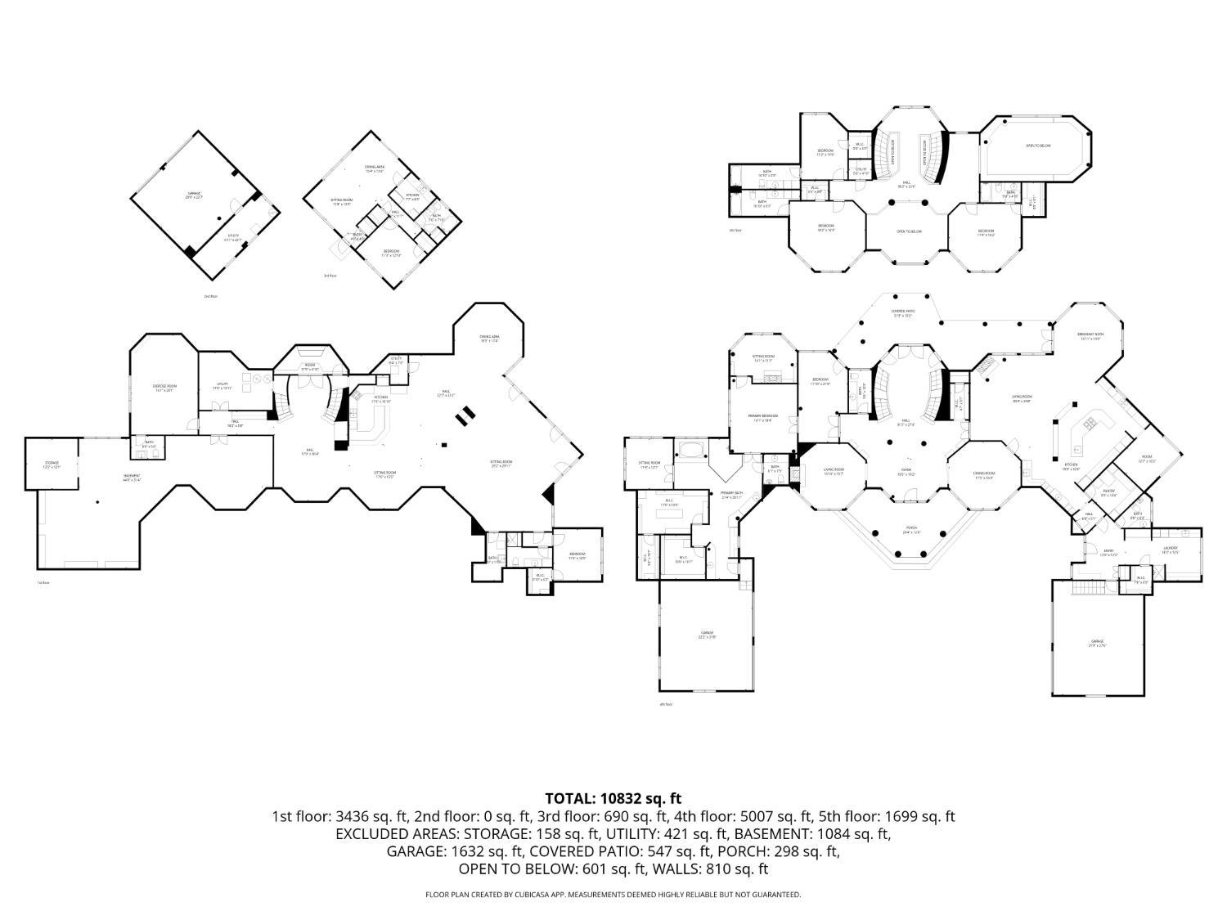
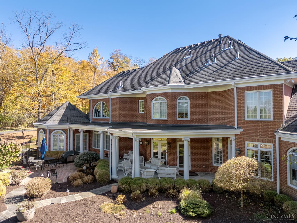
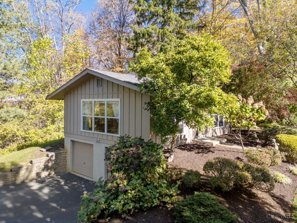
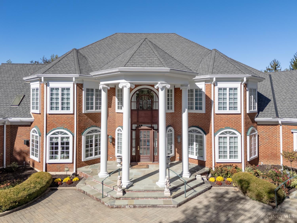
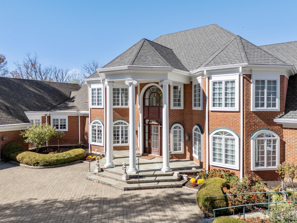
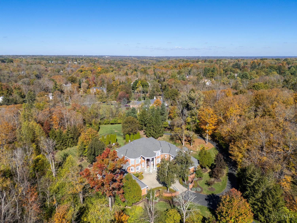
World Class Gated Private Estate on 3+ acres!Approx 10,832+ SQ FT which incls a charming accessory structure-690 SQ FT that may be used as home office or studio w/wetbar/liv & din rms/full bath,& 2 car built-in garage!(6 cars total)Stunning 1 owner custom home w/extensive built-ins,coffered ceilings,rich moldings & millwork,travertine marble & hardwood floors, designed by Larry Norris & built by Stewart & Weaks. Grand center hallway w/dual staircases to both 2nd floor & open LL. Formal living & dining spaces plus open 2 sty family rm, 2 studies & gorgeous brkfst rm off the kitchen. Hotel-like primary ste w/sitting rm & FP, dressing rm, 2 walk-in closets & luxurious bath. Upstairs offers a loft & 3 add'l BR suites. Fin. LL w/ rec rm & 2nd kitchen, gym, BR w/full bath,built-in study area,& prayer rm.Outdoor living includes a covered porch w/sweeping views of professionally designed botanical specimen gardens.This 1-of-a-kind property offers a lux lifestyle/secure setting/in heart of IH!
Share Property
Location
8500 Kugler Mill Road, Indian Hill, OH 45243
Status
Sold
Date Sold
May 1, 2026
Property Amenities
Interior
FireplaceGas
AppliancesDishwasher, Dryer, Garbage Disposal, Gas Cooktop, Microwave, Oven/Range, Refrigerator, Washer
Total Bedrooms:6
Half Bathrooms:4
Full Bathrooms:5
Other Interior Features9 Ft Ceiling, Crown Molding, Multi Panel Doors, Natural Woodwork
Area & Lot
Lot Area3.18 Acres
Living area10,508 Sq.Ft.
MLS® ID1868098
Year Built1997
School DistrictIndian Hill Ex Vill
View DescriptionWoods
Architecture StylesTraditional
TypeResidential
StatusSold
Exterior
Stories2
Air conditioningCentral Air
Heat typeDual Fuel
Water SourcePublic
Garage Space6.0
SewerSeptic Tank
Other Exterior FeaturesCovered Deck/Patio, Patio, Sprinklers, Wooded Lot
Get assistance in determining current property value, crafting a competitive offer, writing and negotiating a contract, and much more. Contact her today.