Leave a Message

Thank you for your message. I will be in touch with you shortly.

Explore Properties
8606 Lowery Lane 6
8606 Lowery Lane 6
8606 Lowery Lane 6
8606 Lowery Lane 6
8606 Lowery Lane 6
8606 Lowery Lane 6
8606 Lowery Lane 6
8606 Lowery Lane 6
8606 Lowery Lane 6
8606 Lowery Lane 6
8606 Lowery Lane 6
8606 Lowery Lane 6
8606 Lowery Lane 6
8606 Lowery Lane 6
8606 Lowery Lane 6
8606 Lowery Lane 6
8606 Lowery Lane 6
8606 Lowery Lane 6
8606 Lowery Lane 6
8606 Lowery Lane 6
8606 Lowery Lane 6
8606 Lowery Lane 6
8606 Lowery Lane 6
8606 Lowery Lane 6
8606 Lowery Lane 6
8606 Lowery Lane 6
8606 Lowery Lane 6
8606 Lowery Lane 6
8606 Lowery Lane 6
8606 Lowery Lane 6
8606 Lowery Lane 6
VIEW PHOTOS
 Courtesy of Coldwell Banker Realty, 513-777-7900 and Scott Baker, 5134035323© 2026 OH - MLS of Greater Cincinnati (CINCY). All rights reserved.
$365,000

8606 Lowery Lane 6

2 Beds 2 Baths 1,863 Sq.Ft. 2,701 Sq.Ft.

Description

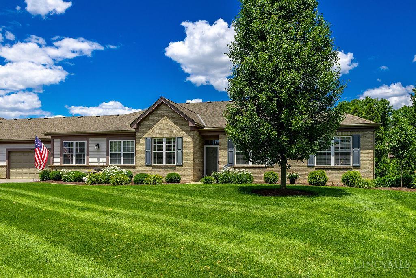
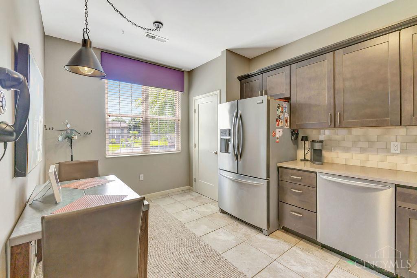
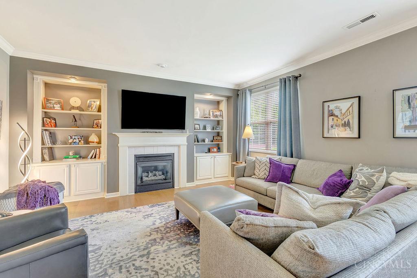
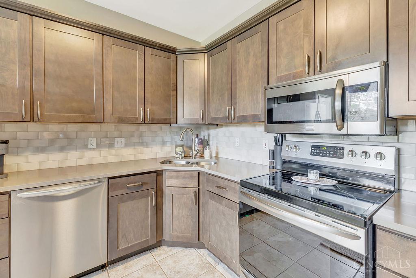
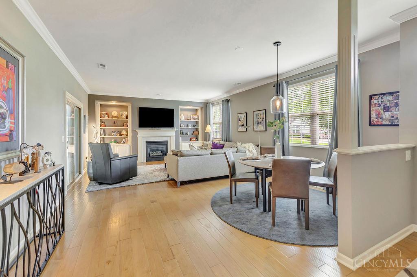
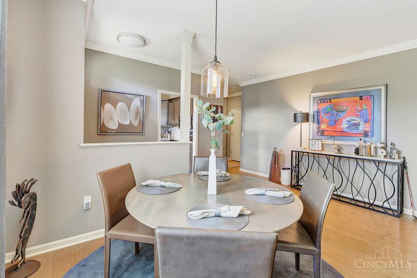
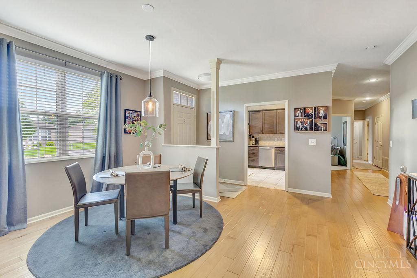
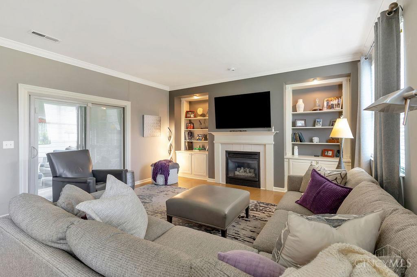
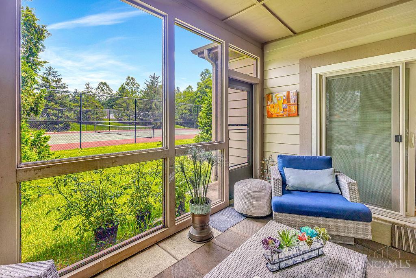
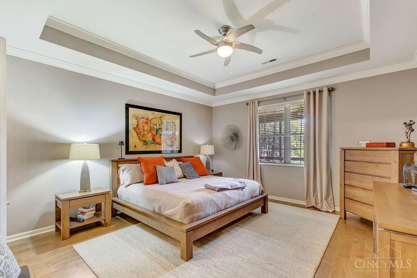
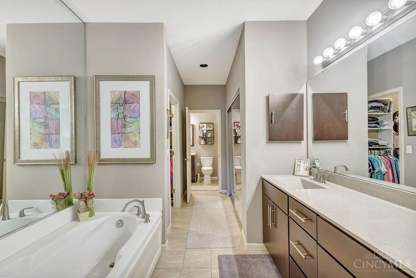
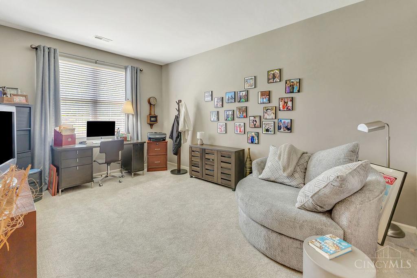
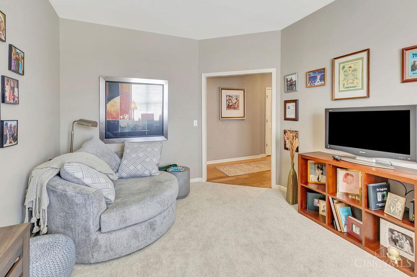
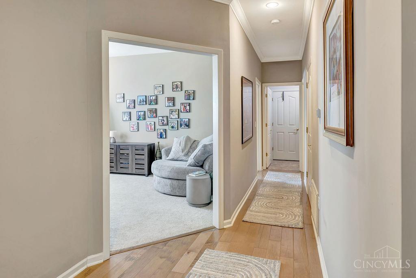
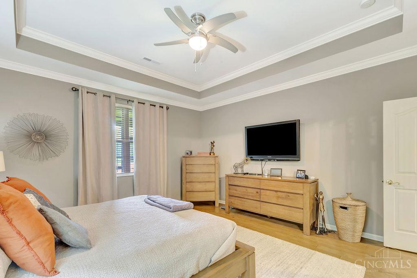
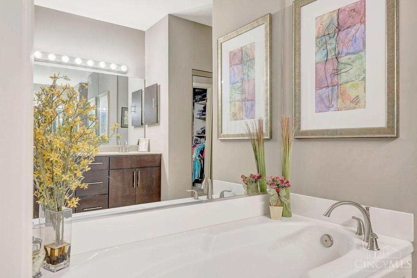
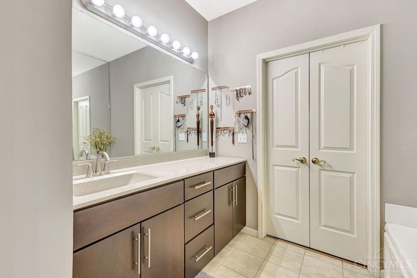
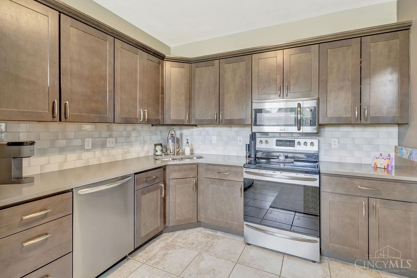
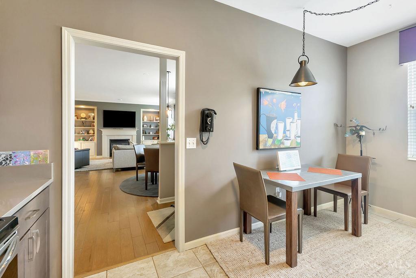
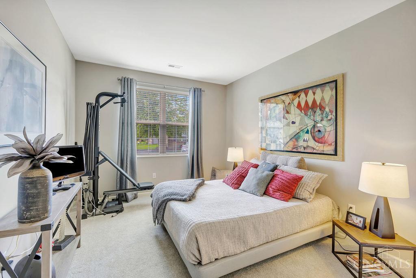
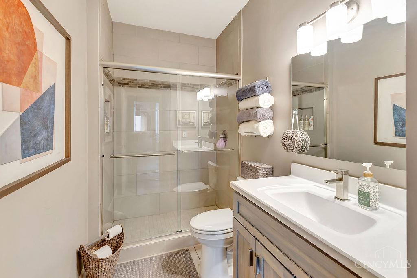
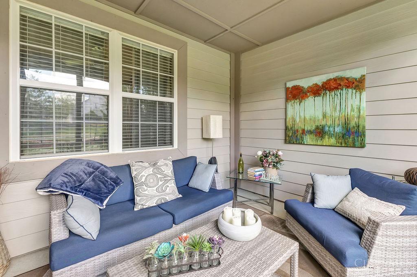
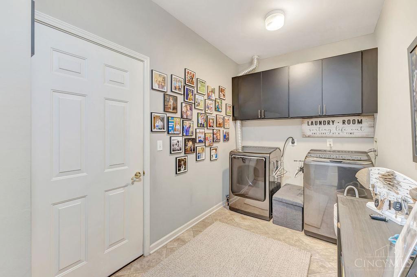
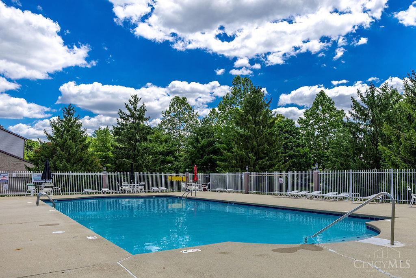
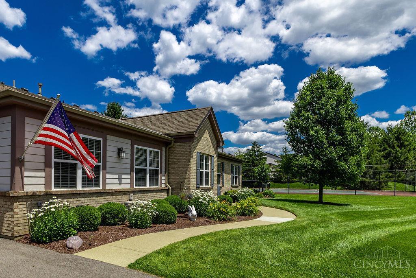
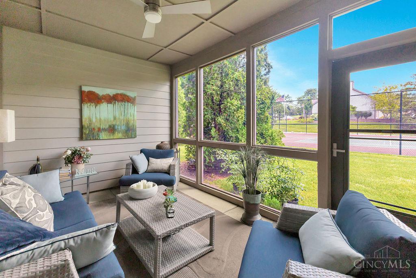
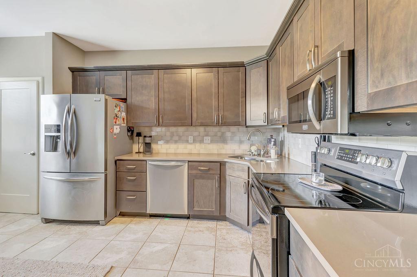
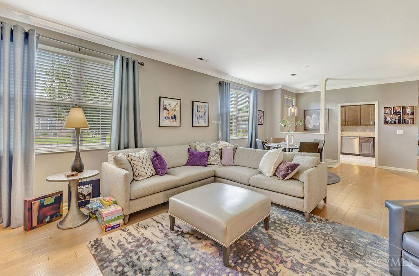
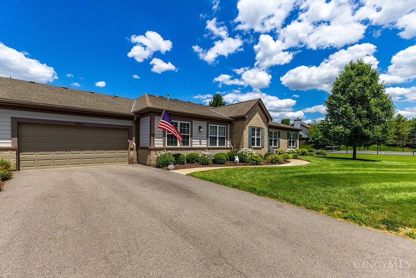
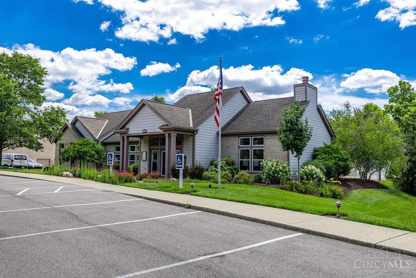
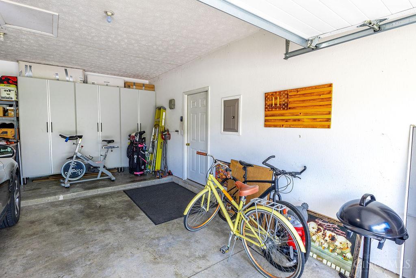
Completely Updated and Immaculate! Discover effortless single-level living in this impeccably maintained 2-bed, 2-full-bath ranch condo with 2-car garage in West Chester. Completely updated throughout with no steps anywhere, this home offers incredible pride of ownership and true accessibility. Enjoy an open, light-filled layout with modern finishes, spacious bedrooms, updated spa-like baths, and a comfortable flow perfect for relaxing or entertaining. The attached garage provides convenient parking and extra storage rare in condos. Relax on the screened-in porch, ideal for coffee or entertaining. This pristine, turnkey ranch condo is without a doubt the best you'll see this year. Fantastic location with easy access to shopping, interstates, and top-rated schools. Perfect for downsizing, low-maintenance living, or investment. Don't wait schedule your private showing today!

Share Property

Location

8606 Lowery Lane Unit: 6, West Chester, OH 45069

Status

Sold

Date Sold

July 24, 2026

Property Amenities

Interior
Appliances Dishwasher, Microwave, Oven/Range, Refrigerator
Total Bedrooms: 2
Full Bathrooms: 2
Other Interior Features 9 Ft Ceiling, Crown Molding
Area & Lot
Lot Area 2,701 Sq.Ft.
Living area 1,863 Sq.Ft.
MLS® ID 1883439
Year Built 1998
School District Lakota Local SD
Architecture Styles Ranch
Type Condo
Status Sold
Exterior
Stories 1
Air conditioning Central Air
Heat type Forced Air, Gas
Water Source Public
Garage Space 2.0
Sewer Public Sewer
Other Exterior Features Enclosed Porch, Tennis Court
Parking Off Street
Roof Shingle
Finance
Sales Price $365,000
HOA Fees $483 monthly

Work With Brittney

Get assistance in determining current property value, crafting a competitive offer, writing and negotiating a contract, and much more. Contact her today.