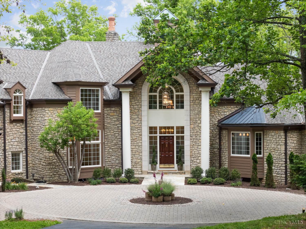
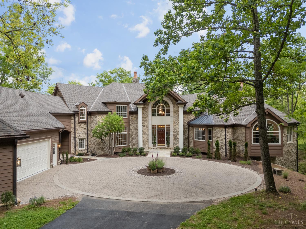
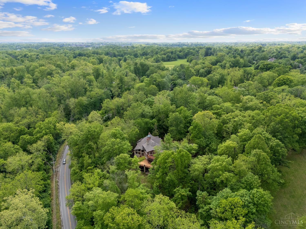
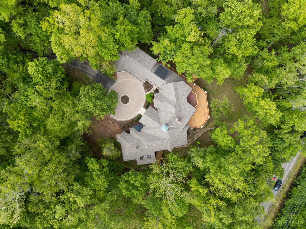
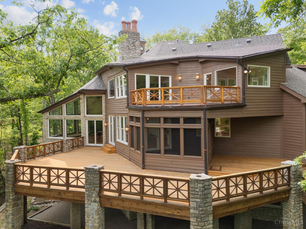
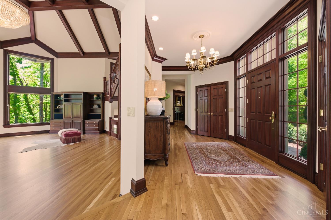
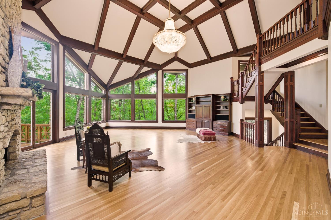
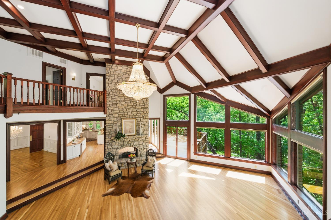
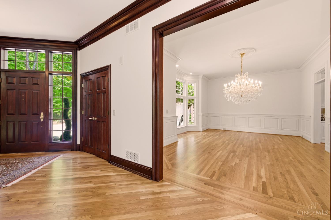
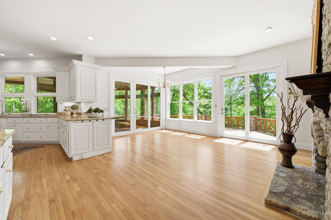
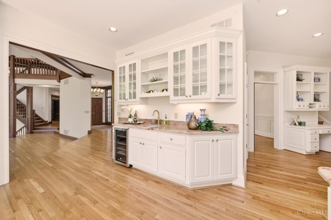
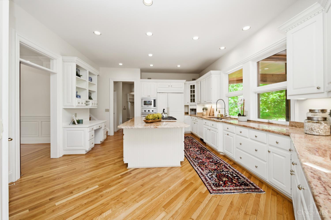
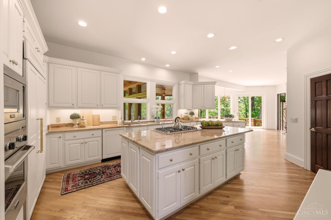
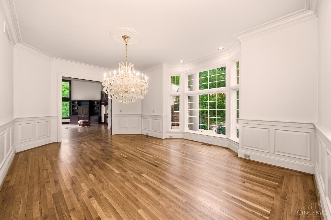
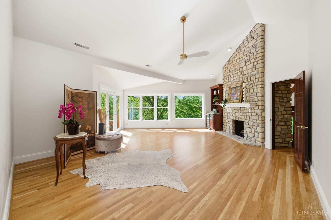
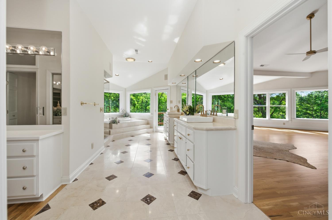
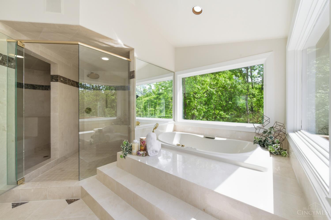
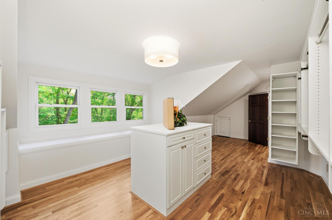
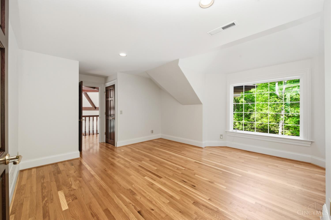
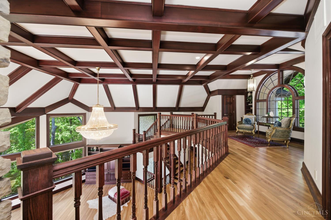
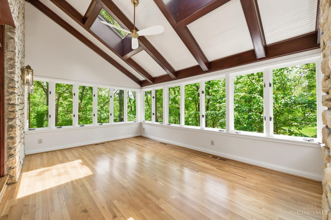
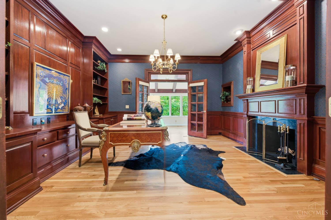
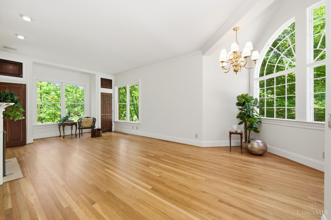
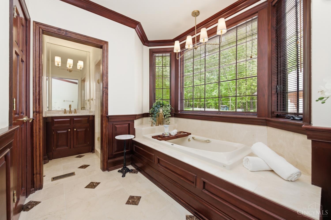
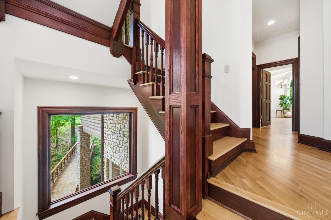
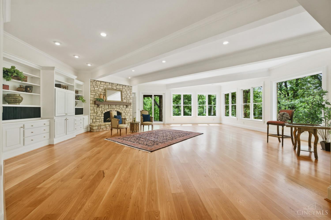
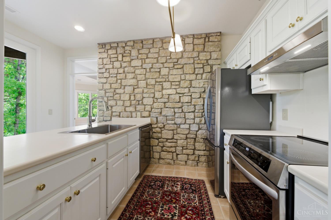
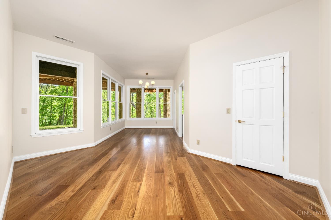
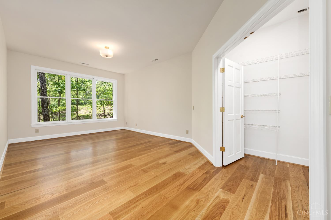
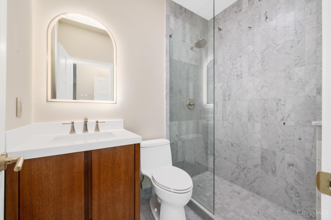
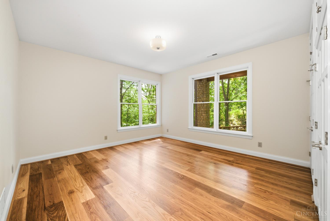
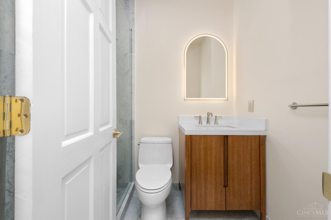
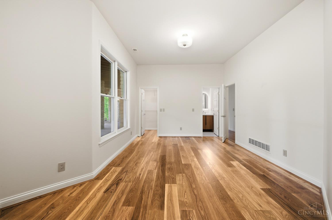
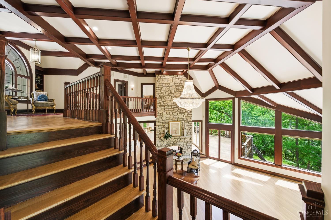
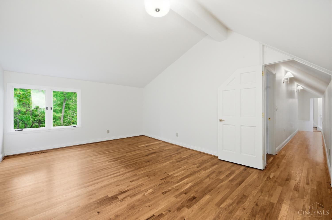
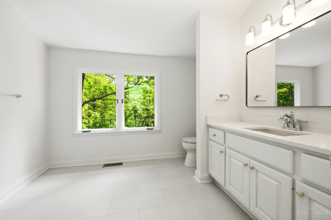
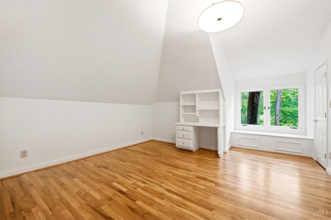
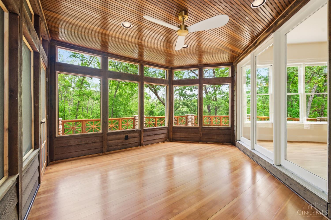
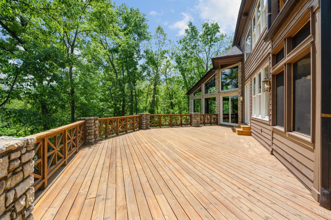
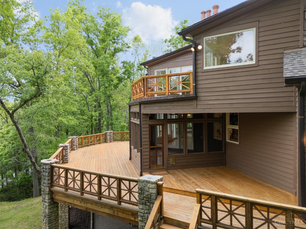
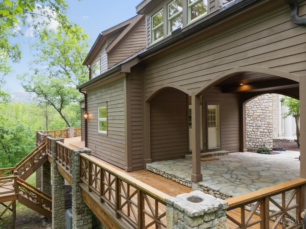
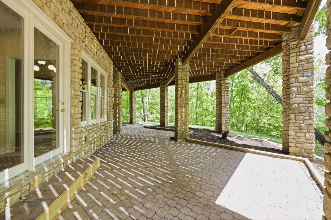
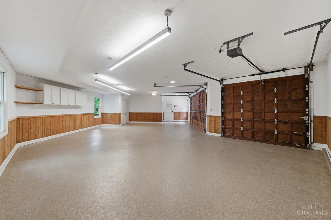
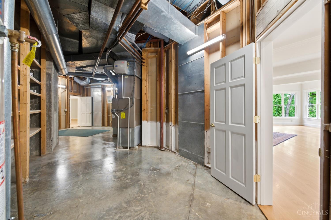
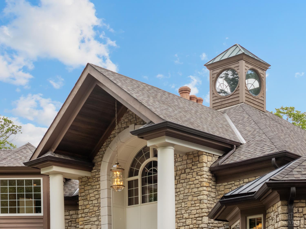
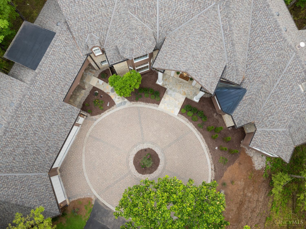
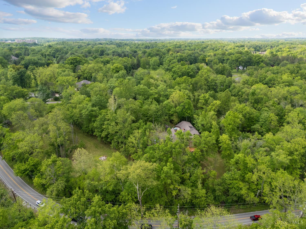
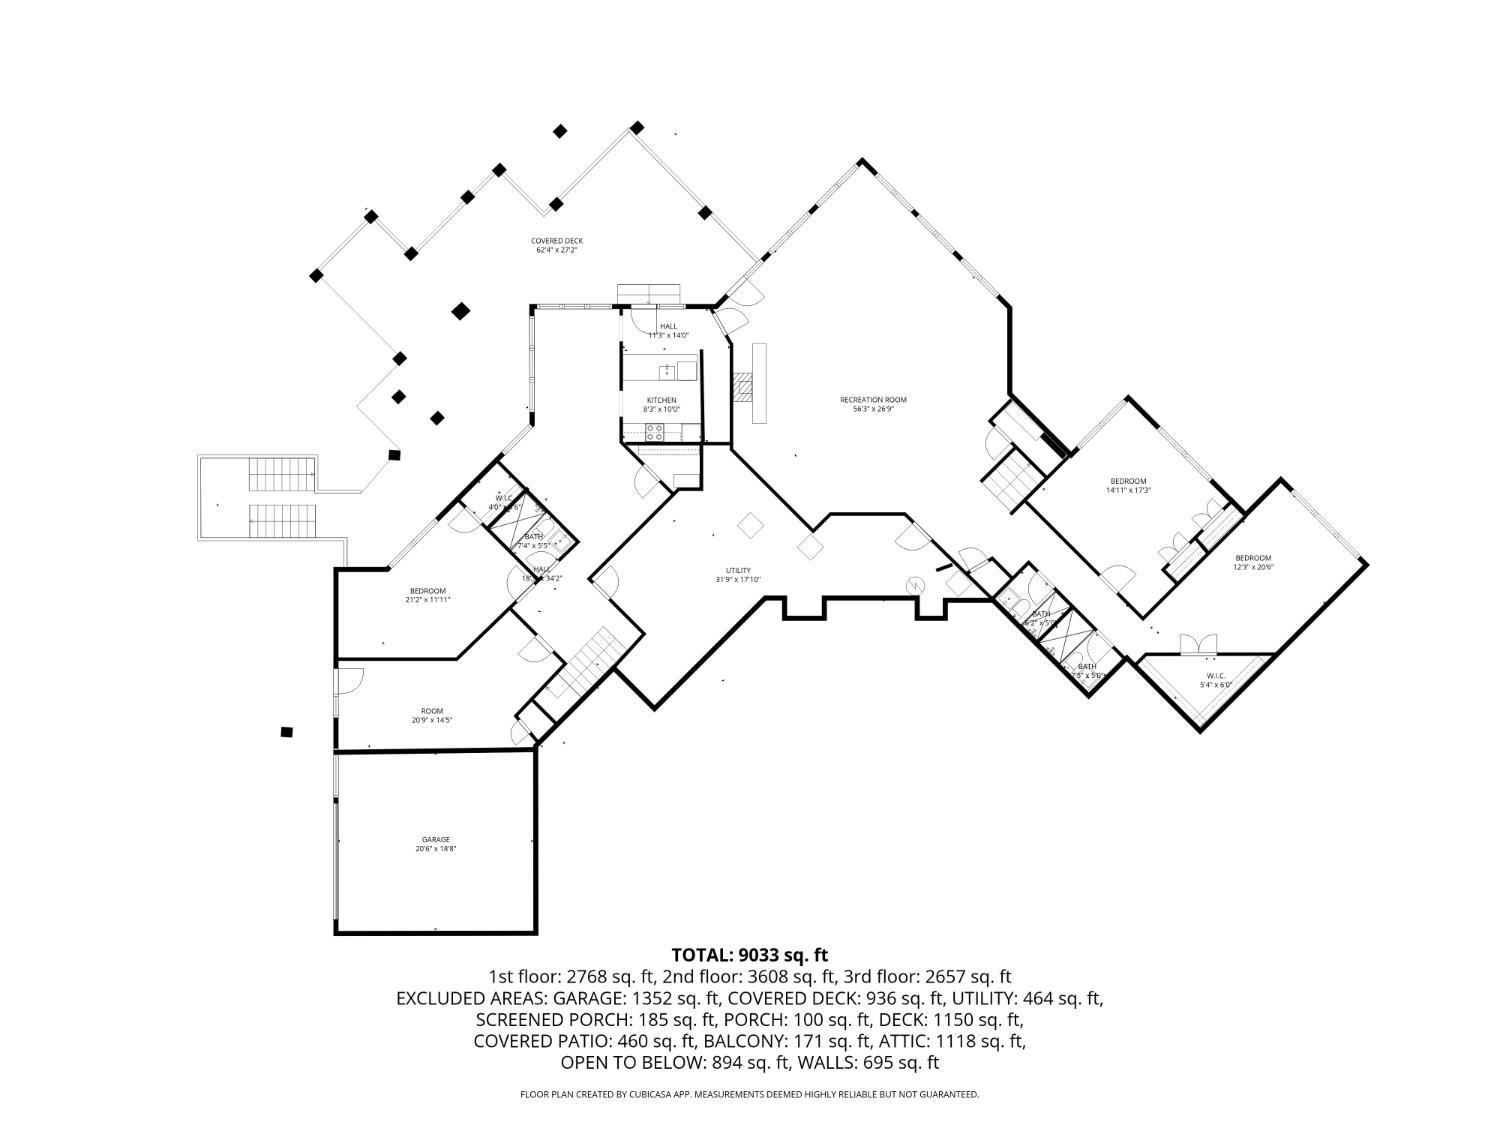
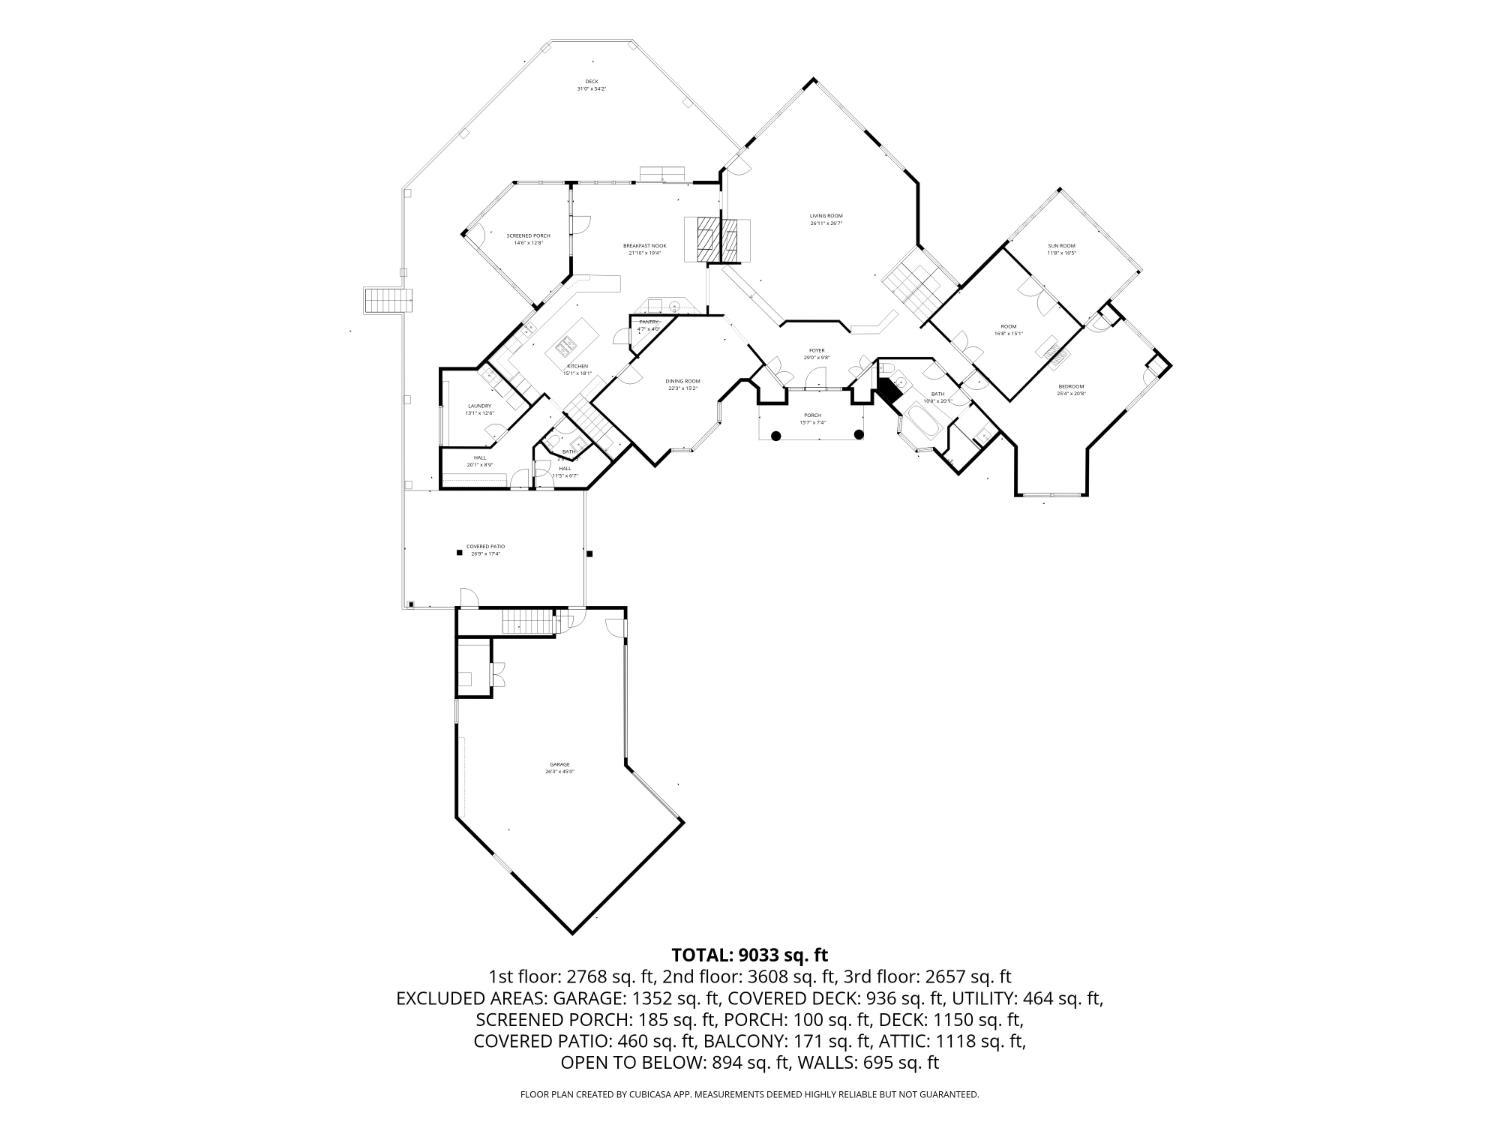
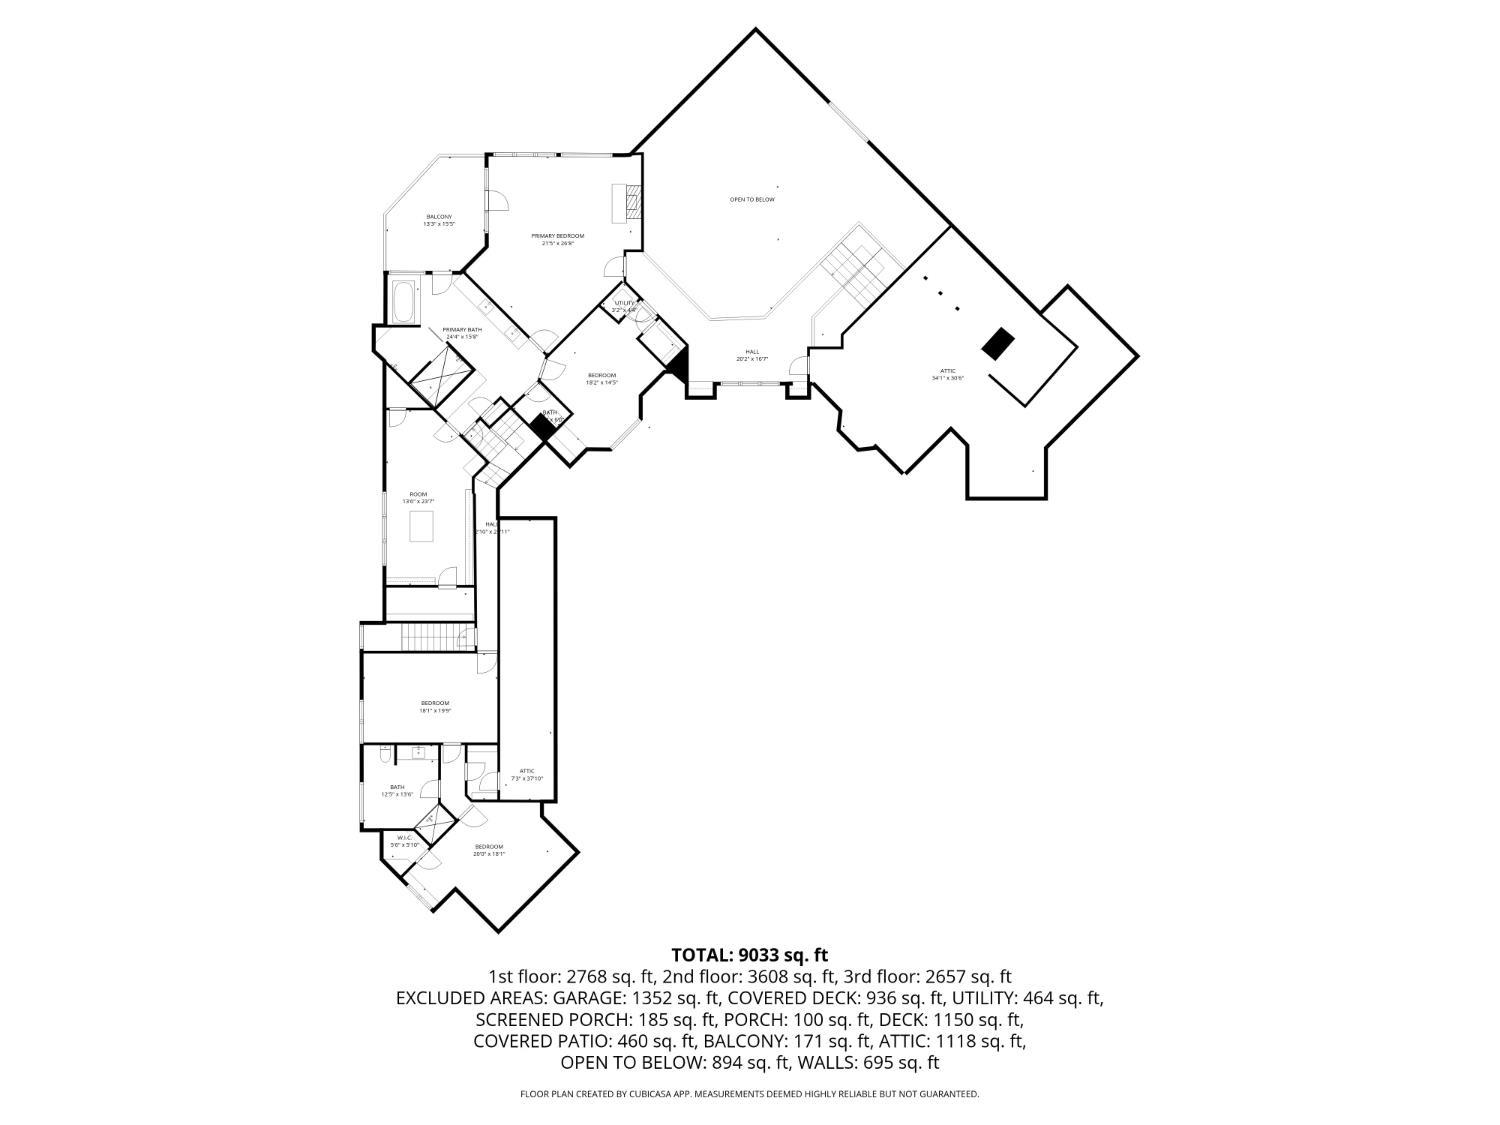
Architecturally stunning estate with a world-class, top-to-bottom renovation spanning approximately 9,033 sq ft. Huge windows in every room invite natural light throughout the day, while the chef's kitchen shines with Subzero and Viking appliances. Two self-contained suites with separate entrances and an auxiliary kitchen provide ideal accommodations for guests or extended family, and multiple flex rooms adapt to your lifestyle. Over 5,500 sq ft of new white oak hardwood flows through the home, including three staircases. The transformation is complete with four fully renovated bathrooms, fresh interior and exterior paint, new lighting, Baldwin hardware, roof, insulation, siding, and cedar deck. Three-car attached garage plus a separate workshop garage in back. Set on a gorgeous, extremely private wooded lot including two natural creeks and a bridge to a large, usable flat areaa rare blend of luxury living and serene natural beauty. Five HVAC systems. Commercial grade construction.
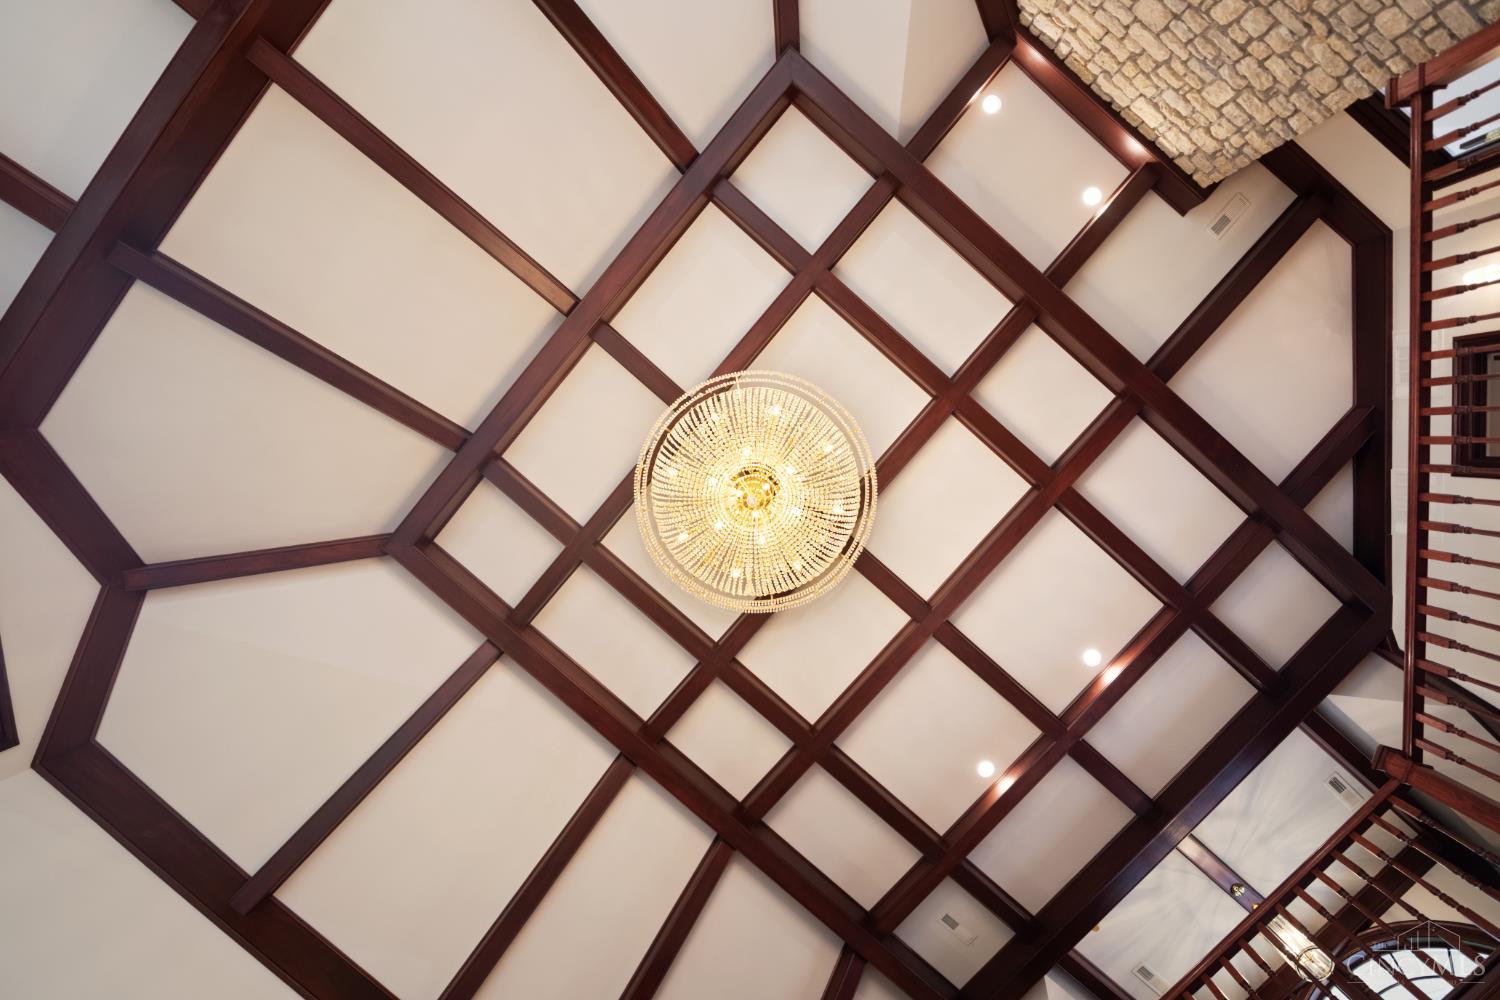
Other Interior Features9 Ft Ceiling, Beam Ceiling, Cathedral Ceiling, Crown Molding, French Doors, Multi Panel Doors, Natural Woodwork, Vaulted Ceiling
Area & Lot
Lot Area4.05 Acres
Living area8,231 Sq.Ft.
MLS® ID1879486
Year Built1990
School DistrictIndian Hill Ex Vill
View DescriptionWoods
Architecture StylesTransitional
TypeResidential
StatusSold
Exterior
Stories2
Air conditioningCeiling Fans, Central Air
Heat typeForced Air, Gas
Water SourcePublic
Garage Space3.0
SewerAerobic Septic, Septic Tank
Other Exterior FeaturesCul de sac, Deck, Enclosed Porch, Entertain Ctr, Fire Pit, Patio, Porch, Yard Lights
Get assistance in determining current property value, crafting a competitive offer, writing and negotiating a contract, and much more. Contact her today.