Leave a Message

Thank you for your message. I will be in touch with you shortly.

Explore Properties
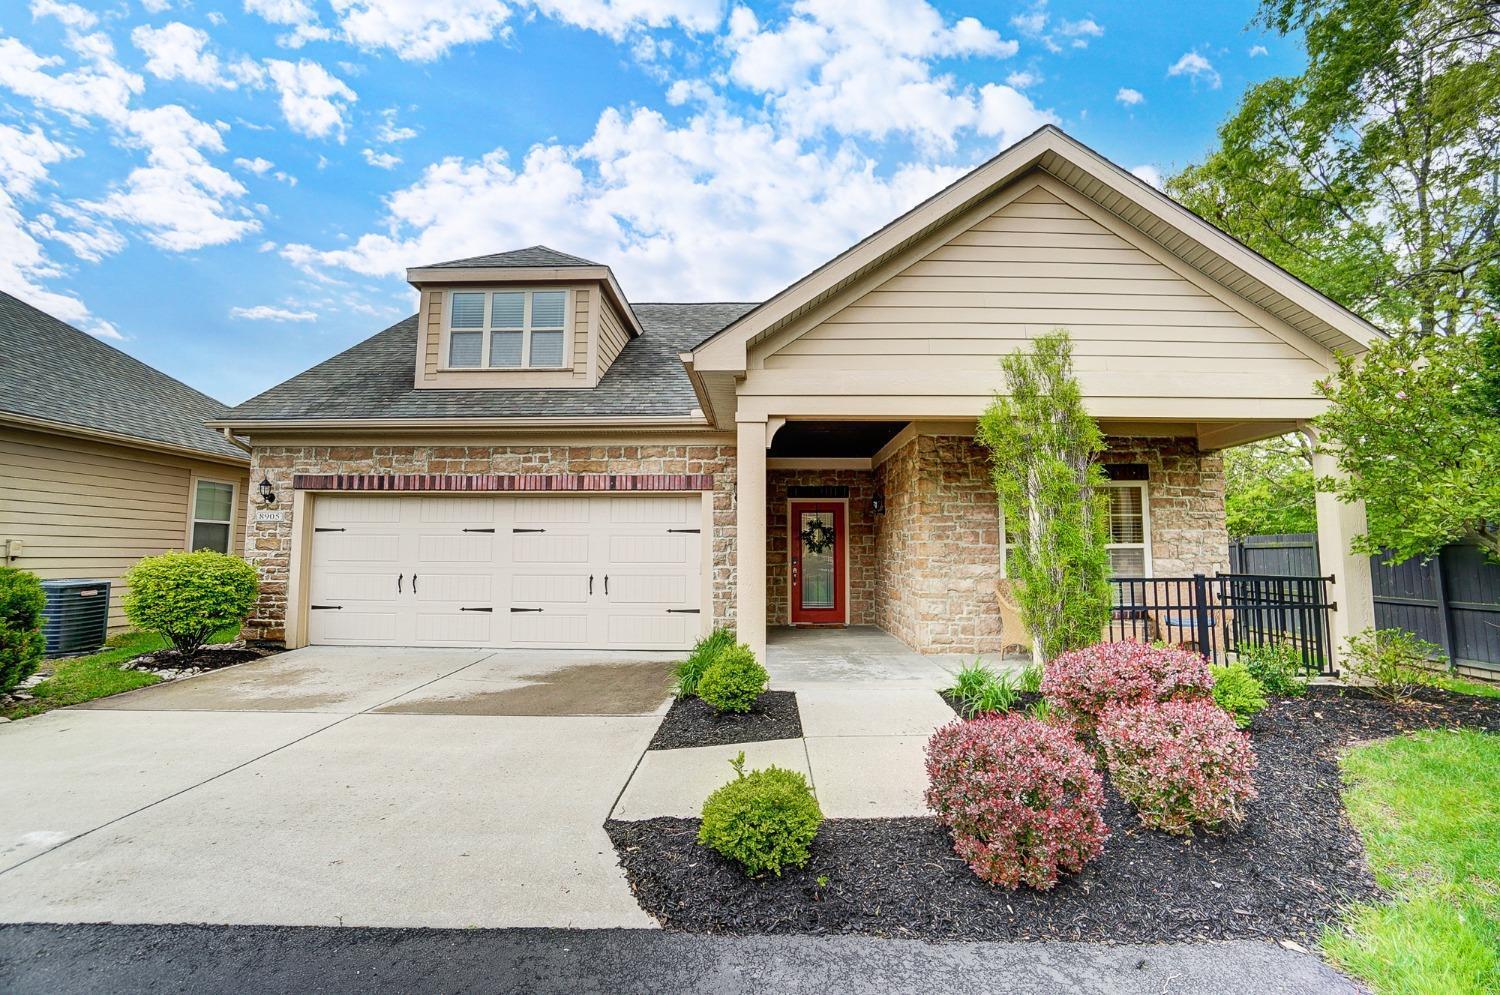
8905 Park Place Circle
VIEW PHOTOS
Courtesy of Coldwell Banker Realty
$525,000

8905 Park Place Circle

3 Beds 3 Baths 2,422 Sq.Ft. 10,341 Sq.Ft.

Description

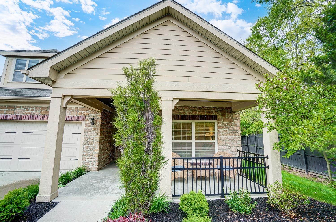
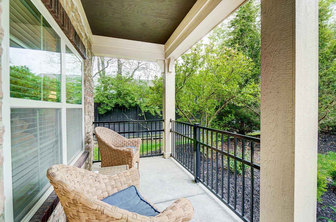
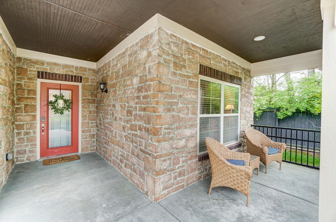
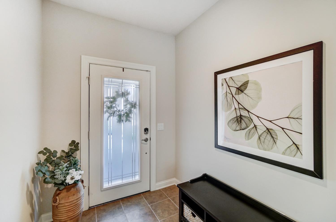
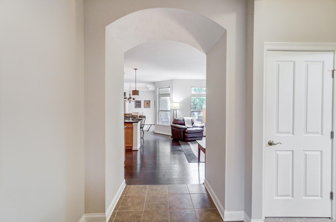
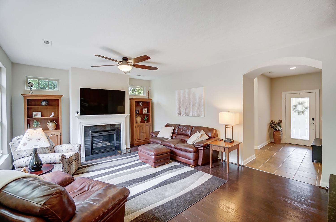
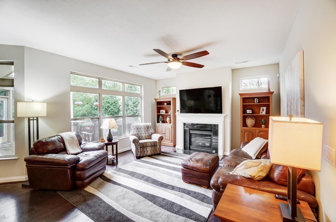
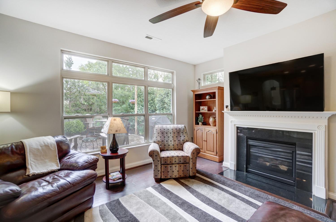
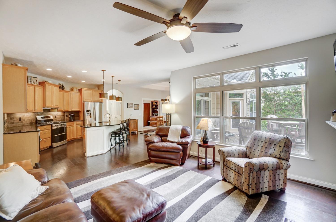
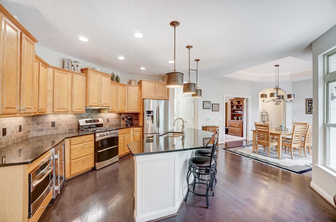
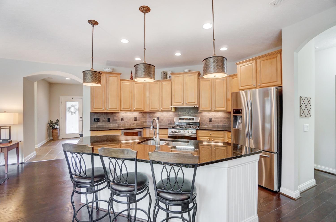
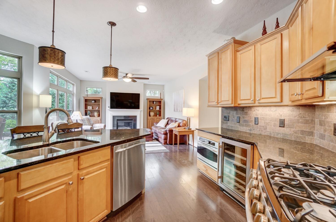
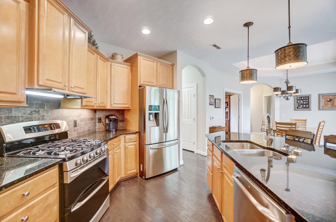
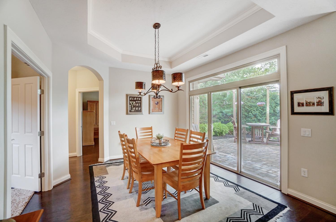
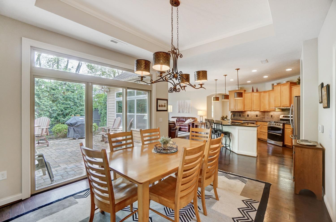
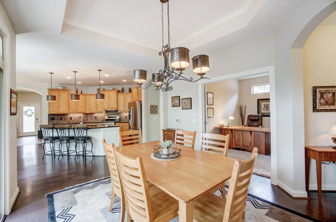
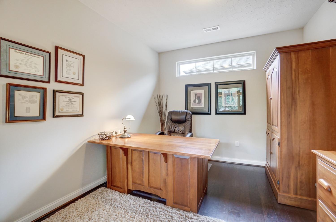
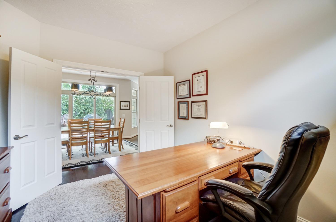
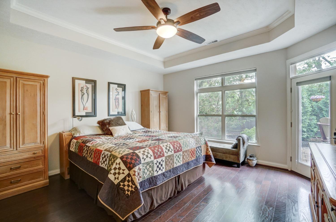
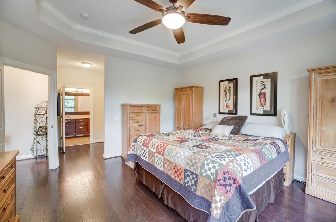
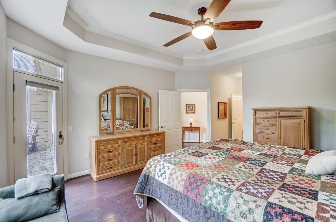
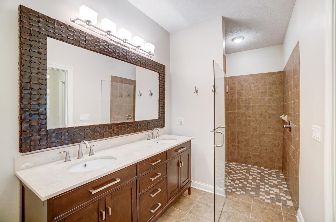
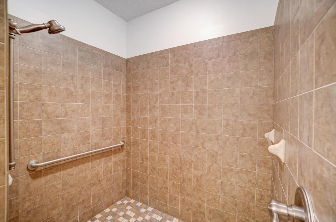
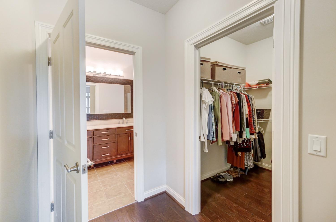
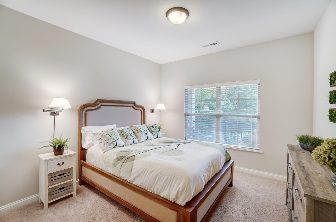
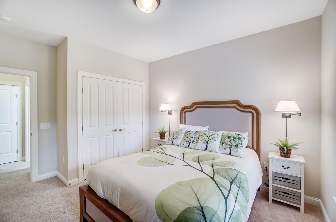
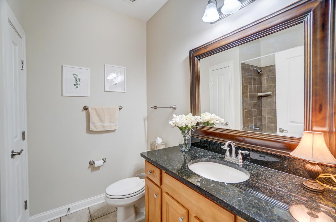
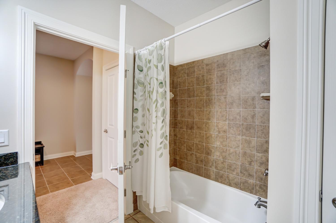
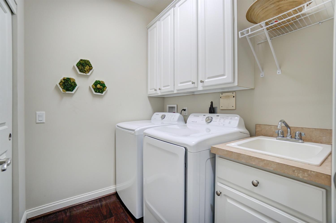
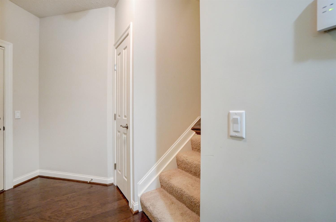
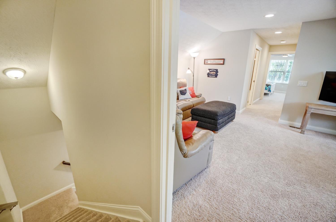
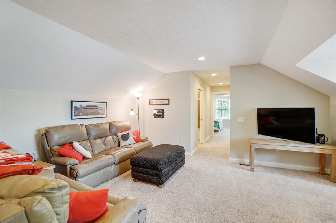
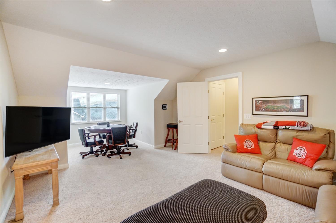
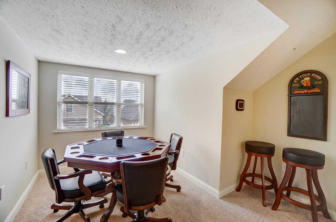
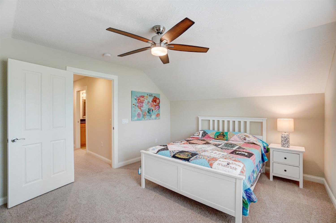
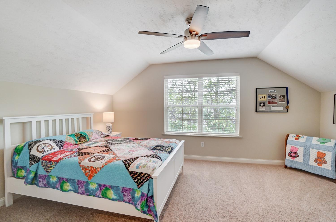
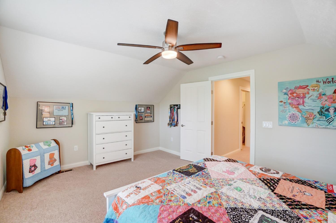
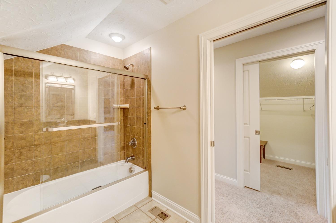
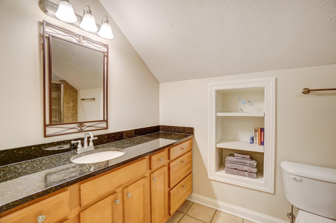
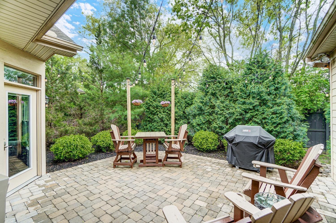
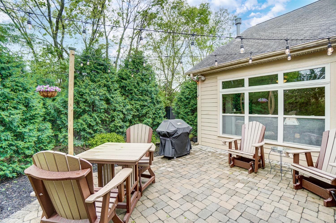
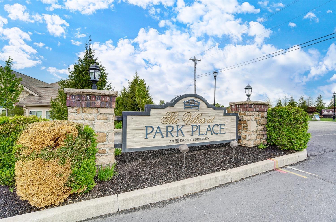
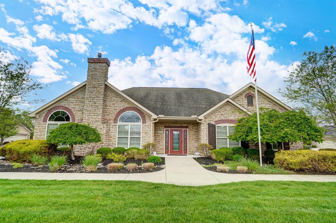
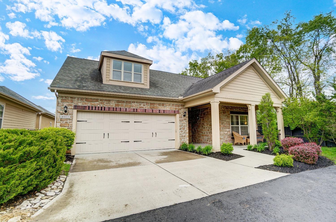
Easy living in desirable Park Place on a quiet cul-de-sac! This 3 bedroom, 3 full bath freestanding patio home has over 2,400 SF of well planned space. Sun filled kitchen has SS appliances + beverage fridge, large island w/ counter bar & under cabinet lighting. Primary suite has walkout & attached bath w/ zero entry shower. 1st flr study & laundry, too! 2nd flr guest suite w/ bedroom, family room, walk-in closet & full bath. Enjoy the private paverstone patio & large covered front porch! Nice!

Share Property

Location

8905 Park Place Circle, West Chester, OH 45069

Status

Sold

Date Sold

June 20, 2023

Property Amenities

Interior
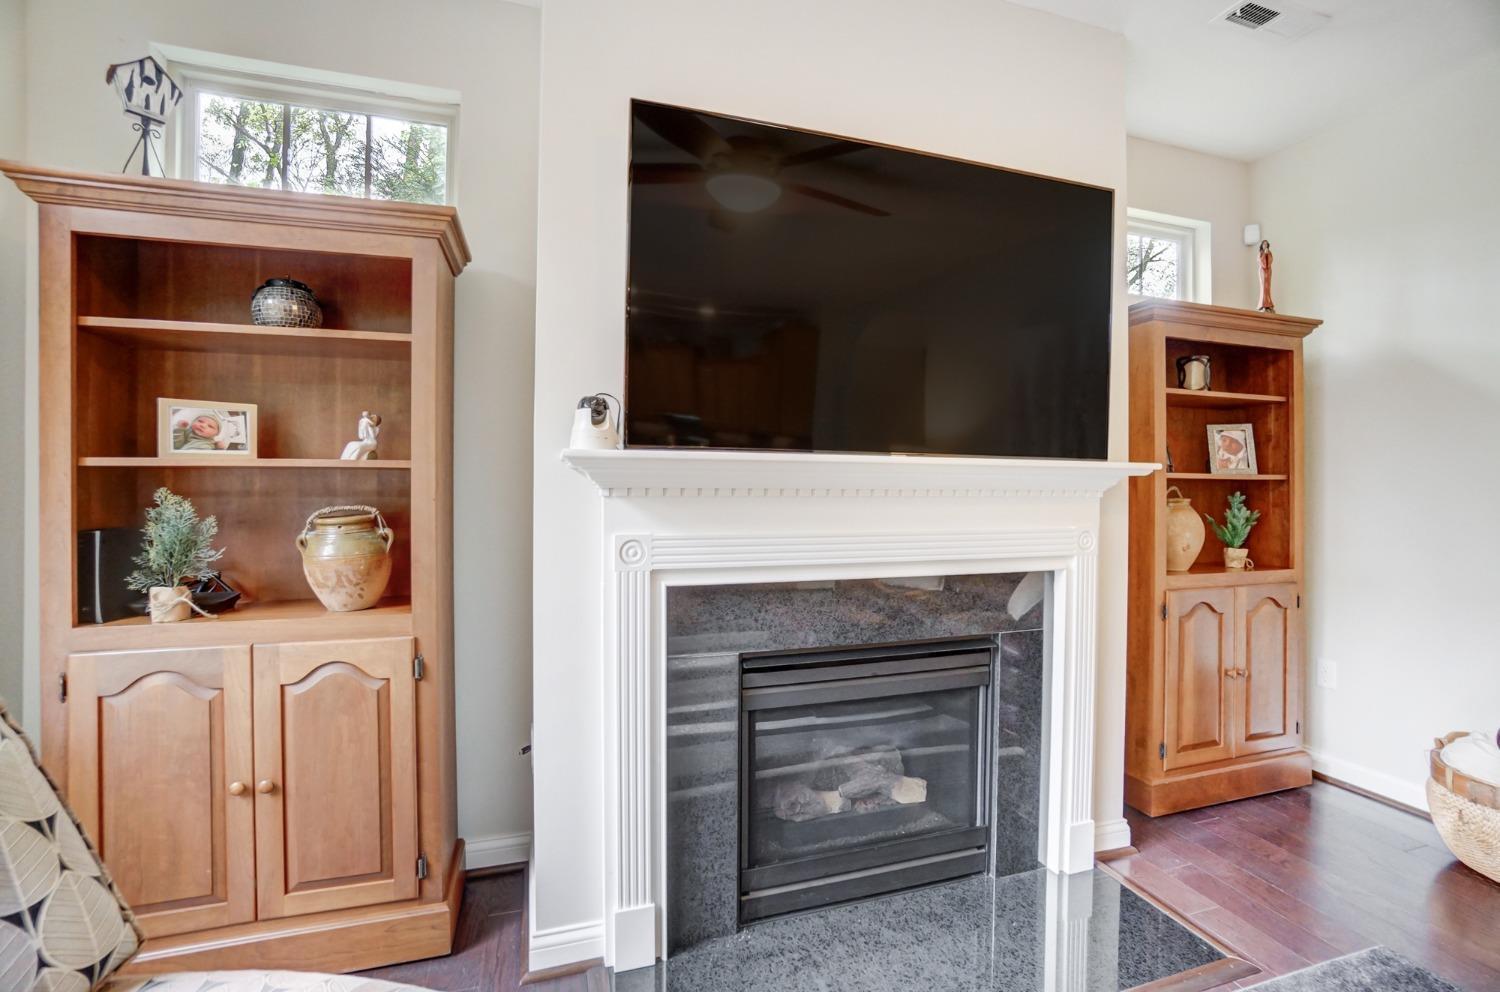
Fireplace Living Room, Gas
Appliances Range, Oven, Gas Water Heater, Dishwasher, Dryer, Microwave, Refrigerator, Washer, Other
Flooring Wood
Total Bedrooms: 3
Full Bathrooms: 3
Other Interior Features Eat-in Kitchen, Kitchen Island, Pantry, Walk-In Closet(s), Crown Molding
Area & Lot
Lot Area 10,341 Sq.Ft.
Living area 2,422 Sq.Ft.
MLS® ID 1770730
Year Built 2011
School District Lakota Local SD
Architecture Styles Transitional
Type Residential
Status Sold
Exterior
Stories 2
Air conditioning Ceiling Fan(s), Central Air
Heat type Natural Gas, Forced Air
Water Source Public
Garage Space 2.0
Security Features Smoke Detector(s)
Sewer Public Sewer
Parking Oversized, Garage Door Opener, Driveway, Off Street, Attached
Lot Features Cul-De-Sac, Wooded
Roof Shingle
Utilities Natural Gas Available, Cable Available
Finance
Sales Price $525,000
HOA Fees $370

Work With Brittney

Get assistance in determining current property value, crafting a competitive offer, writing and negotiating a contract, and much more. Contact her today.