Leave a Message

Thank you for your message. I will be in touch with you shortly.

Explore Properties
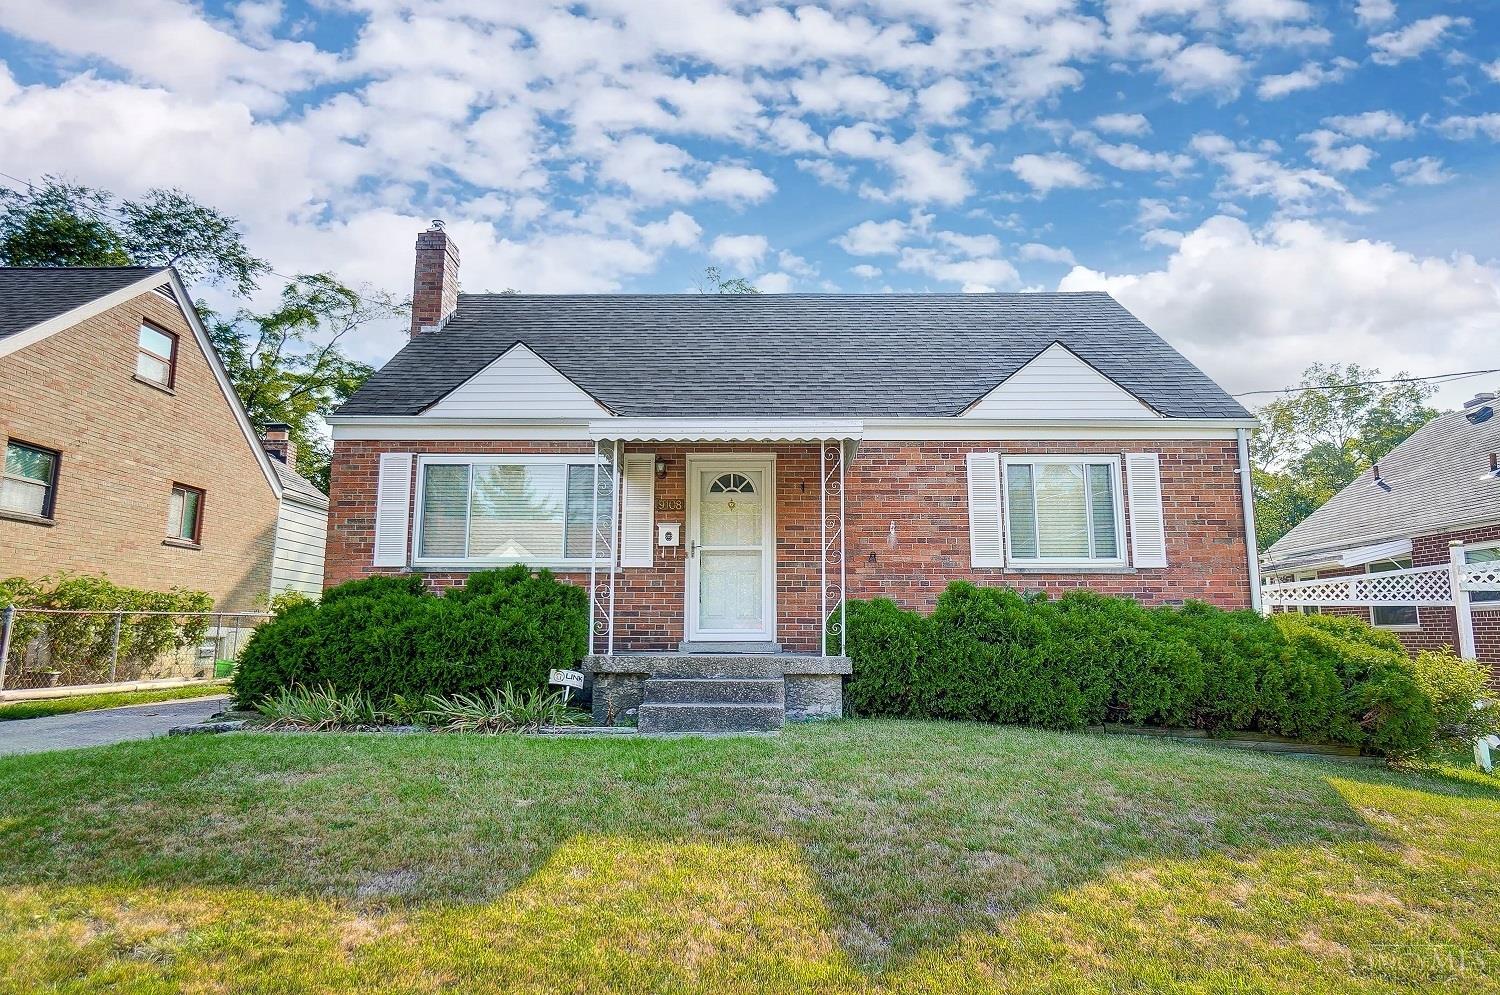
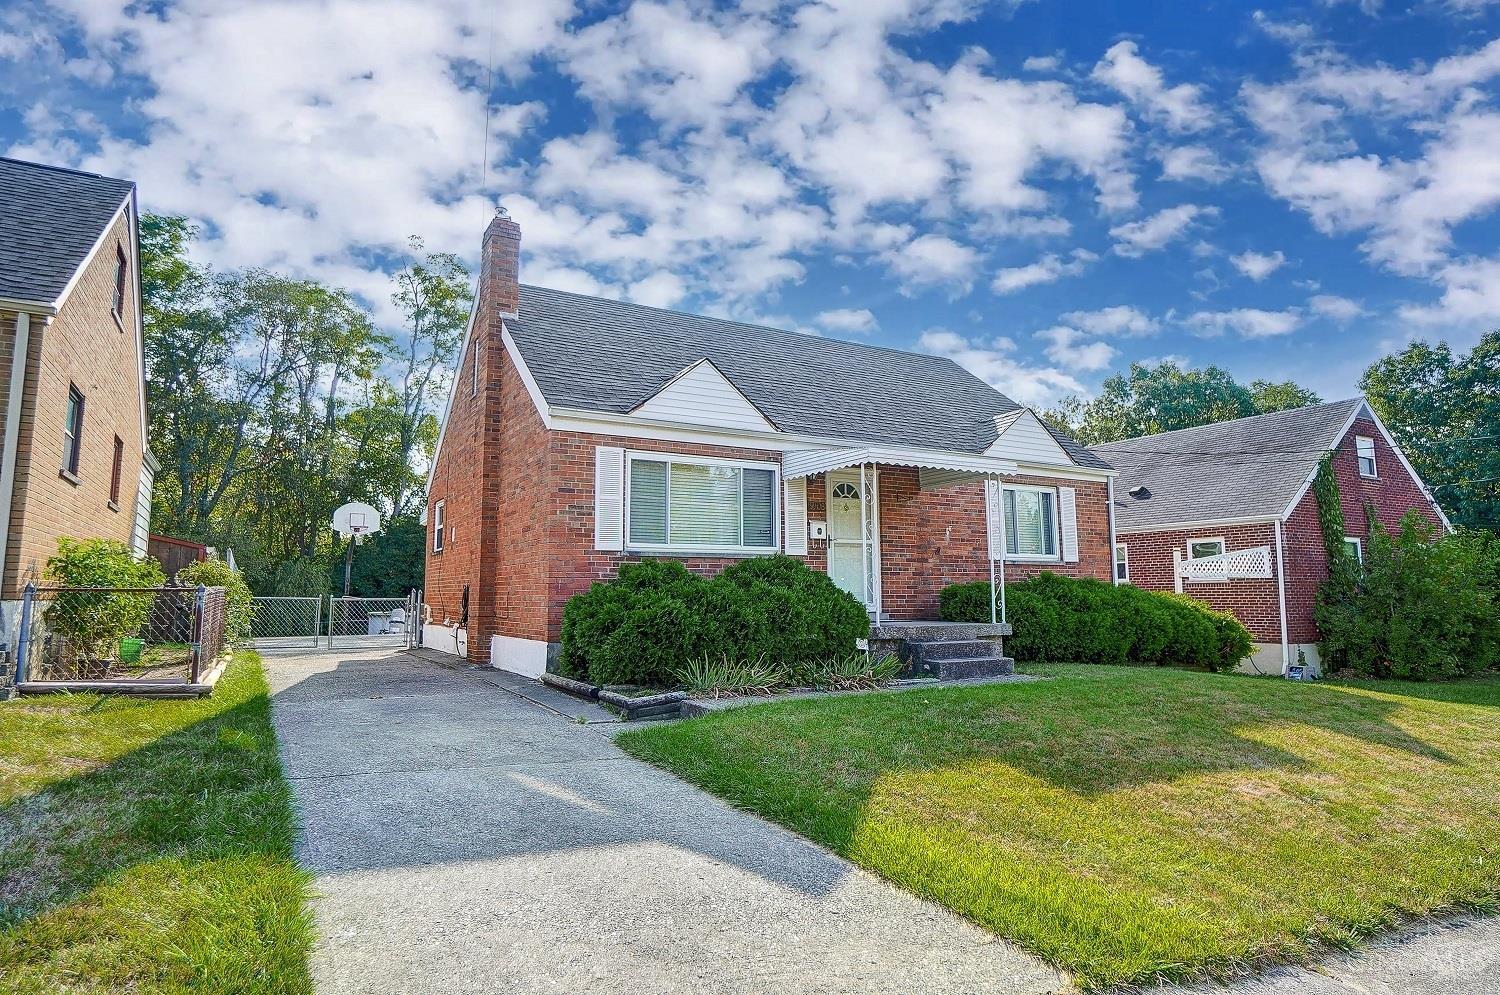
9108 Orangewood Drive
VIEW PHOTOS
$210,000

9108 Orangewood Drive

4 Beds 2 Baths 1,658 Sq.Ft. 6,011 Sq.Ft.

Description

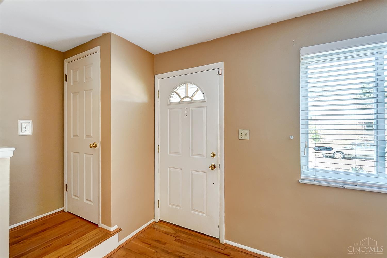
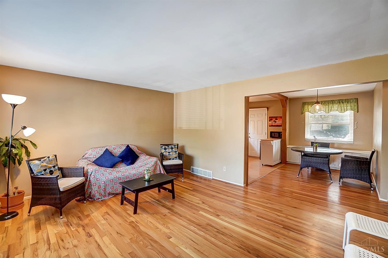
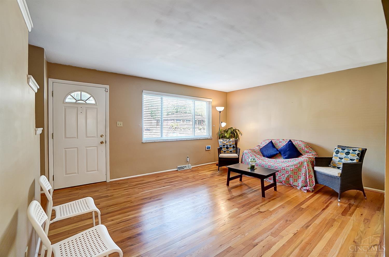
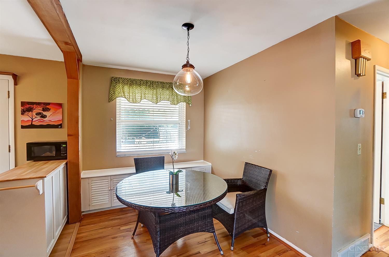
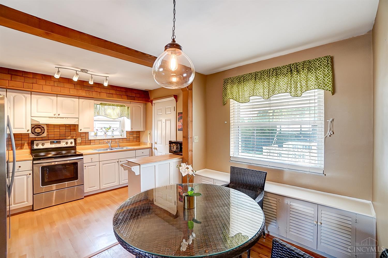
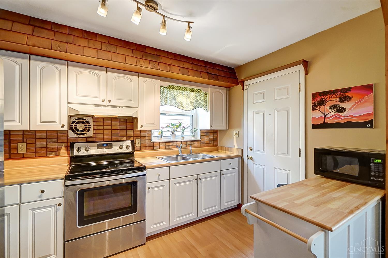
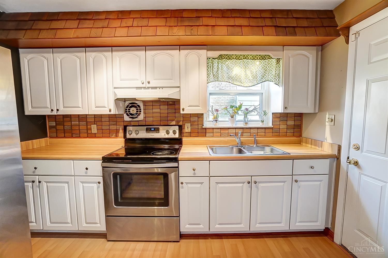
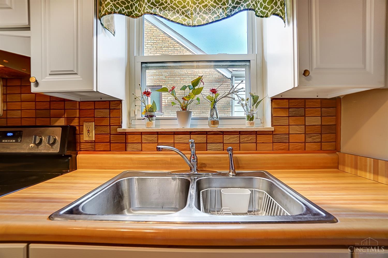
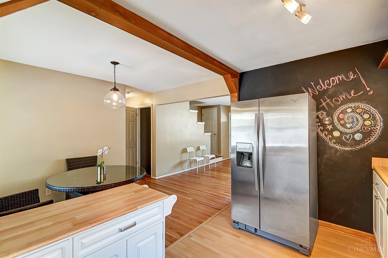
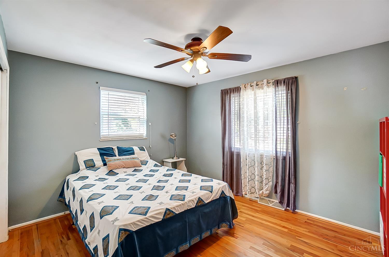
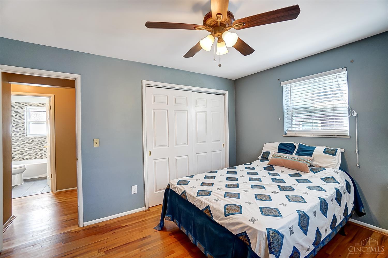
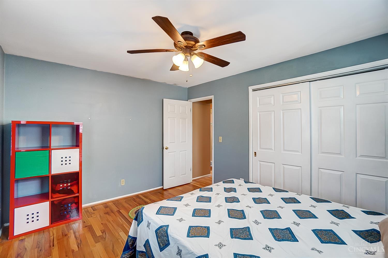
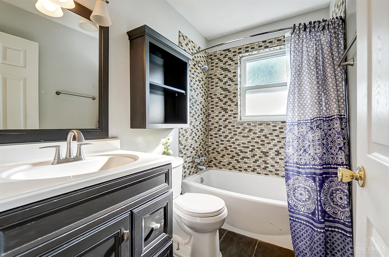
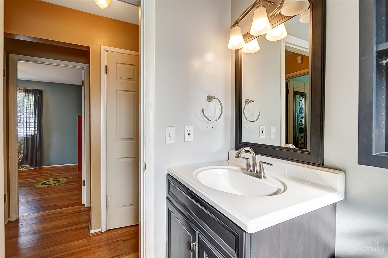
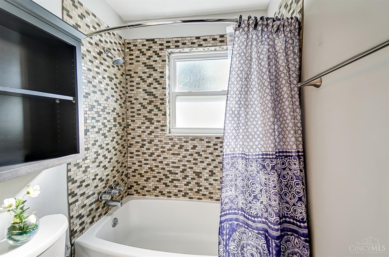
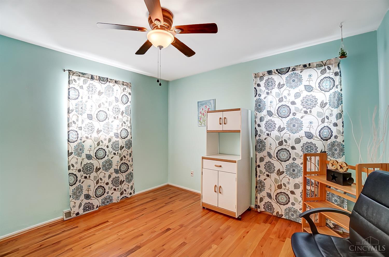
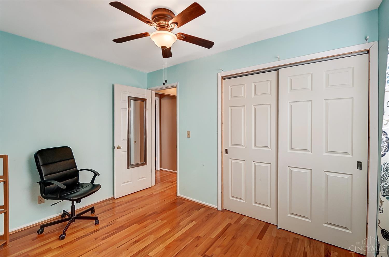
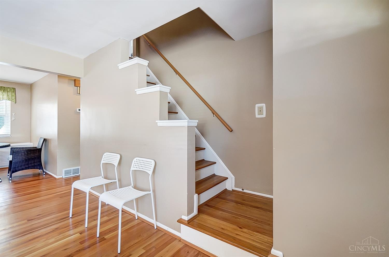
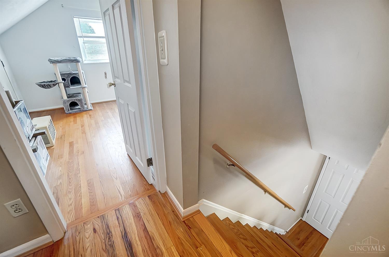
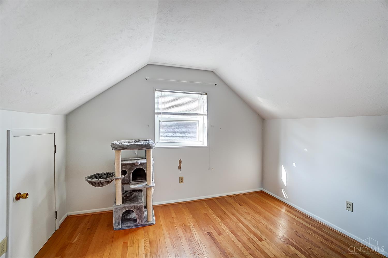
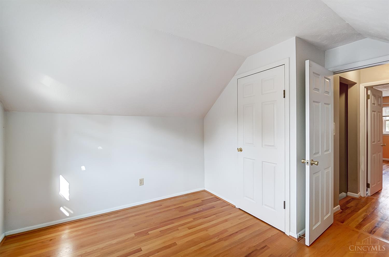
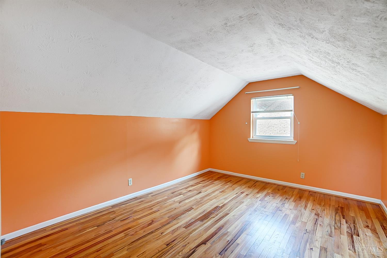
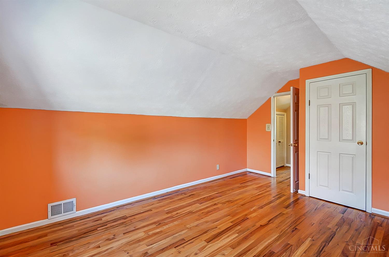
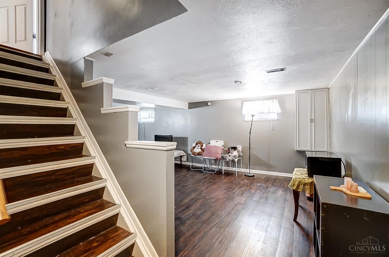
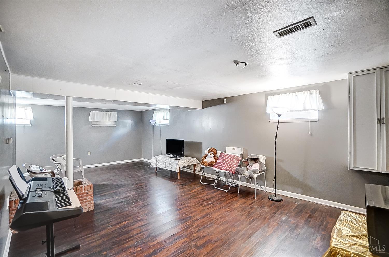
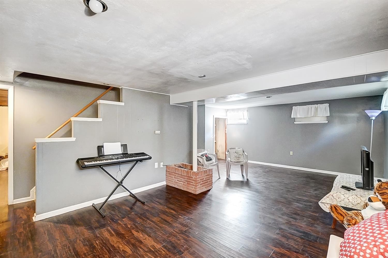
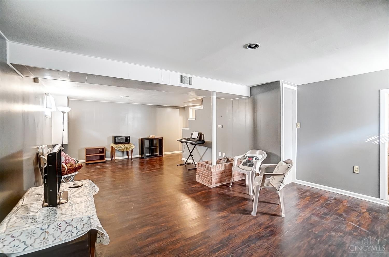
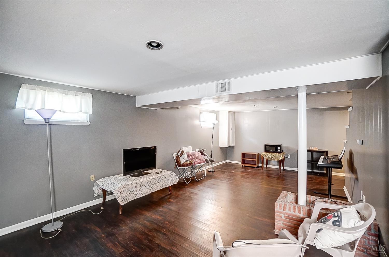
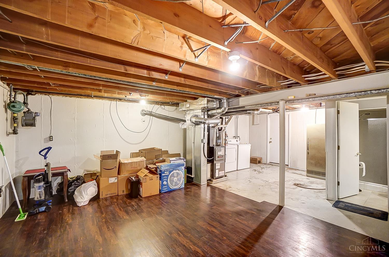
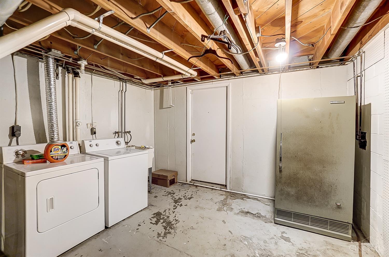
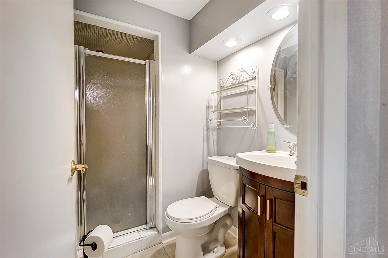
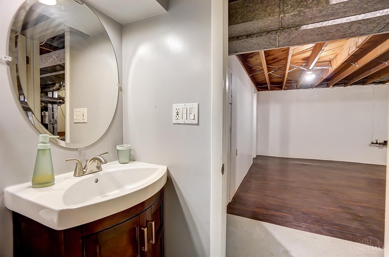
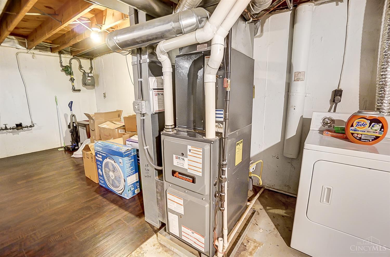
Charming and Well-Maintained Spacious Brick Cape Cod with over 1600 Finished Square Feet! Refinished Hardwood Floors Throughout, Two Bedrooms and Updated Bath on Main Floor, Plus Two Bedrooms on 2nd Floor. Kitchen with Walkout, Stainless Steel Appliances ('17) and Open to Living Room. Finished Walkout Lower Level with Laminate Plank Floors, Recessed Lighting, Laundry Room, Recently Updated Full Bath ('22) and a Spacious Storage/Mechanics Room. Patio & Deck Overlooking Flat Fenced Backyard and Pool, Driveway Parking & Basketball Hoop. Pool '15, HVAC & HWH '16, Roof '17, Sealed Deck '17, Oven/Range '17, Refrigerator '17, Microwave '22, Washer/Dryer Included. Minutes to Ronald Regan Hwy, I-275, Downtown, Restaurants, and Arlington Memorial Gardens Park and More. Now Owned by Relocation Company. Offer Deadline 1/3/24 at 11a, Seller Reserves the Right to Accept an Offer at Anytime.

Share Property

Location

9108 Orangewood Drive, Cincinnati, OH 45231

Status

Sold

Date Sold

February 9, 2024

Property Amenities

Interior
Appliances Range, Oven, Gas Water Heater, Dryer, Microwave, Refrigerator, Washer
Total Bedrooms: 4
Full Bathrooms: 2
Area & Lot
Lot Area 6,011 Sq.Ft.
Living area 1,658 Sq.Ft.
MLS® ID 1792581
Year Built 1959
School District Mount Healthy City S
Architecture Styles Cape Cod
Type Residential
Status Sold
Exterior
Stories 1
Pool Above Ground
Air conditioning Central Air
Heat type Natural Gas, Forced Air
Water Source Public
Sewer Public Sewer
Parking Driveway
Roof Shingle
Utilities Natural Gas Available
Finance
Sales Price $210,000

Work With Brittney

Get assistance in determining current property value, crafting a competitive offer, writing and negotiating a contract, and much more. Contact her today.