Leave a Message

Thank you for your message. I will be in touch with you shortly.

Explore Properties
9282 Gregg Drive
9282 Gregg Drive
9282 Gregg Drive
9282 Gregg Drive
9282 Gregg Drive
9282 Gregg Drive
9282 Gregg Drive
9282 Gregg Drive
9282 Gregg Drive
9282 Gregg Drive
9282 Gregg Drive
9282 Gregg Drive
9282 Gregg Drive
9282 Gregg Drive
9282 Gregg Drive
9282 Gregg Drive
9282 Gregg Drive
9282 Gregg Drive
9282 Gregg Drive
9282 Gregg Drive
9282 Gregg Drive
9282 Gregg Drive
9282 Gregg Drive
9282 Gregg Drive
9282 Gregg Drive
9282 Gregg Drive
9282 Gregg Drive
9282 Gregg Drive
9282 Gregg Drive
9282 Gregg Drive
9282 Gregg Drive
9282 Gregg Drive
9282 Gregg Drive
9282 Gregg Drive
9282 Gregg Drive
9282 Gregg Drive
9282 Gregg Drive
9282 Gregg Drive
9282 Gregg Drive
9282 Gregg Drive
9282 Gregg Drive
9282 Gregg Drive
9282 Gregg Drive
9282 Gregg Drive
9282 Gregg Drive
9282 Gregg Drive
9282 Gregg Drive
9282 Gregg Drive
9282 Gregg Drive
VIEW PHOTOS
 Courtesy of Coldwell Banker Realty, 5133219944 and Rick Finn, © 2026 OH - MLS of Greater Cincinnati (CINCY). All rights reserved.
$376,000

9282 Gregg Drive

4 Beds 3 Baths 2,240 Sq.Ft. 0.51 Acres

Description

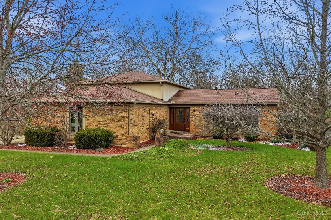
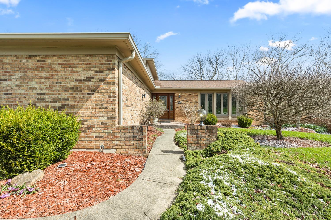
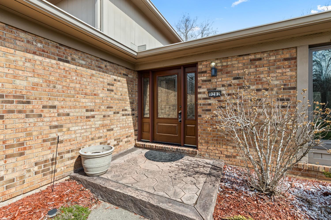
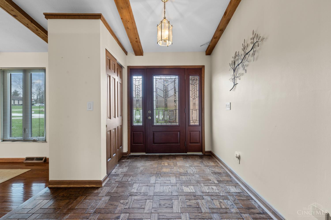
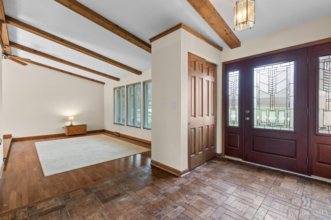
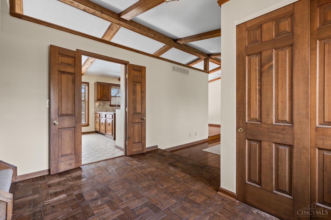
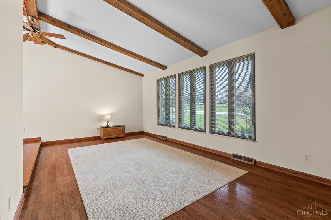
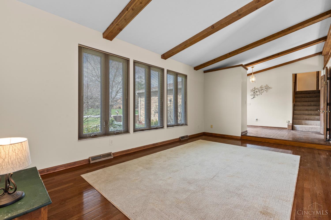
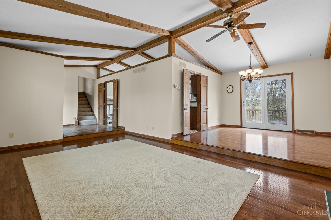
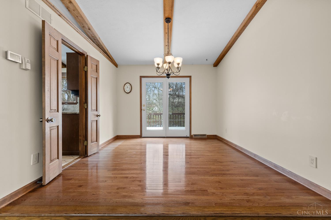
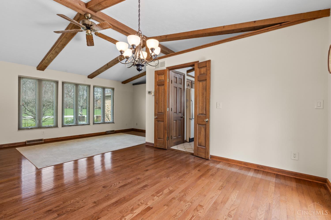
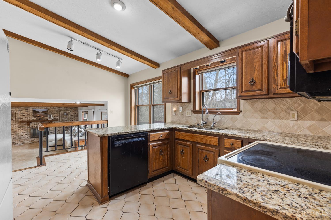
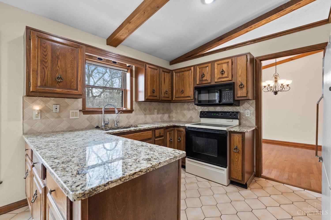
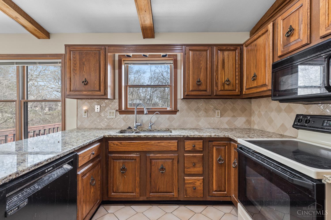
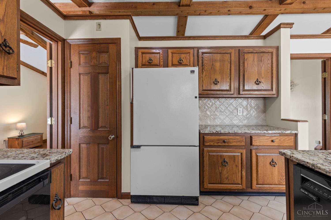
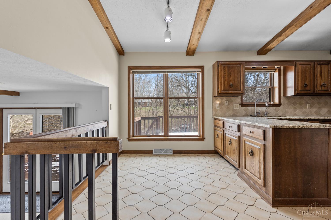
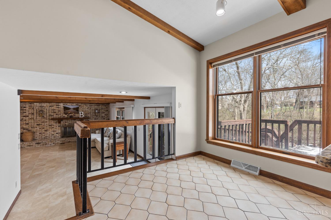
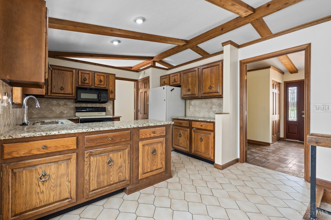
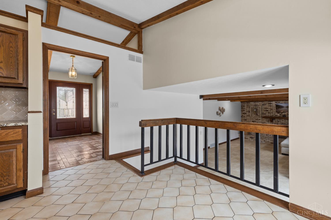
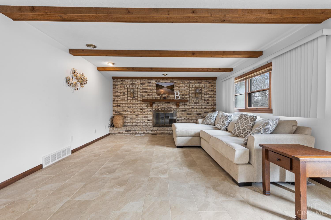
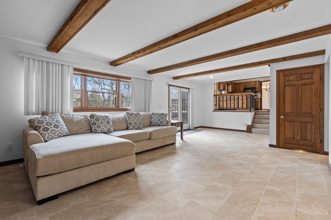
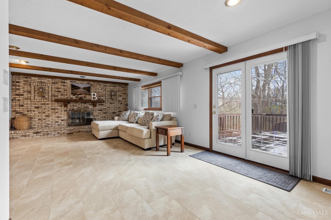
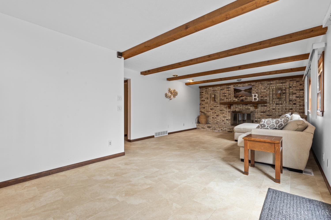
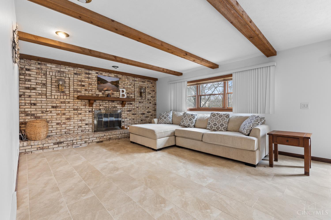
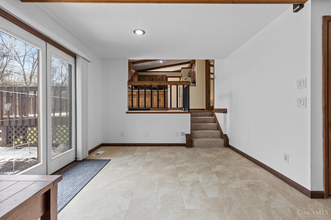
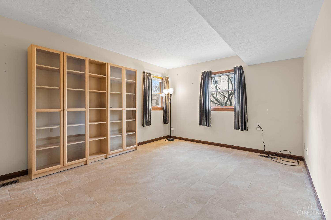
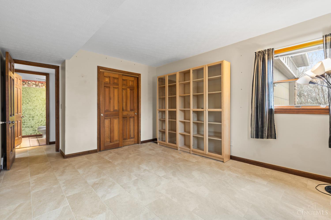
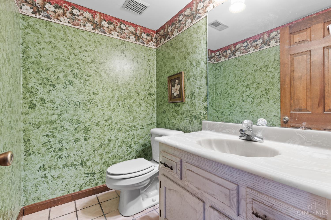
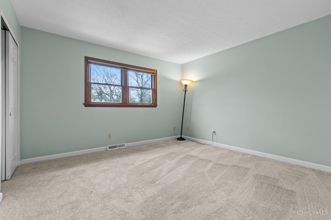
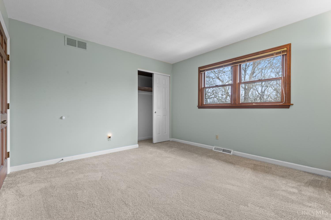
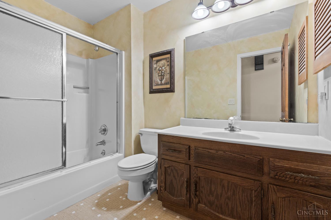
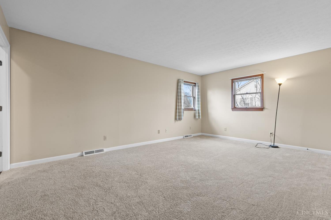
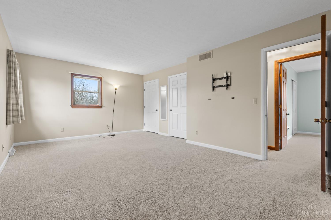
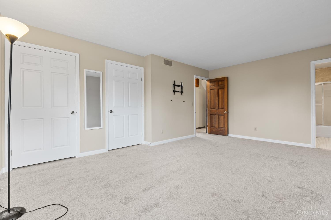
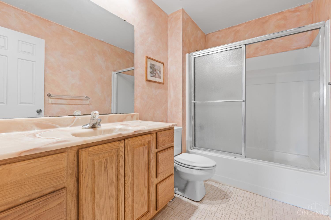
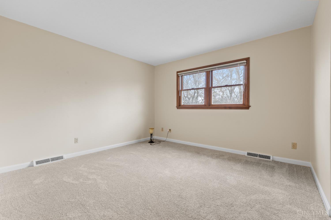
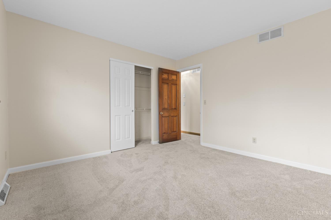
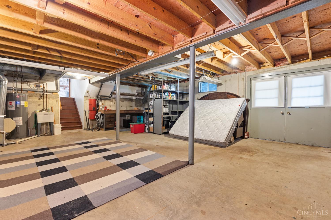
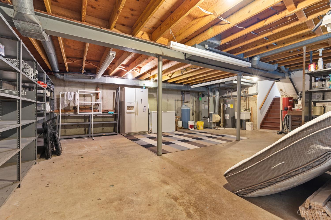
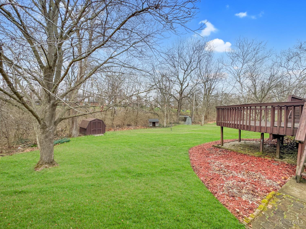
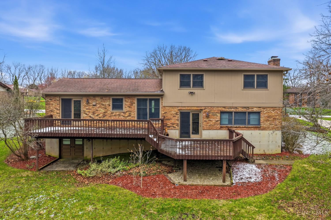
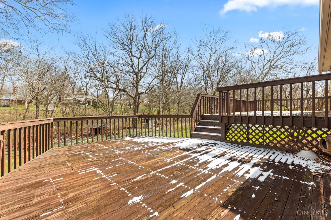
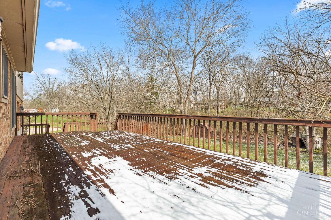
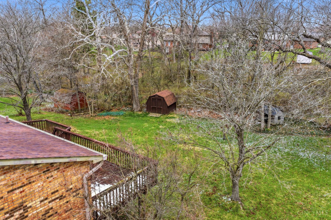
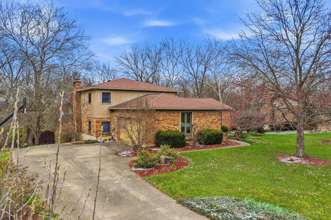
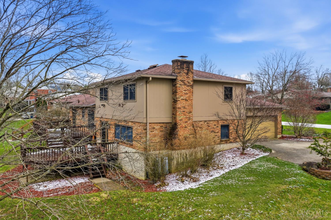
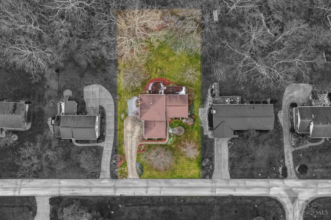
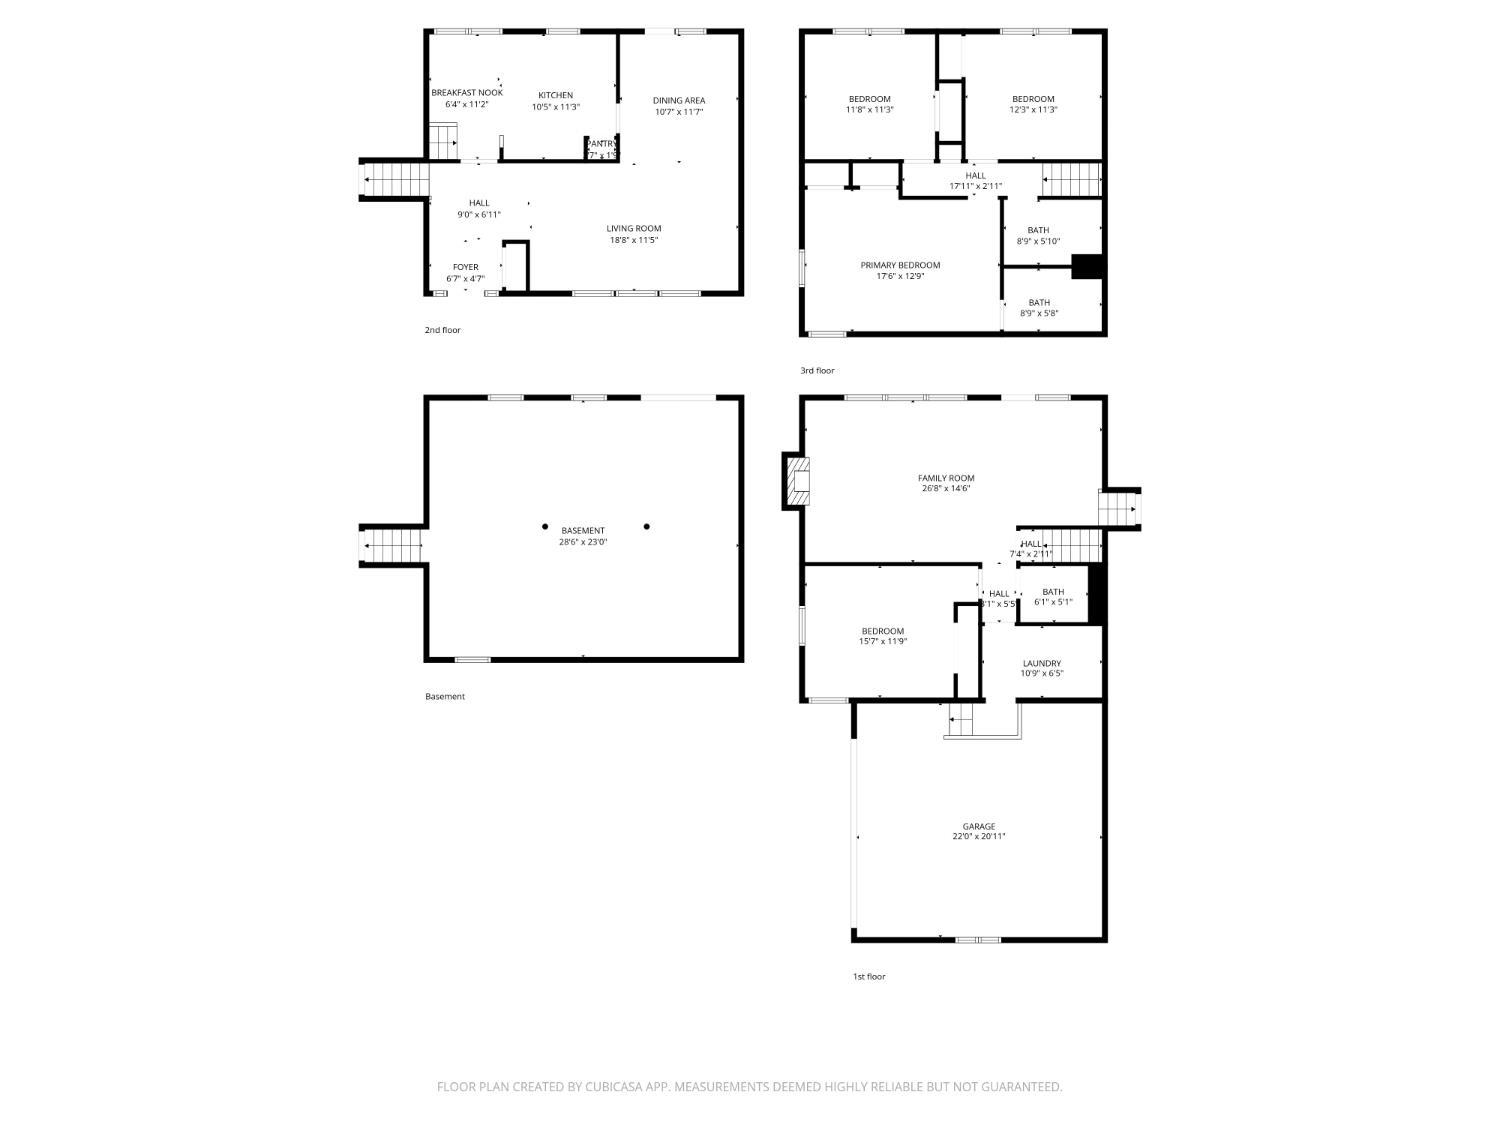
Beautiful brick home featuring over 2200 square feet of space on fantastic half acre lot! The Foyer with hardwood floors and coat closet lead into the sunken Living Room with vaulted ceiling and beams. Elegant Dining Room with hardwood floors, chandelier and walkout to deck. The vaulted and beamed Kitchen offers granite counters, tile backsplash and a pantry. Down a level is the Family Room with exposed brick and wood burning fireplace. The 4th Bedroom and Full Bath are also on this level. The Primary Suite has 2 closets, large vanity and tub/shower. 2 Car side entry garage with automatic opener. Tiered deck, patio, flat lawn and wooded backdrop! Convenient to highway and Union Center. New HVAC system in 2019 & Roof replaced in 2012.

Share Property

Location

9282 Gregg Drive, West Chester, OH 45069

Status

Sold

Date Sold

April 13, 2026

Property Amenities

Interior
Fireplace Wood
Appliances Dishwasher, Microwave, Oven/Range, Refrigerator
Total Bedrooms: 4
Half Bathrooms: 1
Full Bathrooms: 2
Other Interior Features 9 Ft Ceiling, Beam Ceiling, Multi Panel Doors, Vaulted Ceiling
Area & Lot
Lot Area 0.51 Acres
Living area 2,240 Sq.Ft.
MLS® ID 1873256
Year Built 1977
School District Lakota Local SD
View Description Woods
Architecture Styles Traditional
Type Residential
Status Sold
Exterior
Stories 4
Air conditioning Central Air
Heat type Electric, Heat Pump
Water Source Public
Garage Space 2.0
Sewer Public Sewer
Other Exterior Features Deck, Patio, Porch, Tiered Deck, Wooded Lot
Parking Off Street, Driveway
Roof Shingle
Finance
Sales Price $376,000

Work With Brittney

Get assistance in determining current property value, crafting a competitive offer, writing and negotiating a contract, and much more. Contact her today.