Leave a Message

Thank you for your message. I will be in touch with you shortly.

Explore Properties
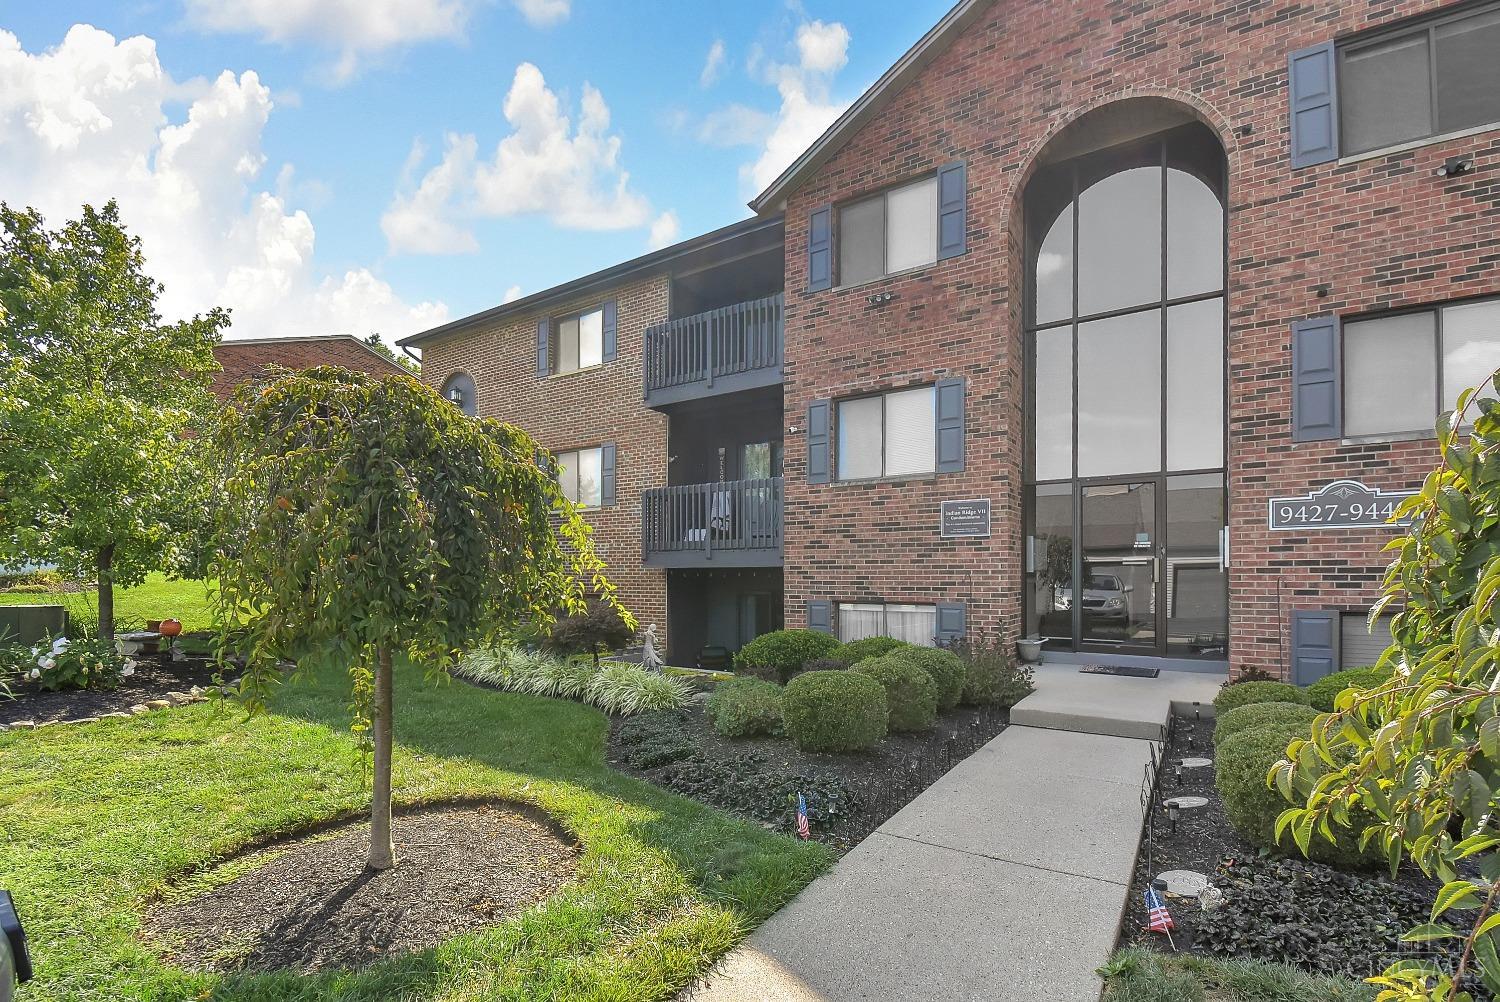
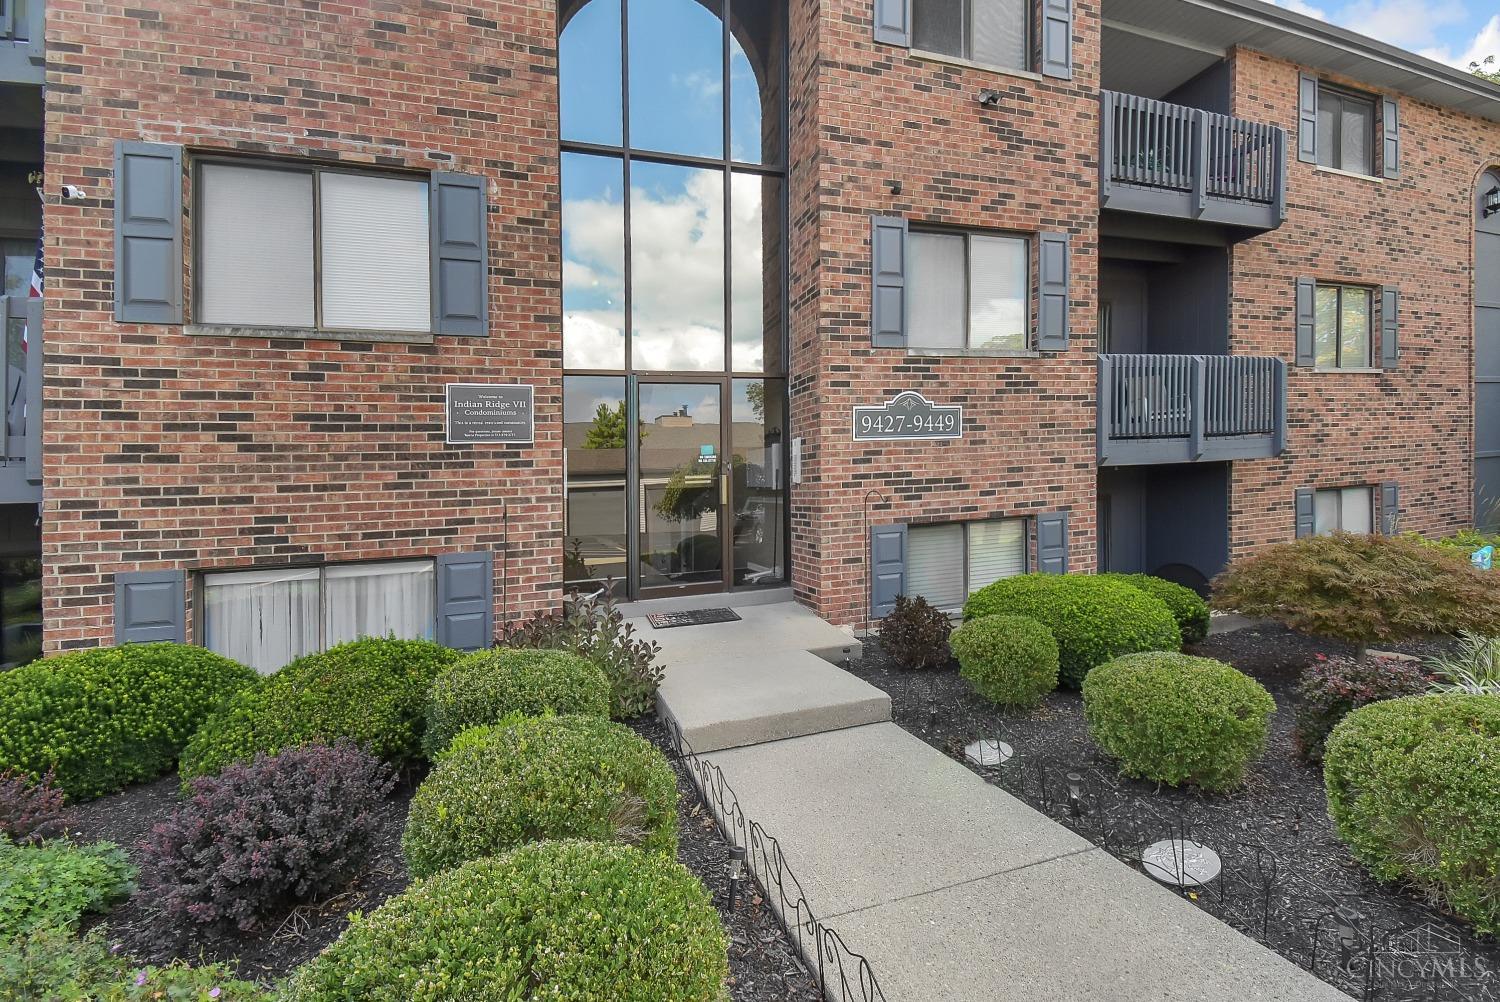
9443 Canyon Pass Drive
VIEW PHOTOS
 Courtesy of Coldwell Banker Realty, and Donna Crowe, © 2026 OH - MLS of Greater Cincinnati (CINCY). All rights reserved.
$150,000

9443 Canyon Pass Drive

2 Beds 2 Baths 881 Sq.Ft. 383 Sq.Ft.

Description

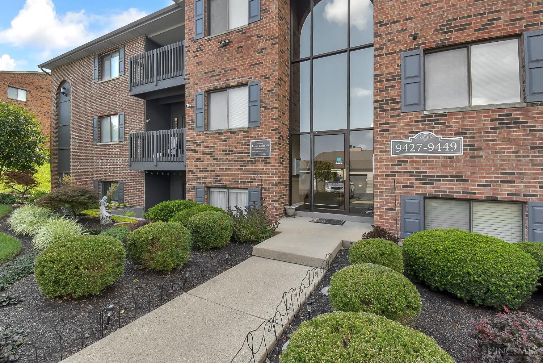
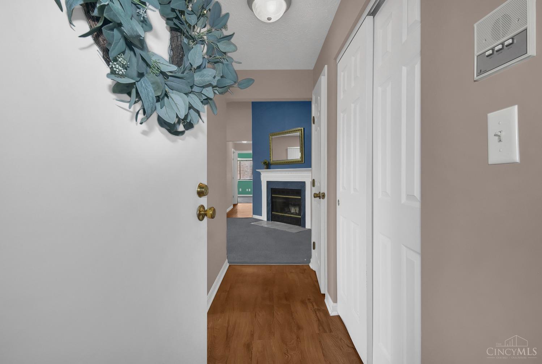
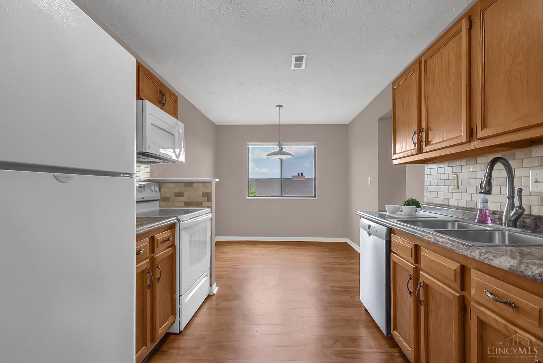
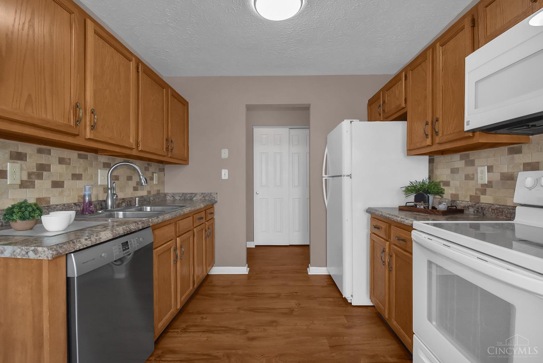
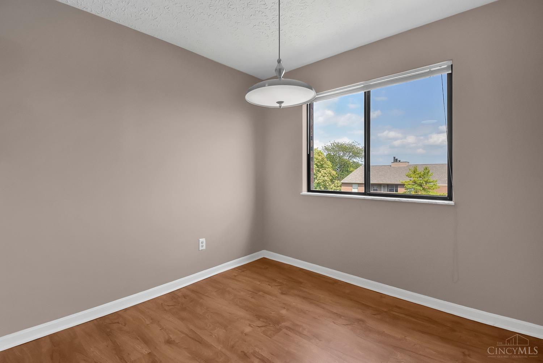
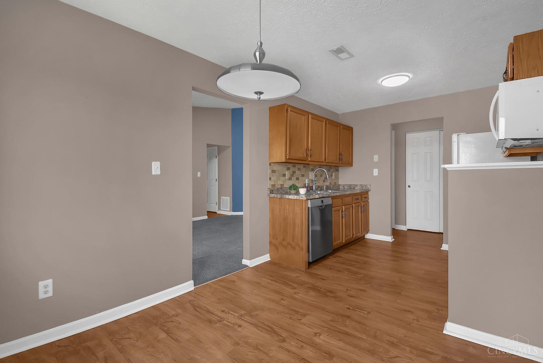
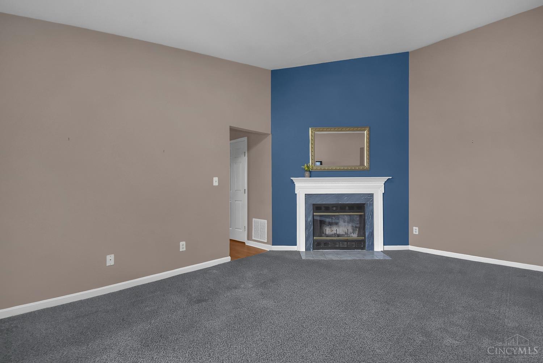
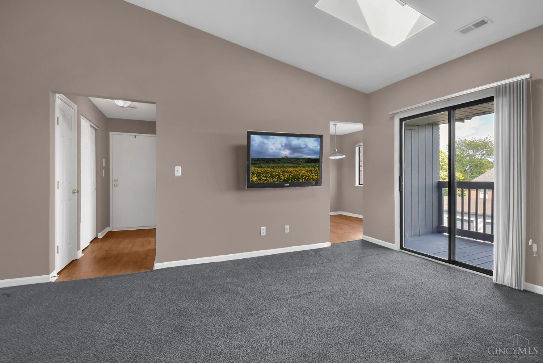
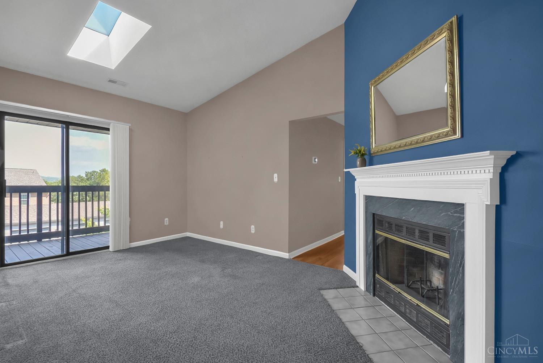
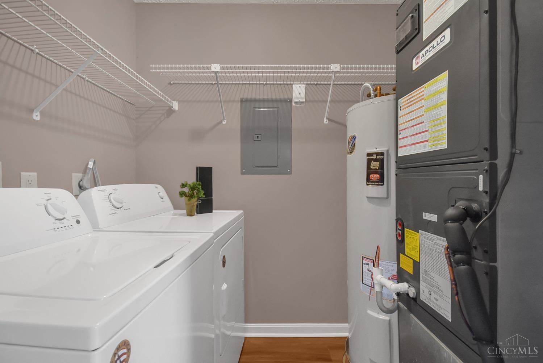
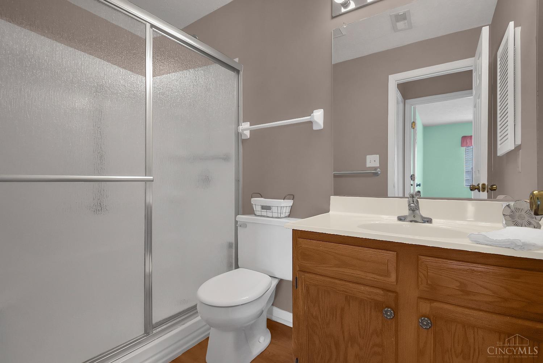
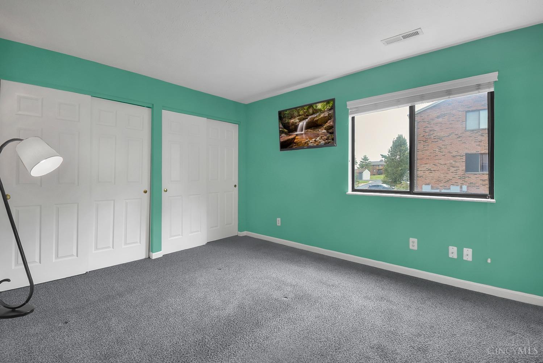
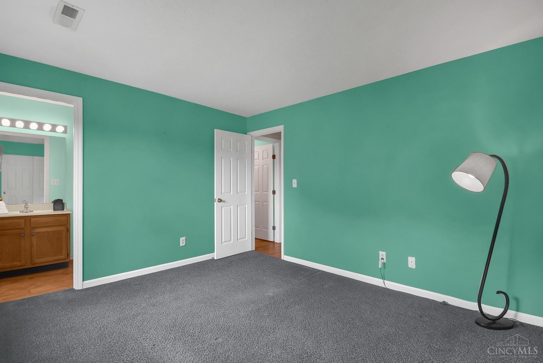
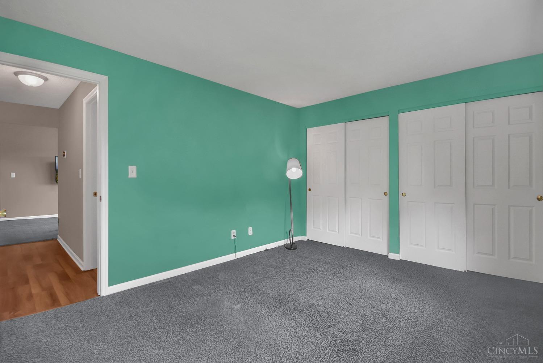
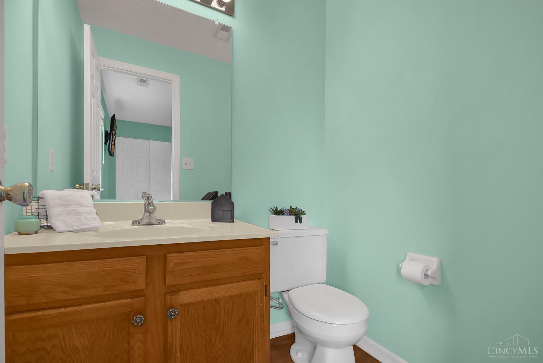
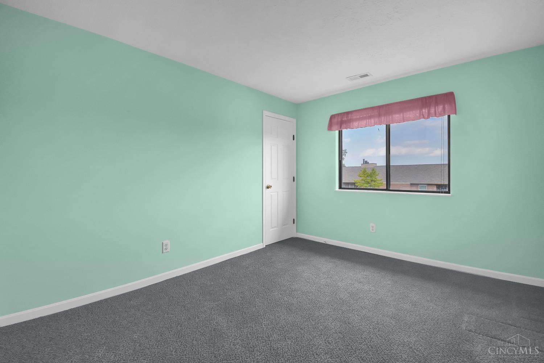
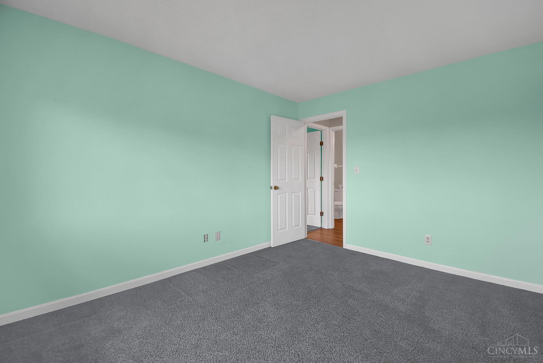
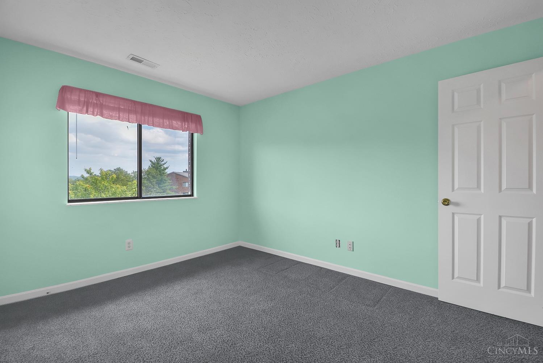
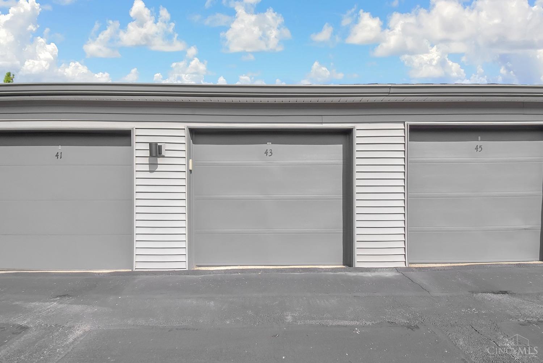
Welcome to your new home! This 2-bedroom, 1.5-bath condo offers the perfect blend of comfort and convenience. Nestled on the 3rd floor, this unit is bathed in natural light, thanks to a beautiful skylight that brightens the living space. Imagine cozy evenings by the fireplace in the spacious living room, creating the perfect ambiance for relaxation. The layout includes a dedicated laundry room, ensuring you have everything you need within easy reach. The primary bedroom offers ample space and storage with the double closets, while the second bedroom can serve as a guest room, home office, or anything else you envision. Parking is never an issue with a dedicated parking space and a detached garage, providing both security and convenience. If you are searching for a stylish space to call your own, this condo is the perfect choice. Why pay rent when you can own this gem schedule a tour today!

Share Property

Location

9443 Canyon Pass Drive, West Chester, OH 45011

Status

Sold

Date Sold

October 3, 2024

Property Amenities

Interior
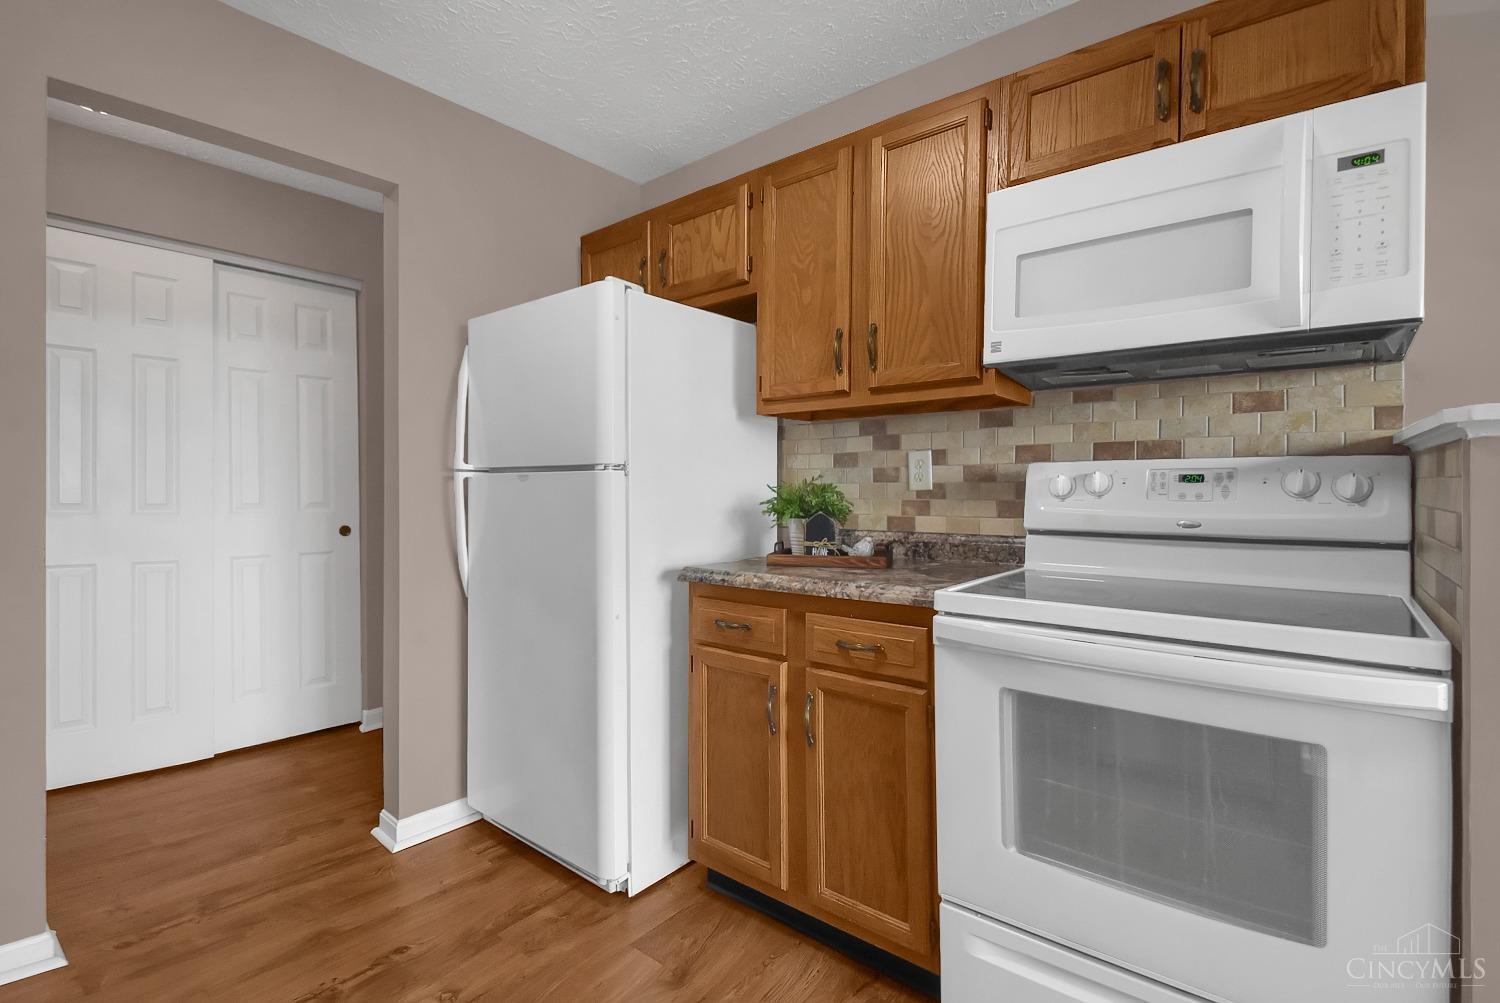
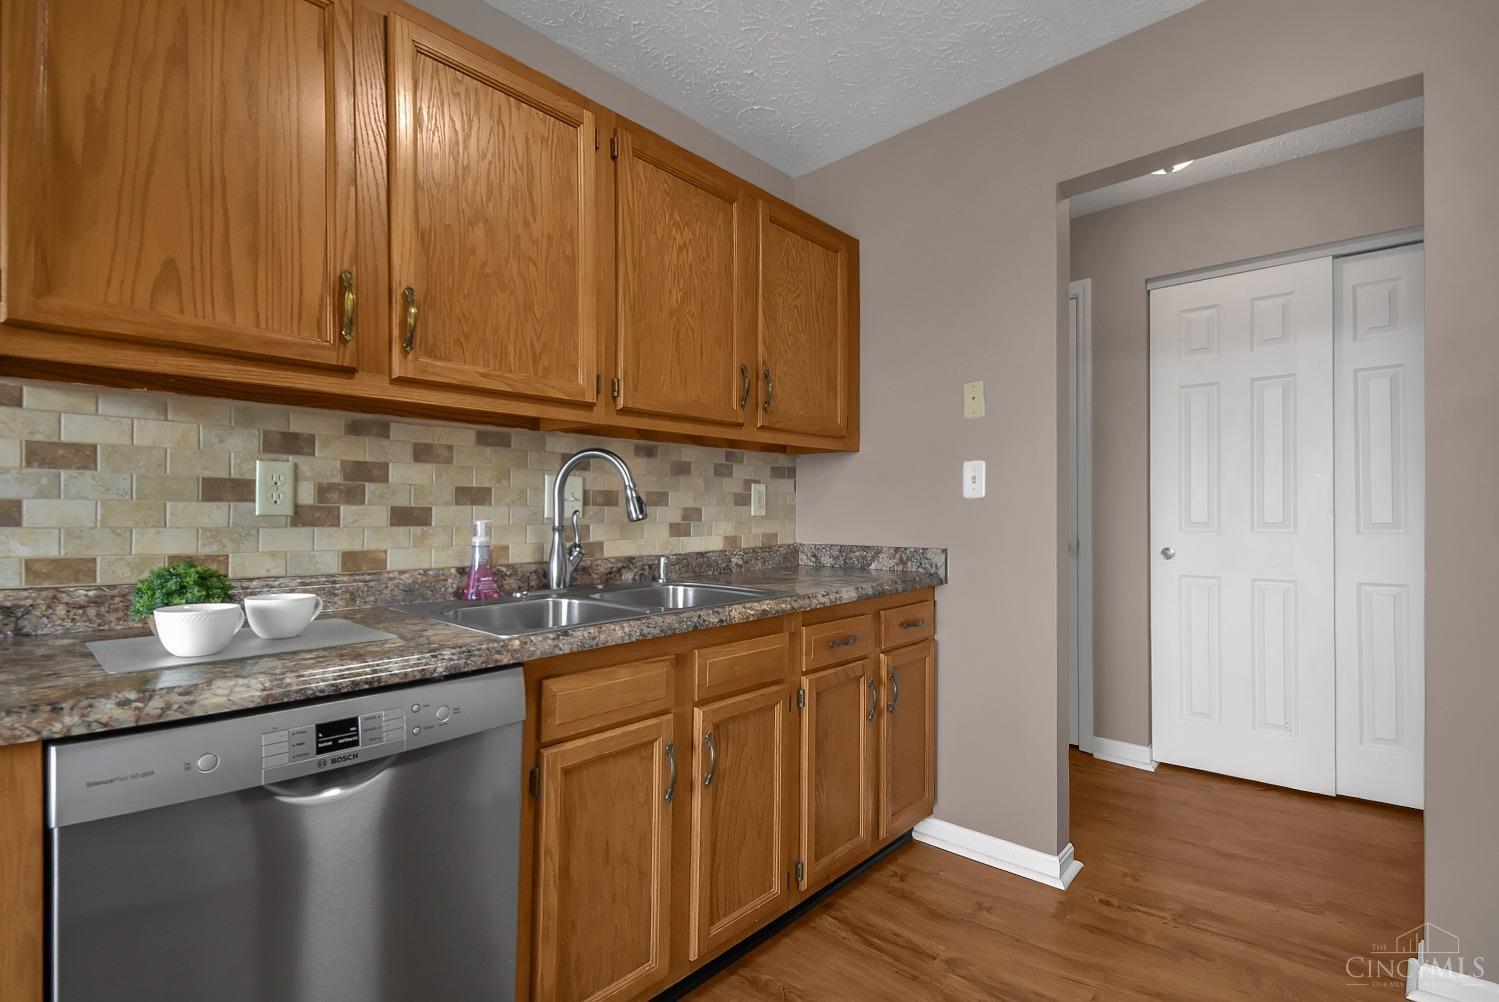
Appliances Dishwasher, Dryer, Garbage Disposal, Microwave, Oven/Range, Refrigerator, Washer
Total Bedrooms: 2
Half Bathrooms: 1
Full Bathrooms: 1
Other Interior Features Cathedral Ceiling, Skylight, Vaulted Ceiling
Area & Lot
Lot Area 383 Sq.Ft.
Living area 881 Sq.Ft.
MLS® ID 1813775
Year Built 1990
School District Lakota Local SD
Architecture Styles Traditional
Type Condo
Status Sold
Exterior
Stories 1
Air conditioning Central Air
Heat type Electric, Heat Pump
Water Source Public
Garage Space 1.0
Sewer Public Sewer
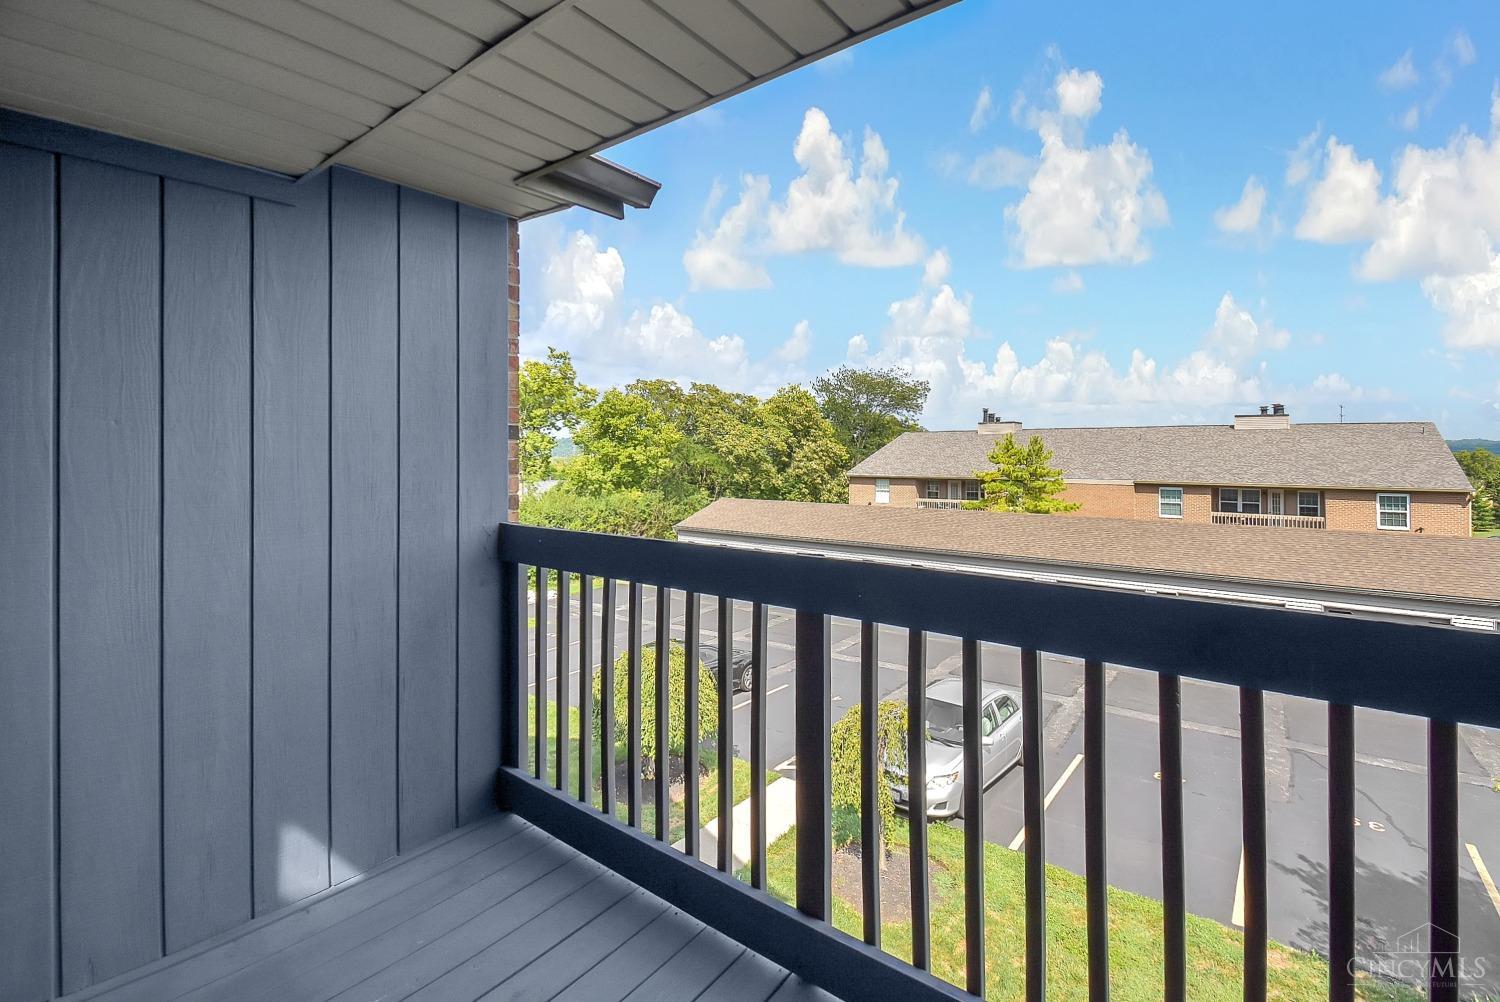
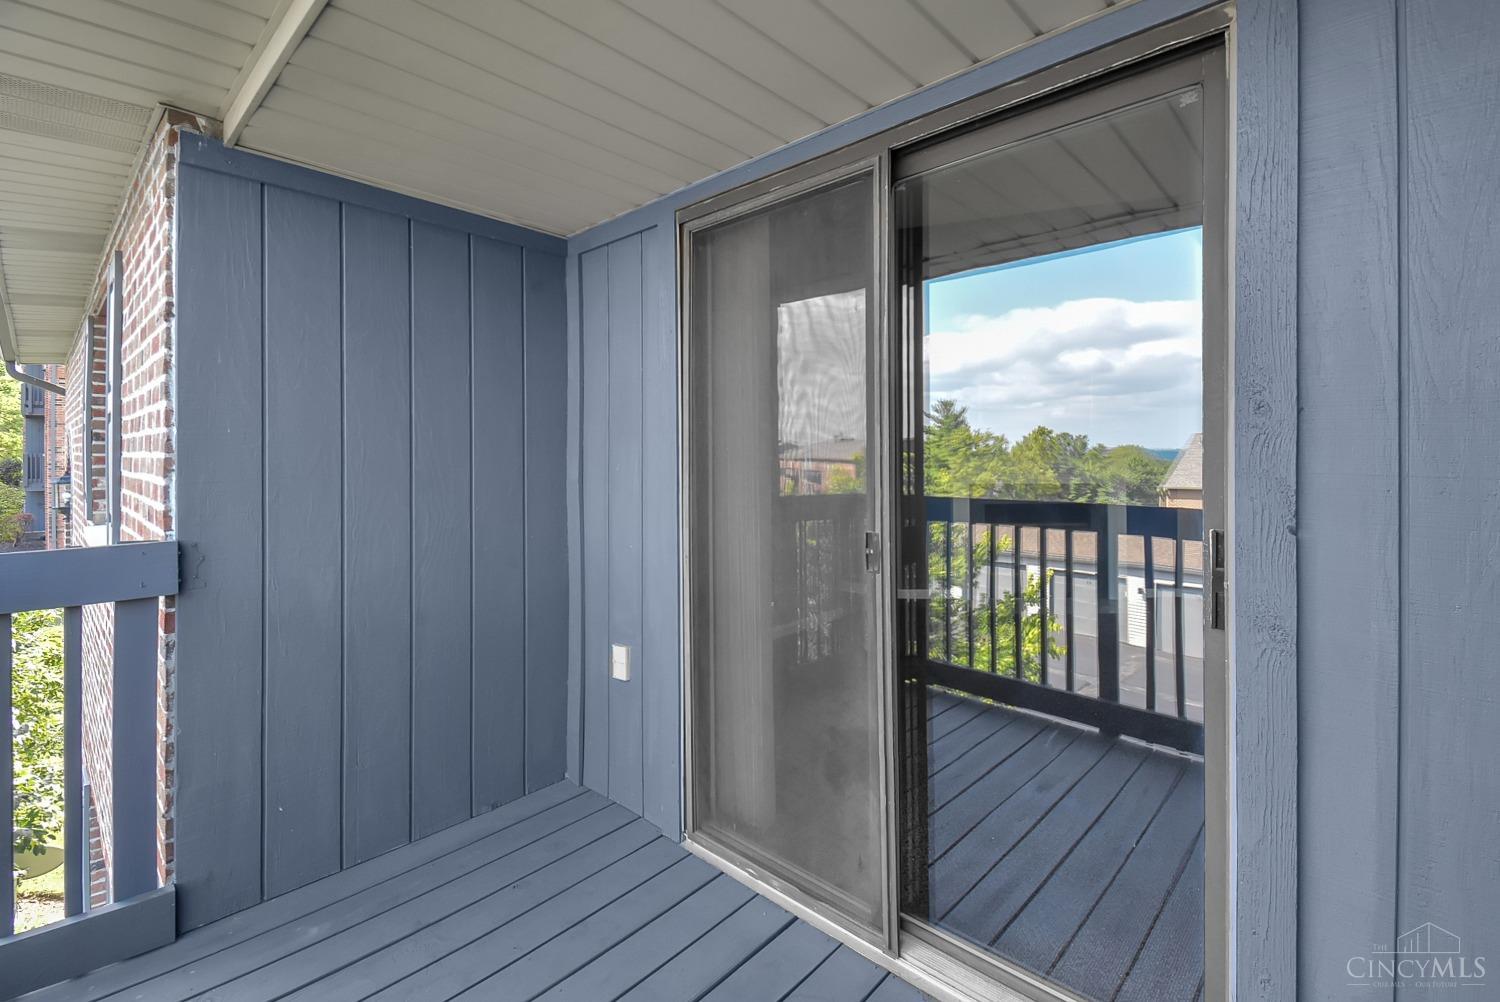
Other Exterior Features Balcony
Parking Asphalt, 1 Assigned
Roof Shingle
Finance
Sales Price $150,000
HOA Fees $218 monthly

Work With Brittney

Get assistance in determining current property value, crafting a competitive offer, writing and negotiating a contract, and much more. Contact her today.