Leave a Message

Thank you for your message. I will be in touch with you shortly.

Explore Properties
9776 Caseys Crossing
VIEW PHOTOS
 Courtesy of Coldwell Banker Realty, 5133219944 and Aaron Weiner, 5133219944© 2026 OH - MLS of Greater Cincinnati (CINCY). All rights reserved.
$385,000

9776 Caseys Crossing

3 Beds 3 Baths 2,396 Sq.Ft.

Description

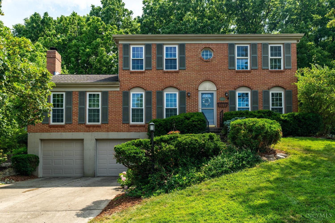
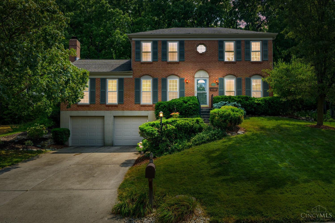
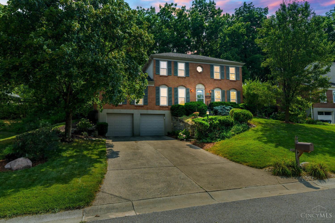
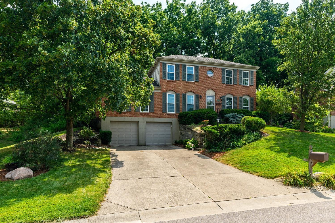
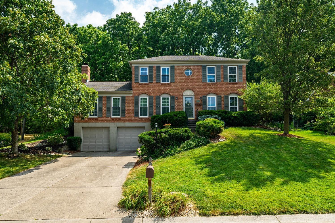
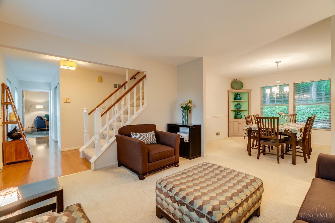
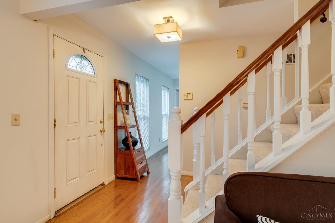
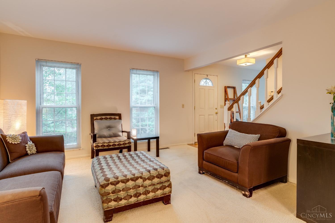
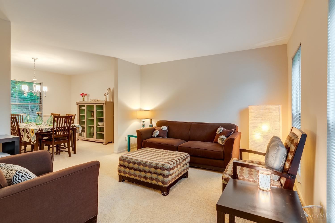
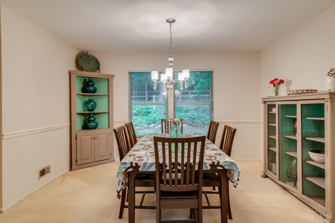
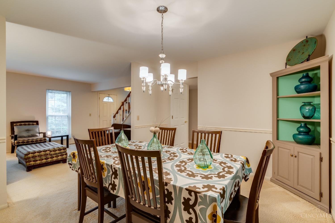
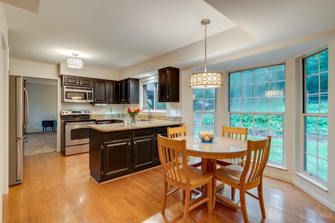
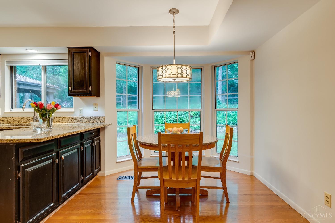
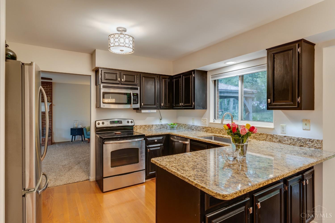
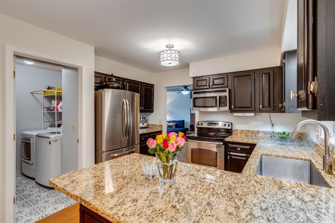
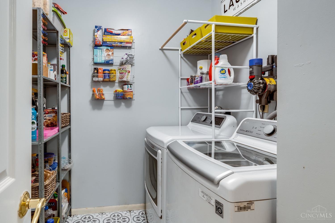
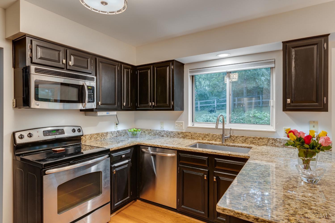
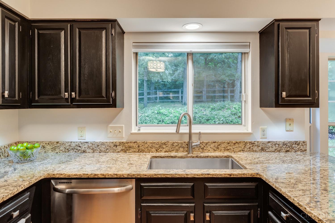
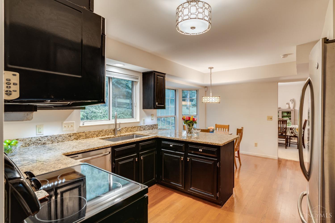
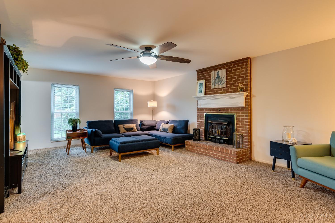
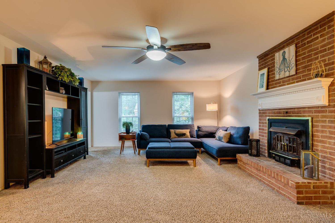
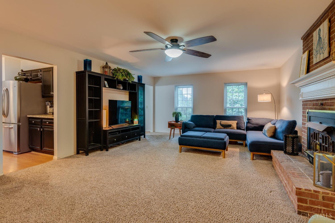
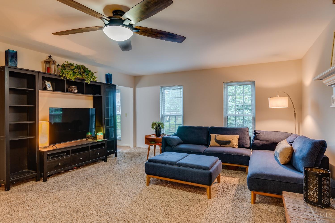
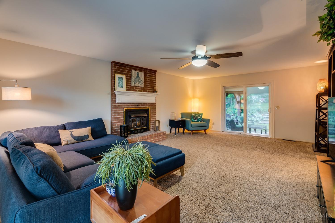
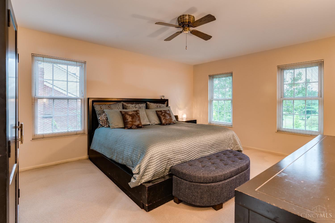
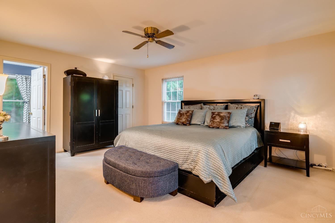
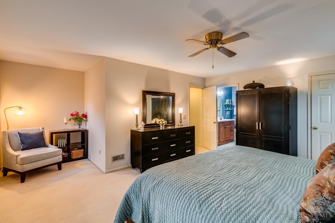
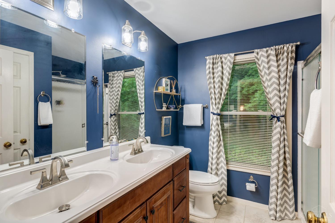
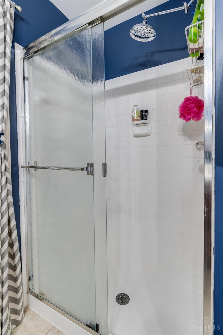
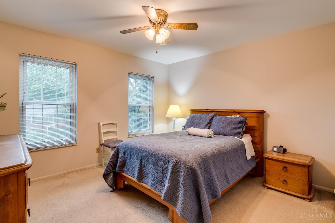
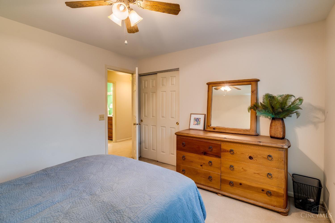
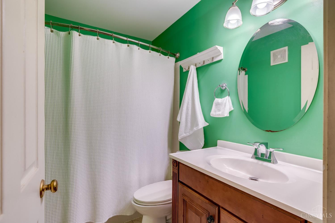
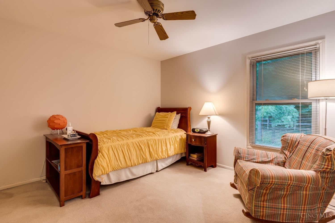
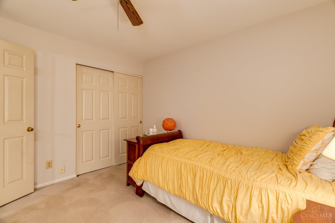
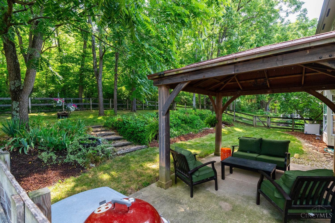
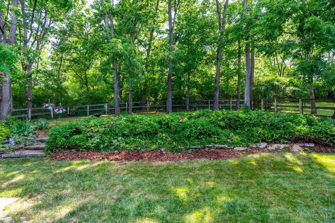
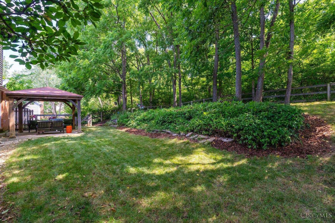
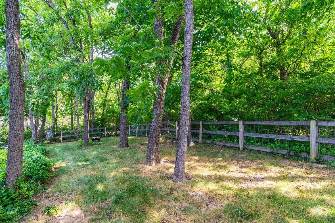
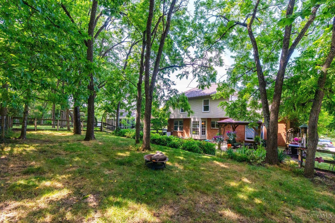
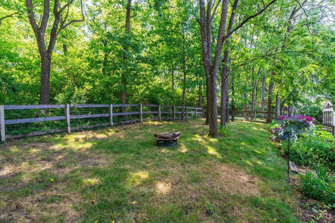
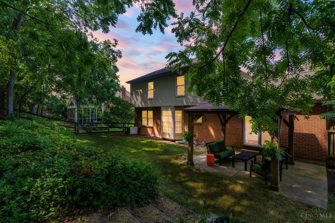
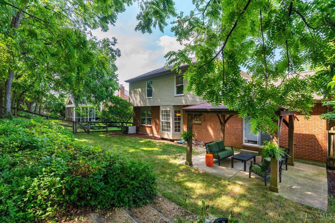
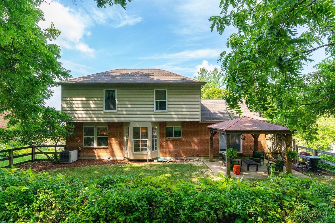
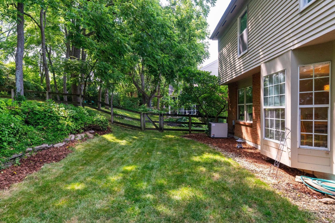
Move-in ready home nestled in the desirable West Chester Station neighborhood! Upgrades abound! Features include a spacious eat-in kitchen, fresh paint, generous rooms proportions and a first-floor laundry. Lower level affords usable flex space and abundant storage. The home is situated on a private wooded lot with a charming pergola and comfortable outdoor space to relax and enjoy nature. Super convenient location central to highways, shopping, entertainment and schools. Don't miss out on this special home.

Share Property

Location

9776 Caseys Crossing, West Chester, OH 45069

Status

Sold

Date Sold

September 13, 2024

Property Amenities

Interior
Appliances Dishwasher, Oven/Range, Refrigerator
Total Bedrooms: 3
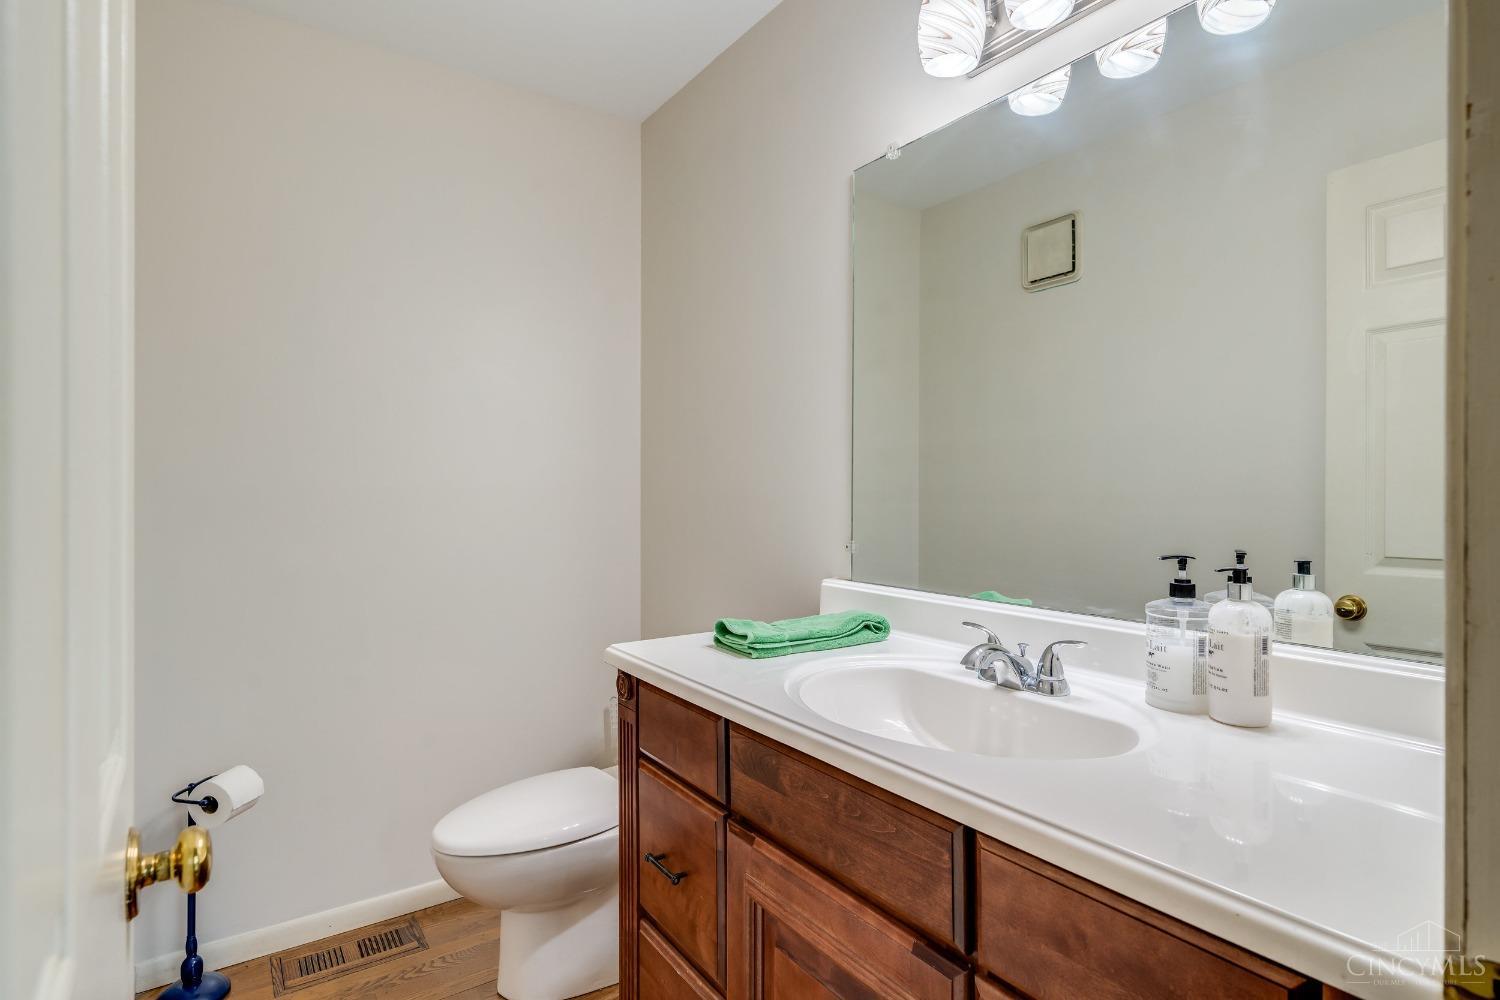
Half Bathrooms: 1
Full Bathrooms: 2
Other Interior Features Crown Molding
Area & Lot
Living area 2,396 Sq.Ft.
MLS® ID 1810620
Year Built 1986
School District Lakota Local SD
View Description Woods
Architecture Styles Traditional
Type Residential
Status Sold
Exterior
Stories 2
Air conditioning Central Air
Heat type Electric, Heat Pump
Water Source Public
Garage Space 2.0
Sewer Public Sewer
Other Exterior Features Covered Deck/Patio, Wooded Lot, Yard Lights
Roof Shingle
Finance
Sales Price $385,000
HOA Fees $35 yearly

Work With Brittney

Get assistance in determining current property value, crafting a competitive offer, writing and negotiating a contract, and much more. Contact her today.