Leave a Message

Thank you for your message. I will be in touch with you shortly.

Explore Properties
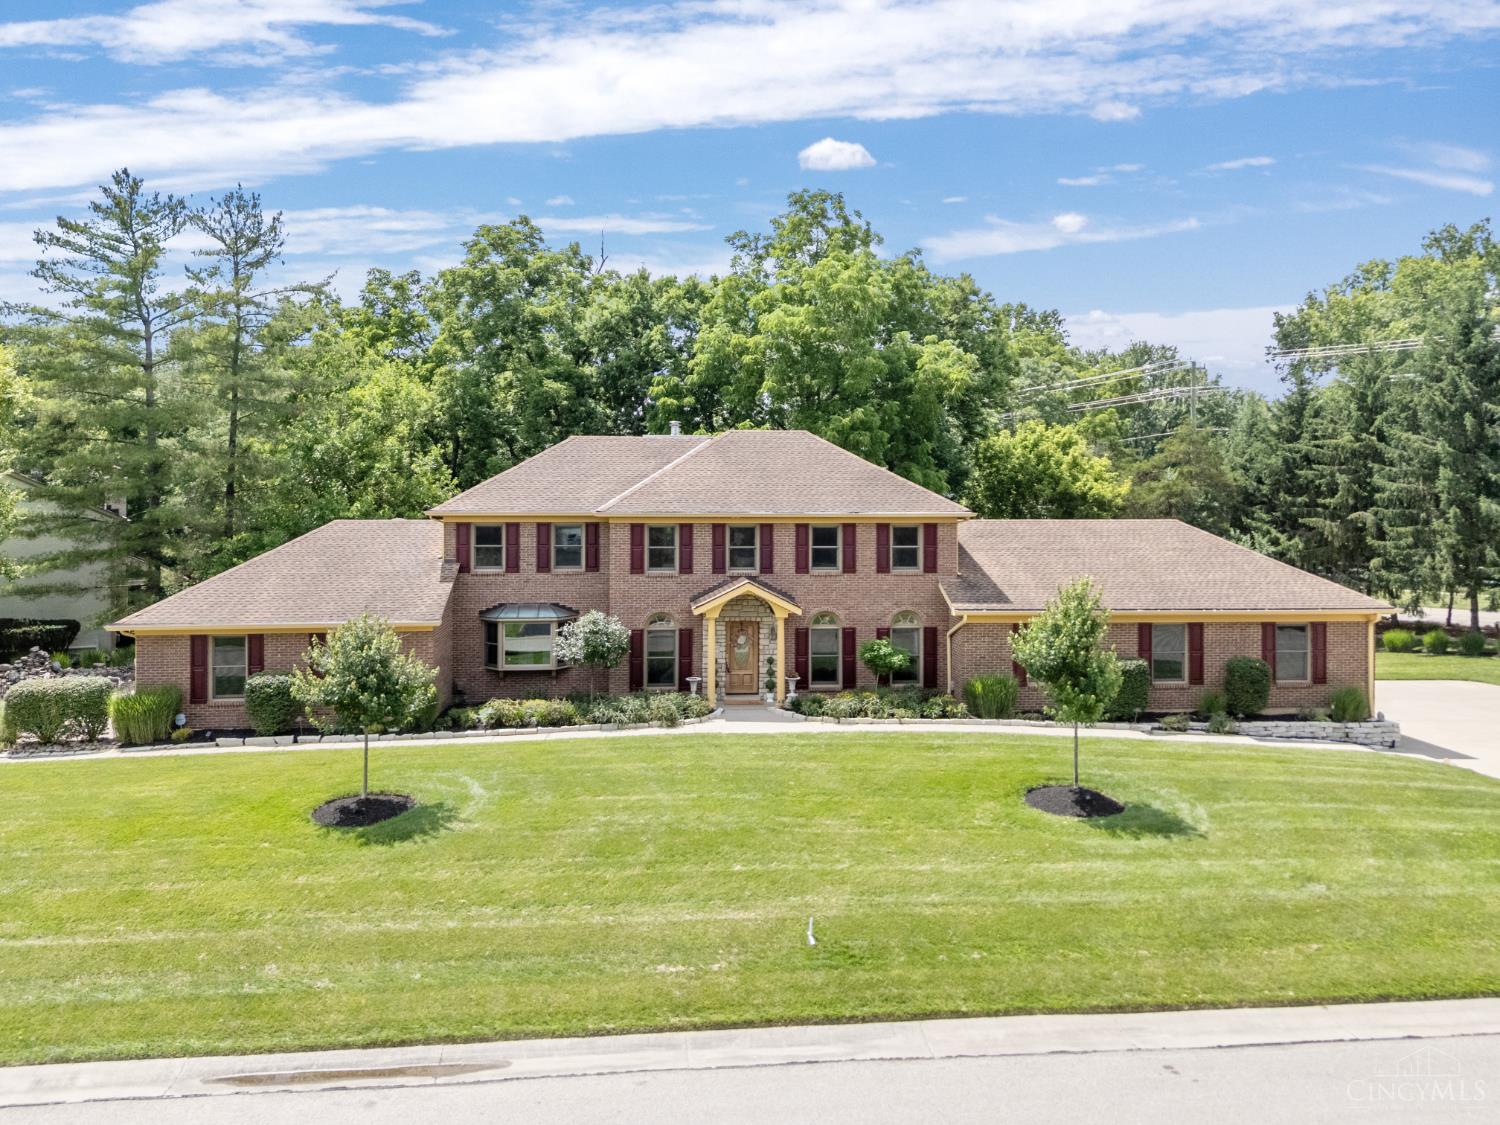
9943 Huntersrun Lane
VIEW PHOTOS
 Courtesy of Coldwell Banker Realty, 513-891-8500 and Julia Packer P Wesselkamper, 5137204496© 2026 OH - MLS of Greater Cincinnati (CINCY). All rights reserved.
$1,000,000

9943 Huntersrun Lane

4 Beds 3 Baths 3,364 Sq.Ft. 0.59 Acres

Description

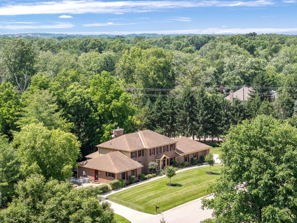
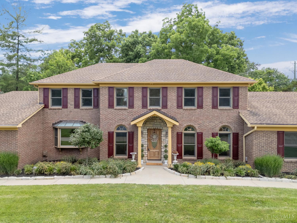
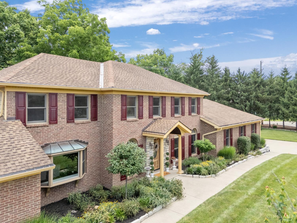
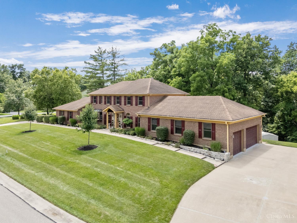
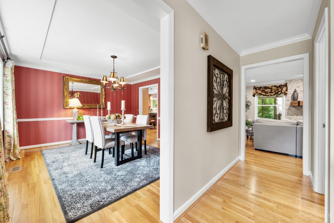
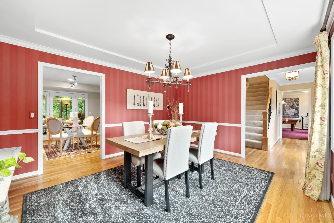
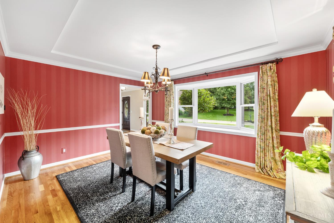
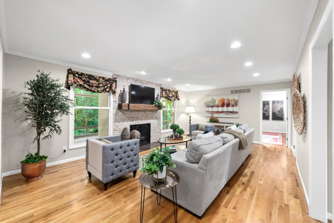
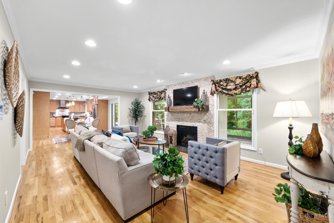
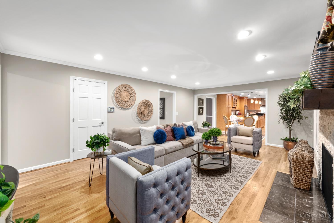
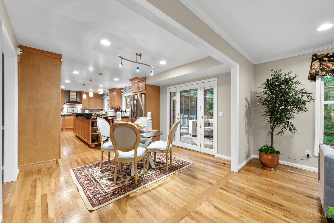

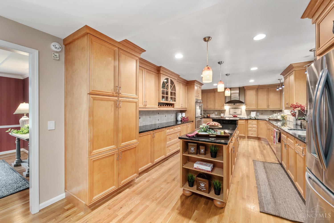
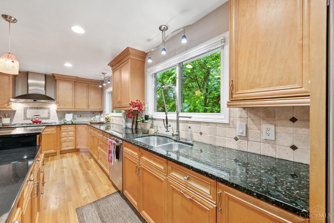
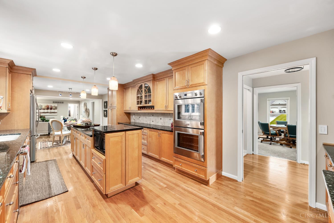
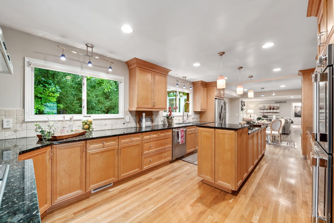
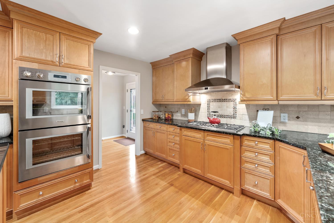
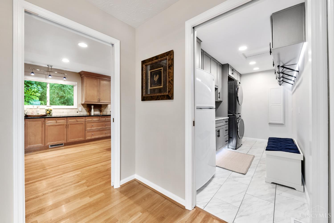
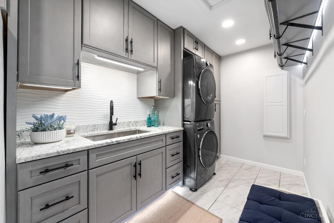
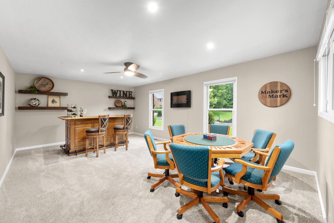
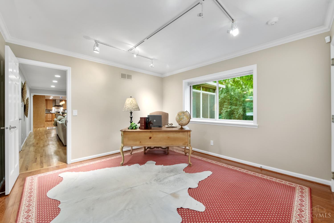
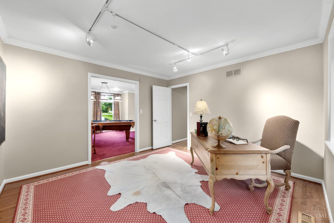
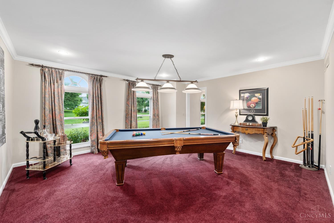
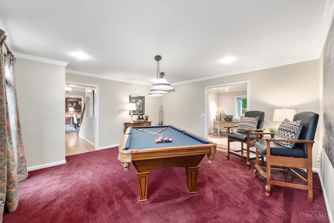
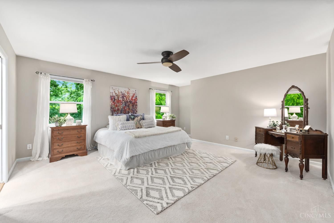
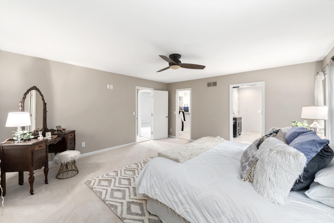
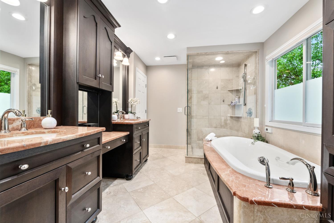

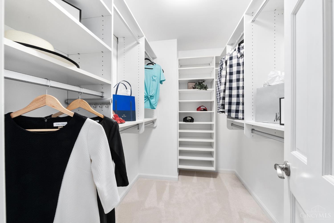
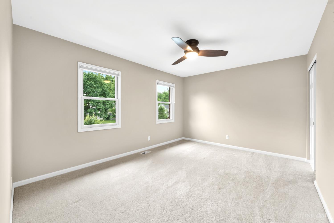
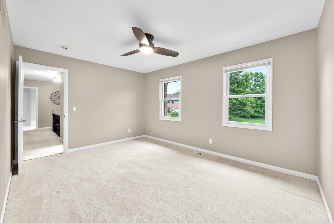
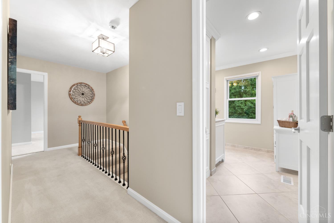
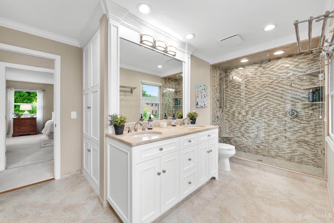
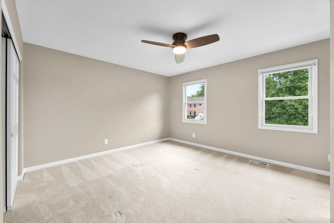
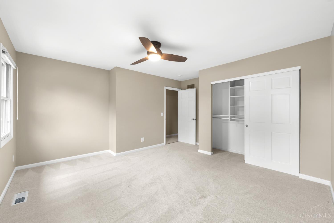
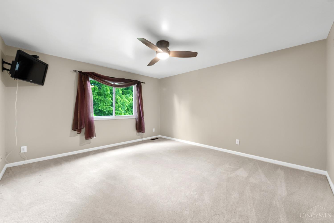
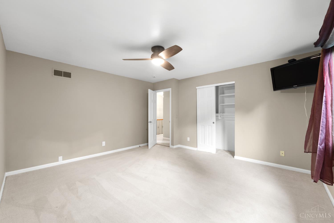
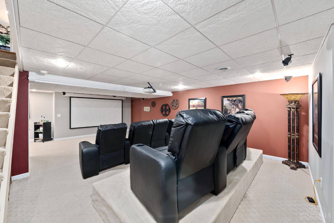
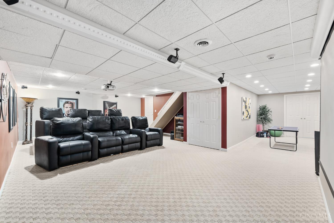
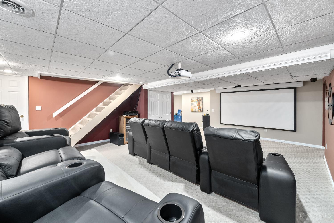
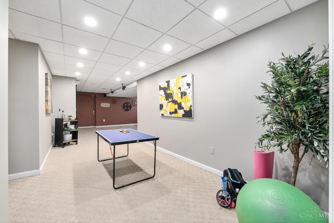
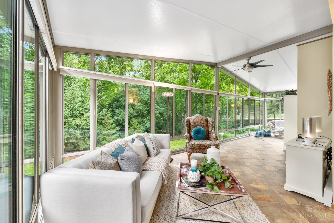
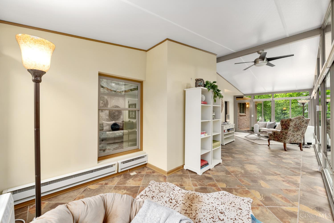
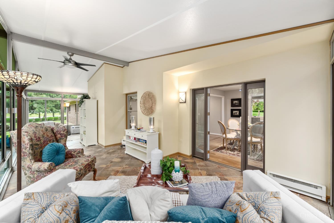
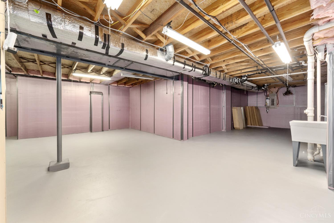
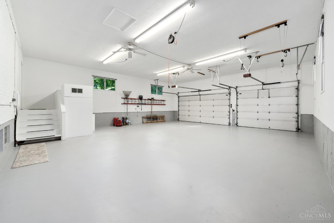
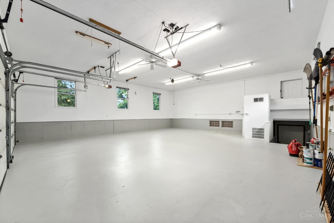
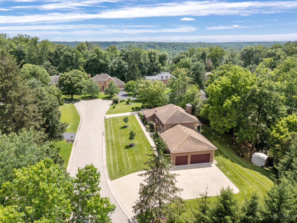
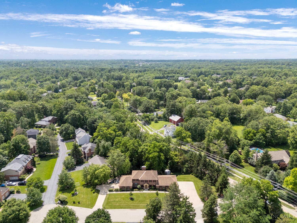
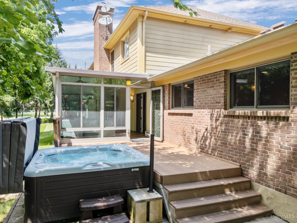
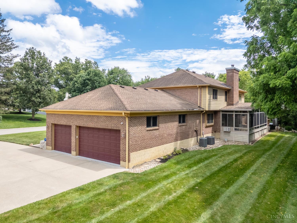
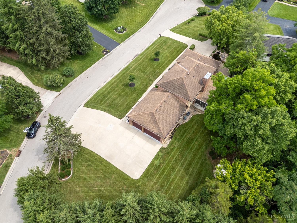
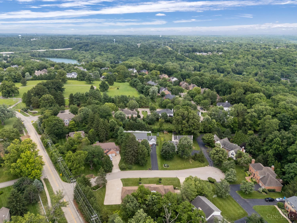
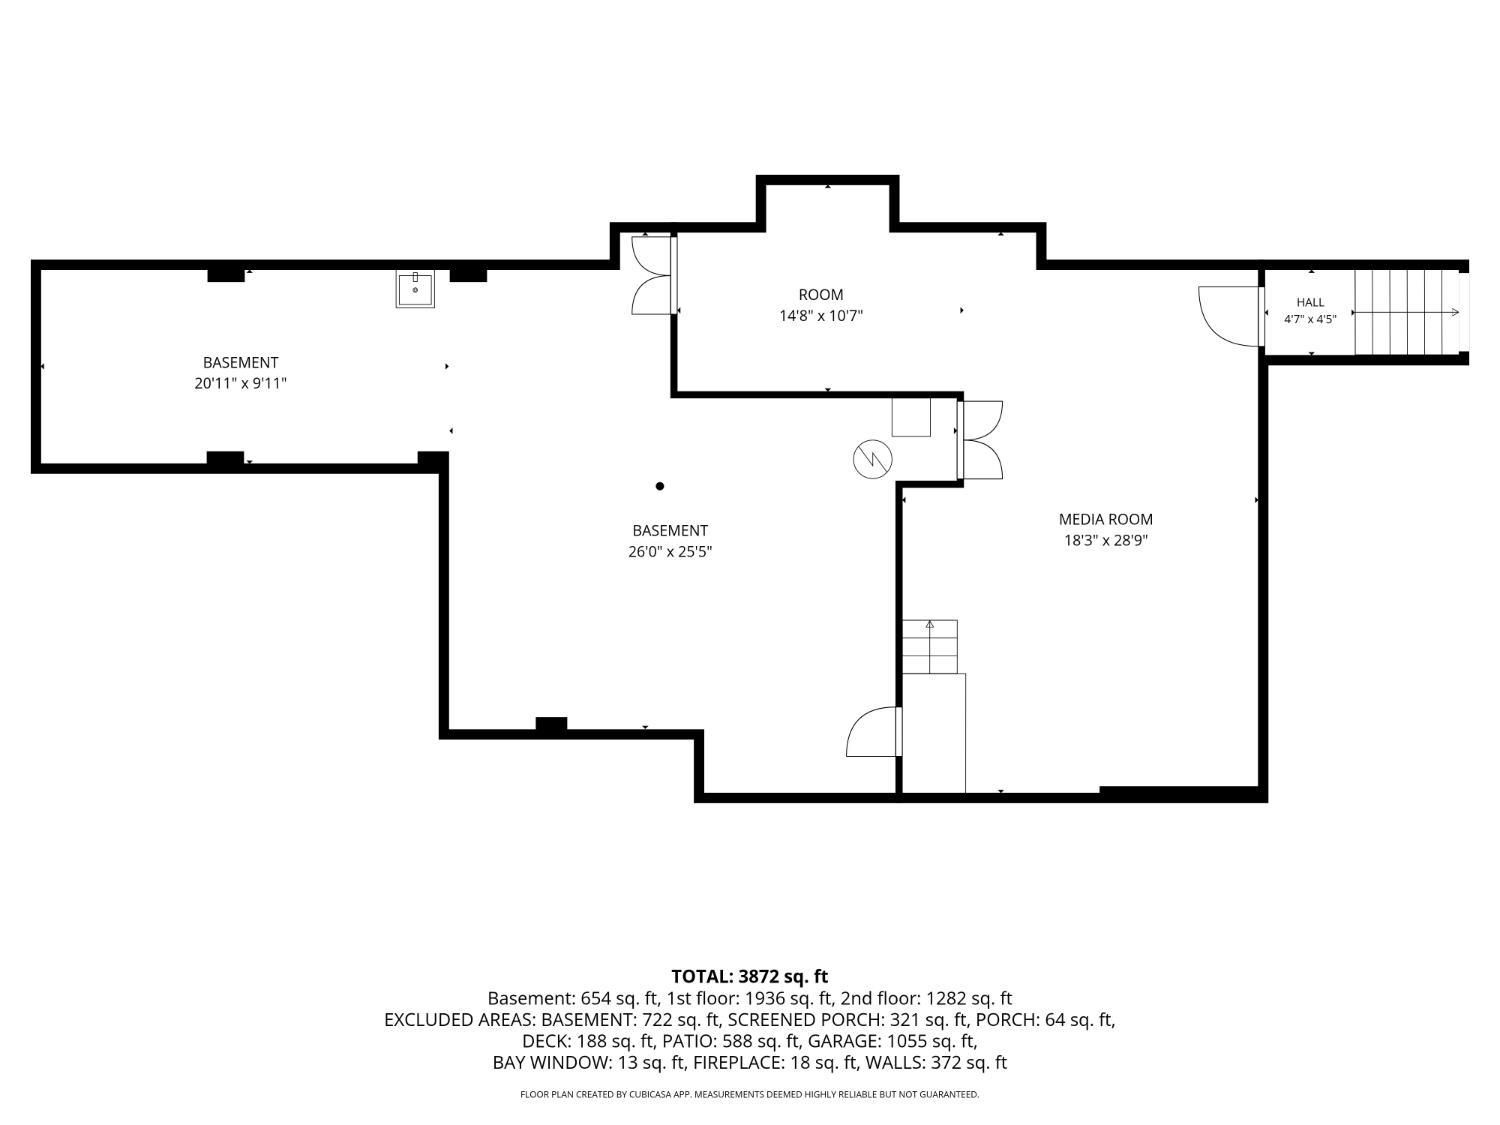
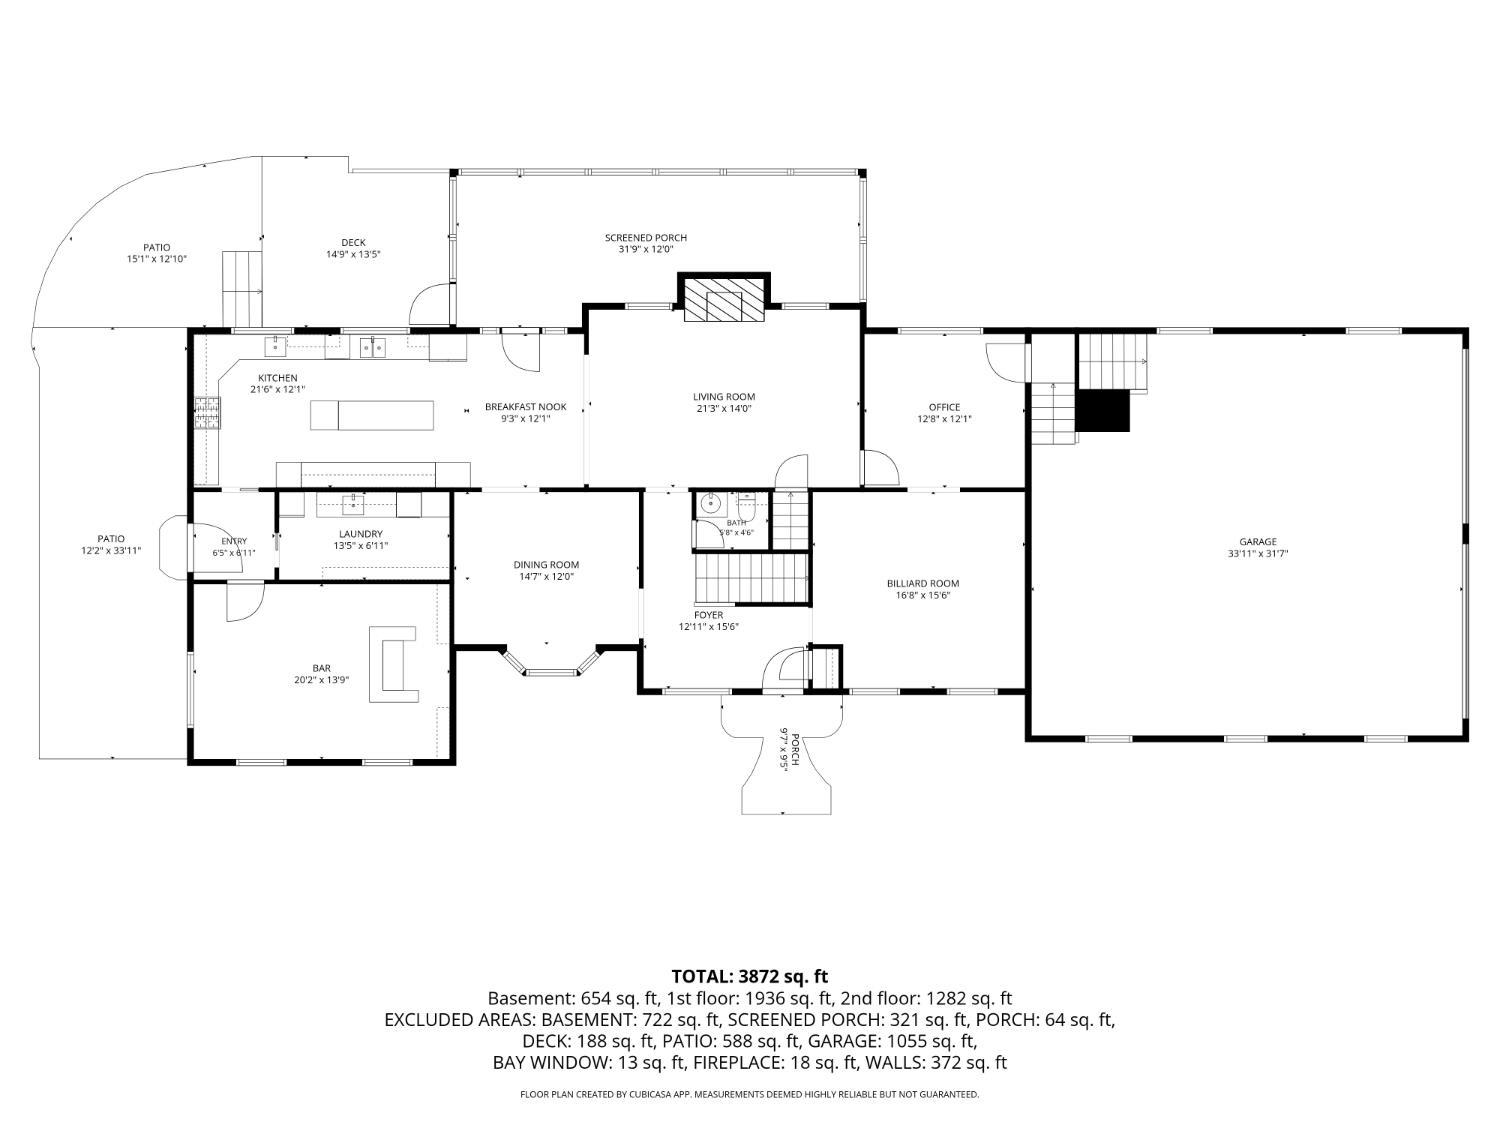
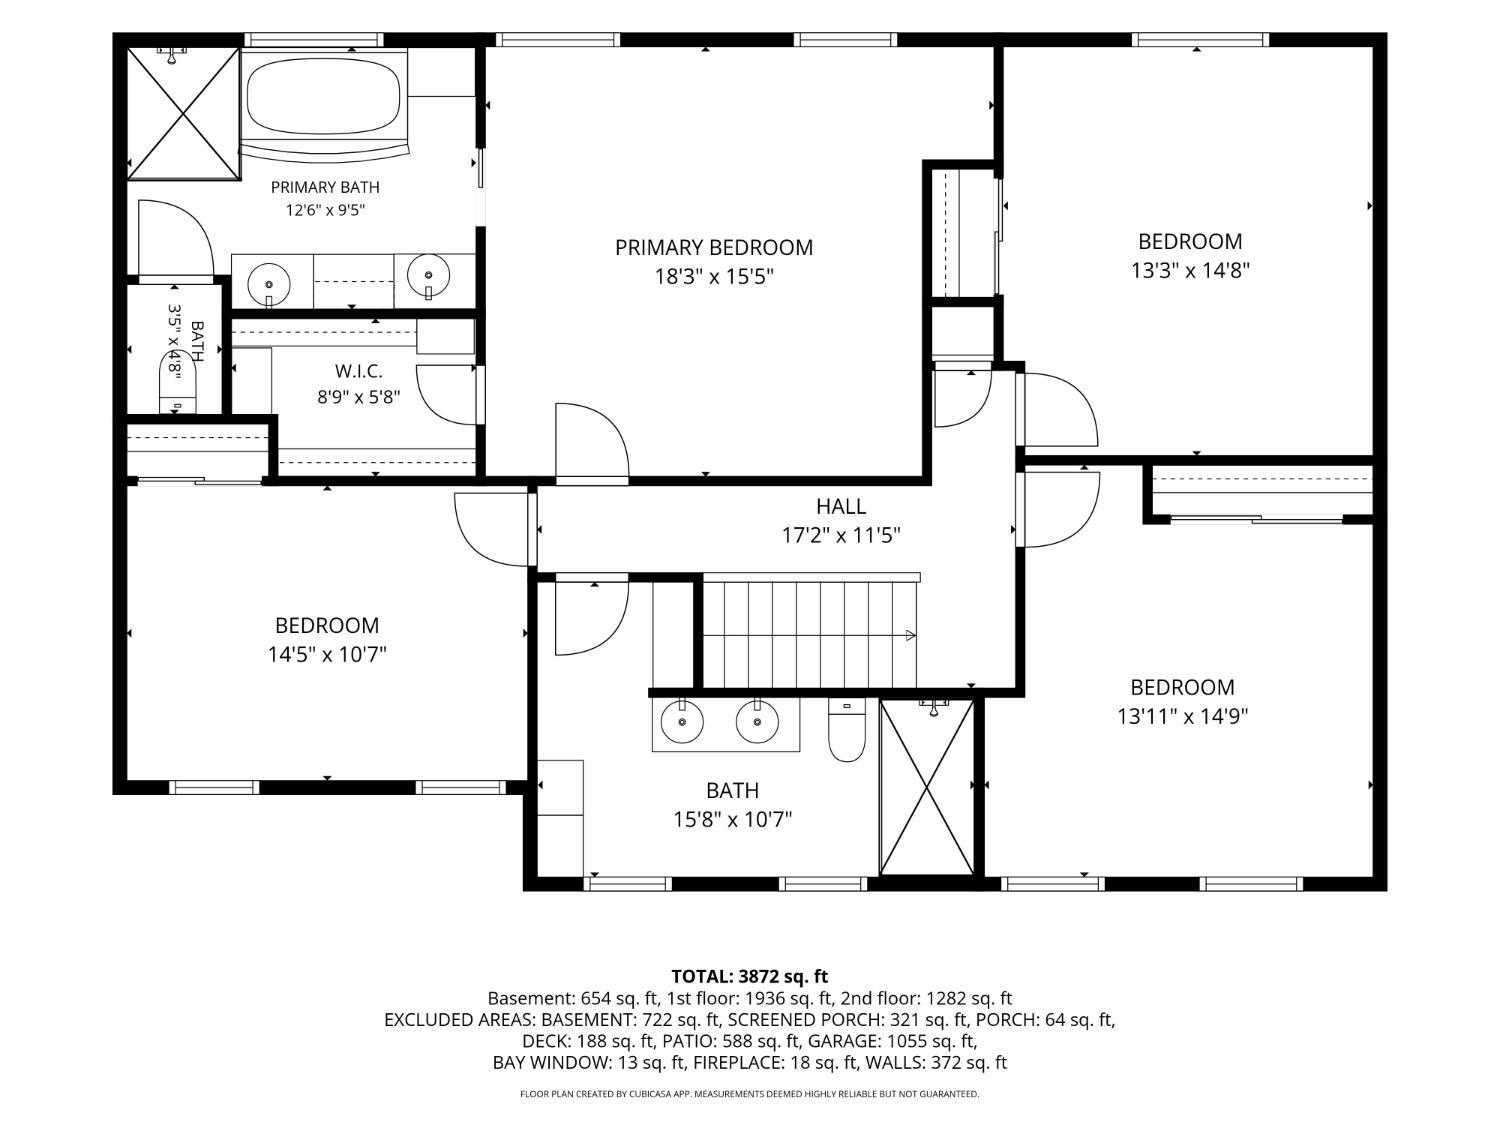
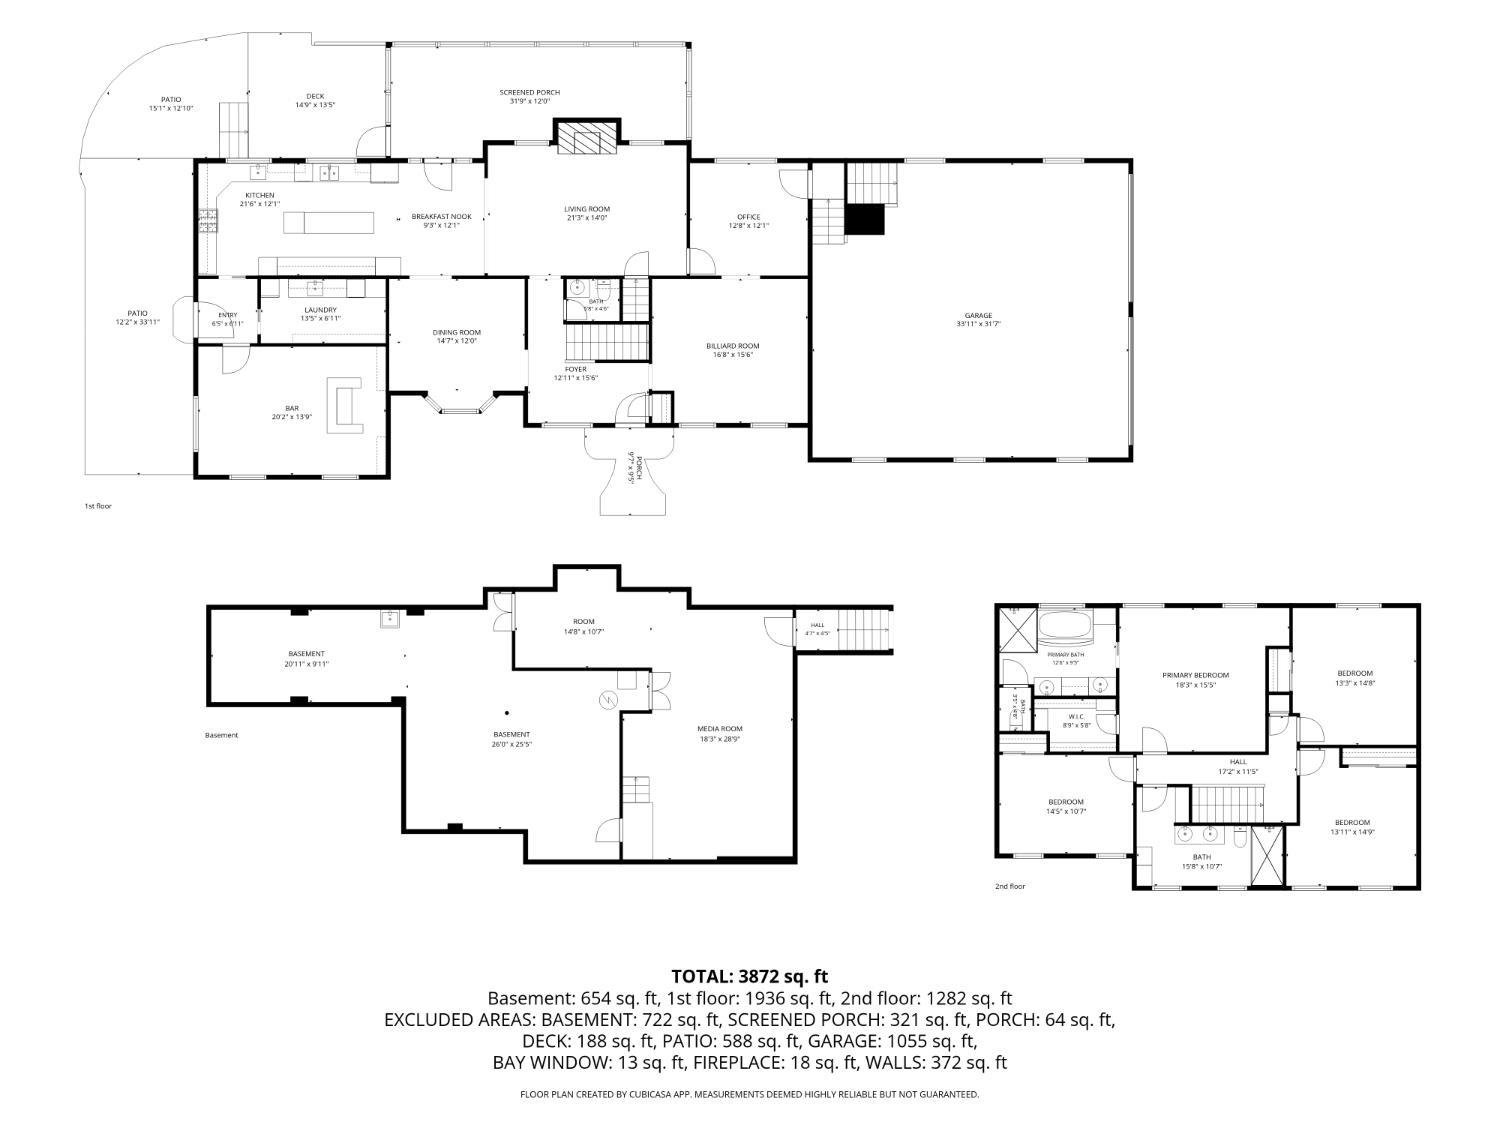
Stunning Brick Home in Indian Hill Schools! Approx 3,872 sq ft of luxurious finished living space on cul-de-sac! Beautiful home offers timeless style, incredible flex flr plan. Remodeled kitchen '03, granite counters, double ovens, gas cooktop, custom cabinetry; upgraded to Thermador appliances '23. Refinished hardwood floors/stairs/banisters main level '16. Family room remodel '19 w/crown molding, Bromwell gas fireplace. Primary bath remodel w/marble counters, Toto fixtures, glass shower, jetted tub, custom cabinets '06. Guest bath updated w/double sinks, limestone counters, glass shower, body jets 06. Heat/AC in 5-car garage with 14-ft ceilings, approx 1,200 sq ft, lift capability, direct bsmt acce All season tiled sunroom addition with heat/AC '03. Laundry renovation with new cabinetry, sink, granite counters, LG oversized washer/dryer '22. LL with custom home theater seating/projector. Office/bar conversion of prior garage & driveway '03. Rare blend of character/function/lifestyle!

Share Property

Location

9943 Huntersrun Lane, Symmes Twp, OH 45242

Status

Sold

Date Sold

July 20, 2026

Property Amenities

Interior
Fireplace Gas
Appliances Convection Oven, Dishwasher, Double Oven, Dryer, Garbage Disposal, Gas Cooktop, Microwave, Refrigerator, Washer
Total Bedrooms: 4
Half Bathrooms: 1
Full Bathrooms: 2
Other Interior Features Crown Molding, Natural Woodwork
Area & Lot
Lot Area 0.59 Acres
Living area 3,364 Sq.Ft.
MLS® ID 1882378
Year Built 1986
School District Indian Hill Ex Vill
Architecture Styles Traditional
Type Residential
Status Sold
Exterior
Stories 2
Air conditioning Central Air
Heat type Gas
Water Source Public
Garage Space 4.0
Sewer Public Sewer
Other Exterior Features Cul de sac, Deck, Hot Tub, Patio
Parking Off Street, Driveway
Roof Shingle
Finance
Sales Price $1,000,000

Work With Brittney

Get assistance in determining current property value, crafting a competitive offer, writing and negotiating a contract, and much more. Contact her today.