1341 Custer Avenue
1341 Custer Avenue
1341 Custer Avenue
1341 Custer Avenue
1341 Custer Avenue
1341 Custer Avenue
1341 Custer Avenue
1341 Custer Avenue
1341 Custer Avenue
1341 Custer Avenue
1341 Custer Avenue
1341 Custer Avenue
1341 Custer Avenue
1341 Custer Avenue
1341 Custer Avenue
1341 Custer Avenue
1341 Custer Avenue
1341 Custer Avenue
1341 Custer Avenue
1341 Custer Avenue
1341 Custer Avenue
1341 Custer Avenue
1341 Custer Avenue
1341 Custer Avenue
1341 Custer Avenue
1341 Custer Avenue
1341 Custer Avenue
1341 Custer Avenue
1341 Custer Avenue
1341 Custer Avenue
1341 Custer Avenue
1341 Custer Avenue
1341 Custer Avenue
1341 Custer Avenue
1341 Custer Avenue
1341 Custer Avenue
1341 Custer Avenue
1341 Custer Avenue
1341 Custer Avenue
1341 Custer Avenue
1341 Custer Avenue
1341 Custer Avenue
1341 Custer Avenue
1341 Custer Avenue
VIEW PHOTOS
 Courtesy of Coldwell Banker Realty, 513-321-9944 and Rick J Finn, 5137024090© 2026 OH - MLS of Greater Cincinnati (CINCY). All rights reserved.
$724,900

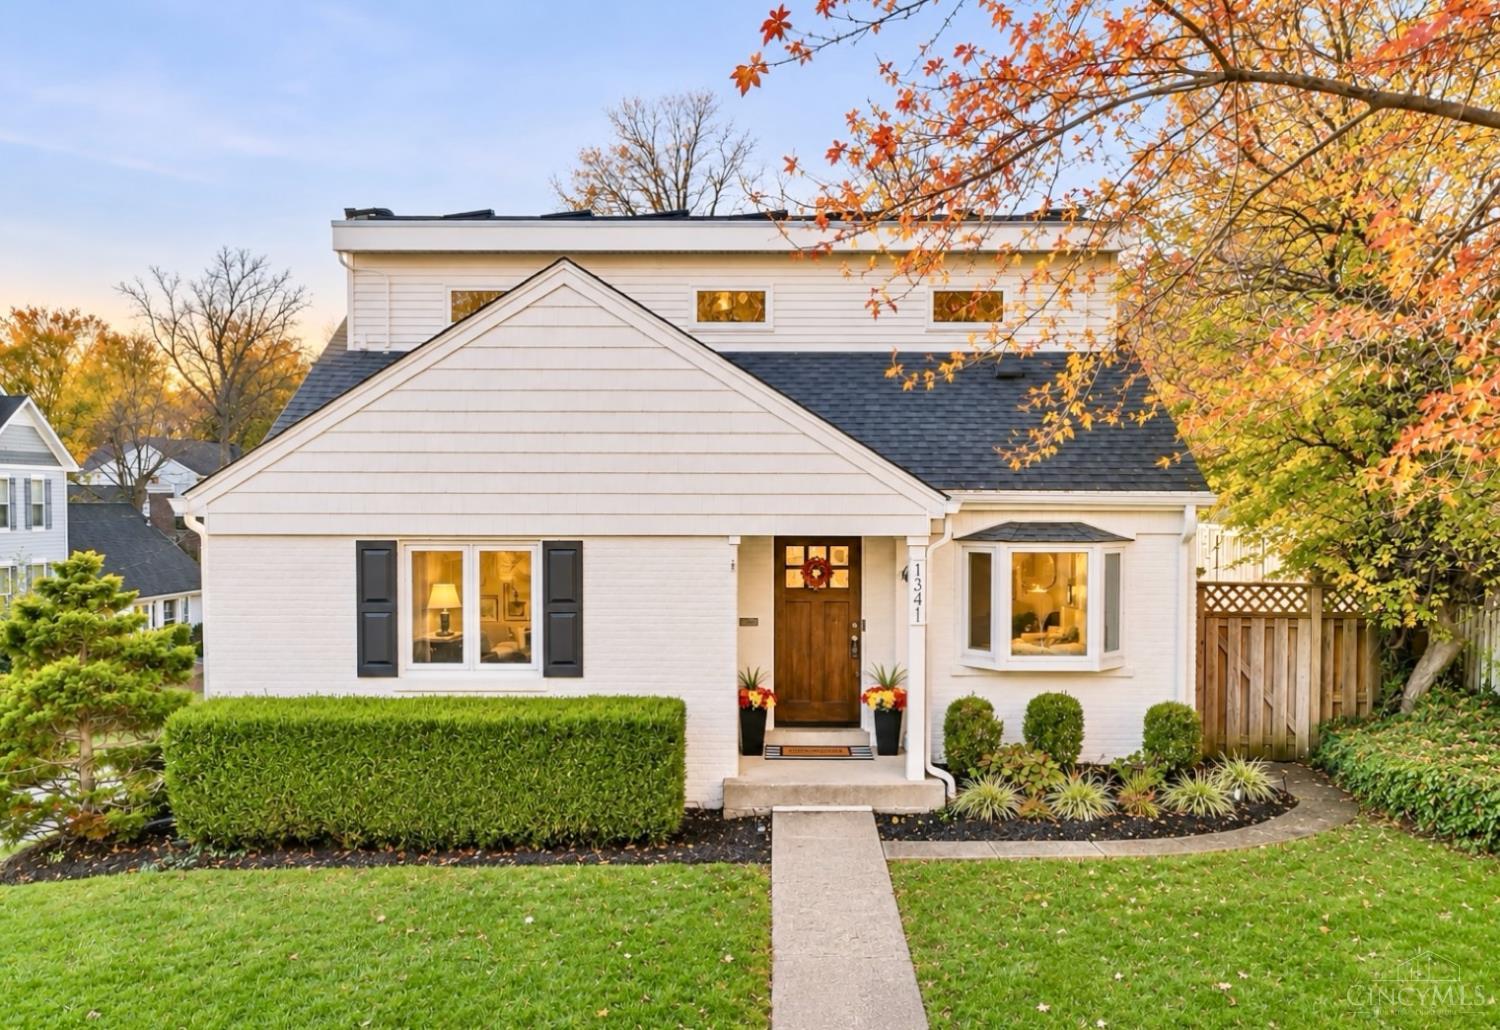
1341 Custer Avenue

3 Beds 4 Baths 2,116 Sq.Ft. 6,142 Sq.Ft.

Description

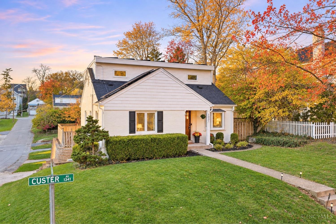
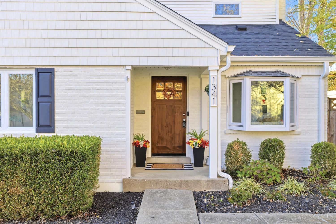
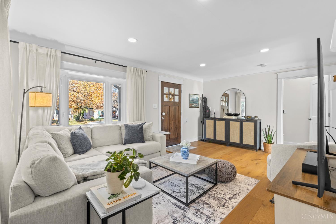
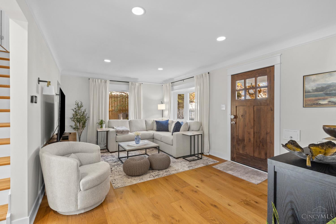
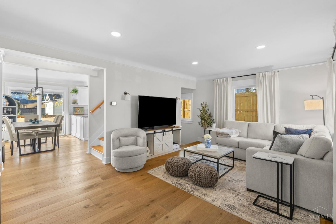
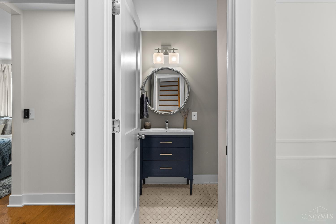
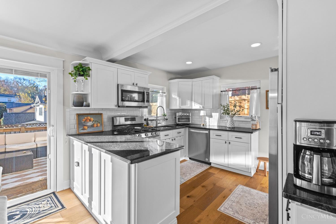
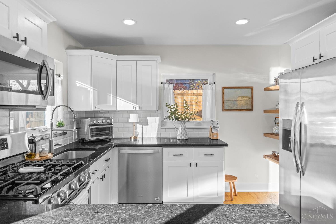
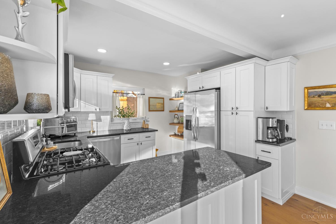
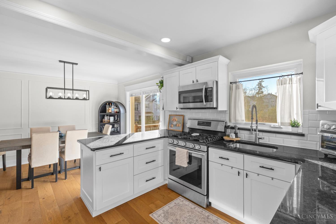
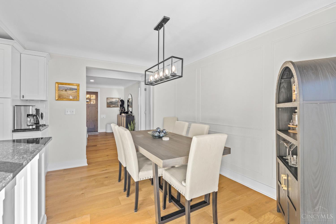
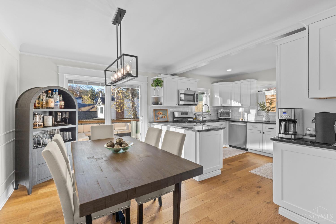
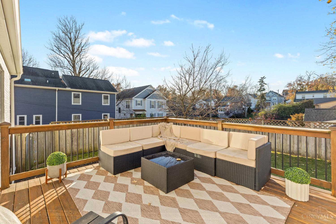
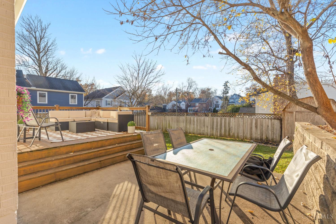
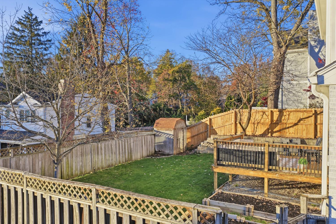
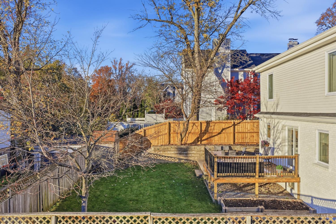
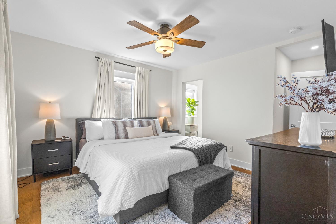
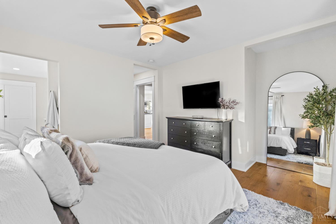
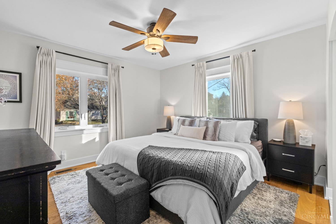
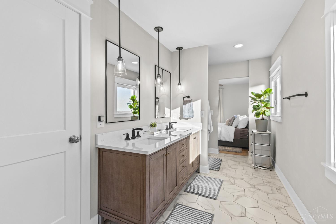
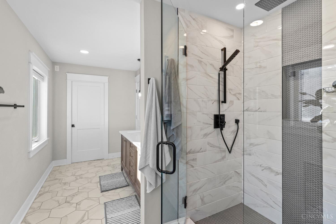
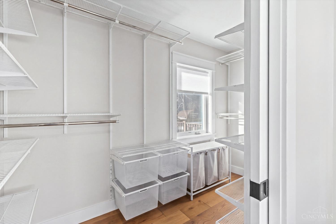
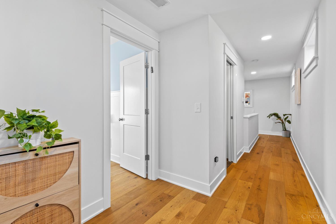
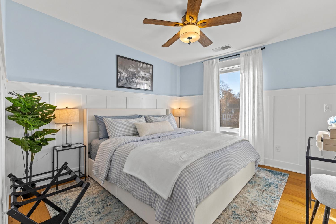
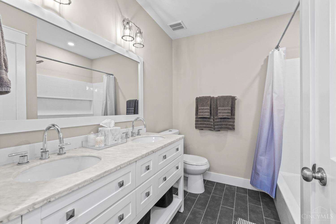
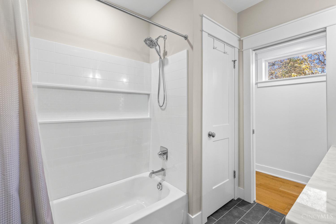
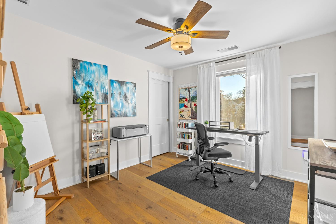
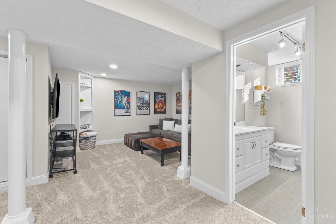
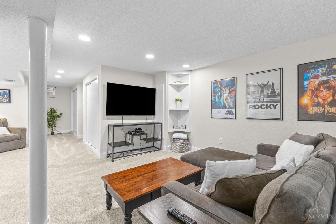
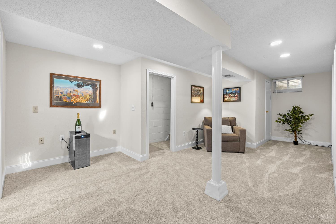
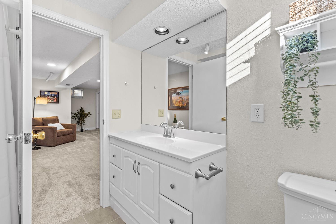
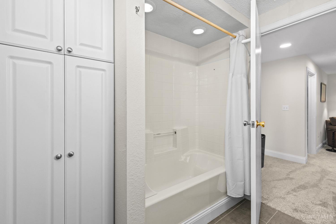
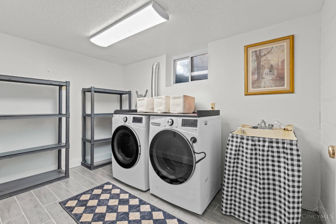
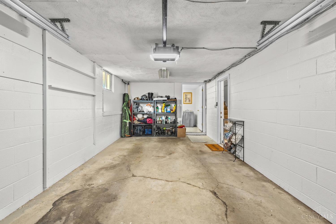
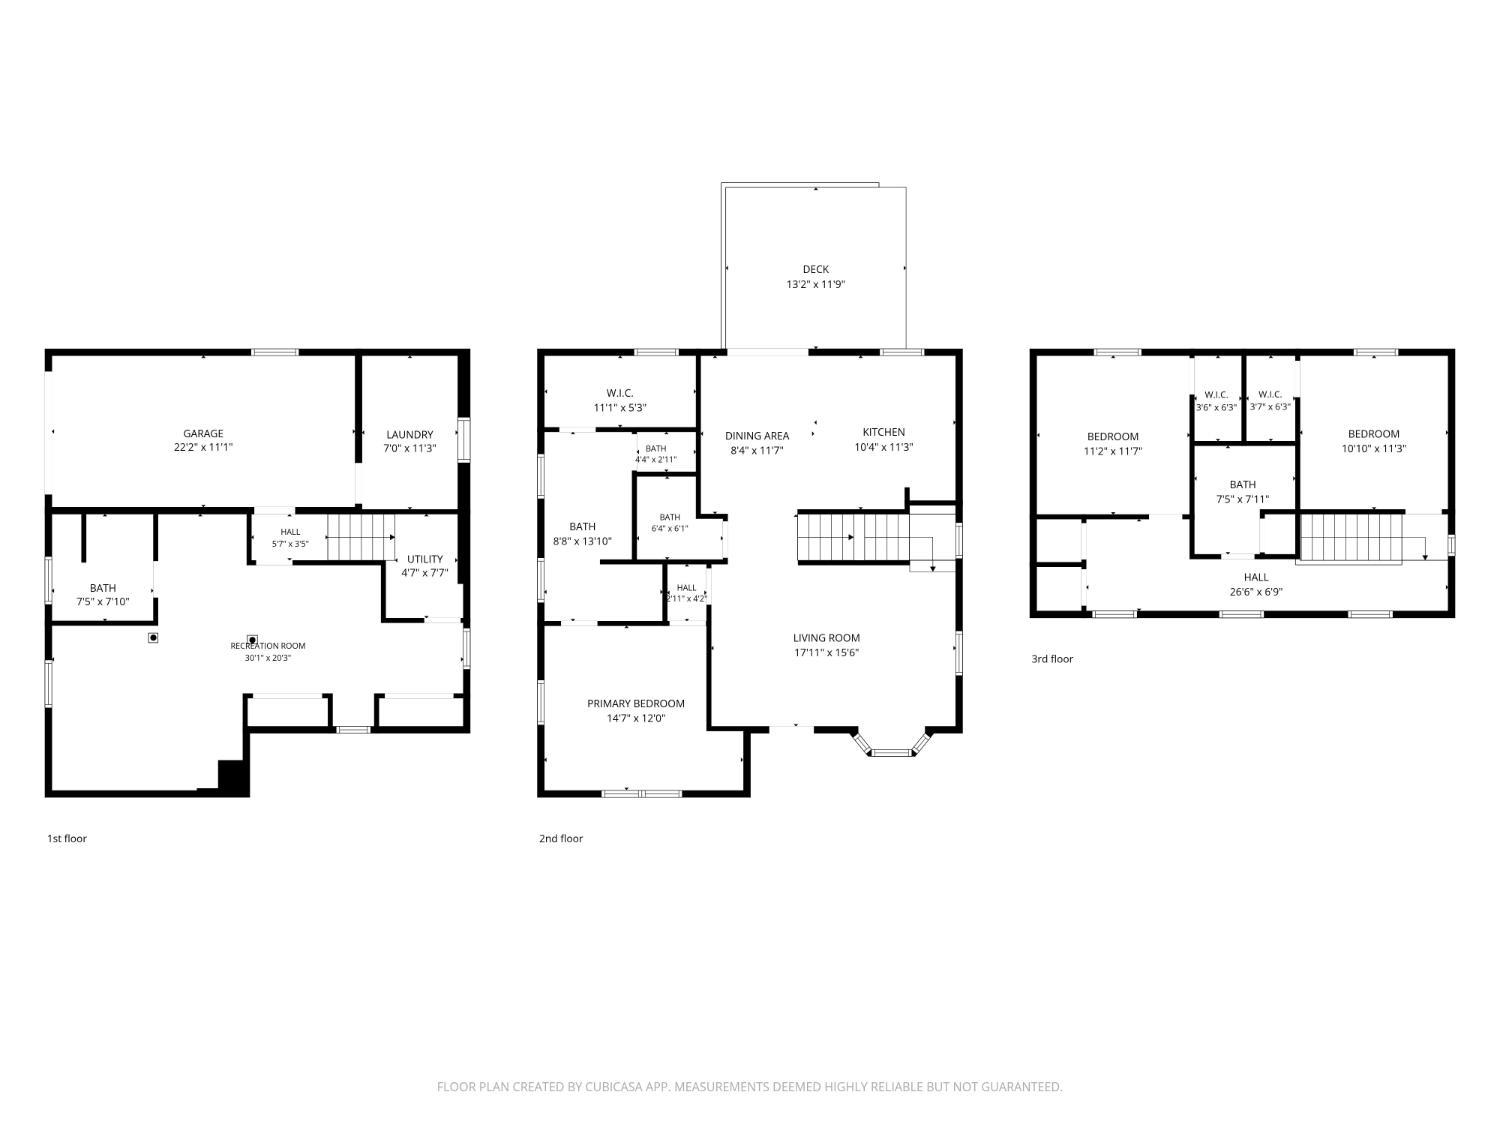
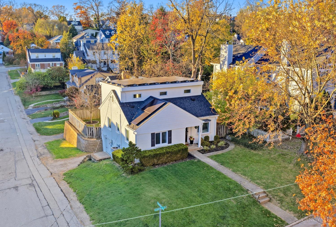
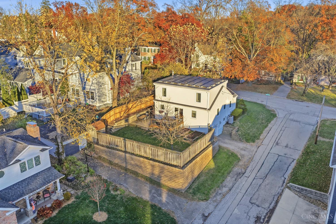
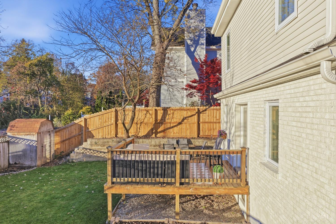
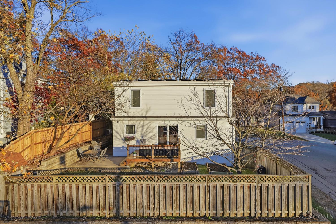
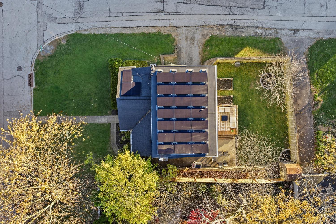
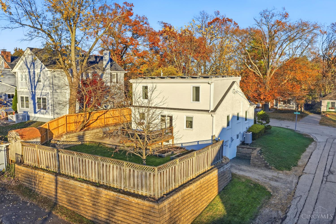
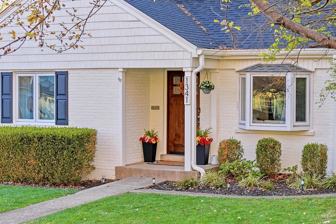
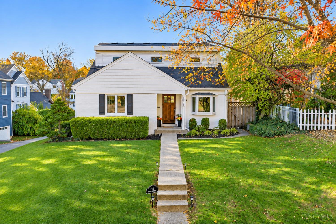
Renovated home in a wonderful location by Ault Park & Kilgour Elementary! 2020 renovation & expansion. Beautiful hardwood floors and open Kitchen to Dining Room. Half Bath for guests. First floor Primary Suite with luxurious double vanity Bathroom and walk-in closet. Two additional Bedrooms on 2nd floor with walk-in closets and Full Bath featuring double vanity and tile tub/shower. Finished lower level Family Room, Office, Laundry Room and Full Bath. Solar panel system (paid in full) covers an estimated 80% of electric usage! Highly efficient zoned HVAC system. EV charger in garage. Private deck and patio with a flat, fenced yard! Amazing walkable location!

Share Property

Location

1341 Custer Avenue, Cincinnati, OH 45208

Status

Coming Soon

Property Amenities

Interior
Laundry room In Basement
Appliances Microwave, Oven/Range, Dishwasher, Refrigerator, Wine Cooler
Total Bedrooms: 3
Half Bathrooms: 1
Full Bathrooms: 3
Other Interior Features 9 Ft Ceiling, Multi Panel Doors
Area & Lot
Lot Area 6,142 Sq.Ft.
Living area 2,116 Sq.Ft.
MLS® ID 1900863
Year Built 1950
School District Cincinnati City SD
Architecture Styles Traditional
Type Residential
Status Coming Soon
Exterior
Stories 2
Air conditioning SEER Rated 16, Central Air
Heat type Forced Air, Gas Furn EF Rtd 95
Water Source Public
Garage Space 1.0
Sewer Public Sewer
Parking Driveway
Lot Features Corner Lot, Level
Roof Shingle
Finance
Sales Price $724,900

Mortgage Calculator

Estimate your monthly mortgage payment, including the principal and interest, property taxes, and HOA. Adjust the values to generate a more accurate rate.

All estimates are provided for informational purposes only. Actual amounts may vary.
$0,000 Your Payment 20 15 65
$0,000 Your Payment

Greater Cincy

Work With Brittney

Get assistance in determining current property value, crafting a competitive offer, writing and negotiating a contract, and much more. Contact her today.