161 Junedale Drive
161 Junedale Drive
161 Junedale Drive
161 Junedale Drive
161 Junedale Drive
161 Junedale Drive
161 Junedale Drive
161 Junedale Drive
161 Junedale Drive
161 Junedale Drive
161 Junedale Drive
161 Junedale Drive
161 Junedale Drive
161 Junedale Drive
161 Junedale Drive
161 Junedale Drive
161 Junedale Drive
161 Junedale Drive
161 Junedale Drive
161 Junedale Drive
161 Junedale Drive
161 Junedale Drive
161 Junedale Drive
161 Junedale Drive
161 Junedale Drive
161 Junedale Drive
161 Junedale Drive
161 Junedale Drive
161 Junedale Drive
161 Junedale Drive
161 Junedale Drive
VIEW PHOTOS
 Courtesy of Coldwell Banker Realty, 513-321-9944 and Michael Reuter, 5139109055© 2026 OH - MLS of Greater Cincinnati (CINCY). All rights reserved.
$349,000

161 Junedale Drive

4 Beds 3 Baths 1,869 Sq.Ft. 7,667 Sq.Ft.

Description

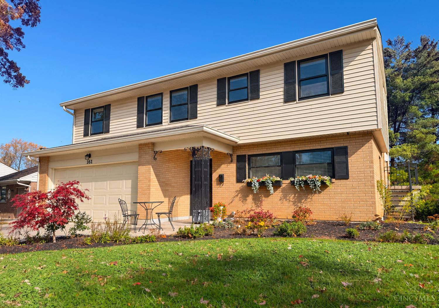
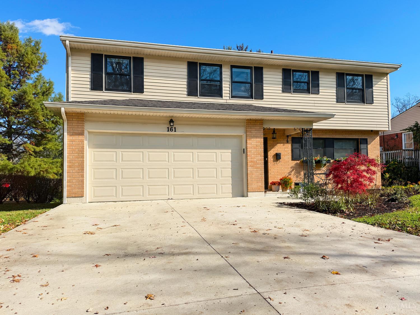
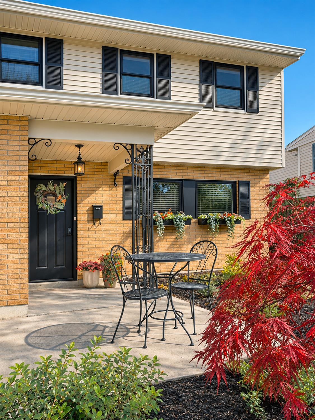
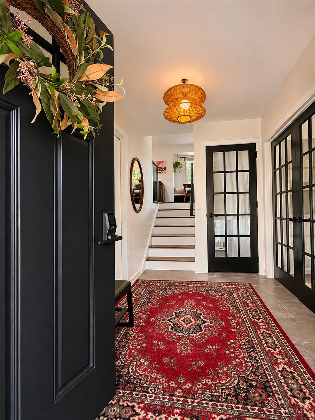
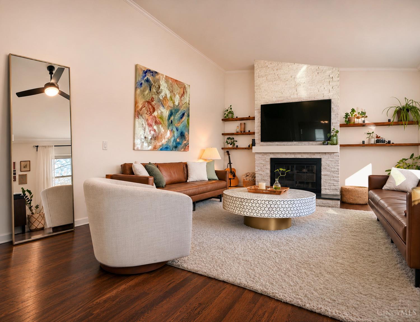
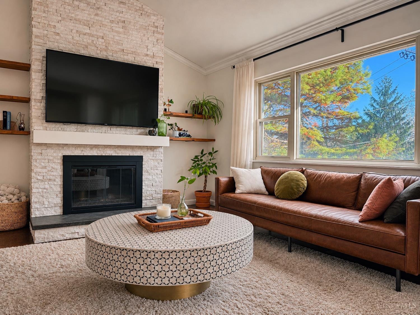
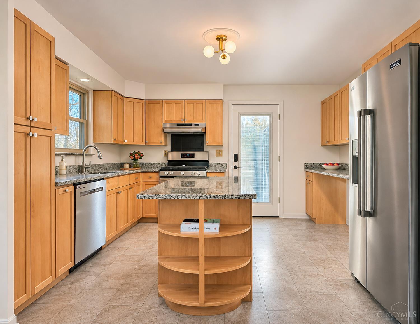
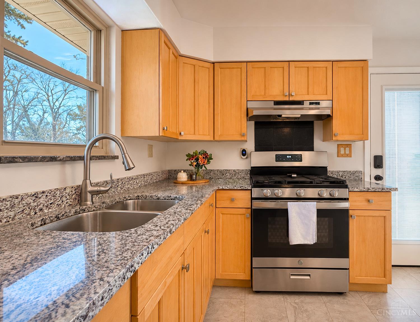
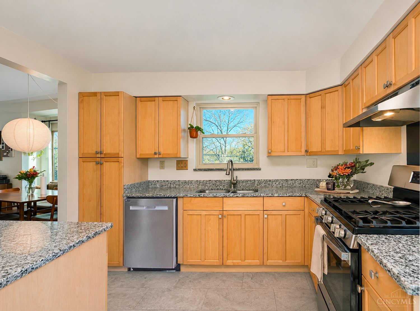
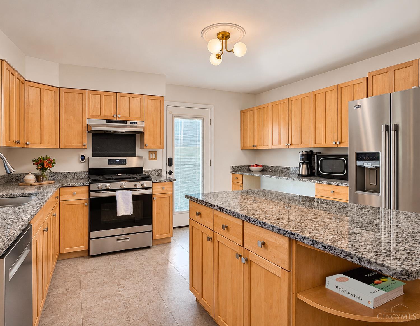
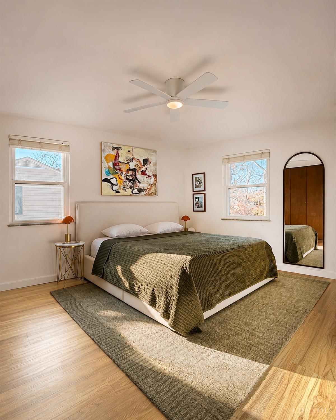
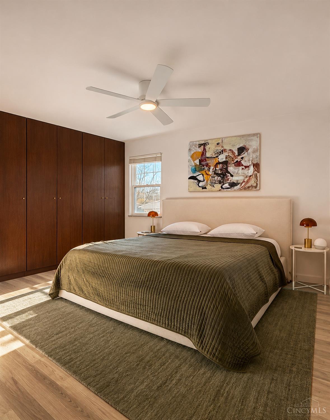
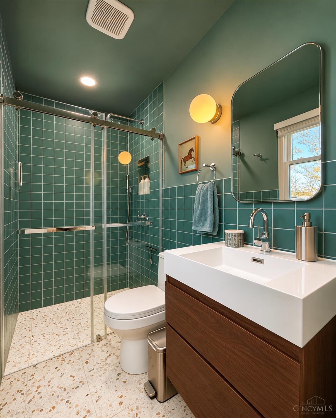
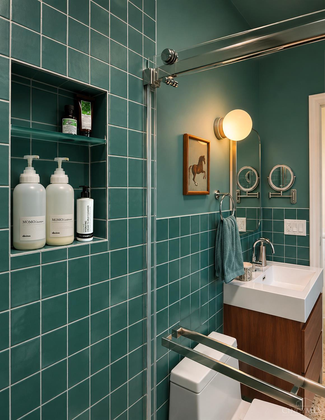
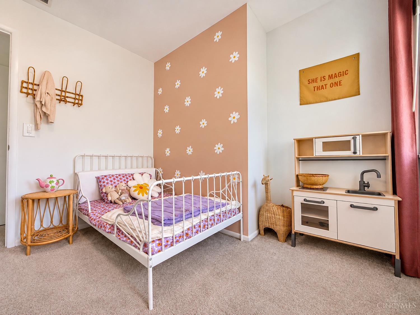
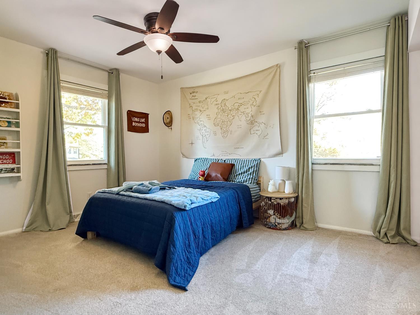
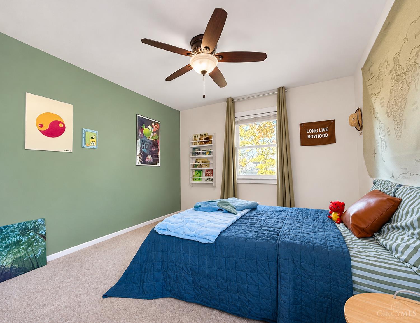
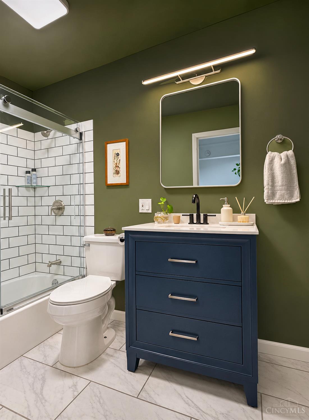
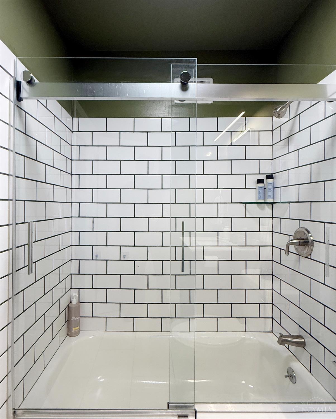
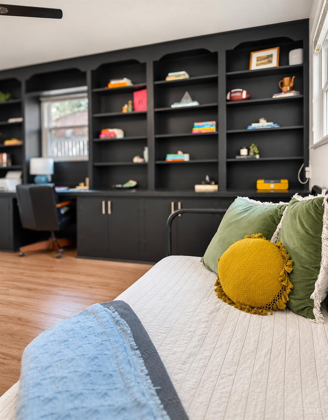
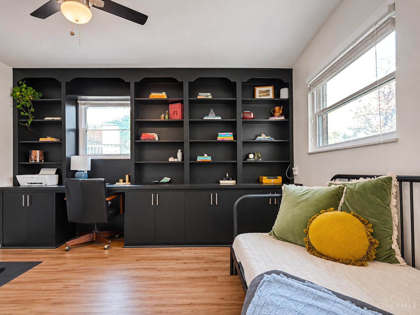
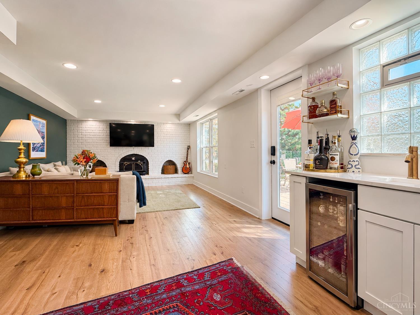
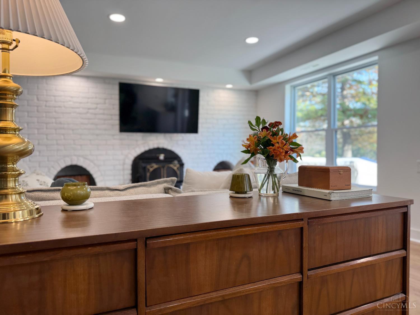
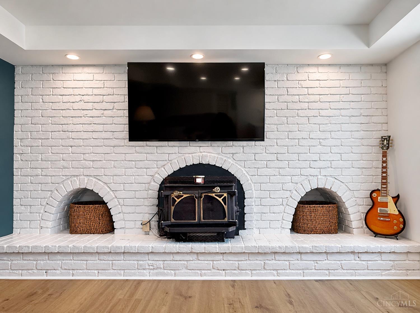
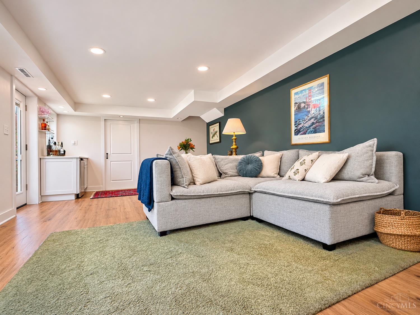
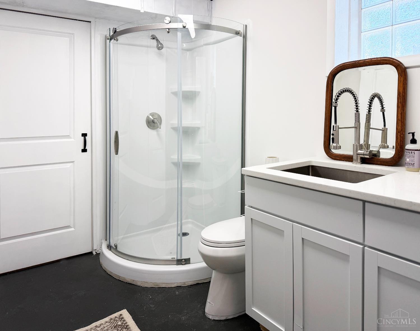
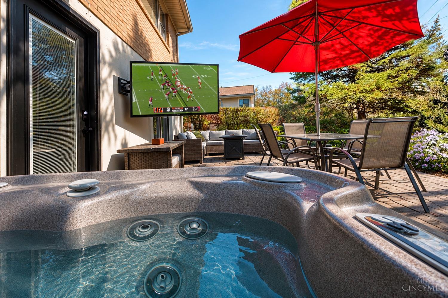
Mid-century character meets modern comfort in this beautifully updated home nestled along the scenic Greenbelt State Nature Preserve. Enjoy peaceful surroundings with miles of nearby trails and amenities. Inside, HDWD floors lead to a dramatic vaulted great room anchored by the floor-to-ceiling FP. The kitchen features SS apps, a generous island & W/O, while the primary suite boasts a stunning new ensuite BA & custom closets. A versatile 4th BR offers endless flexibility for guests or a home office. Downstairs, the renovated W/O LL adds exceptional living & entertaining space complete with a wet bar, full BA & direct access to an expansive paver patio and hot tub, creating a seamless indoor-outdoor living space. Major mechanical upgrades include windows ('21), A/C, heat pump & backup furnace ('22), roof ('16). This home delivers the tranquility you want and the convenience you need. Schedule your private showing today!

Share Property

Location

161 Junedale Drive, Greenhills, OH 45218

Status

Coming Soon

Property Amenities

Interior
Fireplace Blower Fan, Brick, Gas
Appliances Bar Fridge, Microwave, Oven/Range, Dishwasher, Refrigerator, Dryer, Washer
Total Bedrooms: 4
Full Bathrooms: 3
Other Interior Features 9 Ft Ceiling, Crown Molding, French Doors
Area & Lot
Lot Area 7,667 Sq.Ft.
Living area 1,869 Sq.Ft.
MLS® ID 1900567
Year Built 1958
School District Winton Woods City SD
Architecture Styles Mid-Century Modern
Type Residential
Status Coming Soon
Exterior
Stories 3
Air conditioning Ceiling Fans, SEER Rated 16, Central Air
Heat type Forced Air, Gas, Gas Furn EF Rtd 95, Heat Pump
Water Source Public
Garage Space 2.0
Security Features Carbon Monoxide Detector(s), Fire Alarm
Sewer Public Sewer
Other Exterior Features Playset, Hot Tub/Spa, Yard Lights
Parking Driveway
Lot Features Cleared, Sidewalks, Greenbelt, Wooded
Roof Shingle
Finance
Sales Price $349,000

Mortgage Calculator

Estimate your monthly mortgage payment, including the principal and interest, property taxes, and HOA. Adjust the values to generate a more accurate rate.

All estimates are provided for informational purposes only. Actual amounts may vary.
$0,000 Your Payment 20 15 65
$0,000 Your Payment

Work With Brittney

Get assistance in determining current property value, crafting a competitive offer, writing and negotiating a contract, and much more. Contact her today.