Leave a Message

Thank you for your message. I will be in touch with you shortly.

Explore Properties
20535 Augusta Drive
20535 Augusta Drive
20535 Augusta Drive
20535 Augusta Drive
20535 Augusta Drive
20535 Augusta Drive
20535 Augusta Drive
20535 Augusta Drive
20535 Augusta Drive
20535 Augusta Drive
20535 Augusta Drive
20535 Augusta Drive
20535 Augusta Drive
20535 Augusta Drive
20535 Augusta Drive
20535 Augusta Drive
20535 Augusta Drive
20535 Augusta Drive
20535 Augusta Drive
20535 Augusta Drive
20535 Augusta Drive
20535 Augusta Drive
20535 Augusta Drive
20535 Augusta Drive
20535 Augusta Drive
20535 Augusta Drive
20535 Augusta Drive
20535 Augusta Drive
20535 Augusta Drive
20535 Augusta Drive
20535 Augusta Drive
20535 Augusta Drive
20535 Augusta Drive
20535 Augusta Drive
20535 Augusta Drive
20535 Augusta Drive
20535 Augusta Drive
20535 Augusta Drive
20535 Augusta Drive
20535 Augusta Drive
20535 Augusta Drive
20535 Augusta Drive
20535 Augusta Drive
20535 Augusta Drive
20535 Augusta Drive
20535 Augusta Drive
20535 Augusta Drive
20535 Augusta Drive
20535 Augusta Drive
20535 Augusta Drive
VIEW PHOTOS
Courtesy of Coldwell Banker Realty
$410,000

20535 Augusta Drive

3 Beds 2 Baths 1,541 Sq.Ft. 7,841 Sq.Ft.

Description


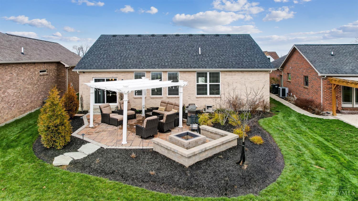
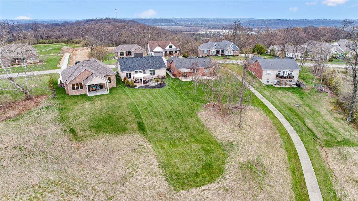
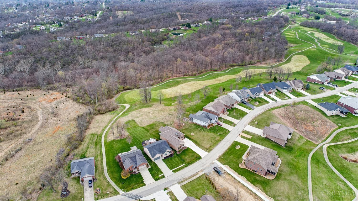
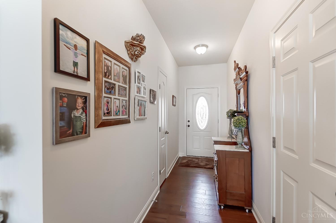
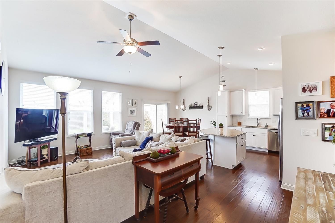
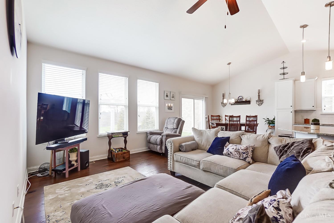
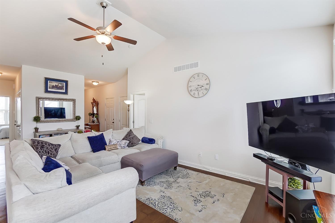
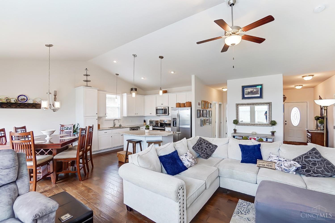
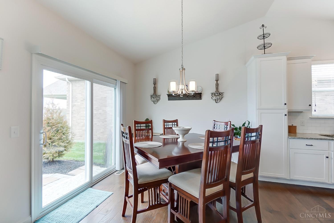
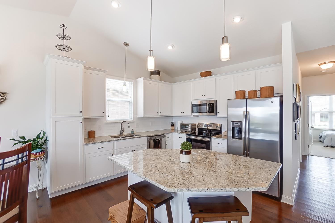
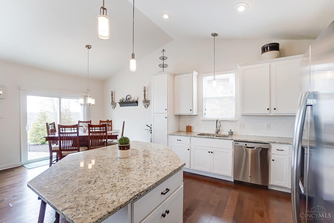
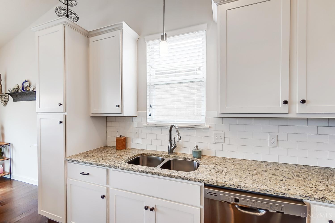
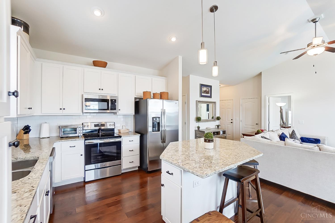
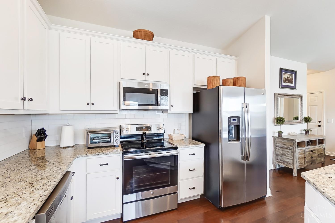
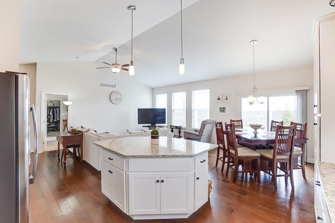
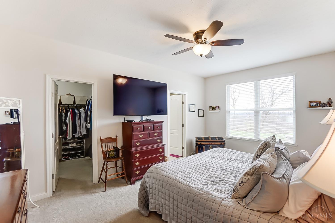
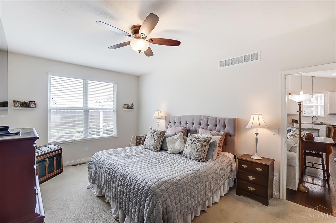
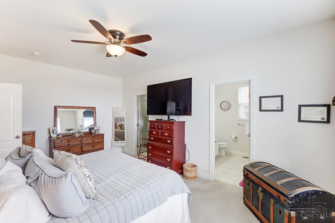
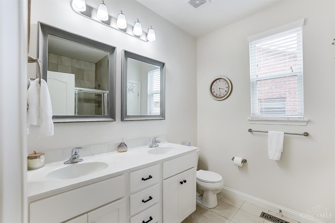
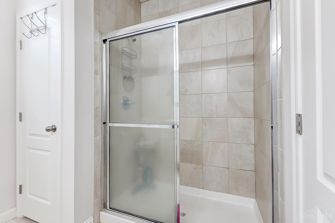
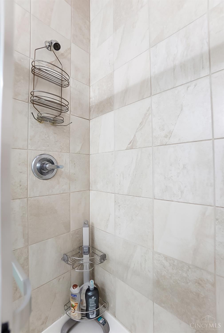
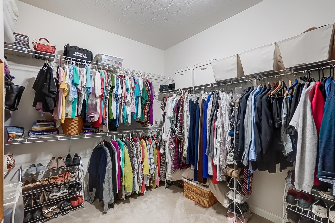
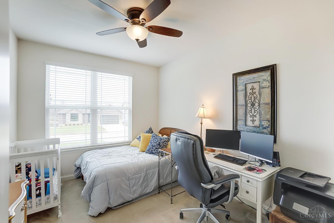
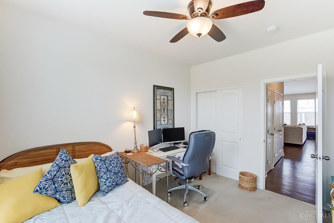
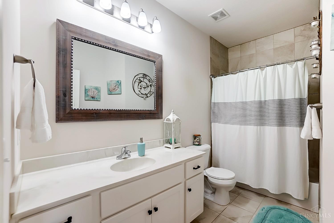
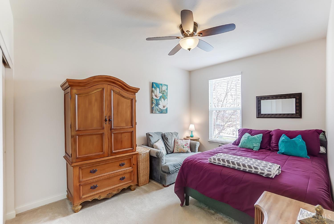
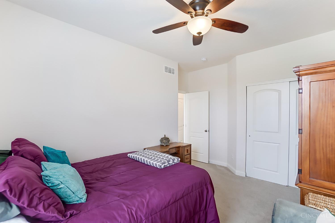
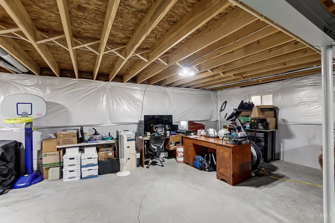
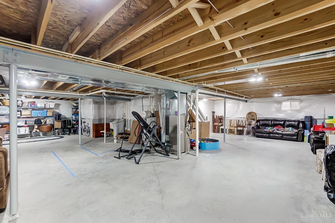
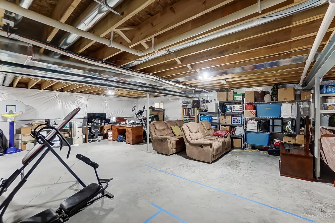
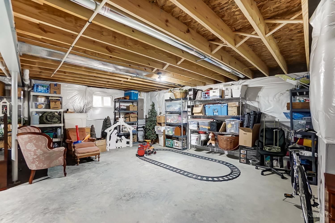
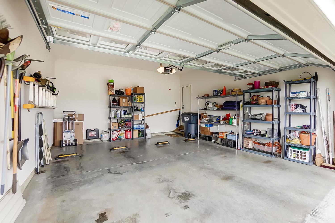
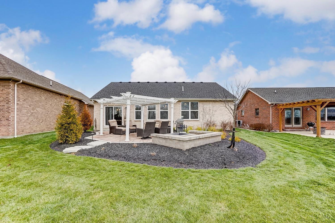
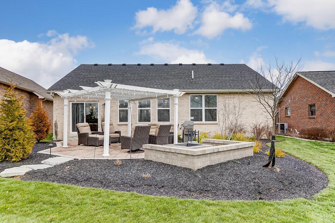
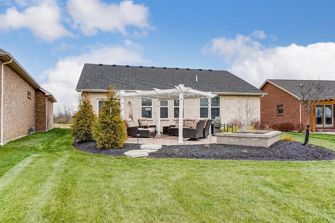
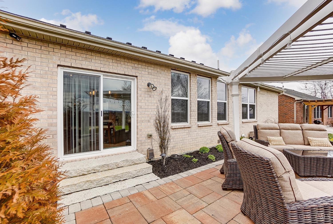
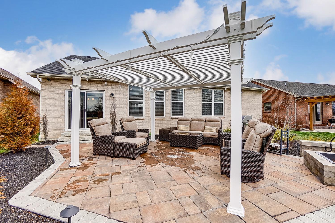
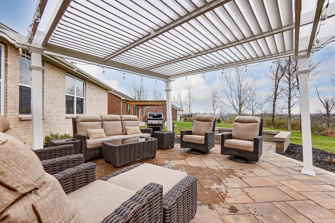
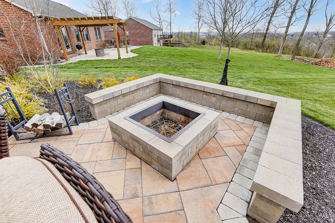
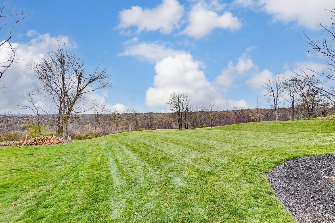
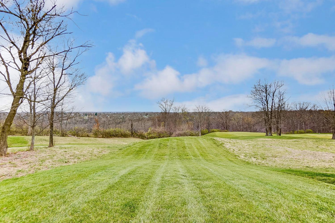
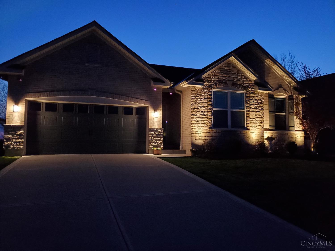
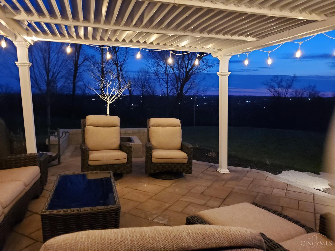
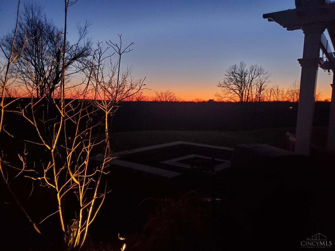
Beautiful open concept ranch overlooking 4th hole of Sugar Ridge Golf Course. HDWD flring, vaulted ceilings in LR, kit, & dining area. Bright & cheery kit w/soft close cabt, grnt cntrs, lg island, & tile backsplash. SS apps. Spac owner's suite w/huge walk-in closet & adjoining BA w/dbl sinks, shower & ceramic tile. Enjoy warm weather & sunset valley view relaxing on custom paver patio w/arbor, built-in fire pit, lighting, & beautiful landscaping. Outdoor lighting accents front of the home.

Share Property

Location

20535 Augusta Drive, Lawrenceburg, IN 47025

Status

Sold

Date Sold

April 24, 2023

Property Amenities

Interior
Appliances Range, Oven, Water Softener, Gas Water Heater, Dishwasher, Microwave, Refrigerator
Total Bedrooms: 3
Full Bathrooms: 2
Other Interior Features Vaulted Ceiling(s), Kitchen Island, Walk-In Closet(s)
Area & Lot
Lot Area 7,841 Sq.Ft.
Living area 1,541 Sq.Ft.
MLS® ID 1767848
Year Built 2017
School District Sunman Dearborn Com
View Description Golf Course,Valley
Architecture Styles Ranch
Type Residential
Status Sold
Exterior
Stories 1
Air conditioning Ceiling Fan(s), Central Air
Heat type Natural Gas, Forced Air
Water Source Public
Garage Space 2.0
Sewer Public Sewer
Other Exterior Features Fire Pit
Parking Garage Door Opener, Driveway, Attached
Roof Shingle
Utilities Natural Gas Available
Finance
Sales Price $410,000

360 Virtual Tour

Take a tour of this property

Work With Brittney

Get assistance in determining current property value, crafting a competitive offer, writing and negotiating a contract, and much more. Contact her today.