Leave a Message

Thank you for your message. I will be in touch with you shortly.

Explore Properties
2949 Parkwalk Drive
2949 Parkwalk Drive
2949 Parkwalk Drive
2949 Parkwalk Drive
2949 Parkwalk Drive
2949 Parkwalk Drive
2949 Parkwalk Drive
2949 Parkwalk Drive
2949 Parkwalk Drive
2949 Parkwalk Drive
2949 Parkwalk Drive
2949 Parkwalk Drive
2949 Parkwalk Drive
2949 Parkwalk Drive
2949 Parkwalk Drive
2949 Parkwalk Drive
2949 Parkwalk Drive
2949 Parkwalk Drive
2949 Parkwalk Drive
2949 Parkwalk Drive
2949 Parkwalk Drive
2949 Parkwalk Drive
2949 Parkwalk Drive
2949 Parkwalk Drive
2949 Parkwalk Drive
2949 Parkwalk Drive
2949 Parkwalk Drive
2949 Parkwalk Drive
2949 Parkwalk Drive
2949 Parkwalk Drive
2949 Parkwalk Drive
2949 Parkwalk Drive
2949 Parkwalk Drive
VIEW PHOTOS
 Courtesy of Coldwell Banker Realty, 513-321-9944 and Walter B Gibler, 5133824109© 2026 OH - MLS of Greater Cincinnati (CINCY). All rights reserved.
$399,900

2949 Parkwalk Drive

3 Beds 3 Baths 2,737 Sq.Ft. 9,888 Sq.Ft.

Description

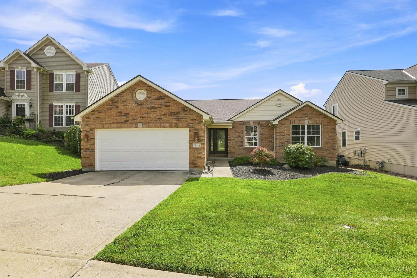
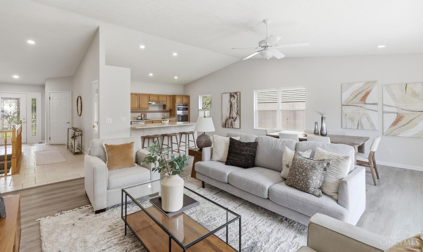
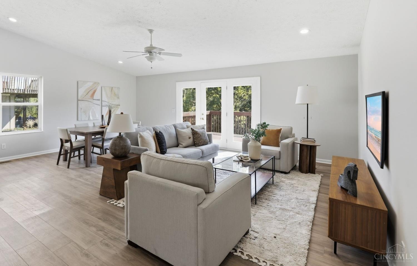
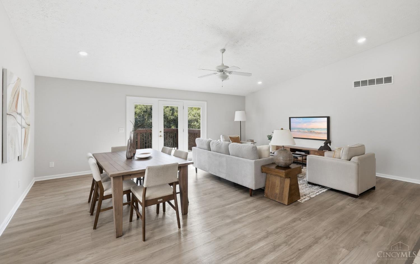
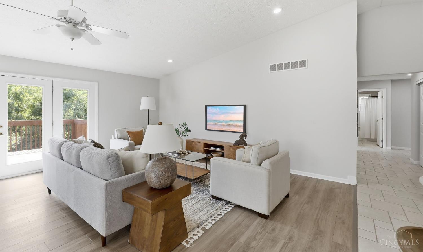
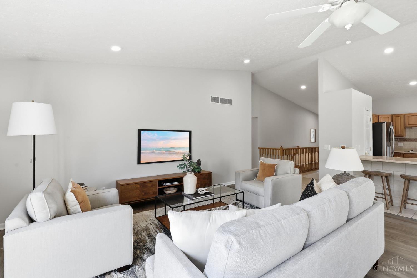
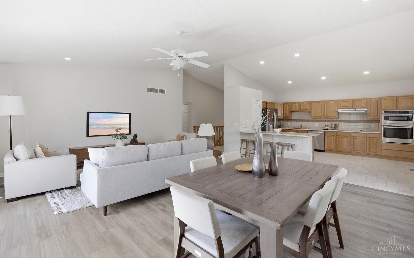
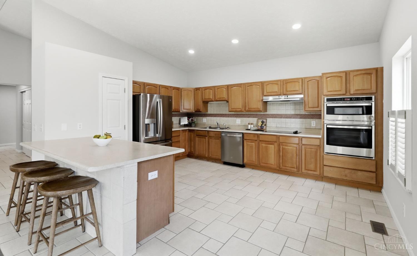
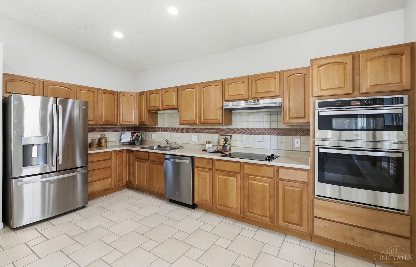
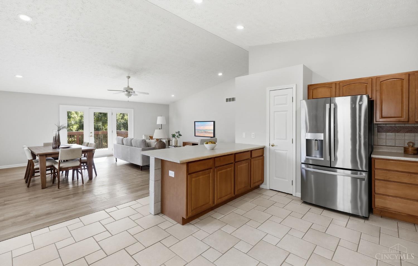
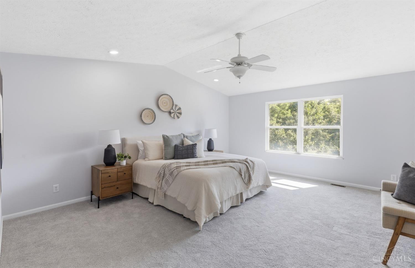
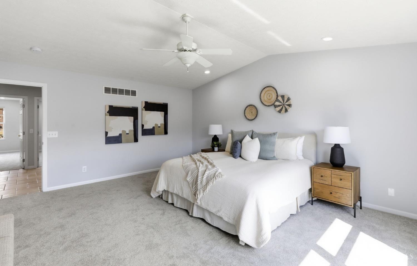
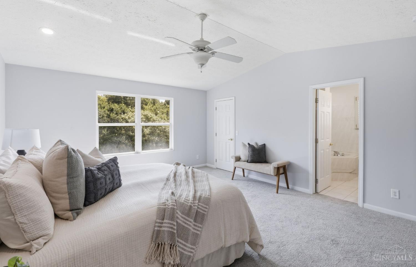
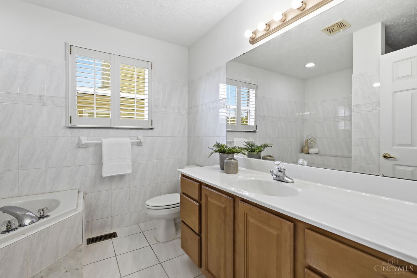
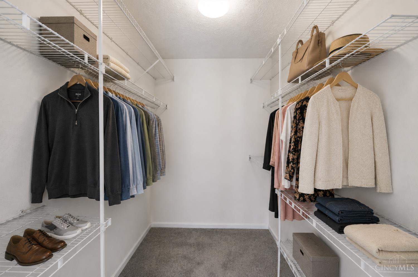
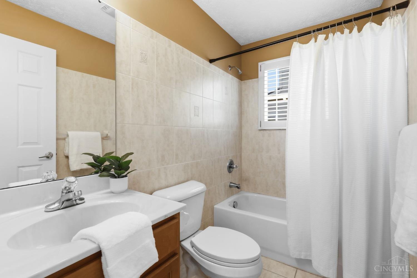
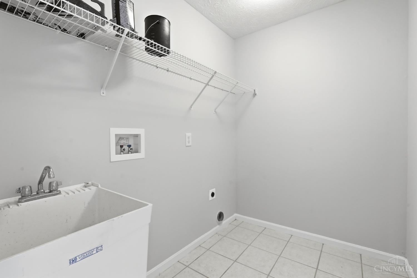
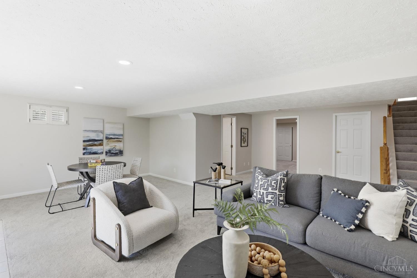
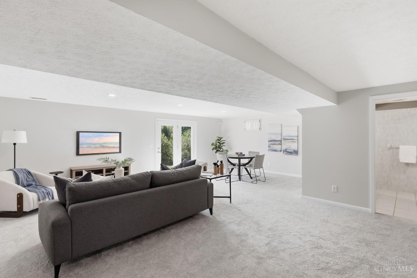
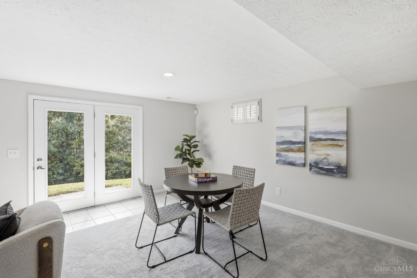
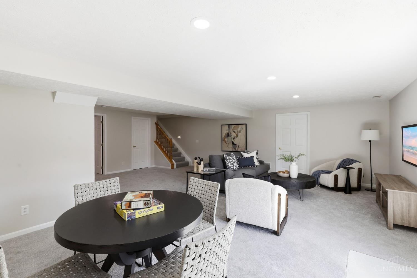
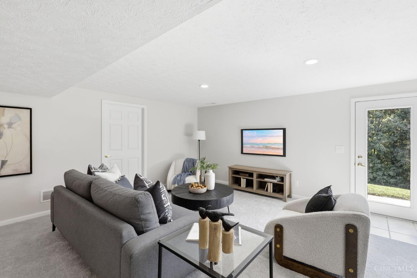
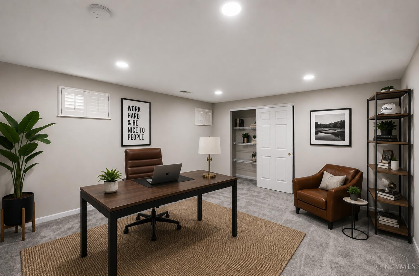
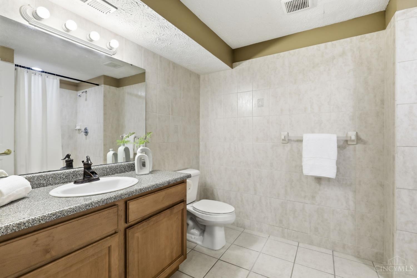
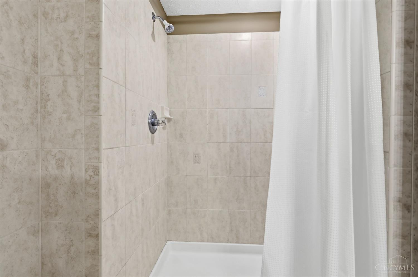
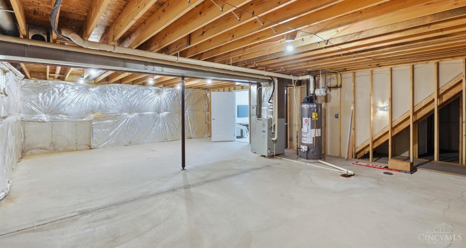
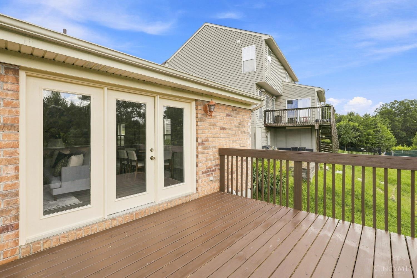
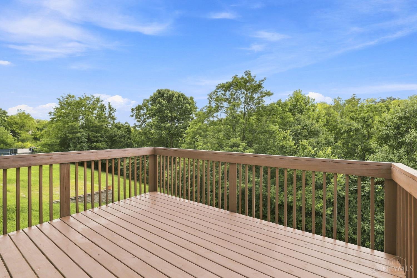
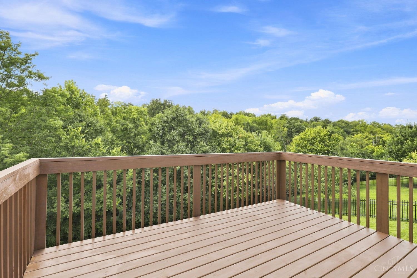
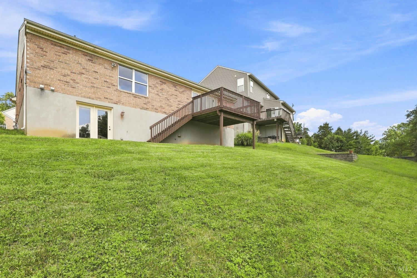
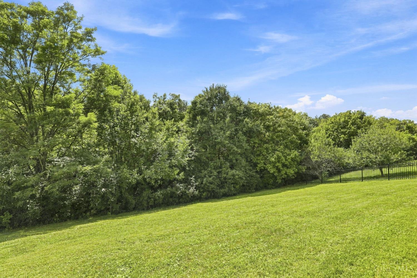
Incredible Ranch in Green Township! This light-filled, open-floor plan home is move-in ready! Enjoy all of the updates and upgrades, including a new roof, carpet, stainless steel appliances, and fresh paint throughout. The primary suite offers an adjoining bath and walk-in closet, while the convenient first-floor laundry provides true one-level living. The expansive finished lower level adds tremendous living space, plus a versatile bonus room ideal for a 4th bedroom, home office, or workout room. Awesome wooded backyard views from the deck, along with a 2-car garage and plenty of storage. Dynamite location near restaurants and shopping, just 15 minutes from Downtown Cincinnati, and adjacent to the 1,400+ acres of Mt. Airy Forest. Enjoy incredible access to hiking and mountain biking trails, the Mt. Airy Arboretum, disc golf, picnic areas, a dog park, and endless outdoor recreation.

Share Property

Location

2949 Parkwalk Drive, Cincinnati, OH 45239

Status

Coming Soon

Property Amenities

Interior
Appliances Dishwasher, Electric Cooktop, Microwave, Oven/Range, Refrigerator
Total Bedrooms: 3
Full Bathrooms: 3
Other Interior Features Multi Panel Doors, Vaulted Ceiling
Area & Lot
Lot Area 9,888 Sq.Ft.
Living area 2,737 Sq.Ft.
MLS® ID 1891149
Year Built 2001
School District Northwest Local SD
View Description Woods
Architecture Styles Ranch
Type Residential
Status Coming Soon
Exterior
Stories 1
Air conditioning Central Air
Heat type Forced Air, Gas
Water Source Public
Garage Space 2.0
Sewer Public Sewer
Other Exterior Features Deck, Patio, Yard Lights
Parking Driveway
Roof Shingle
Finance
Sales Price $399,900
HOA Fees $370 yearly

Mortgage Calculator

Estimate your monthly mortgage payment, including the principal and interest, property taxes, and HOA. Adjust the values to generate a more accurate rate.

All estimates are provided for informational purposes only. Actual amounts may vary.
$0,000 Your Payment 20 15 65
$0,000 Your Payment

Work With Brittney

Get assistance in determining current property value, crafting a competitive offer, writing and negotiating a contract, and much more. Contact her today.