
Leave a Message

Thank you for your message. I will be in touch with you shortly.

Explore Properties
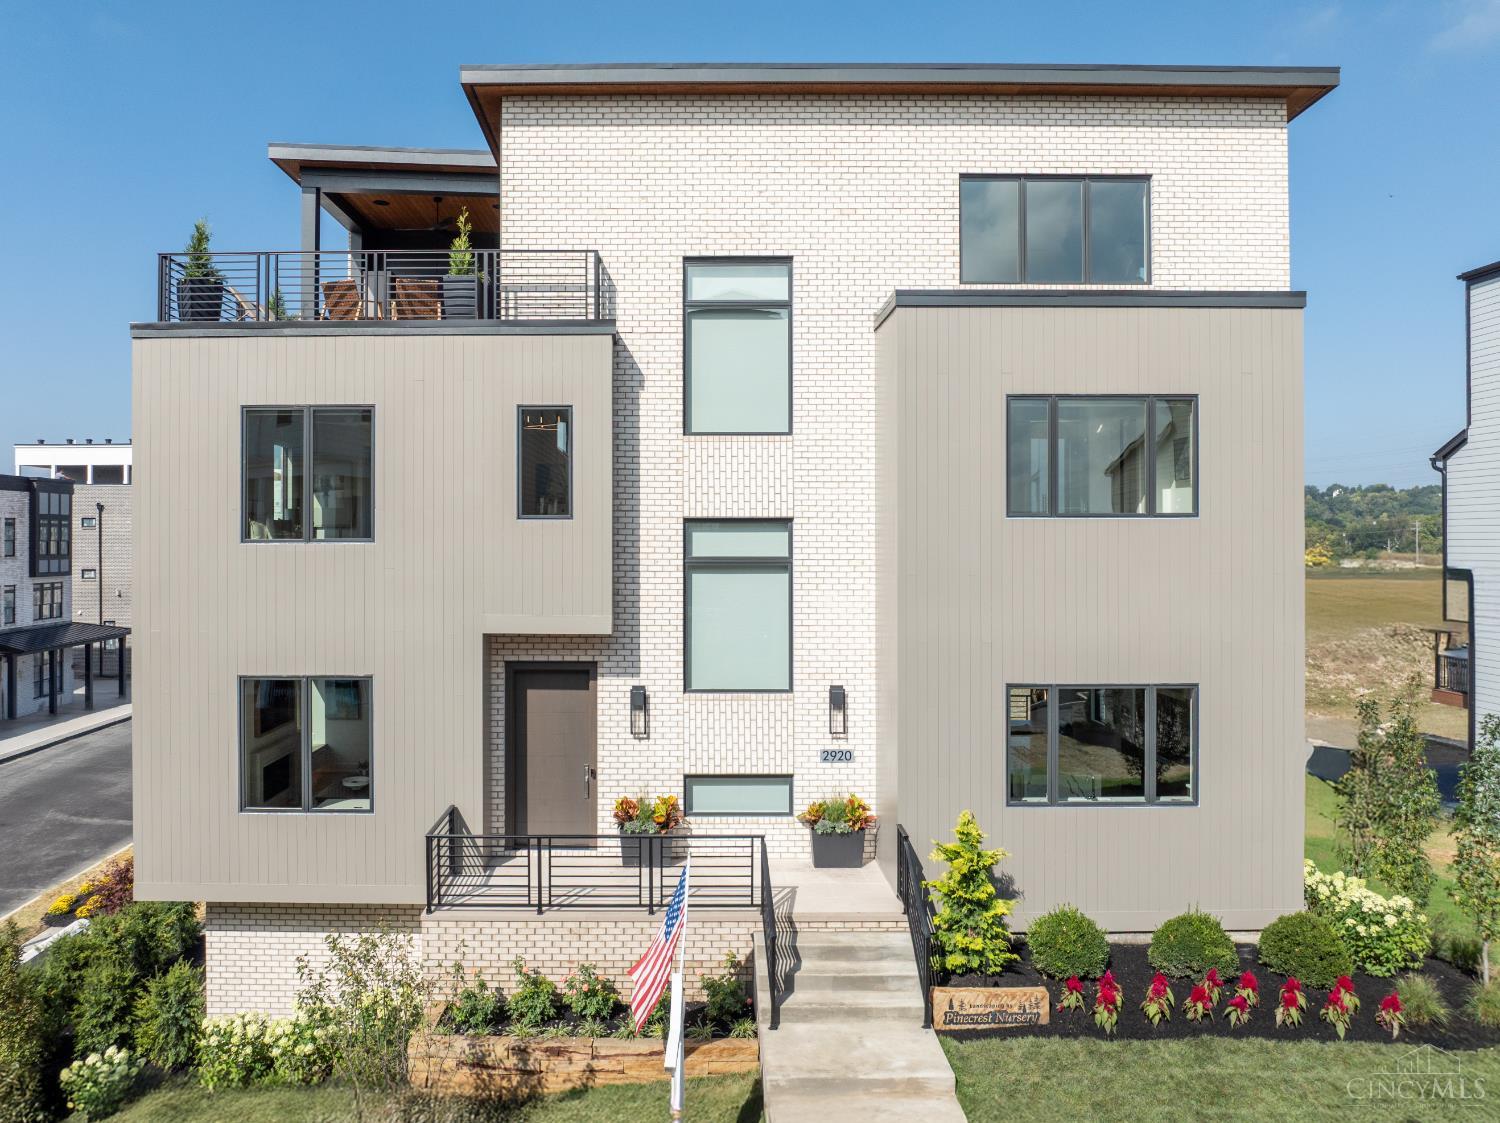
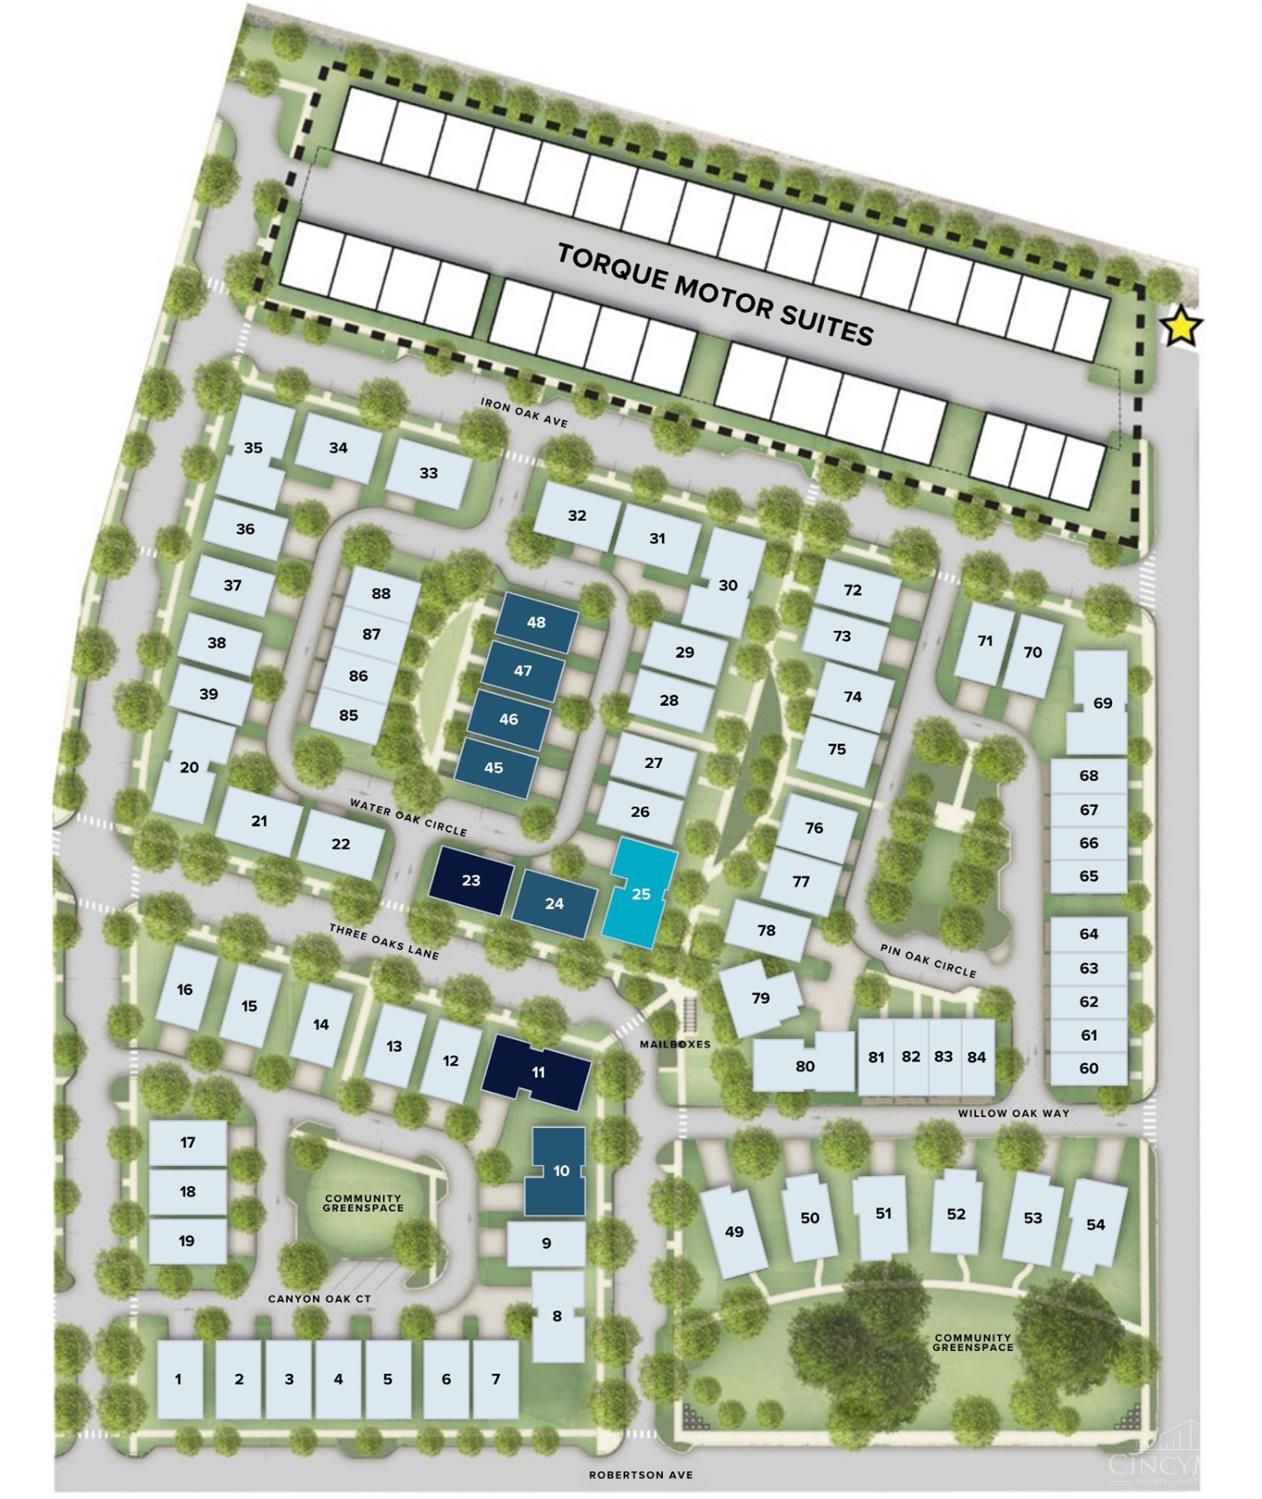
2920 Three Oaks Lane Lt 25
VIEW PHOTOS
 Courtesy of Coldwell Banker Realty, and Scott A Oyler, © 2026 OH - MLS of Greater Cincinnati (CINCY). All rights reserved.
$1,629,000

2920 Three Oaks Lane Lt 25

3 Beds 5 Baths 4,035 Sq.Ft. 3,154 Sq.Ft.

Description

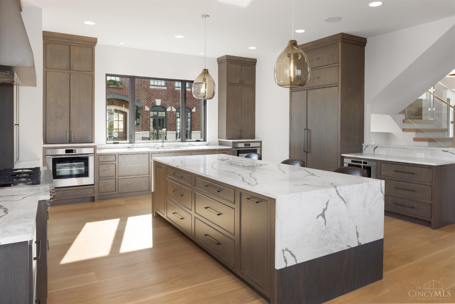
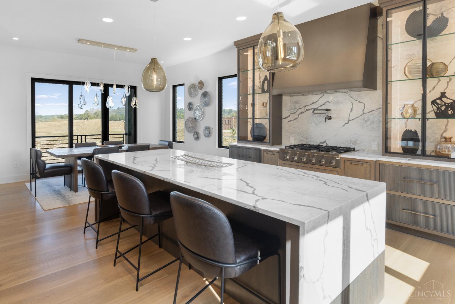
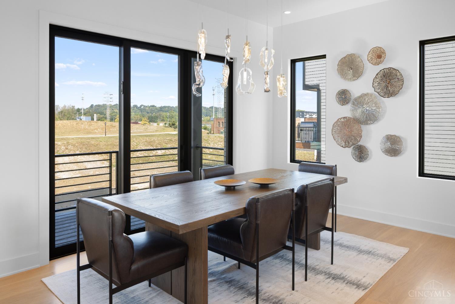
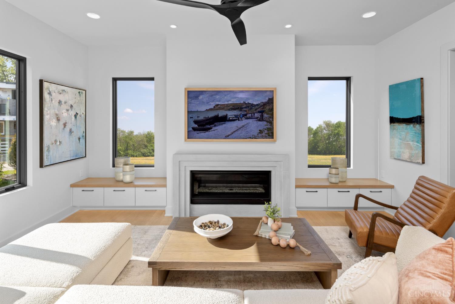
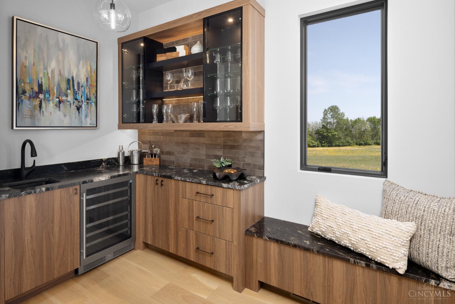
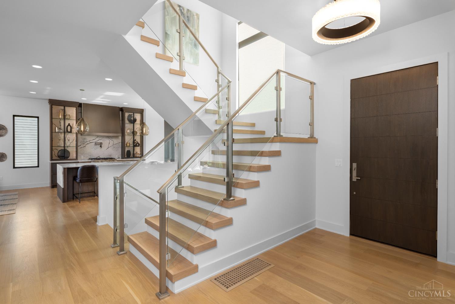
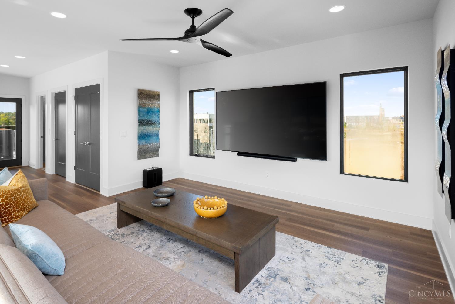
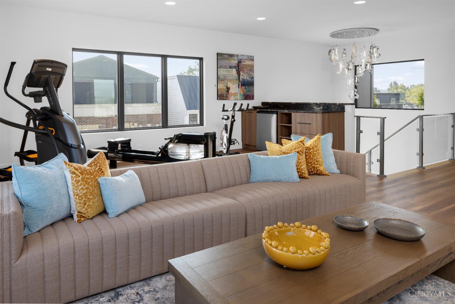
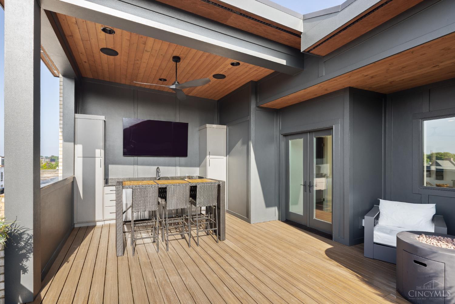
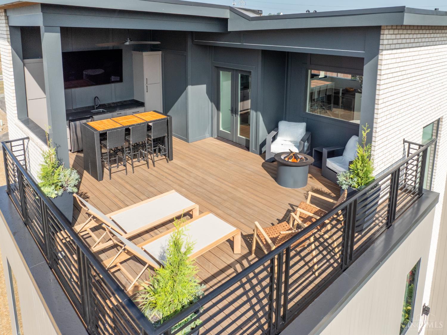
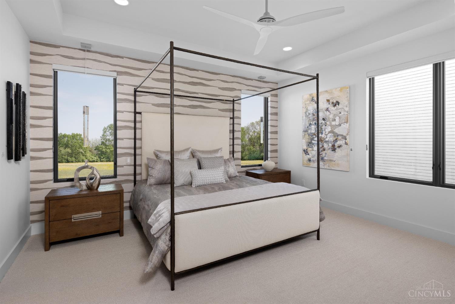
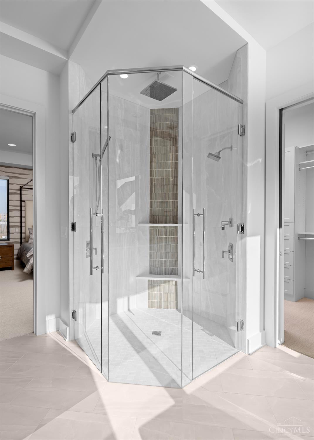
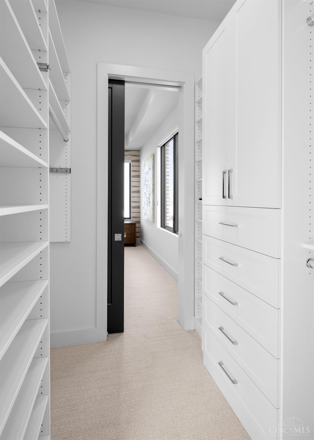
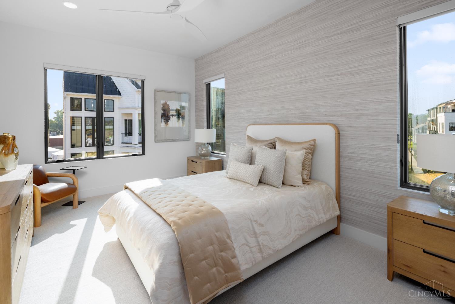
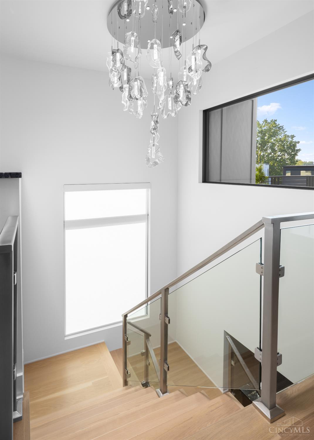
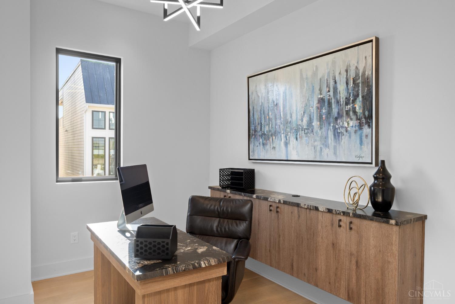
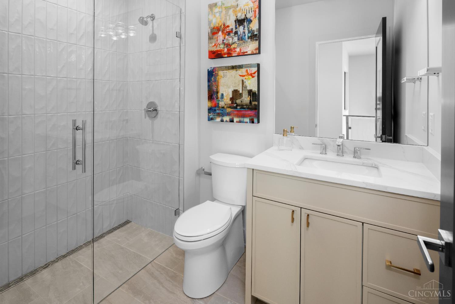
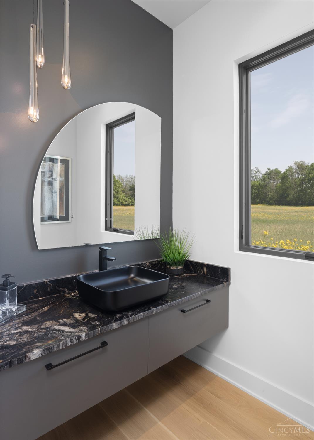
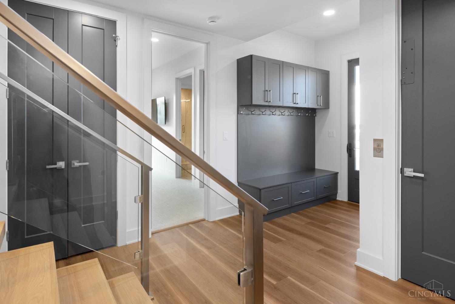
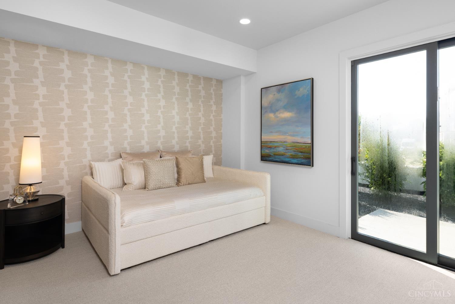
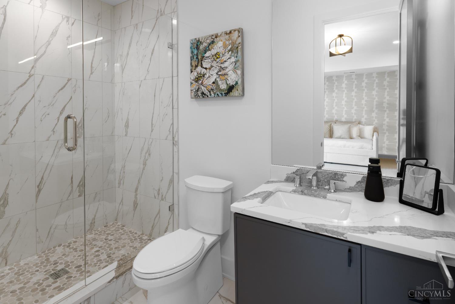
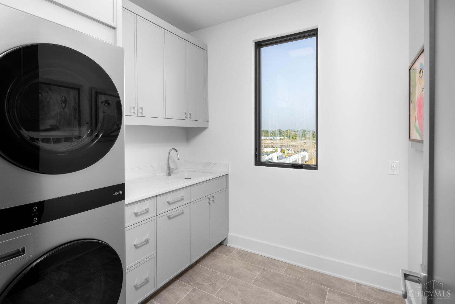
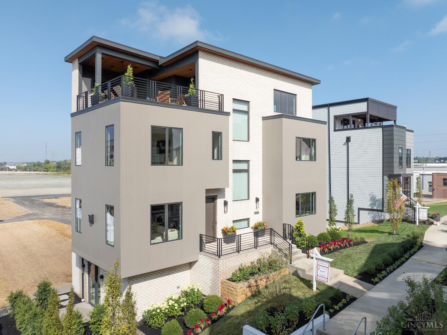
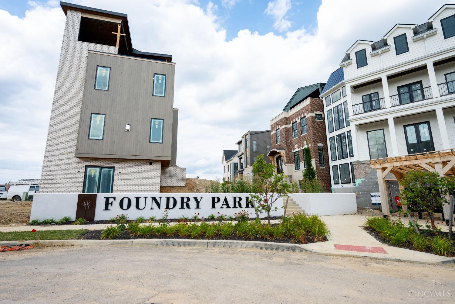
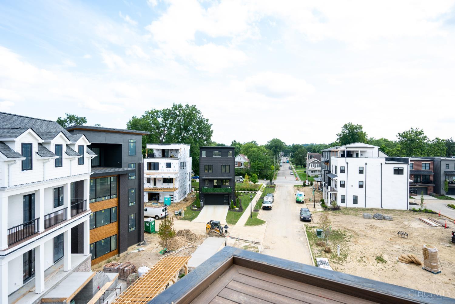
Classic Living brought their signature, luxury style to Foundry Park at Three Oaks: the site of Homearama 2025. Enjoy the ideal urban lifestyle in Oakley, just blocks from the popular restaurants, bars, and shops on Madison Road, and minutes from the dynamic offerings of Factory 52. This thoughtfully designed 4,000+ sqft, 3-bedroom, 4.5-bathroom home offers a modern open-concept layout perfect for entertaining. The main level boasts a spacious kitchen with a large island, a deck off the dining room, a walk-in pantry, and a welcoming great room with built-ins and a fireplace. On the second floor, you'll find two elegant bedroom suites, a convenient laundry room, and a versatile office/loft space. The rooftop level features a media room, a full bath and access to a luxurious outdoor living space. 10ft ceilings in LL, 1st and 2nd floors plus two HVAC systems for maximum comfort.

Share Property

Location

2920 Three Oaks Lane Unit: Lt 25, Cincinnati, OH 45209

Status

Sold

Date Sold

May 7, 2026

Property Amenities

Interior
Fireplace Gas
Appliances Dishwasher, Double Oven, Gas Cooktop, Microwave, Refrigerator
Total Bedrooms: 3
Half Bathrooms: 1
Full Bathrooms: 4
Other Interior Features 9 Ft Ceiling, Multi Panel Doors
Area & Lot
Lot Area 3,154 Sq.Ft.
Living area 4,035 Sq.Ft.
MLS® ID 1870634
School District Cincinnati City SD
Architecture Styles Contemporary/Modern
Type Residential
Status Sold
Exterior
Stories 3
Air conditioning Central Air
Heat type Forced Air, Gas
Water Source Public
Garage Space 2.0
Sewer Public Sewer
Other Exterior Features Deck, Porch
Parking Off Street, Driveway
Roof Shingle
Finance
Sales Price $1,629,000
HOA Fees $228 monthly

Greater Cincy

Work With Brittney

Get assistance in determining current property value, crafting a competitive offer, writing and negotiating a contract, and much more. Contact her today.