Leave a Message

Thank you for your message. I will be in touch with you shortly.

Explore Properties
7141 Bluecrest Drive
VIEW PHOTOS
 Courtesy of Coldwell Banker Realty, and Brice K Allen, © 2026 OH - MLS of Greater Cincinnati (CINCY). All rights reserved.
$267,000

7141 Bluecrest Drive

3 Beds 2 Baths 1,335 Sq.Ft. 6,534 Sq.Ft.

Description

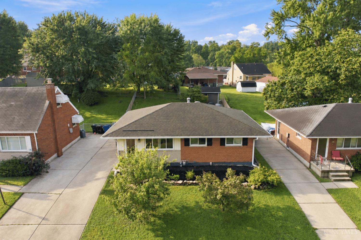
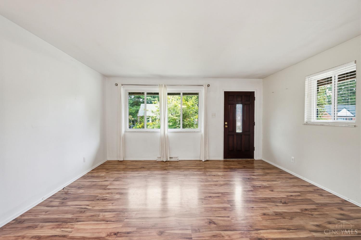
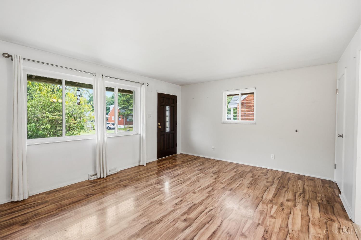
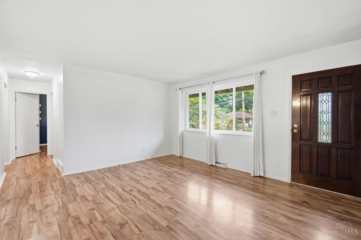
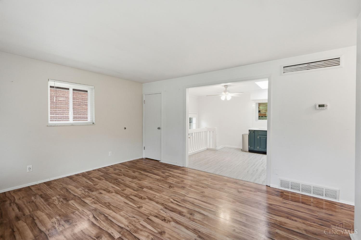
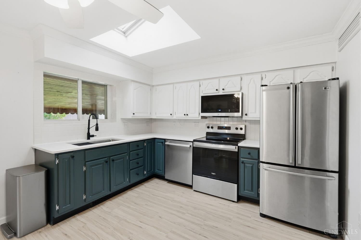
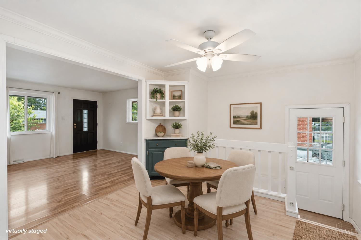
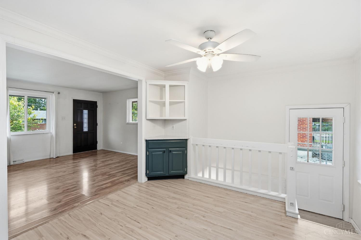
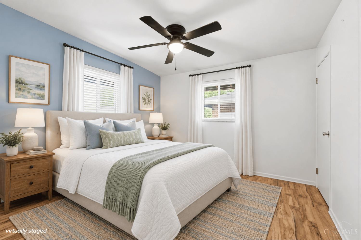
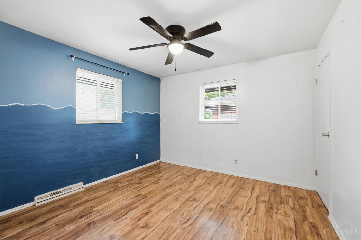
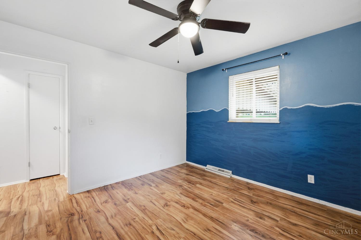
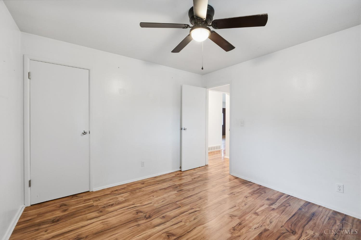
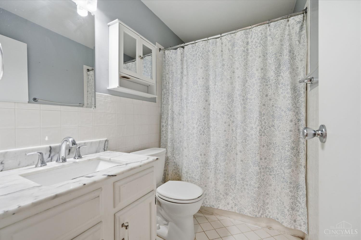
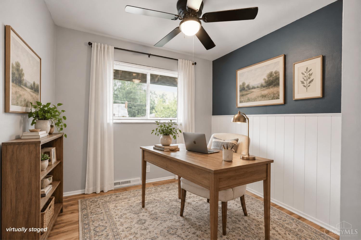
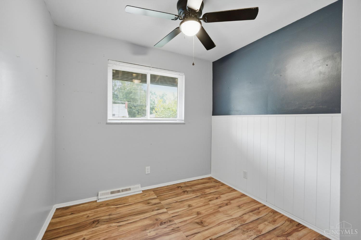
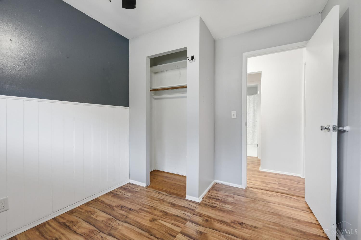
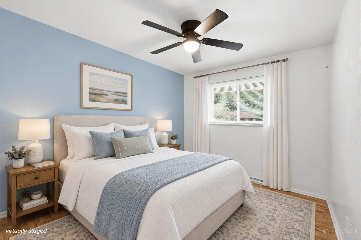
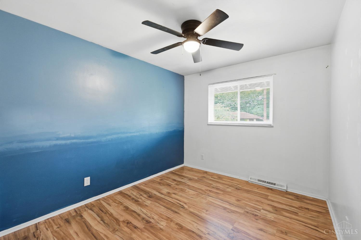
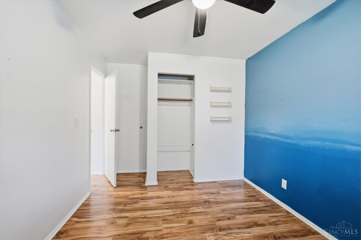
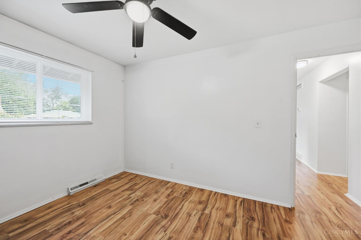
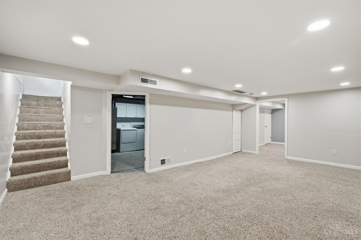
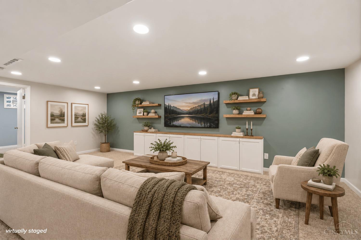
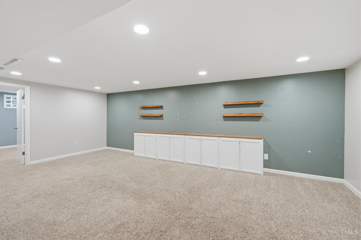
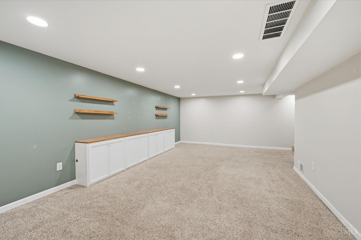
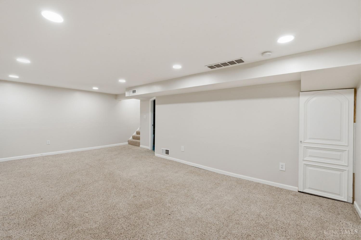
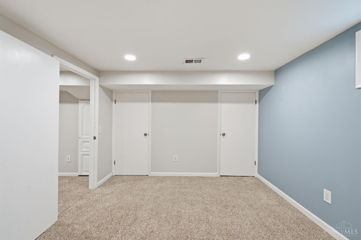
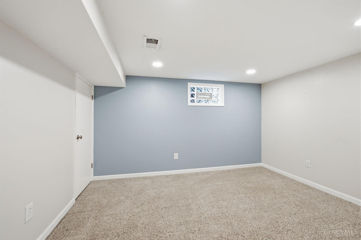
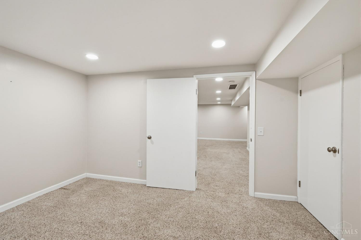
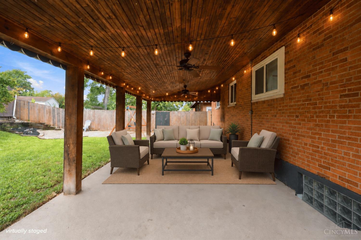
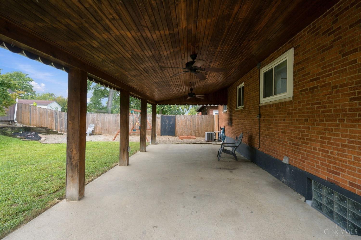
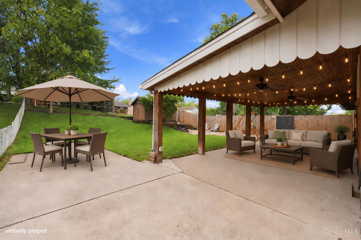
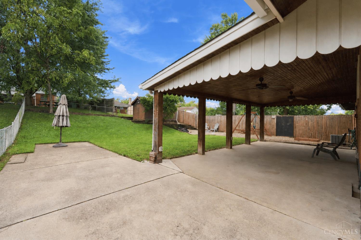
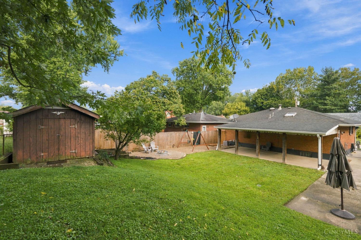
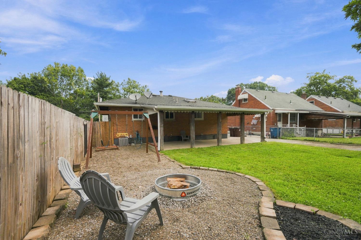
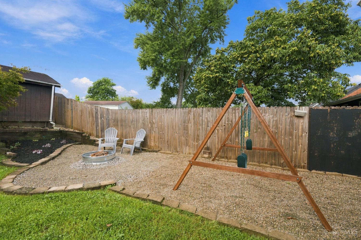
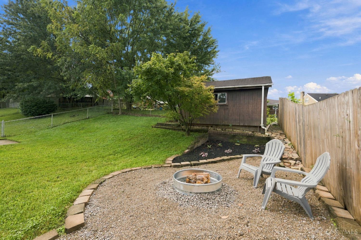
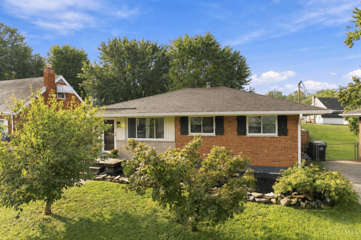
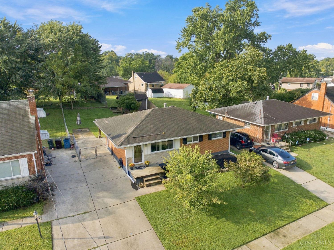
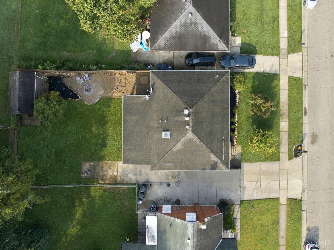
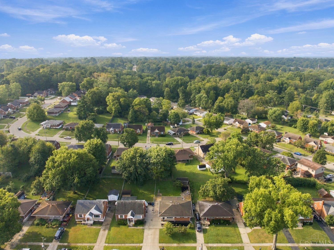
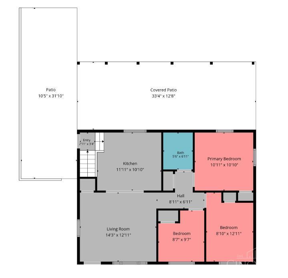
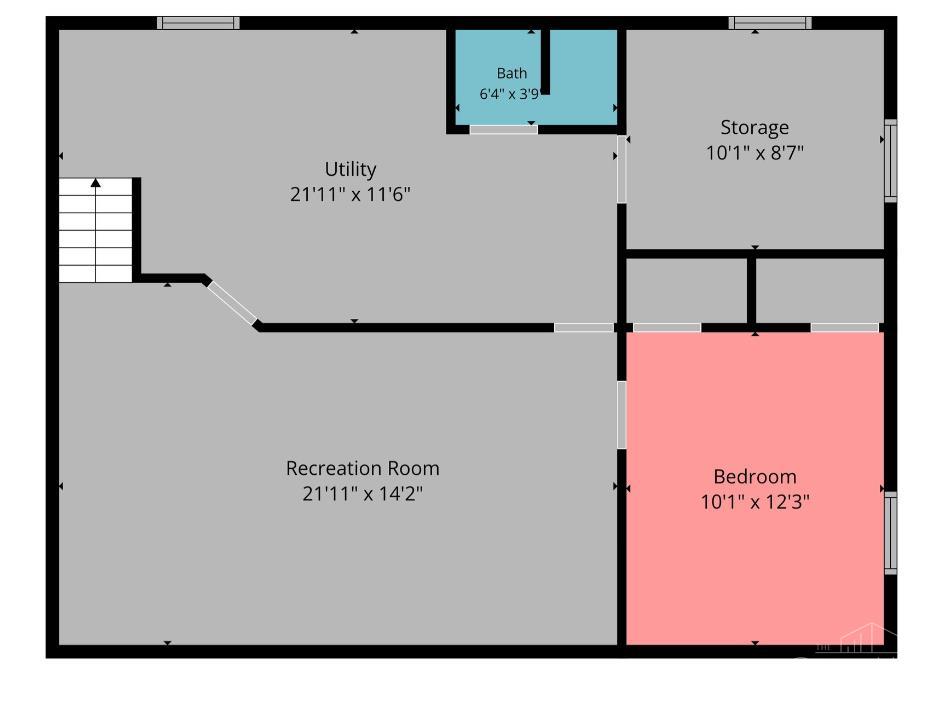
One-level living up top, bonus living down below, and a backyard made for hanging out! This ranch offers an easy main-floor layout plus a finished lower level with a full bath, spacious rec area, bonus room for guests or an office, workshop and unfinished storage. Outside, enjoy a covered patio, dedicated fire pit area, swing set, large shed and fenced yard, plus a generous driveway for extra parking. More than $8,800 in 2024-2026 improvements include quartz countertops, Bosch dishwasher, Whirlpool oven, LG microwave, Delta sink + disposal, 6 gutters and Maytag washer. On a cul-de-sac street for less thru-traffic and noise. And with Anderson Towne Center just 5 minutes away, dinner, groceries, movies and last-minute Kroger runs are always close!

Share Property

Location

7141 Bluecrest Drive, Anderson Twp, OH 45230

Status

Coming Soon

Property Amenities

Interior
Appliances Dishwasher, Microwave, Oven/Range, Refrigerator
Total Bedrooms: 3
Full Bathrooms: 2
Other Interior Features Skylight
Area & Lot
Lot Area 6,534 Sq.Ft.
Living area 1,335 Sq.Ft.
MLS® ID 1894584
Year Built 1959
School District Forest Hills Local S
Architecture Styles Ranch
Type Residential
Status Coming Soon
Exterior
Stories 1
Air conditioning Central Air
Heat type Forced Air, Gas
Water Source Public
Sewer Public Sewer
Other Exterior Features Covered Deck/Patio, Patio
Parking Driveway
Roof Shingle
Finance
Sales Price $267,000

Mortgage Calculator

Estimate your monthly mortgage payment, including the principal and interest, property taxes, and HOA. Adjust the values to generate a more accurate rate.

All estimates are provided for informational purposes only. Actual amounts may vary.
$0,000 Your Payment 20 15 65
$0,000 Your Payment

Work With Brittney

Get assistance in determining current property value, crafting a competitive offer, writing and negotiating a contract, and much more. Contact her today.