Leave a Message

Thank you for your message. I will be in touch with you shortly.

Explore Properties
8914 Cherry Street
8914 Cherry Street
8914 Cherry Street
8914 Cherry Street
8914 Cherry Street
8914 Cherry Street
8914 Cherry Street
8914 Cherry Street
8914 Cherry Street
8914 Cherry Street
8914 Cherry Street
8914 Cherry Street
8914 Cherry Street
8914 Cherry Street
8914 Cherry Street
8914 Cherry Street
8914 Cherry Street
8914 Cherry Street
8914 Cherry Street
8914 Cherry Street
8914 Cherry Street
8914 Cherry Street
8914 Cherry Street
8914 Cherry Street
8914 Cherry Street
8914 Cherry Street
8914 Cherry Street
8914 Cherry Street
8914 Cherry Street
8914 Cherry Street
8914 Cherry Street
VIEW PHOTOS
 Courtesy of Coldwell Banker Realty, and Oscar Asesyan, © 2026 OH - MLS of Greater Cincinnati (CINCY). All rights reserved.
$310,000

8914 Cherry Street

2 Beds 2 Baths 1,480 Sq.Ft. 8,625 Sq.Ft.

Description

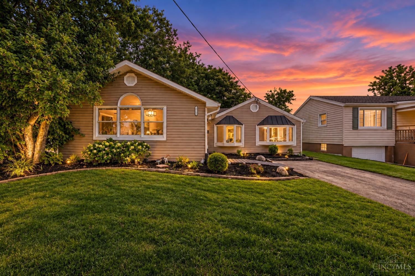
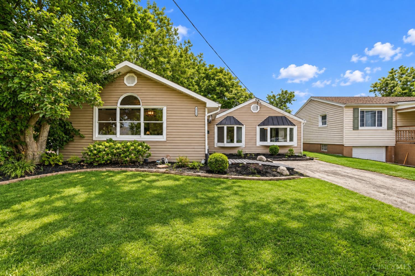
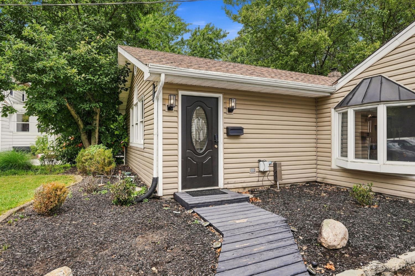
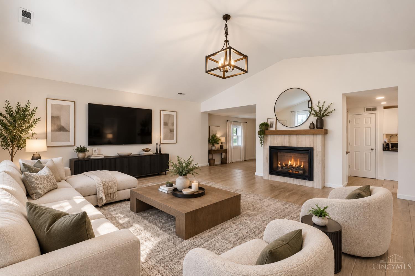
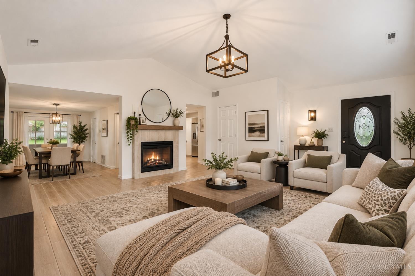
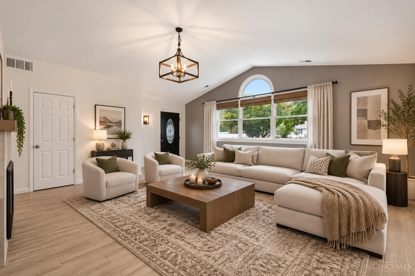
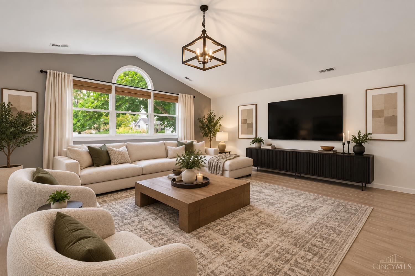
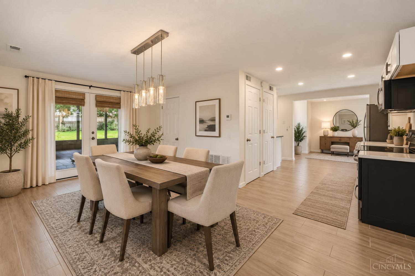
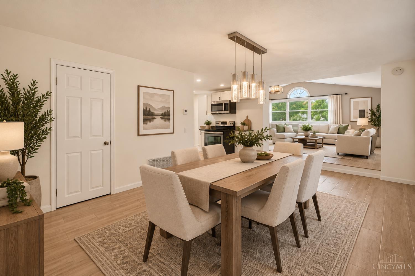
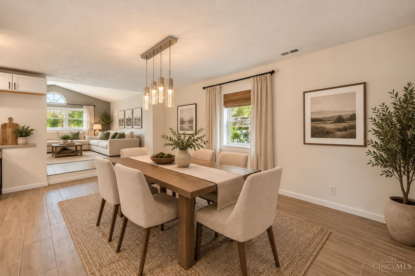
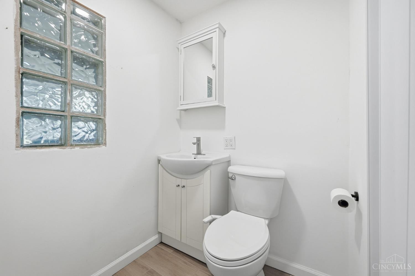
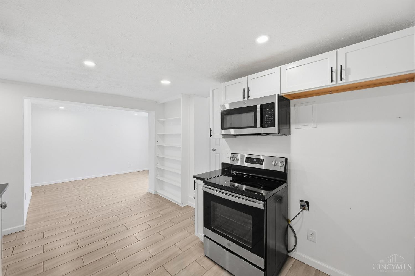
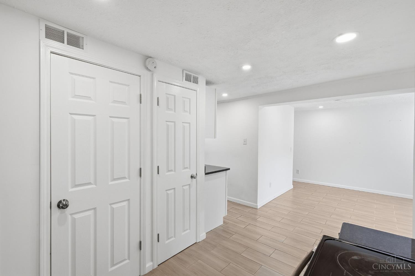
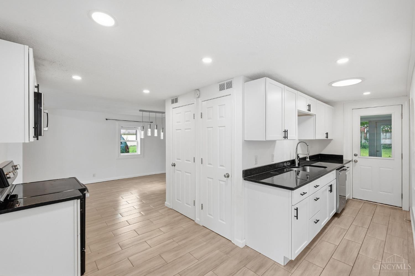
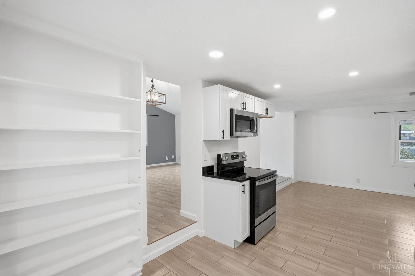
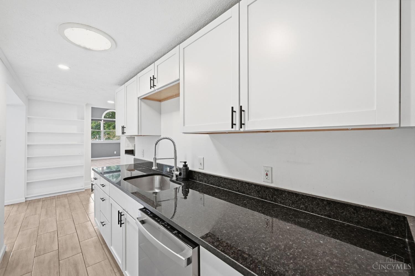
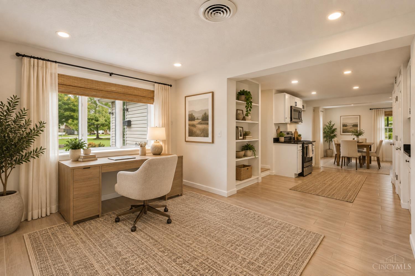
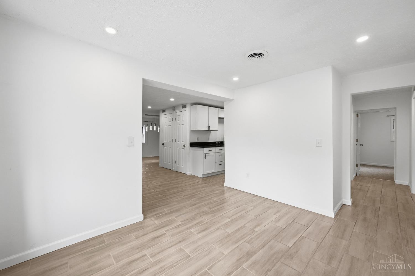
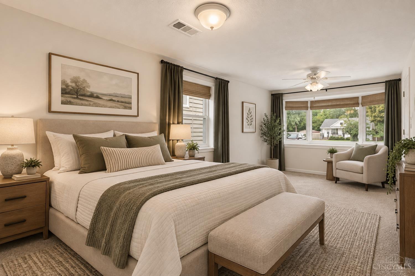
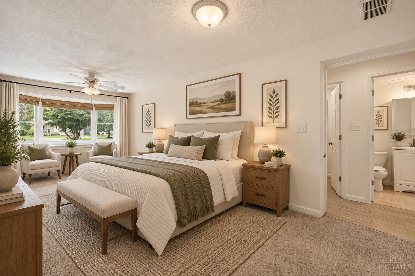
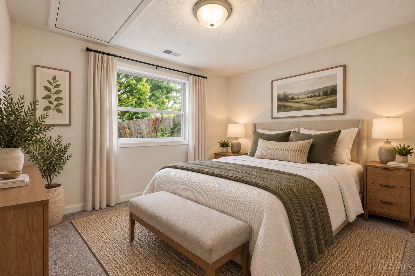
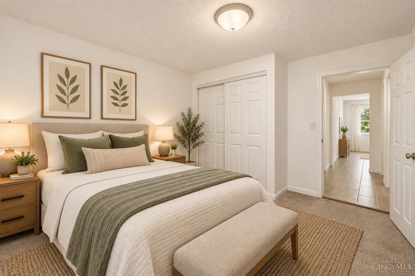
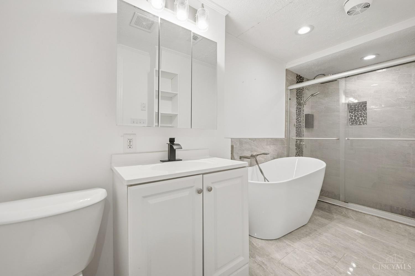
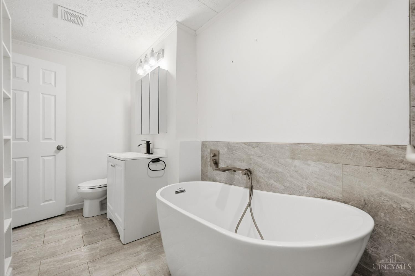
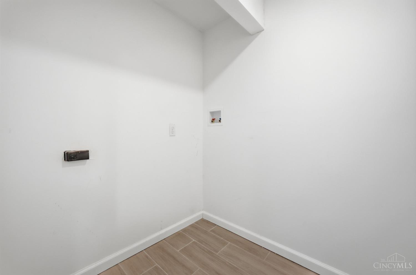
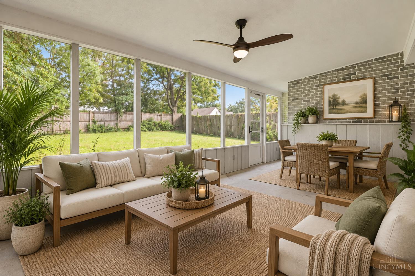
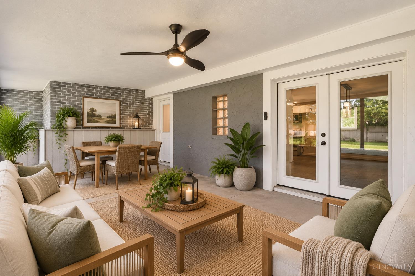
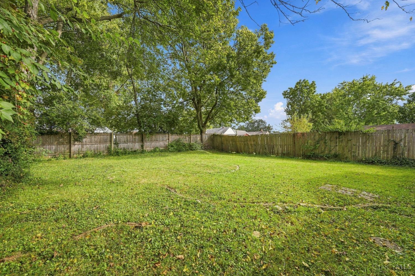
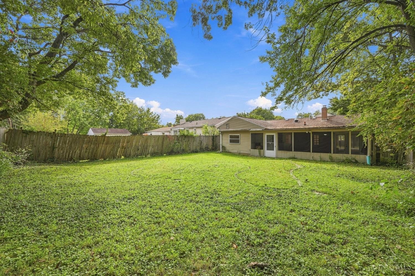
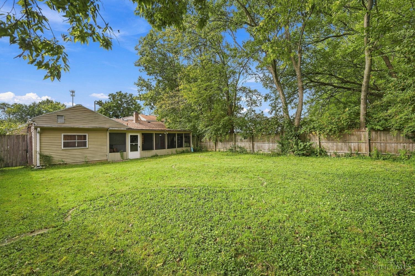
Exceptional value in Blue Ash, within Sycamore Schools! This beautifully renovated 2-bedroom, 1.5-bath ranch is priced well below comparable sales. Move-in ready with numerous updates throughout, including new flooring, fresh paint, new furnace, water heater, light fixtures, and a brand-new fireplace. The updated kitchen features new countertops, cabinetry, appliances, and a dining area, brand new bathroom with high end updates. Convenient laundry room with washer/dryer hookups. Enjoy the flat wooded private backyard, perfect for entertaining, relaxing, or outdoor activities. A rare opportunity to own an updated, move-in-ready home in Blue Ash at a great price!

Share Property

Location

8914 Cherry Street, Blue Ash, OH 45242

Status

Coming Soon

Property Amenities

Interior
Fireplace Electric
Appliances Dishwasher, Microwave, Oven/Range
Total Bedrooms: 2
Half Bathrooms: 1
Full Bathrooms: 1
Other Interior Features 9 Ft Ceiling, Multi Panel Doors, Vaulted Ceiling
Area & Lot
Lot Area 8,625 Sq.Ft.
Living area 1,480 Sq.Ft.
MLS® ID 1894512
Year Built 1948
School District Sycamore Community C
View Description Woods
Architecture Styles Ranch
Type Residential
Status Coming Soon
Exterior
Stories 1
Air conditioning Ceiling Fans, Central Air
Heat type Program Thermostat, Forced Air, Gas
Water Source Public
Sewer Public Sewer
Other Exterior Features Wooded Lot
Parking Driveway
Lot Features Level
Roof Shingle
Finance
Sales Price $310,000

Mortgage Calculator

Estimate your monthly mortgage payment, including the principal and interest, property taxes, and HOA. Adjust the values to generate a more accurate rate.

All estimates are provided for informational purposes only. Actual amounts may vary.
$0,000 Your Payment 20 15 65
$0,000 Your Payment

Work With Brittney

Get assistance in determining current property value, crafting a competitive offer, writing and negotiating a contract, and much more. Contact her today.