Leave a Message

Thank you for your message. I will be in touch with you shortly.

Explore Properties
3181 Harmony Lane
3181 Harmony Lane
3181 Harmony Lane
3181 Harmony Lane
3181 Harmony Lane
3181 Harmony Lane
3181 Harmony Lane
3181 Harmony Lane
3181 Harmony Lane
3181 Harmony Lane
3181 Harmony Lane
3181 Harmony Lane
3181 Harmony Lane
3181 Harmony Lane
3181 Harmony Lane
3181 Harmony Lane
3181 Harmony Lane
3181 Harmony Lane
3181 Harmony Lane
3181 Harmony Lane
3181 Harmony Lane
3181 Harmony Lane
3181 Harmony Lane
3181 Harmony Lane
3181 Harmony Lane
3181 Harmony Lane
3181 Harmony Lane
3181 Harmony Lane
3181 Harmony Lane
3181 Harmony Lane
3181 Harmony Lane
3181 Harmony Lane
3181 Harmony Lane
3181 Harmony Lane
3181 Harmony Lane
3181 Harmony Lane
VIEW PHOTOS
 Courtesy of Coldwell Banker Realty, 5139229400 and Julie Rose, 5139229400© 2026 OH - MLS of Greater Cincinnati (CINCY). All rights reserved.
$233,800

3181 Harmony Lane

3 Beds 2 Baths 1,998 Sq.Ft. 8,276 Sq.Ft.

Description

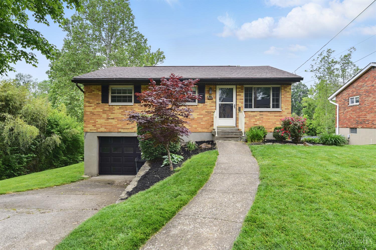
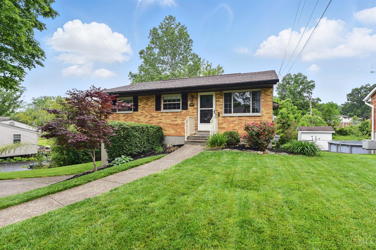
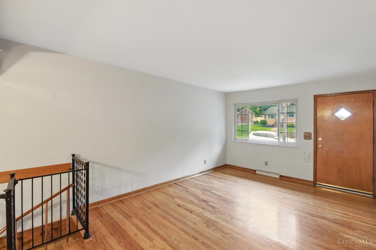
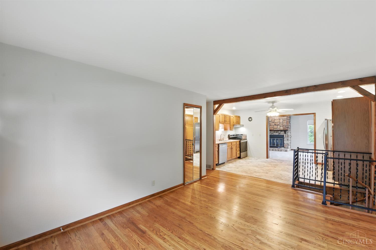
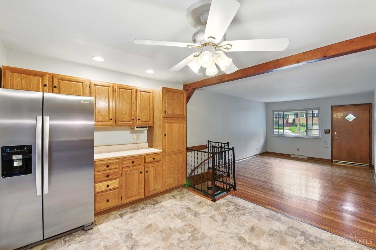
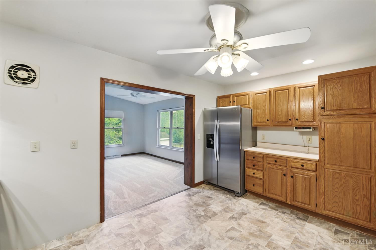
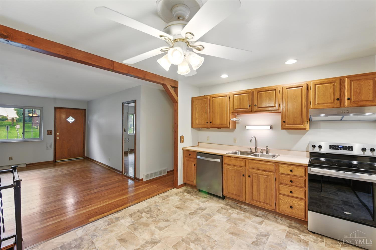
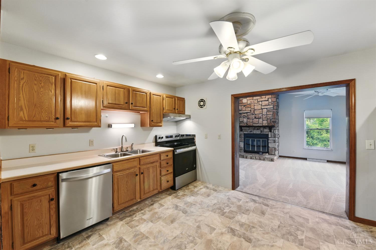
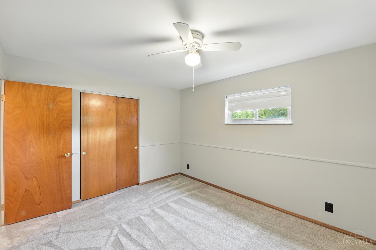
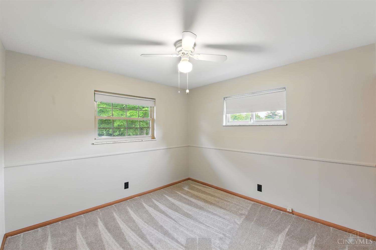
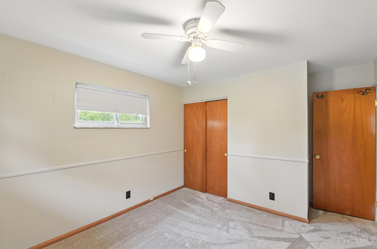
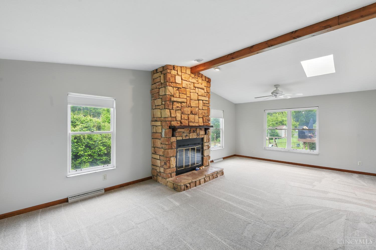
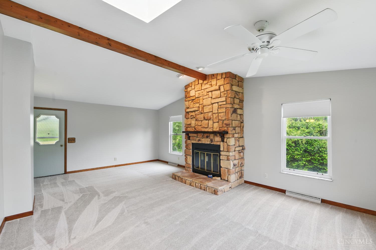
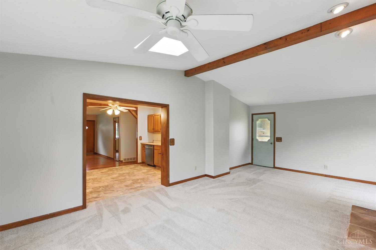
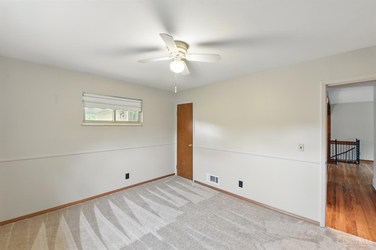
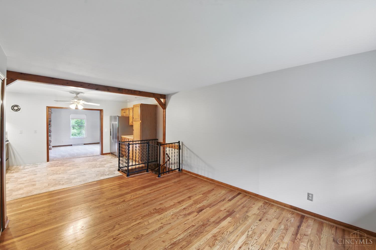
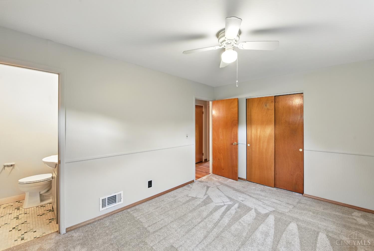
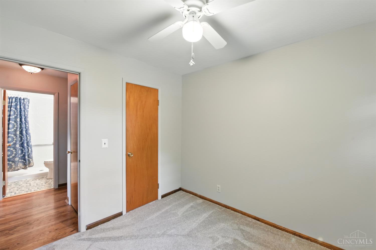
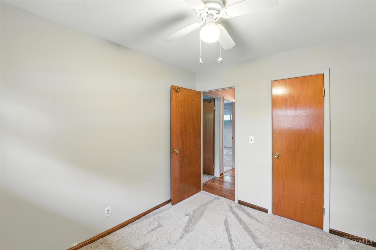
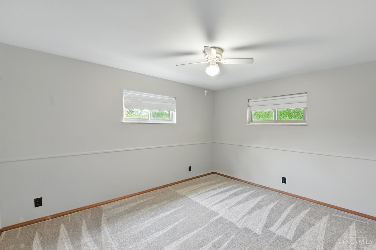

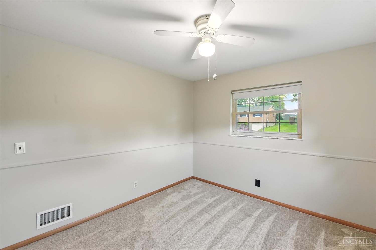
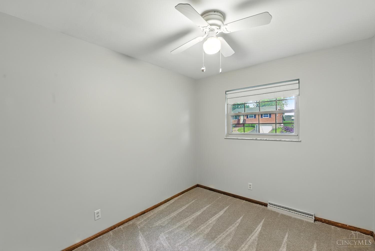
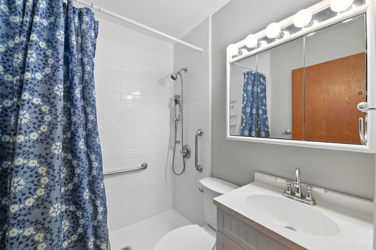
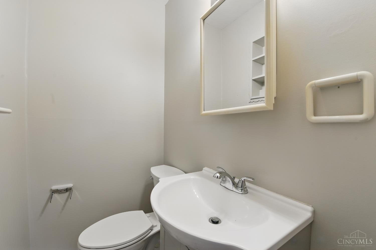
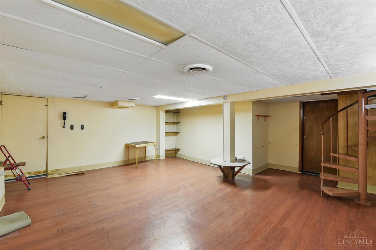
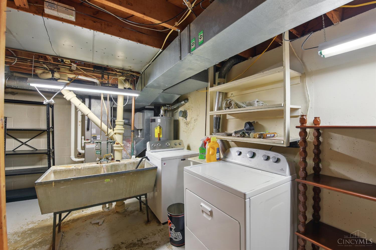
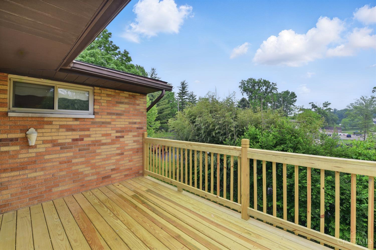
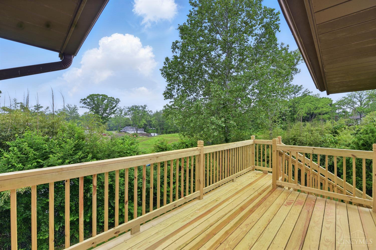
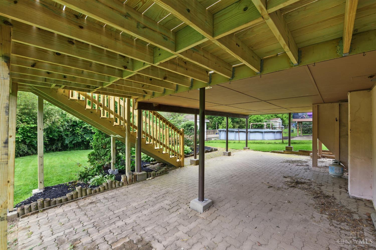
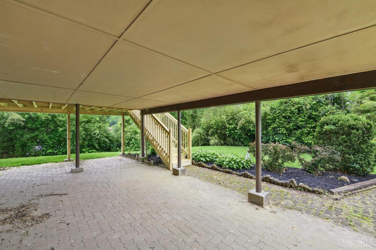
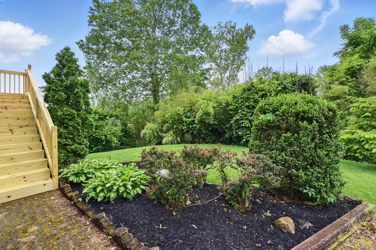
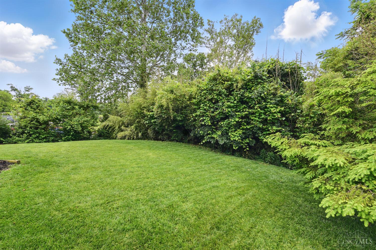
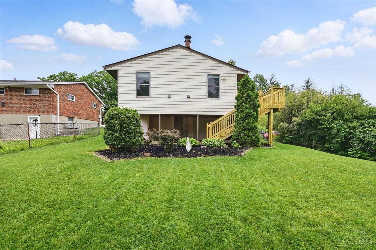
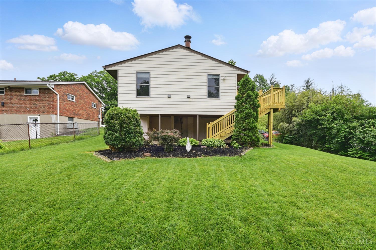
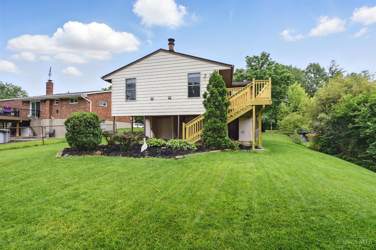
Unique 3-bed, 1.5-bath home with 1-car garage and standout floor plan featuring a spiral staircase (with child gate) and expansive great room addition with wood-burning fireplace. Central eat-in kitchen with all-new appliances and flooring. Beautiful hardwood in the living room, new carpet in bedrooms and family room, and fresh interior paint. Recent updates include a new deck (9x18), garage door opener, and exterior paint on gutters, garage door, and shutters. Electrical upgrades include repaired power panel site, full panel replacement, GFCI installation, fixed basement ceiling light, and updated outlets. Water heater (2015), HVAC (2016), and basement laundry. Private wooded backyard at the end of a quiet street with access to a neighborhood swim club. A rare find in a prime location!

Share Property

Location

3181 Harmony Lane, Green Twp, OH 45248

Status

Sold

Date Sold

July 7, 2025

Property Amenities

Interior
Fireplace Stone, Wood
Appliances Dishwasher, Dryer, Garbage Disposal, Oven/Range, Refrigerator, Washer
Total Bedrooms: 3
Half Bathrooms: 1
Full Bathrooms: 1
Other Interior Features Beam Ceiling, Cathedral Ceiling
Area & Lot
Lot Area 8,276 Sq.Ft.
Living area 1,998 Sq.Ft.
MLS® ID 1842522
Year Built 1961
School District Oak Hills Local SD
Architecture Styles Traditional
Type Residential
Status Sold
Exterior
Stories 2
Air conditioning Ceiling Fans, Central Air
Heat type Forced Air, Gas
Water Source Public
Garage Space 1.0
Sewer Public Sewer
Other Exterior Features Deck, Porch
Parking On Street, Driveway
Roof Shingle
Finance
Sales Price $233,800

Work With Brittney

Get assistance in determining current property value, crafting a competitive offer, writing and negotiating a contract, and much more. Contact her today.