

Leave a Message

Thank you for your message. I will be in touch with you shortly.

Explore Properties
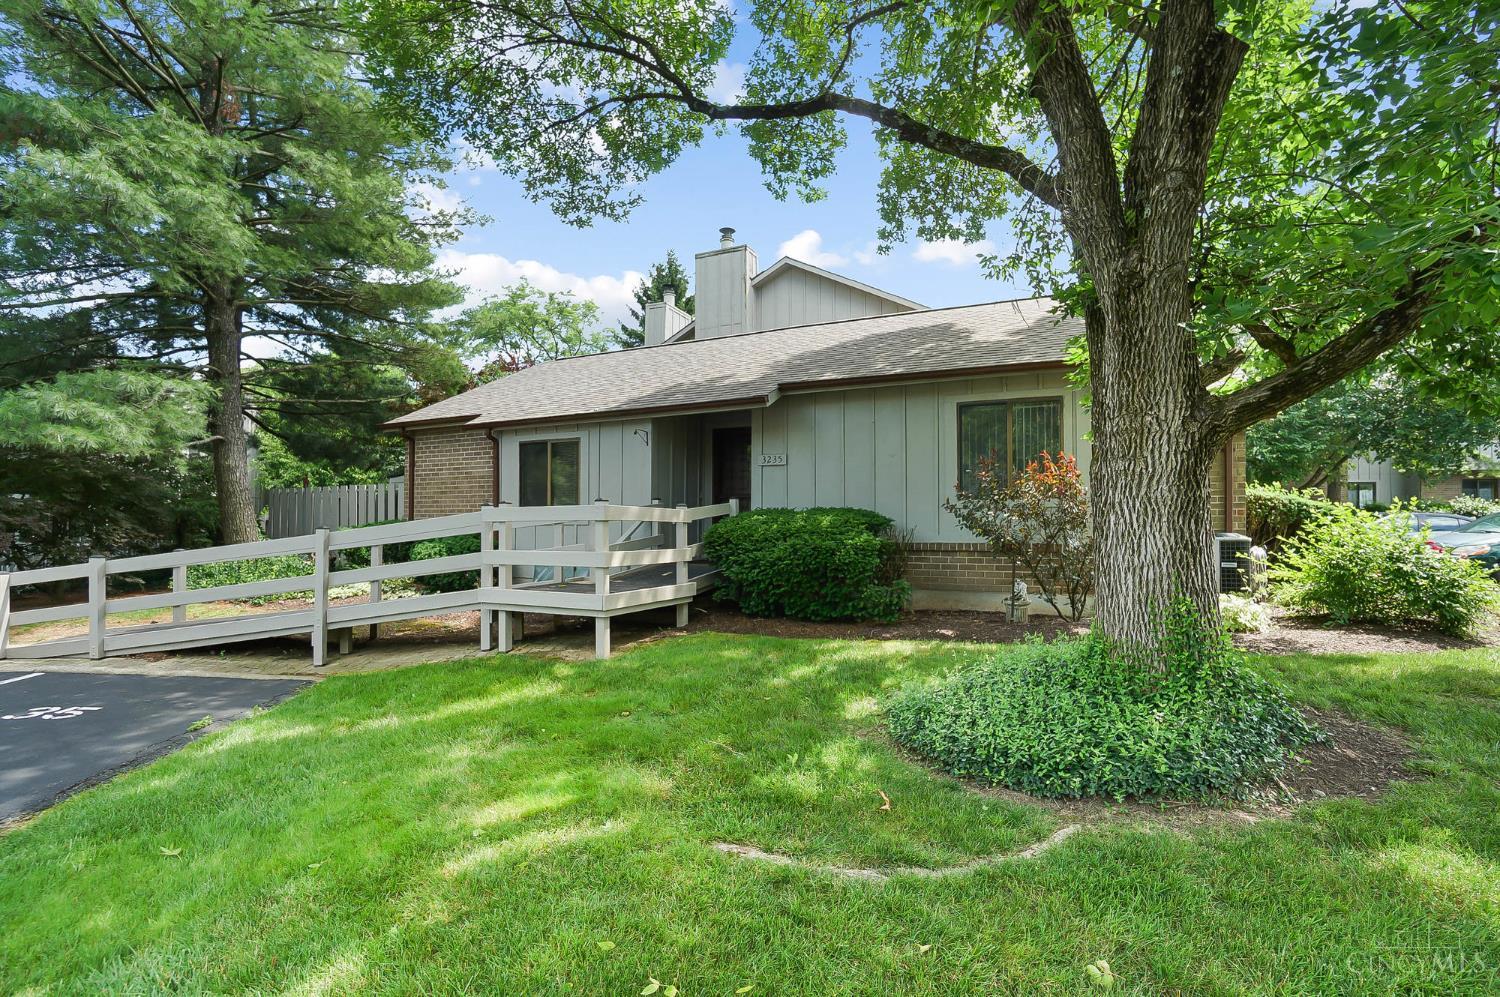
3235 Pebblebrook Lane 35
VIEW PHOTOS
 Courtesy of Coldwell Banker Realty, 513-321-9944 and Jason A Sheppard, 5133136991© 2026 OH - MLS of Greater Cincinnati (CINCY). All rights reserved.
$165,000

3235 Pebblebrook Lane 35

2 Beds 3 Baths 1,571 Sq.Ft. 2.76 Acres

Description

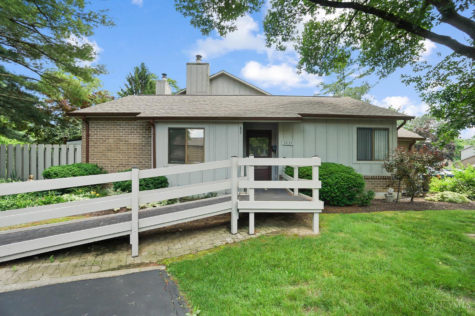
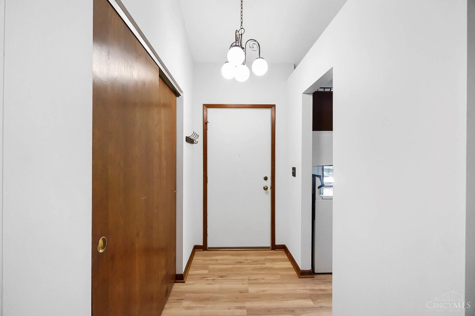
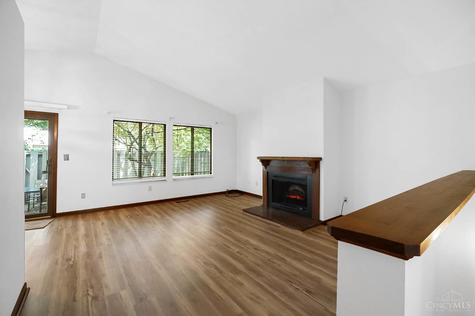
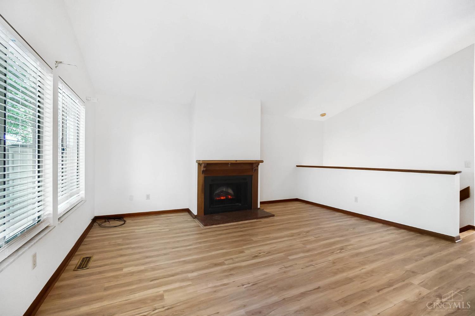
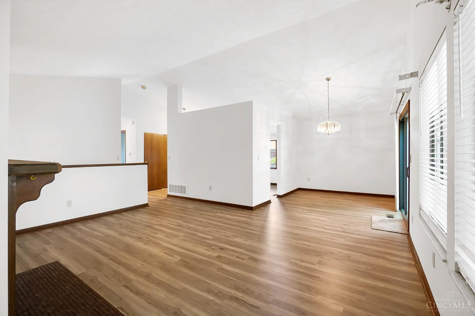
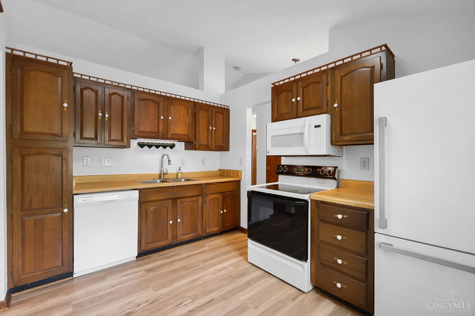

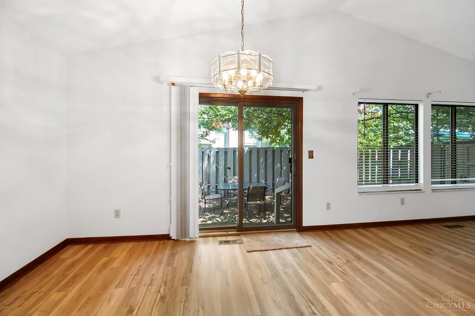
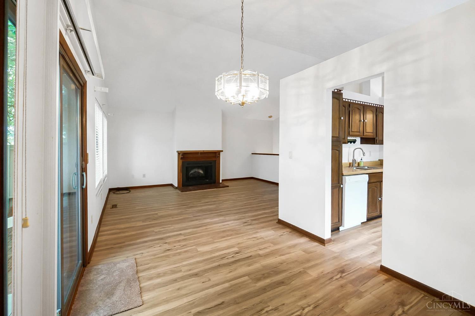
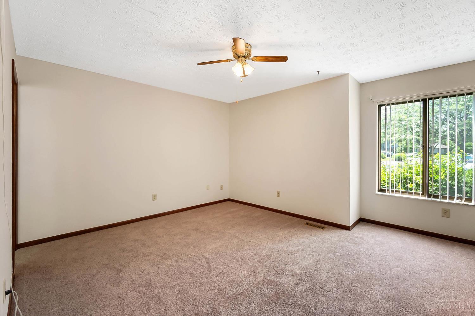
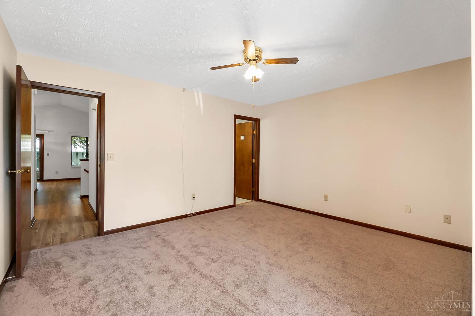
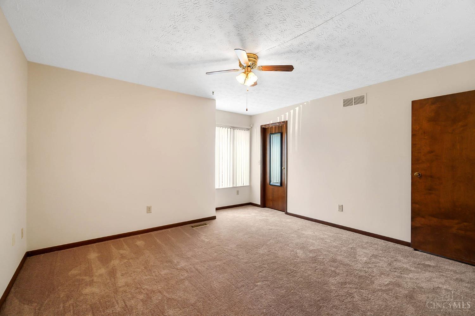
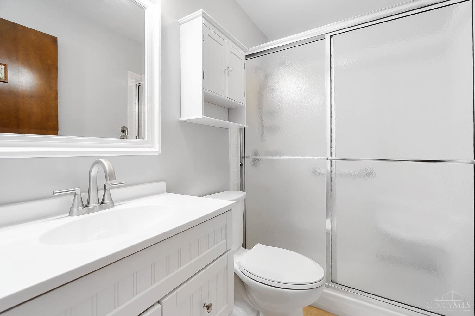
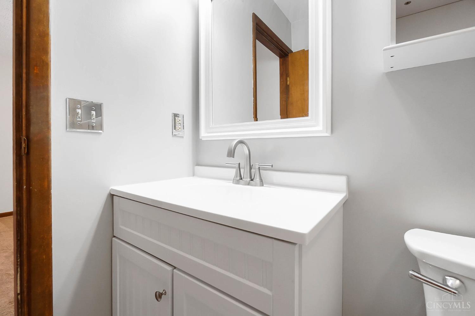
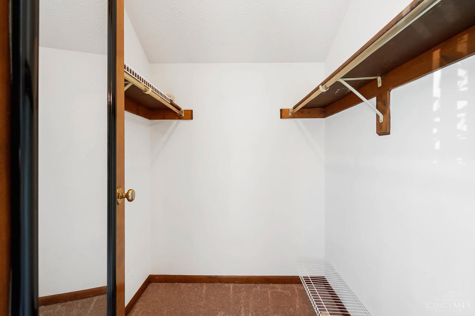
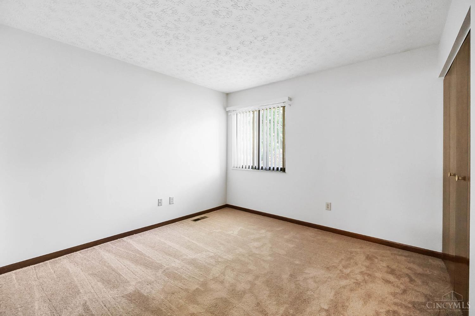
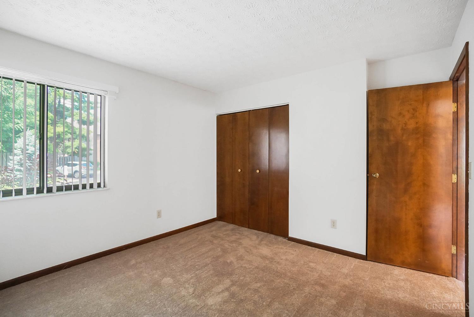
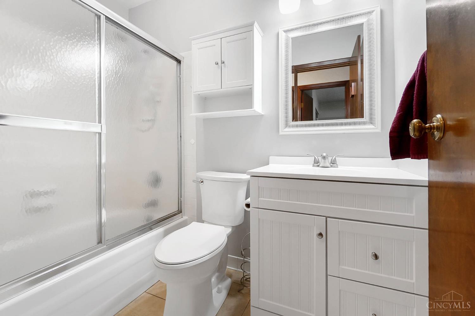
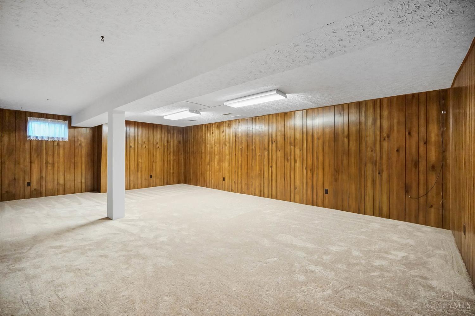
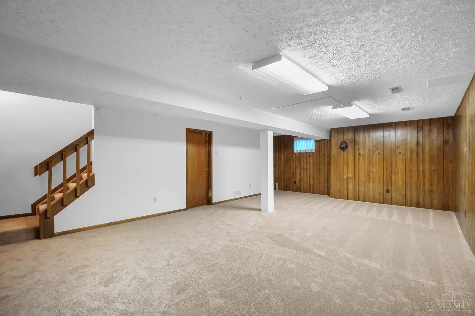
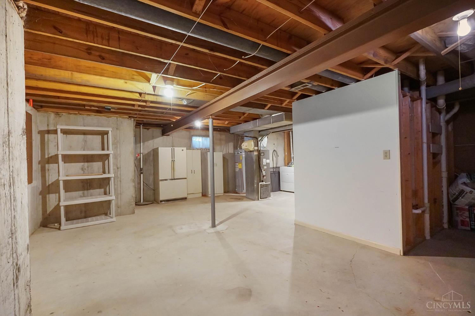

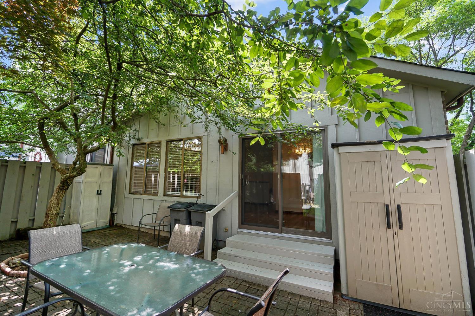
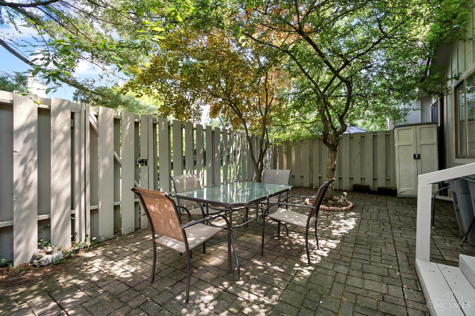
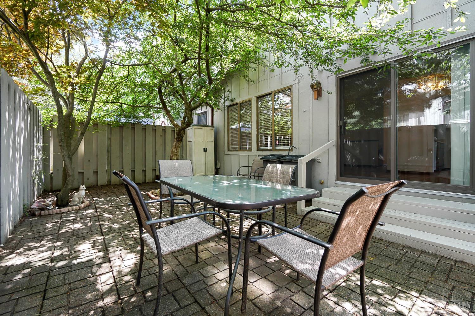
Welcome to this spacious 2-bedroom, 2.5-bath ranch-style condominium featuring vaulted ceilings and an open, airy layout. The generous primary suite offers both an en suite bath and a walk-in closet. Large finished lower level. You'll love the abundant storage throughout, making it easy to stay organized. Private patio perfect for entertaining or just unwinding! Freshly painted & new luxury vinyl flooring and carpet throughout. Whether you're looking to downsize or say goodbye to renting, this move-in ready home is a smart choice!

Share Property

Location

3235 Pebblebrook Lane Unit: 35, Colerain Twp, OH 45251

Status

Sold

Date Sold

August 6, 2025

Property Amenities

Interior
Fireplace Electric
Appliances Dryer, Microwave, Oven/Range, Refrigerator, Washer
Total Bedrooms: 2
Half Bathrooms: 1
Full Bathrooms: 2
Other Interior Features Cathedral Ceiling
Area & Lot
Lot Area 2.76 Acres
Living area 1,571 Sq.Ft.
MLS® ID 1845271
Year Built 1979
School District Northwest Local SD
Architecture Styles Ranch
Type Condo
Status Sold
Exterior
Stories 1
Air conditioning Central Air
Heat type Electric, Heat Pump
Water Source Public
Sewer Public Sewer
Other Exterior Features Patio
Roof Shingle
Finance
Sales Price $165,000
HOA Fees $429 monthly

Work With Brittney

Get assistance in determining current property value, crafting a competitive offer, writing and negotiating a contract, and much more. Contact her today.