Leave a Message

Thank you for your message. I will be in touch with you shortly.

Explore Properties
3390 Wasson Road B
3390 Wasson Road B
3390 Wasson Road B
3390 Wasson Road B
3390 Wasson Road B
3390 Wasson Road B
3390 Wasson Road B
3390 Wasson Road B
3390 Wasson Road B
3390 Wasson Road B
3390 Wasson Road B
3390 Wasson Road B
3390 Wasson Road B
3390 Wasson Road B
3390 Wasson Road B
3390 Wasson Road B
3390 Wasson Road B
3390 Wasson Road B
3390 Wasson Road B
3390 Wasson Road B
3390 Wasson Road B
3390 Wasson Road B
3390 Wasson Road B
3390 Wasson Road B
3390 Wasson Road B
3390 Wasson Road B
3390 Wasson Road B
3390 Wasson Road B
3390 Wasson Road B
3390 Wasson Road B
3390 Wasson Road B
3390 Wasson Road B
3390 Wasson Road B
3390 Wasson Road B
3390 Wasson Road B
3390 Wasson Road B
3390 Wasson Road B
3390 Wasson Road B
3390 Wasson Road B
3390 Wasson Road B
3390 Wasson Road B
3390 Wasson Road B
VIEW PHOTOS
 Courtesy of Coldwell Banker Realty, 513-777-7900 and Jesica Y Kim, 5135206532© 2026 OH - MLS of Greater Cincinnati (CINCY). All rights reserved.
$350,000

3390 Wasson Road B

2 Beds 2 Baths 1,333 Sq.Ft.

Description

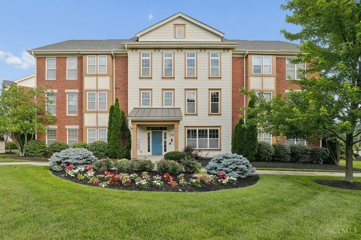
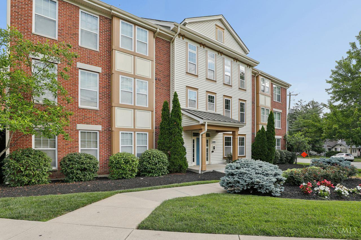
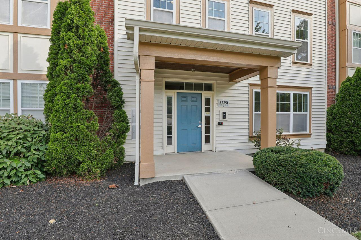
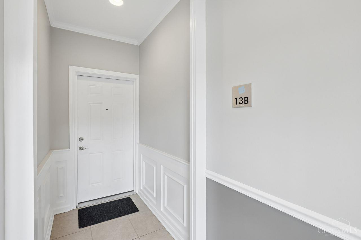
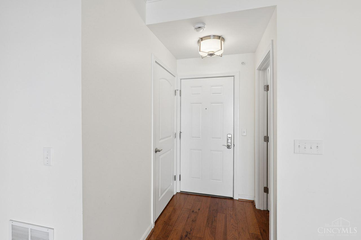
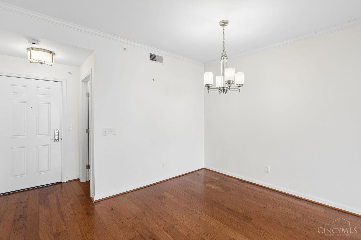
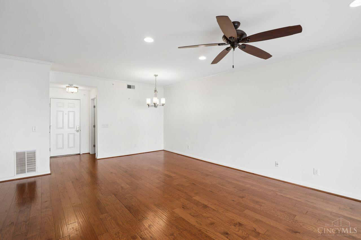
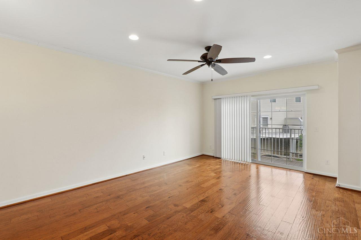
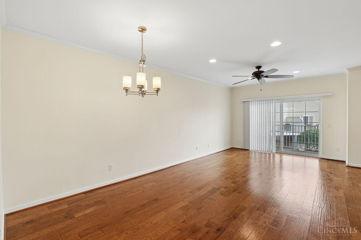
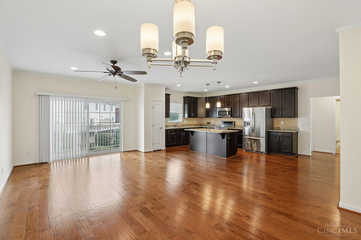
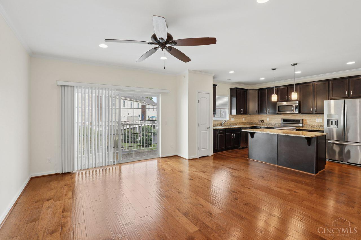
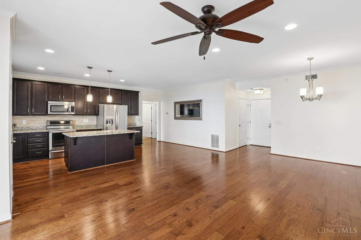
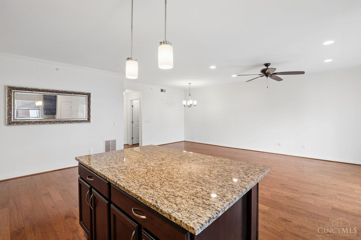
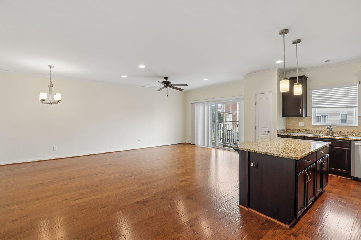
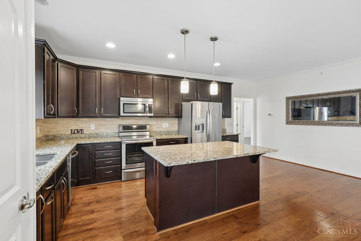
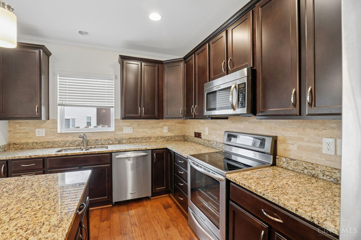
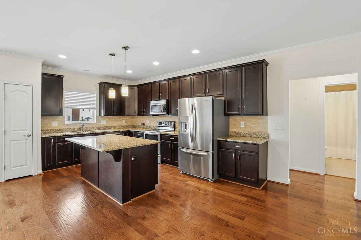
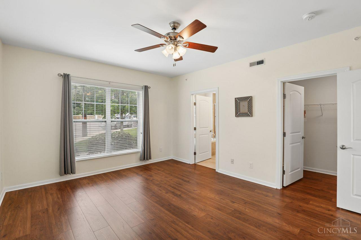
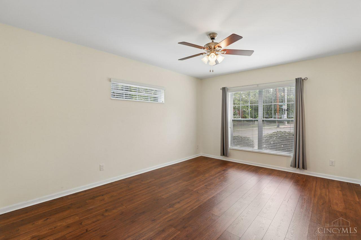
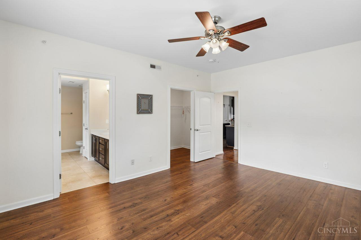
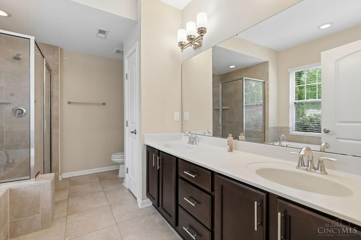
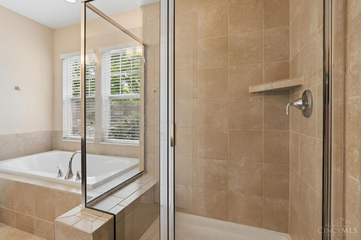
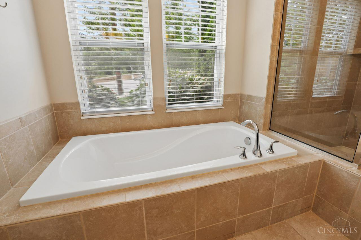
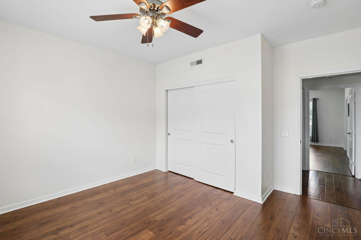
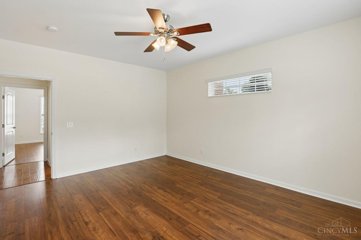
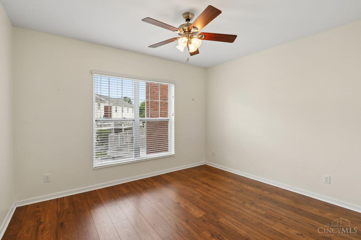
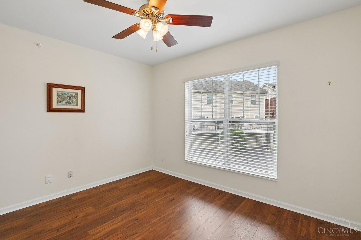
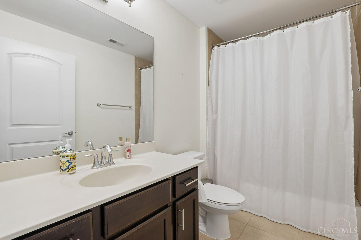
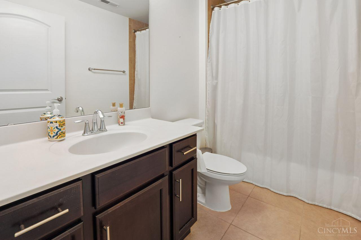
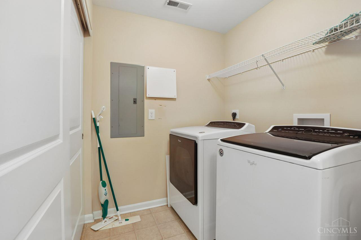
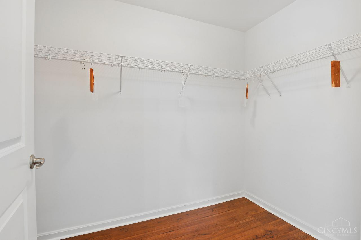
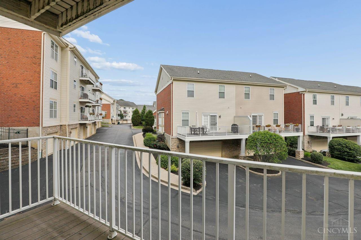
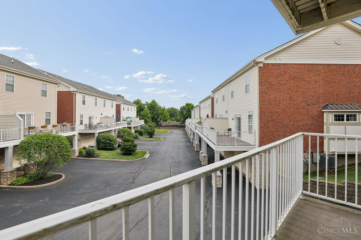
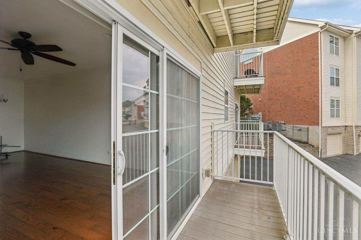
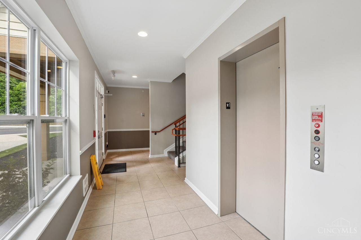
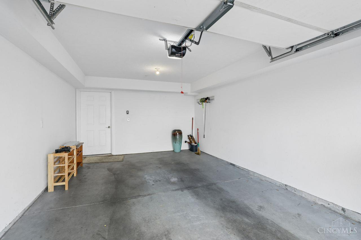
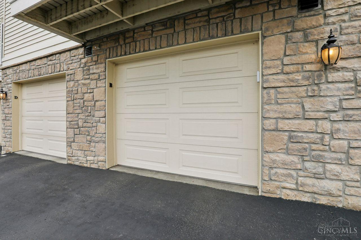
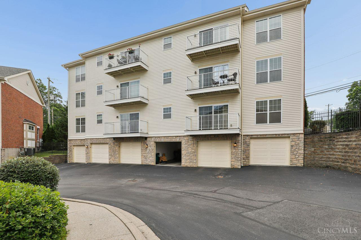
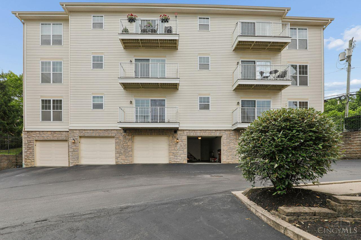
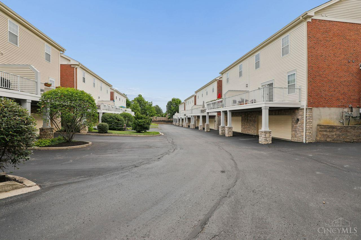
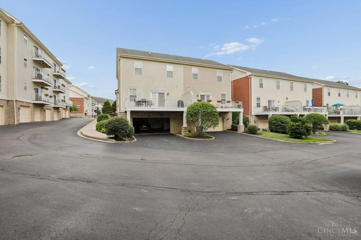
Located in Marburg Square in the heart of the Oakley/Hyde Park area. The 1,333 square feet of living space is complemented with nine-foot ceilings. Floor plan is open and all hardwood floors, gourmet kitchen. Two bedroom and two full baths, along with spacious closets and a convenient laundry room. One car underground garage with stairway and elevator access complete this condo living experience. New oven/range and freshly painted the inside the house. Walking distance from many fun restaurants, parks, and other forms of entertainment. Marburg Square is your ultimate living experience in a wonderful community and being only minutes from downtown Cincinnati as well.

Share Property

Location

3390 Wasson Road Unit: B, Cincinnati, OH 45209

Status

Sold

Date Sold

July 17, 2026

Property Amenities

Interior
Appliances Dishwasher, Garbage Disposal, Microwave, Oven/Range, Refrigerator
Total Bedrooms: 2
Full Bathrooms: 2
Other Interior Features Crown Molding
Area & Lot
Living area 1,333 Sq.Ft.
MLS® ID 1884013
Year Built 2014
School District Cincinnati City SD
Architecture Styles Traditional
Type Condo
Status Sold
Exterior
Stories 1
Air conditioning Central Air
Heat type Gas
Water Source Public
Garage Space 1.0
Sewer Public Sewer
Roof Shingle
Finance
Sales Price $350,000
HOA Fees $482 monthly

Greater Cincy

Work With Brittney

Get assistance in determining current property value, crafting a competitive offer, writing and negotiating a contract, and much more. Contact her today.