Leave a Message

Thank you for your message. I will be in touch with you shortly.

Explore Properties
5790 Beechnut Drive
5790 Beechnut Drive
5790 Beechnut Drive
5790 Beechnut Drive
5790 Beechnut Drive
5790 Beechnut Drive
5790 Beechnut Drive
5790 Beechnut Drive
5790 Beechnut Drive
5790 Beechnut Drive
5790 Beechnut Drive
5790 Beechnut Drive
5790 Beechnut Drive
5790 Beechnut Drive
5790 Beechnut Drive
5790 Beechnut Drive
5790 Beechnut Drive
5790 Beechnut Drive
5790 Beechnut Drive
5790 Beechnut Drive
5790 Beechnut Drive
5790 Beechnut Drive
5790 Beechnut Drive
5790 Beechnut Drive
5790 Beechnut Drive
5790 Beechnut Drive
5790 Beechnut Drive
5790 Beechnut Drive
5790 Beechnut Drive
5790 Beechnut Drive
5790 Beechnut Drive
5790 Beechnut Drive
5790 Beechnut Drive
5790 Beechnut Drive
5790 Beechnut Drive
5790 Beechnut Drive
5790 Beechnut Drive
5790 Beechnut Drive
5790 Beechnut Drive
5790 Beechnut Drive
5790 Beechnut Drive
5790 Beechnut Drive
5790 Beechnut Drive
5790 Beechnut Drive
5790 Beechnut Drive
5790 Beechnut Drive
5790 Beechnut Drive
5790 Beechnut Drive
5790 Beechnut Drive
5790 Beechnut Drive
5790 Beechnut Drive
5790 Beechnut Drive
5790 Beechnut Drive
5790 Beechnut Drive
5790 Beechnut Drive
VIEW PHOTOS
 Courtesy of Coldwell Banker Realty, 513-474-5000 and Margaret J Womacks, 5133121400© 2026 OH - MLS of Greater Cincinnati (CINCY). All rights reserved.
$349,000

5790 Beechnut Drive

2 Beds 2 Baths 1,793 Sq.Ft. 0.5 Acres

Description

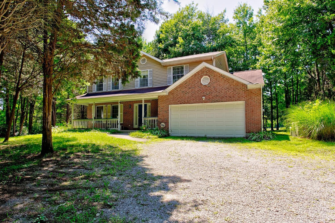
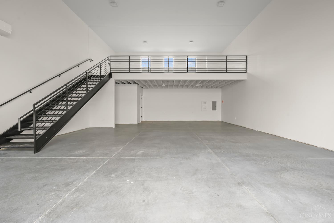
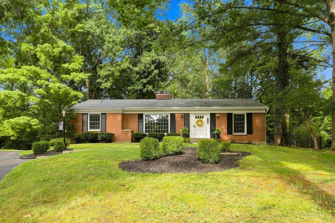
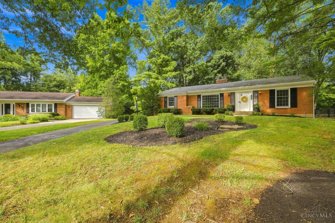
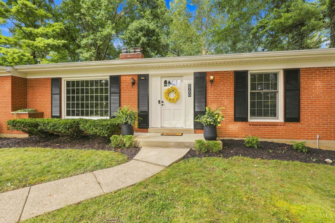
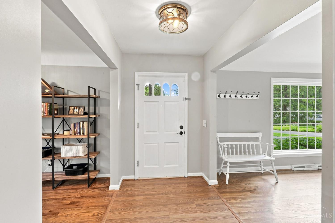
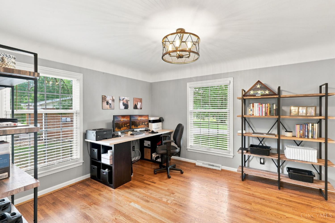
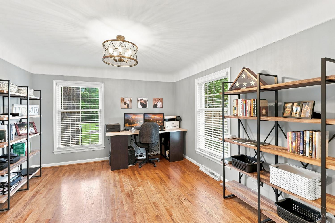
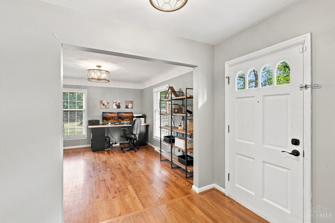
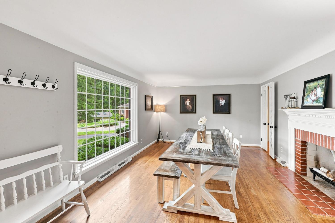
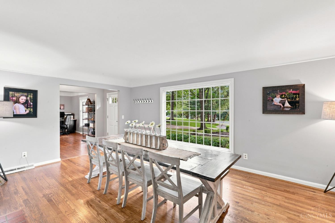
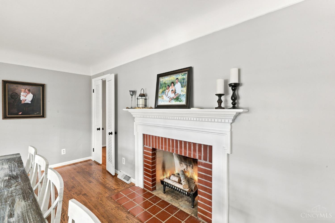
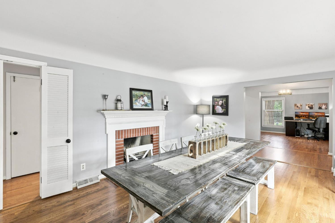
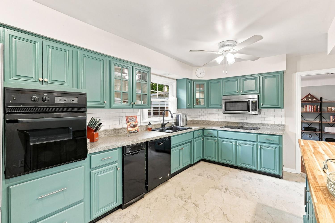
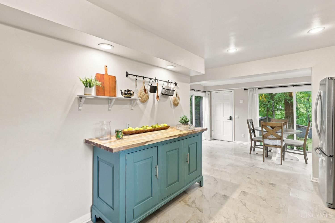
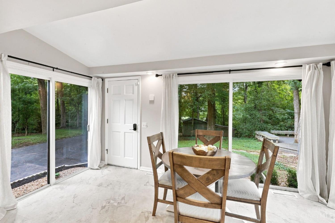
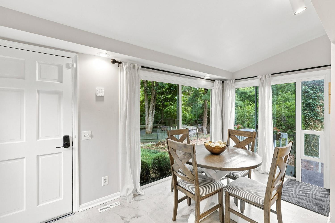
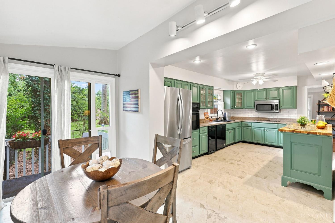
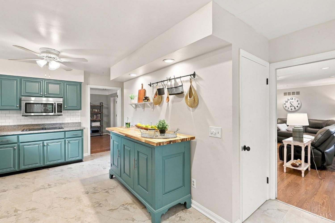
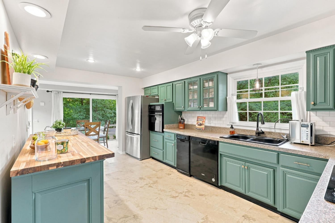
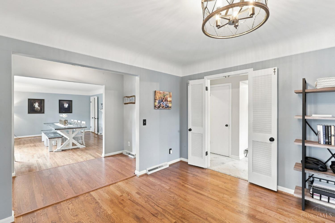
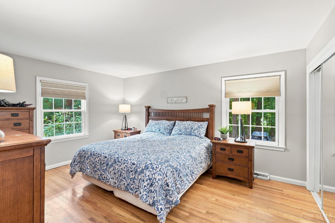
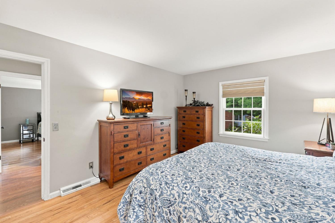
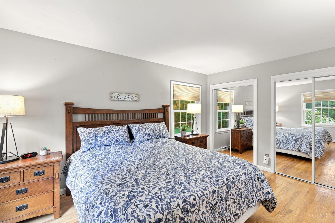
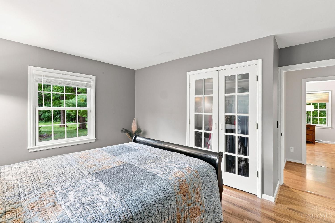
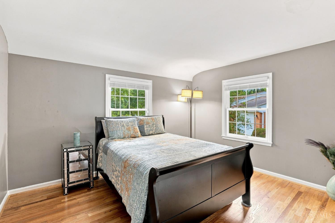
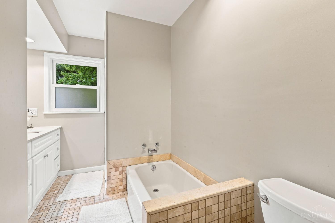
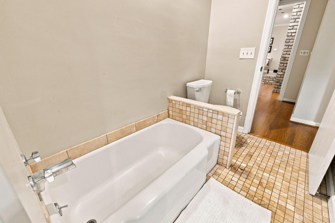
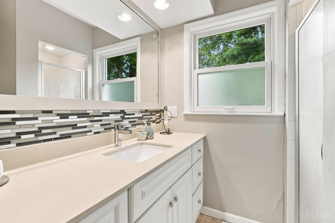
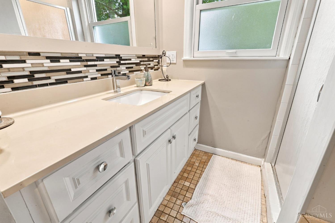
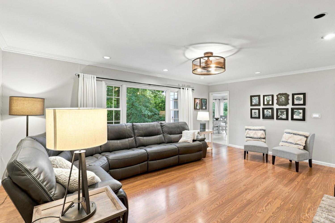
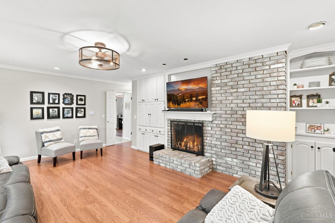
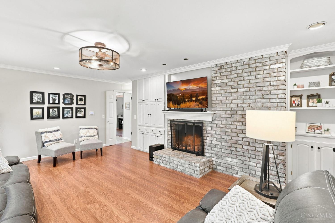
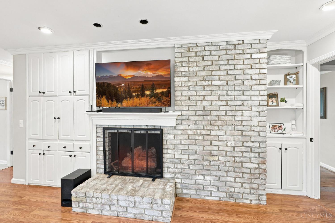
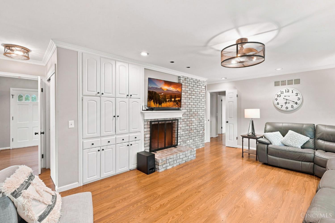
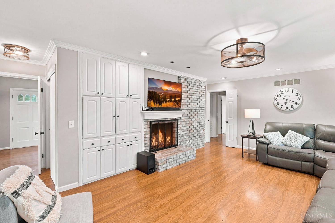
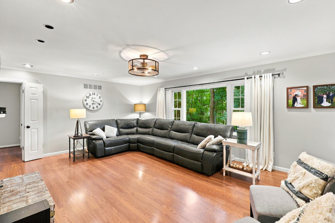
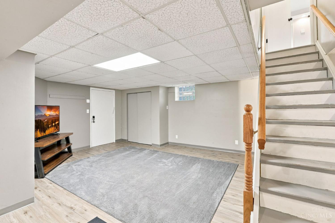
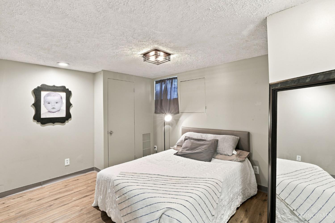
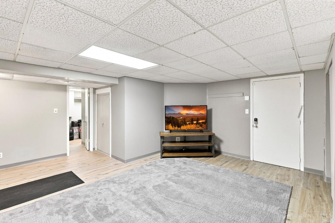
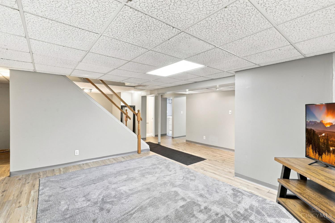
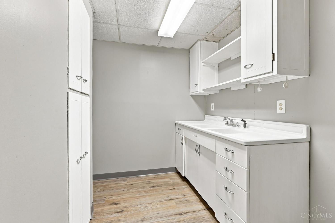
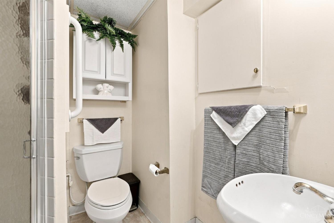
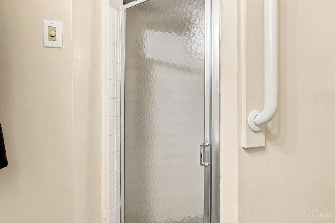
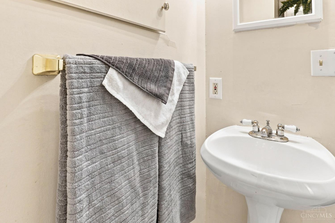
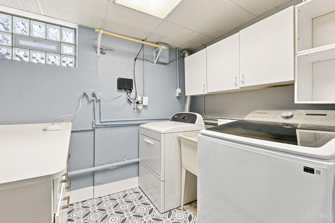
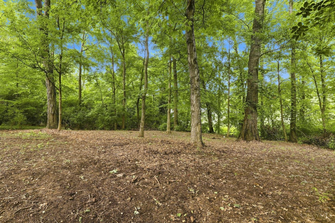
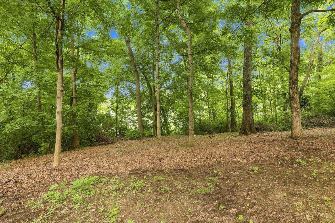
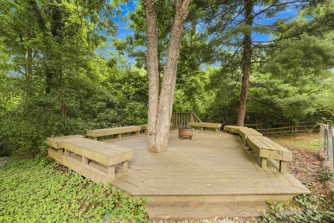
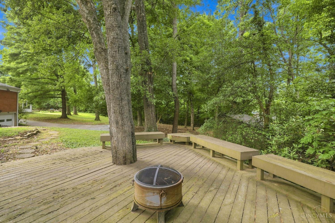
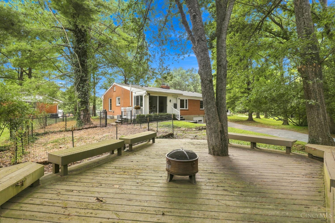
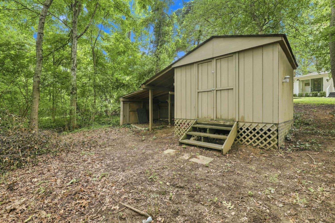
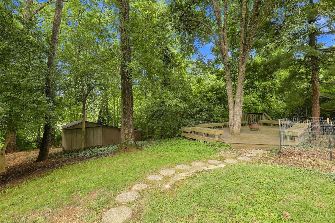
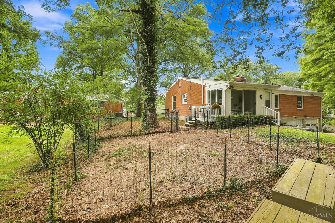
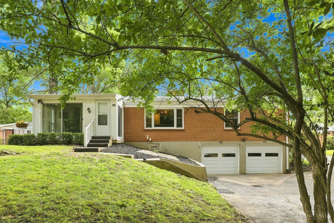
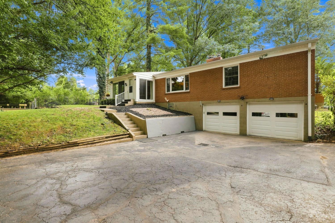
Enjoy the ease of one-level living in this bright & spacious 2-bedroom, 2-bath ranch. The sun-filled eat-in kitchen offers plenty of natural light and flows seamlessly into the comfortable living areas. A large dining room provides the perfect setting for family dinners & holiday gatherings, while a dedicated home office offers an ideal space for working from home. The partially finished lower level offers exceptional versatility w/the potential for a third bedroom/guest suite, plus an area that could easily be finished into a kitchenette for extended living or guest accommodations. The main floor bathroom is ready for your personal updates & finishing touches. Outside, enjoy a private backyard featuring a massive low-one step deck, fire pit, fenced area for pets, &cleared space that's perfect for hanging hammocks or simply relaxing. 3-car garage, including 1-tandem bay, provides abundant parking and storage, & an additional storage shed offers even more space for tools/outdoor equip.

Share Property

Location

5790 Beechnut Drive, Anderson Twp, OH 45230

Status

For Sale

Property Amenities

Interior
Total Bedrooms: 2
Full Bathrooms: 2
Area & Lot
Lot Area 0.5 Acres
Living area 1,793 Sq.Ft.
MLS® ID 1888063
Year Built 1964
School District Forest Hills Local S
Architecture Styles Ranch
Type Residential
Status For Sale
Exterior
Stories 1
Air conditioning Central Air
Heat type Forced Air, Gas
Water Source Public
Garage Space 3.0
Sewer Public Sewer
Parking Off Street
Roof Shingle
Finance
Sales Price $349,000
image

Schedule a Showing

I would love to show you this beautiful property. Please select your preferred date and time below. I will be in touch shortly to confirm your appointment.

Schedule a Showing

I would love to show you this beautiful property. Please select your preferred date and time below. I will be in touch shortly to confirm your appointment.

Thank you for your interest in 5790 Beechnut Drive, Anderson Twp, OH 45230. We are reviewing your request and will be in touch shortly!

Mortgage Calculator

Estimate your monthly mortgage payment, including the principal and interest, property taxes, and HOA. Adjust the values to generate a more accurate rate.

All estimates are provided for informational purposes only. Actual amounts may vary.
$0,000 Your Payment 20 15 65
$0,000 Your Payment

Work With Brittney

Get assistance in determining current property value, crafting a competitive offer, writing and negotiating a contract, and much more. Contact her today.