
Leave a Message

Thank you for your message. I will be in touch with you shortly.

Explore Properties
3410 Oakview Place
3410 Oakview Place
3410 Oakview Place
3410 Oakview Place
3410 Oakview Place
3410 Oakview Place
3410 Oakview Place
3410 Oakview Place
3410 Oakview Place
3410 Oakview Place
3410 Oakview Place
3410 Oakview Place
3410 Oakview Place
3410 Oakview Place
3410 Oakview Place
3410 Oakview Place
3410 Oakview Place
3410 Oakview Place
3410 Oakview Place
3410 Oakview Place
3410 Oakview Place
3410 Oakview Place
3410 Oakview Place
3410 Oakview Place
3410 Oakview Place
3410 Oakview Place
3410 Oakview Place
3410 Oakview Place
3410 Oakview Place
VIEW PHOTOS
 Courtesy of Coldwell Banker Realty, 513-321-9944 and Rick J Finn, 5137024090© 2026 OH - MLS of Greater Cincinnati (CINCY). All rights reserved.
$449,900

3410 Oakview Place

3 Beds 2 Baths 1,396 Sq.Ft. 3,964 Sq.Ft.

Open House

8/5/2026 5:00PM - 6:00PM EDT

Description

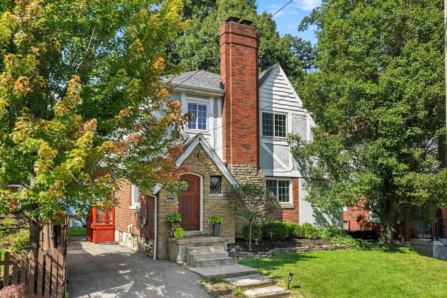
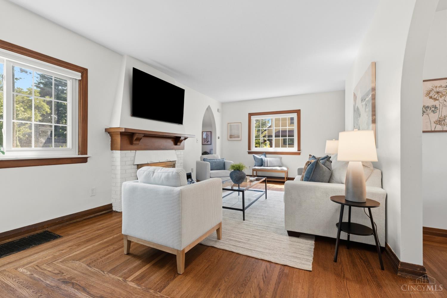
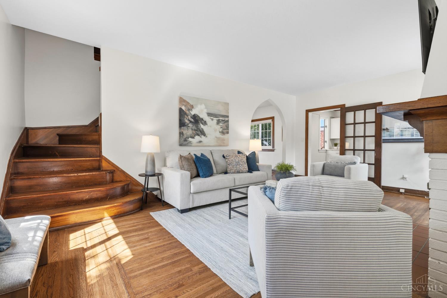
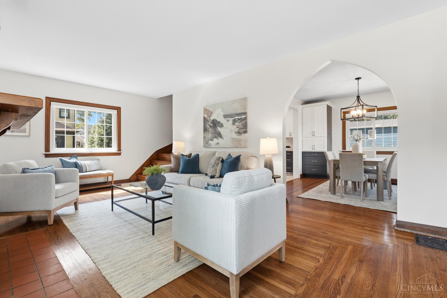
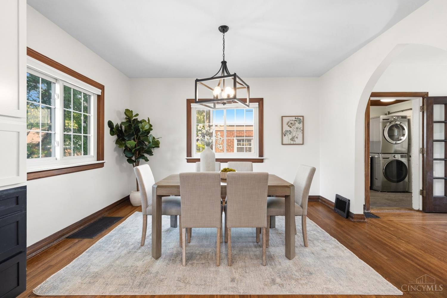
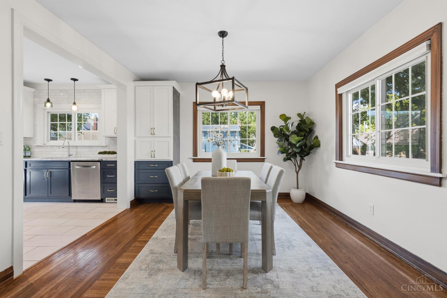
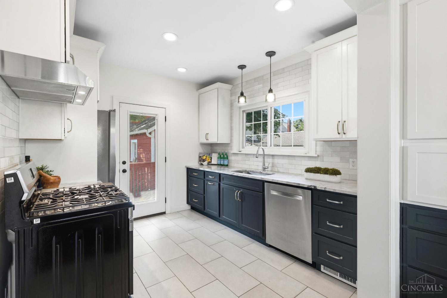
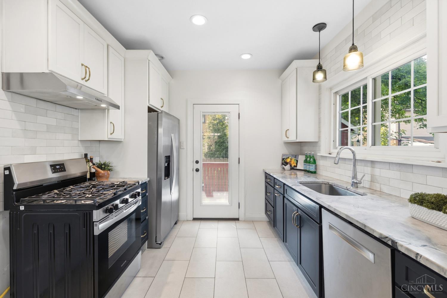
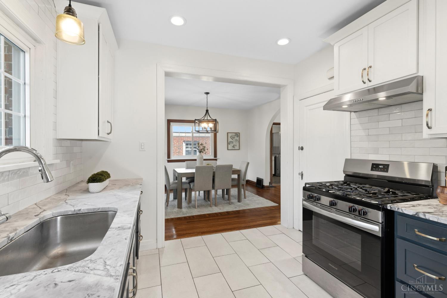
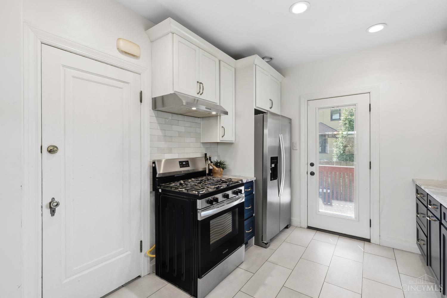
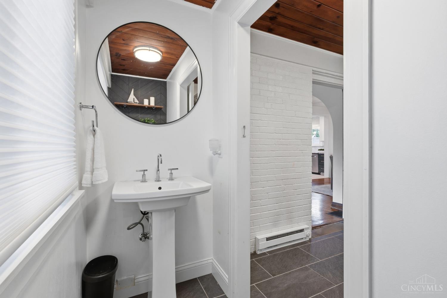
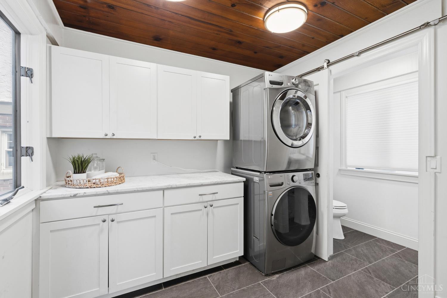
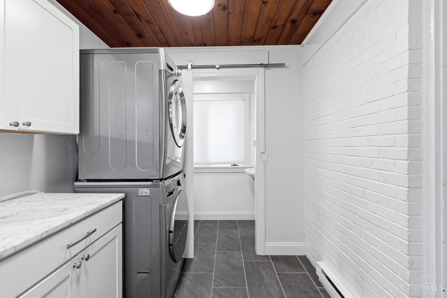
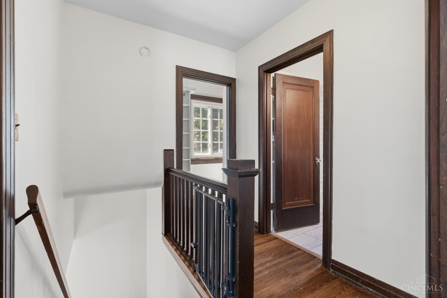
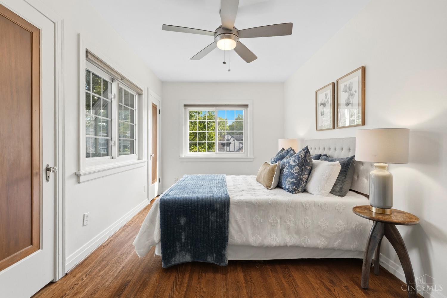
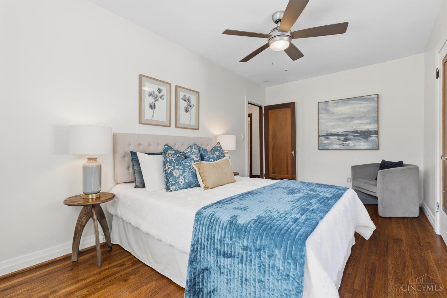
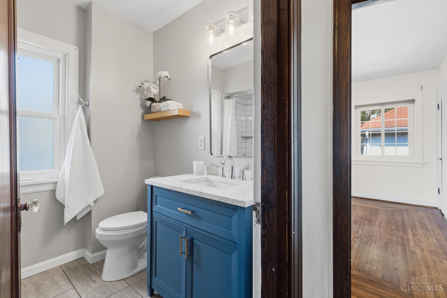
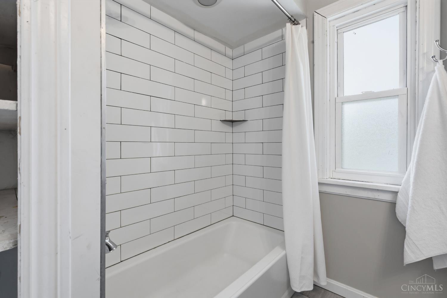
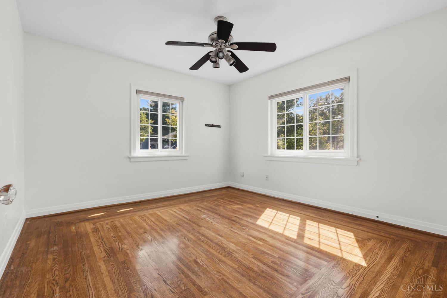
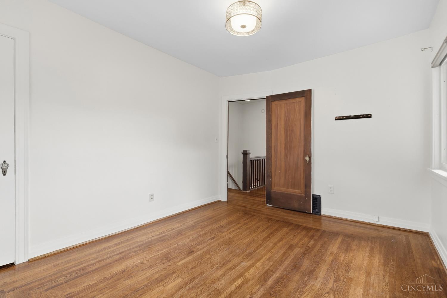

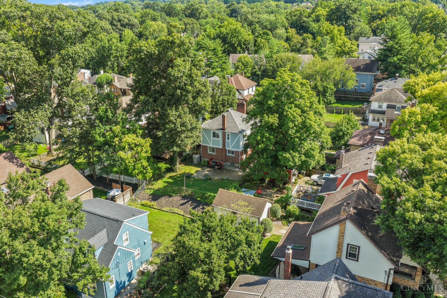
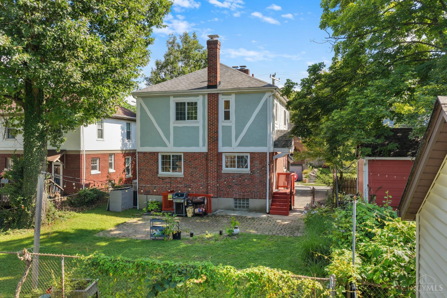
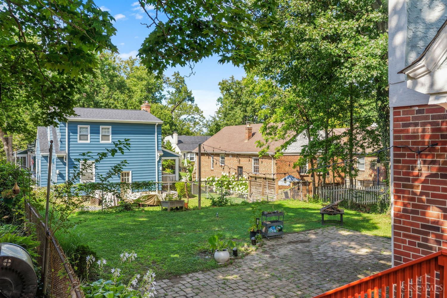
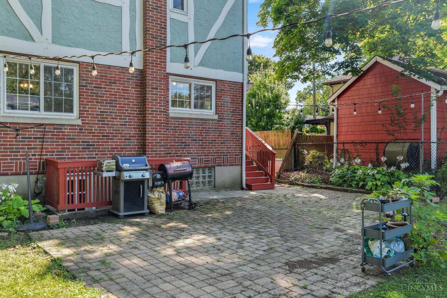
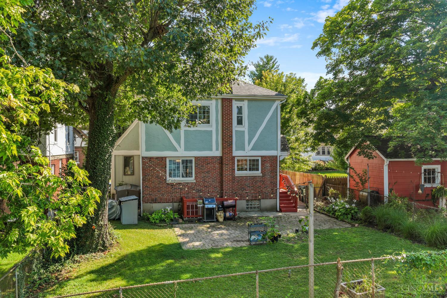
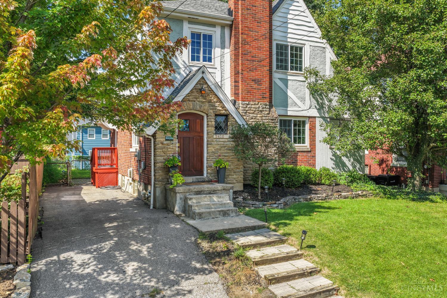
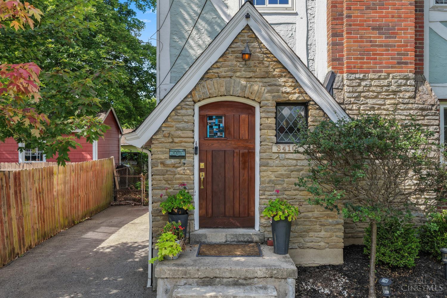
Great curb appeal plus a kitchen and bathroom that have already been beautifully updated, situated in an ideal location! The Foyer with a coat closet leads into the spacious Living Room with hardwood floors. Nice flow from the open Dining Room to the Kitchen that was renovated in 2021 with 42 inch cabinets, granite counters, and new appliances. First floor Laundry Room and Half Bath. Upstairs you will find 3 Bedrooms, new Full Bath in 2025, and a walk-in California Closet in the hall. Outdoor space includes a deck, paver stone patio and fenced yard! Driveway parking for 2 cars. Vinyl replacement Windows with new blinds. New AC 2020, New Furnace 2025, Roof 2017. Kilgour Elementary district. Walk to Ault Park, East Hyde Park, Wasson Way Trail, and Hyde Park Plaza!

Share Property

Location

3410 Oakview Place, Cincinnati, OH 45209

Status

Coming Soon

Property Amenities

Interior
Fireplace Gas
Appliances Dishwasher, Garbage Disposal, Microwave, Oven/Range, Refrigerator
Total Bedrooms: 3
Half Bathrooms: 1
Full Bathrooms: 1
Other Interior Features 9 Ft Ceiling, Multi Panel Doors
Area & Lot
Open house

8/5/2026 5:00PM - 6:00PM EDT

Lot Area 3,964 Sq.Ft.
Living area 1,396 Sq.Ft.
MLS® ID 1888672
Year Built 1933
School District Cincinnati City SD
Architecture Styles Tudor
Type Residential
Status Coming Soon
Exterior
Stories 2
Air conditioning Central Air
Heat type Forced Air, Gas Furn EF Rtd 95
Water Source Public
Sewer Public Sewer
Other Exterior Features Cul de sac, Deck, Patio, Porch
Parking Off Street, Driveway
Roof Shingle
Finance
Sales Price $449,900

Mortgage Calculator

Estimate your monthly mortgage payment, including the principal and interest, property taxes, and HOA. Adjust the values to generate a more accurate rate.

All estimates are provided for informational purposes only. Actual amounts may vary.
$0,000 Your Payment 20 15 65
$0,000 Your Payment

Greater Cincy

Work With Brittney

Get assistance in determining current property value, crafting a competitive offer, writing and negotiating a contract, and much more. Contact her today.