Leave a Message

Thank you for your message. I will be in touch with you shortly.

Explore Properties
3629 Erie Avenue
3629 Erie Avenue
3629 Erie Avenue
3629 Erie Avenue
3629 Erie Avenue
3629 Erie Avenue
3629 Erie Avenue
3629 Erie Avenue
3629 Erie Avenue
3629 Erie Avenue
3629 Erie Avenue
3629 Erie Avenue
3629 Erie Avenue
3629 Erie Avenue
3629 Erie Avenue
3629 Erie Avenue
3629 Erie Avenue
3629 Erie Avenue
3629 Erie Avenue
3629 Erie Avenue
3629 Erie Avenue
3629 Erie Avenue
3629 Erie Avenue
3629 Erie Avenue
3629 Erie Avenue
3629 Erie Avenue
3629 Erie Avenue
3629 Erie Avenue
3629 Erie Avenue
3629 Erie Avenue
3629 Erie Avenue
3629 Erie Avenue
3629 Erie Avenue
3629 Erie Avenue
3629 Erie Avenue
3629 Erie Avenue
3629 Erie Avenue
3629 Erie Avenue
3629 Erie Avenue
3629 Erie Avenue
3629 Erie Avenue
VIEW PHOTOS
 Courtesy of Coldwell Banker Realty, 513-321-9944 and Amy Hackett Roe, 5133795445© 2026 OH - MLS of Greater Cincinnati (CINCY). All rights reserved.
$475,000

3629 Erie Avenue

3 Beds 3 Baths 1,571 Sq.Ft. 7,187 Sq.Ft.

Description

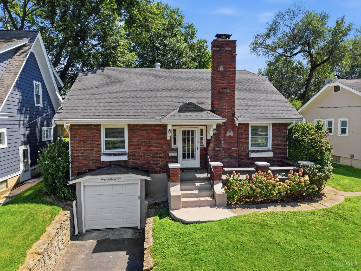
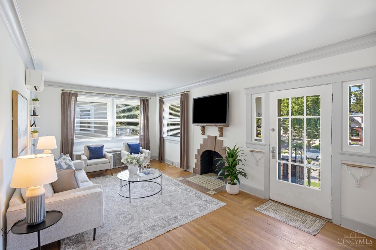
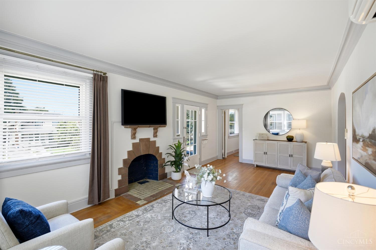
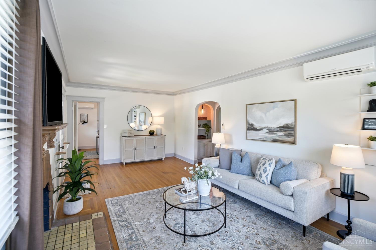
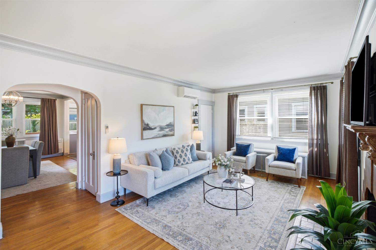
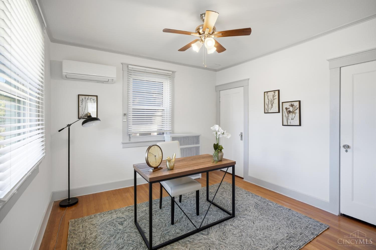
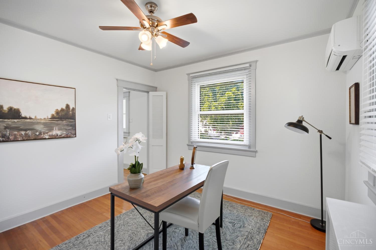
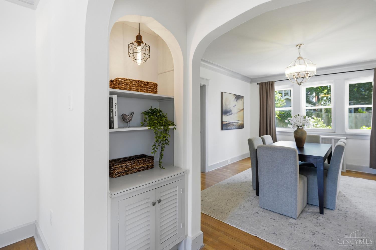

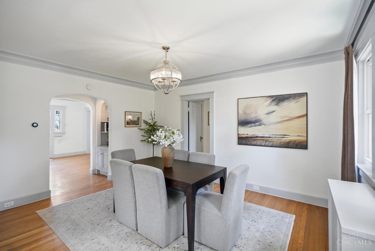
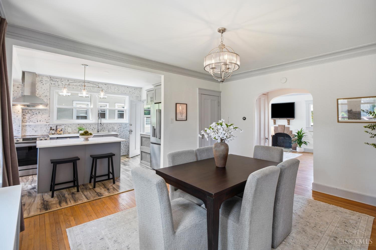
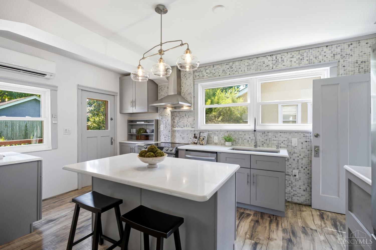
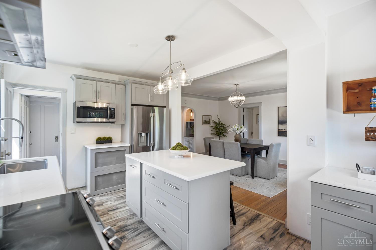
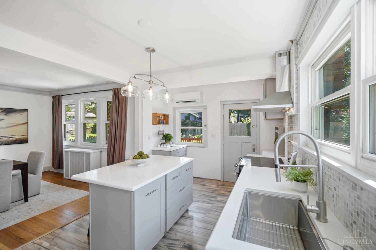
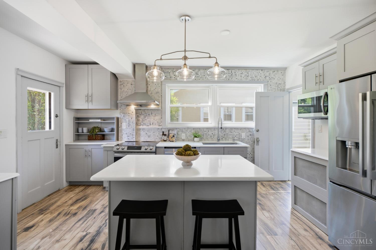
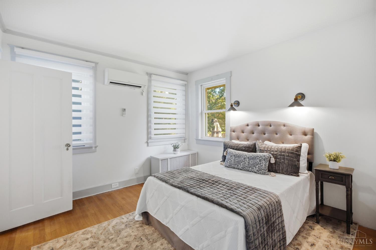
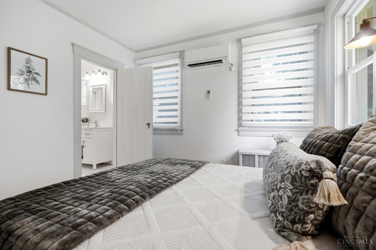
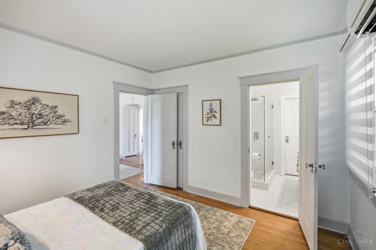
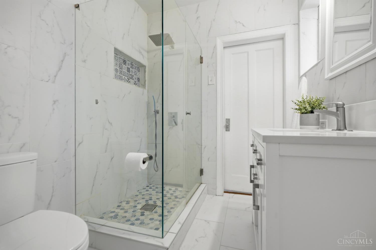
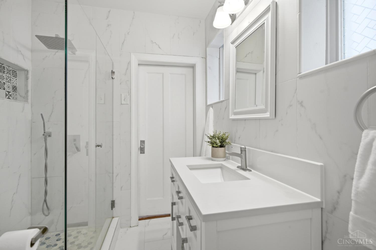
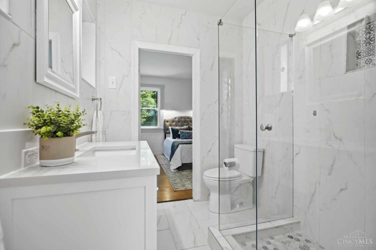
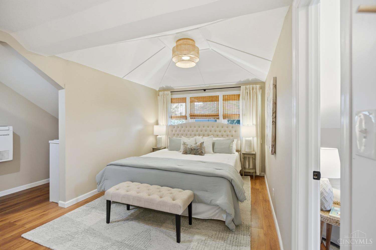
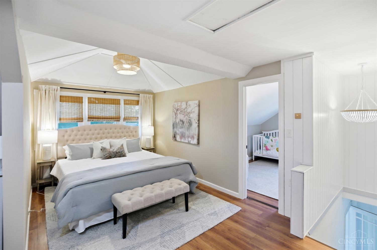
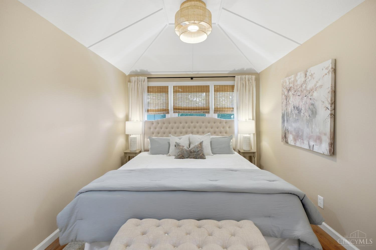
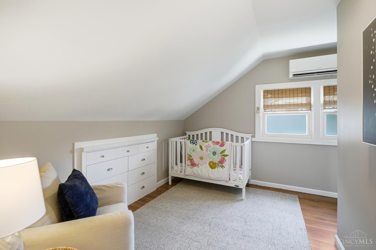
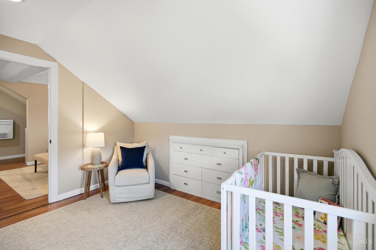
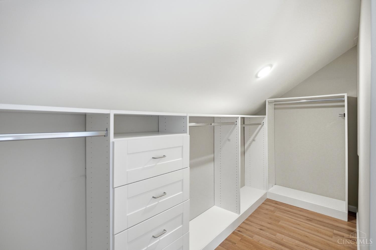
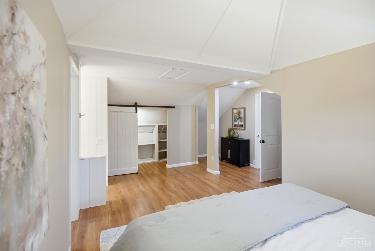
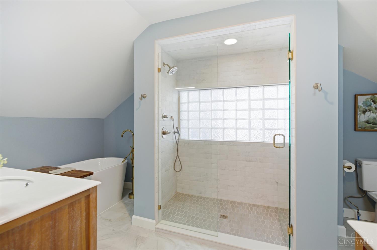
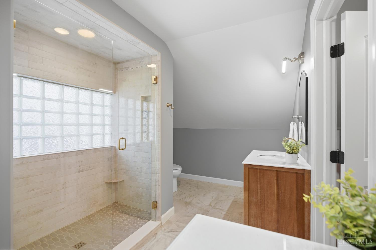
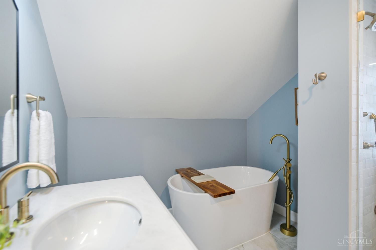
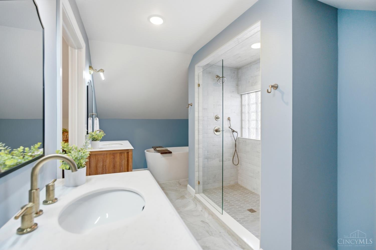
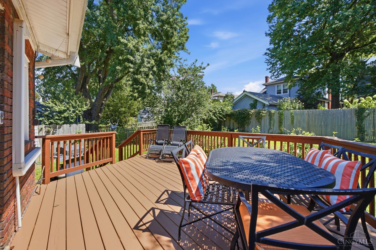
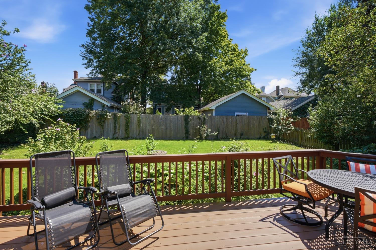
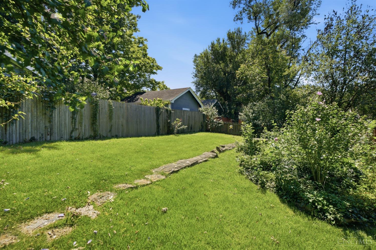
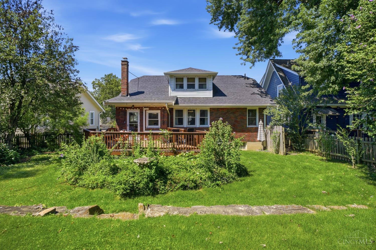
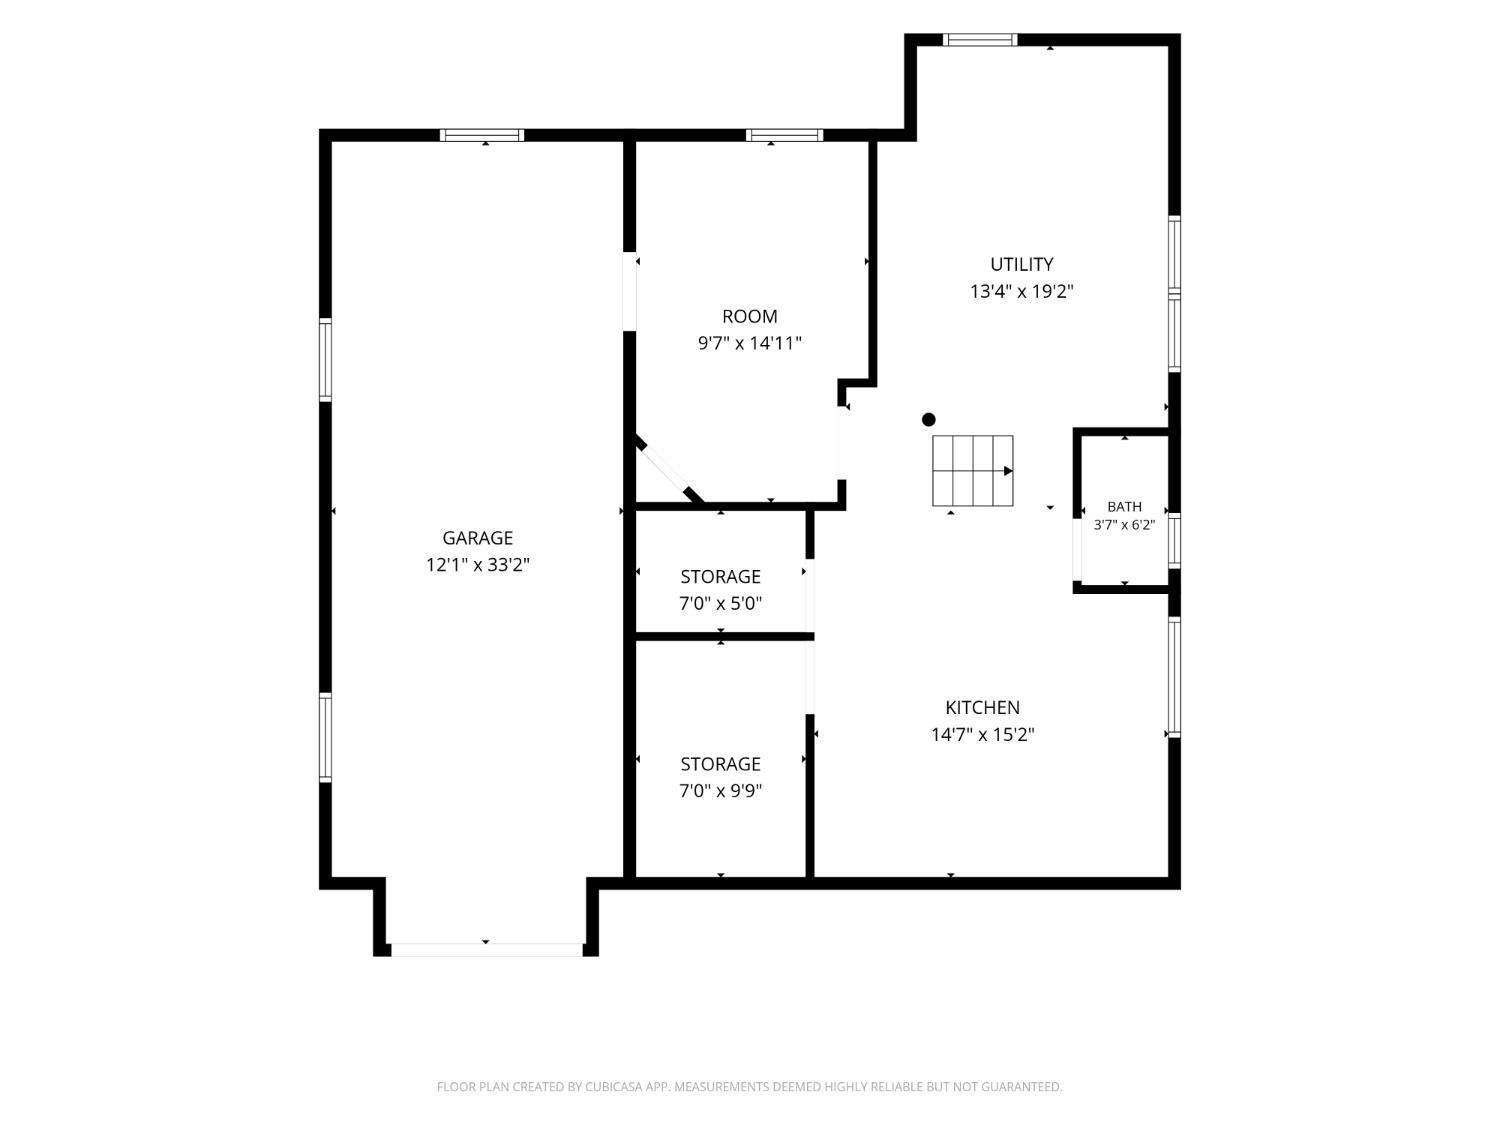
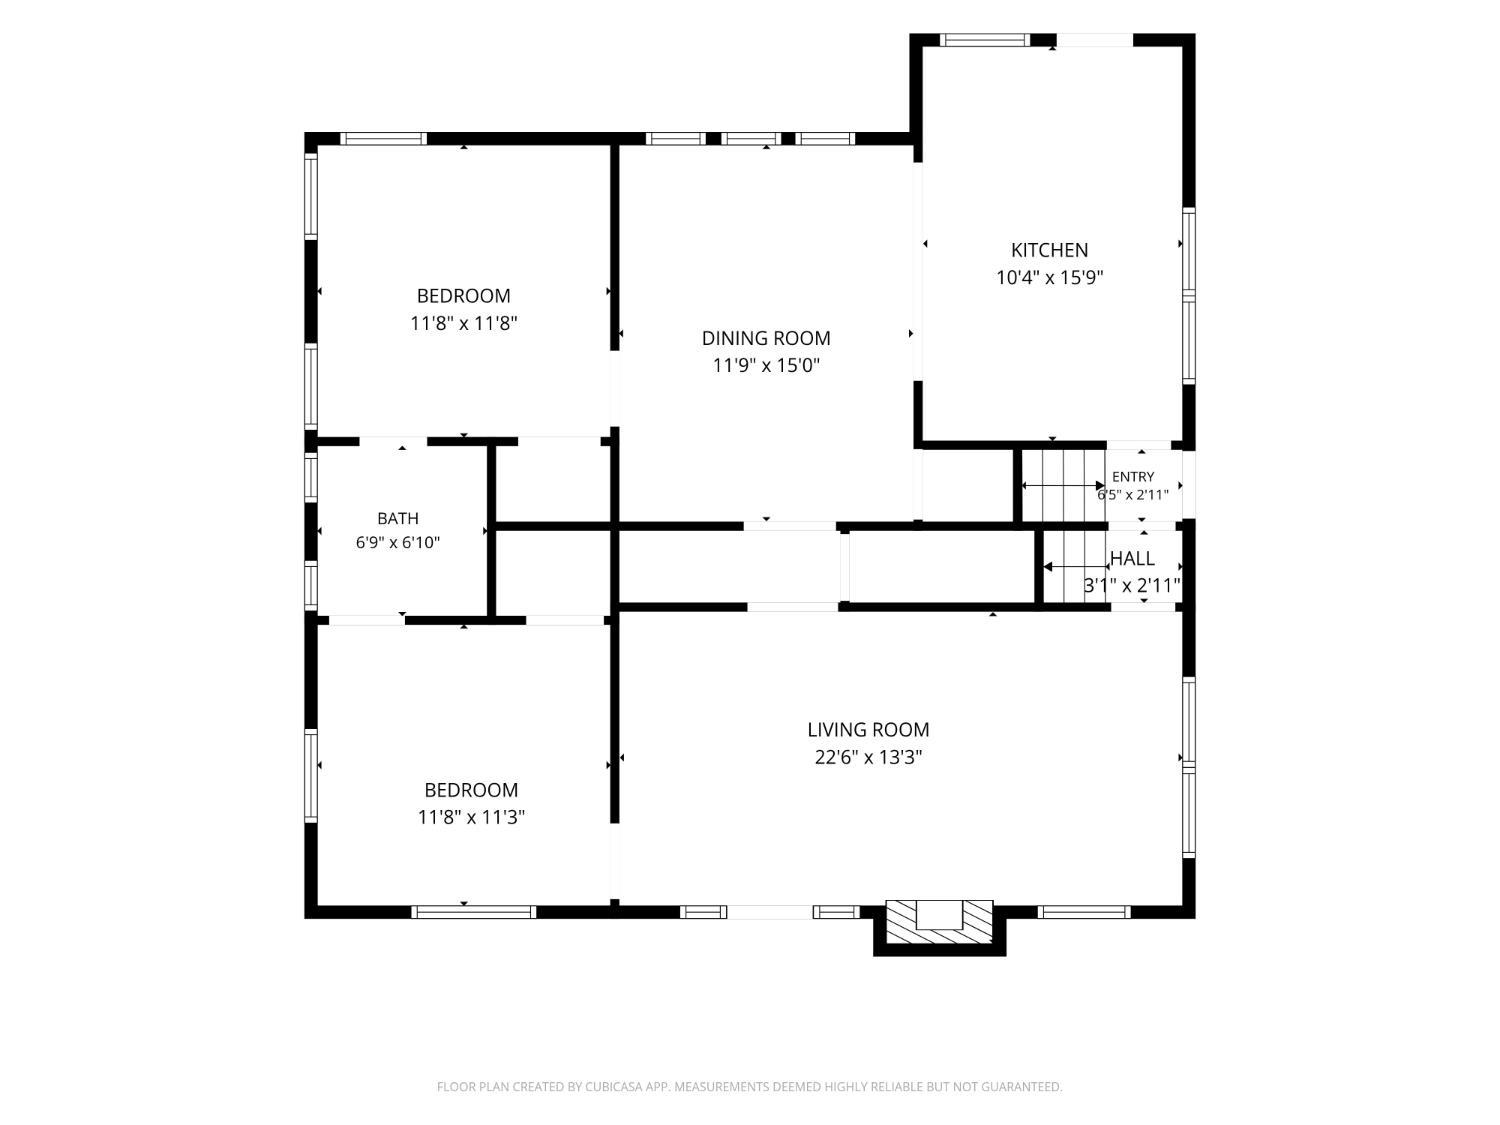
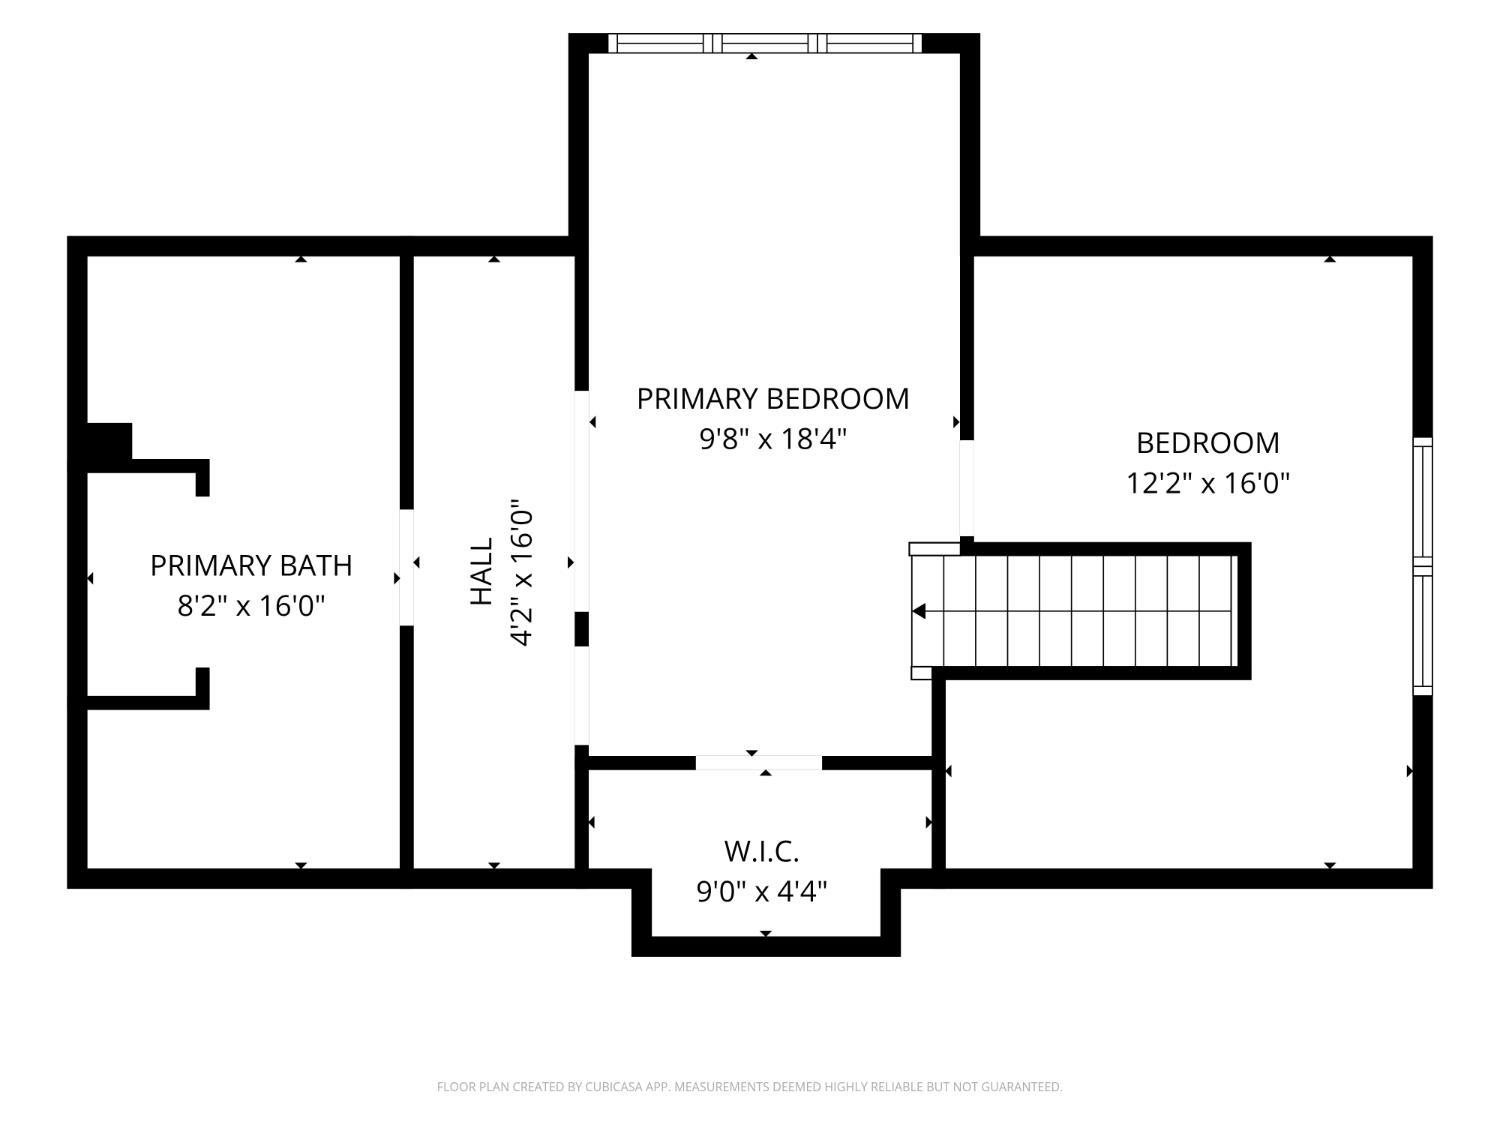
Gorgeous Hyde Park bungalow in an amazingly convenient location, just steps from East Hyde Park restaurants and minutes to Ault Park! This 3-bedroom home plus office/nursery is filled with charm and character, featuring beautiful hardwood floors and classic built-ins. The open, updated kitchen (2020) offers a spacious island and new refrigerator (2026). Enjoy the flat backyard oasis from the expansive deck, new in 2024. The dreamy primary suite features a beautifully remodeled bath and custom closet system (2025), walk-in closet, and attached bonus roomperfect for an office, nursery or dressing room. Updated baths throughout plus an oversized, attached and highly usable garage with new door (2026). Incredible indoor and outdoor living in one of Cincinnati's most sought-after neighborhoods. Hyde Park at its best!

Share Property

Location

3629 Erie Avenue, Cincinnati, OH 45227

Status

Coming Soon

Property Amenities

Interior
Fireplace Inoperable
Appliances Dishwasher, Dryer, Microwave, Oven/Range, Refrigerator, Washer
Total Bedrooms: 3
Full Bathrooms: 3
Other Interior Features Crown Molding, Multi Panel Doors
Area & Lot
Lot Area 7,187 Sq.Ft.
Living area 1,571 Sq.Ft.
MLS® ID 1891579
Year Built 1925
School District Cincinnati City SD
Architecture Styles Cape Cod
Type Residential
Status Coming Soon
Exterior
Stories 2
Air conditioning Mini-Split
Heat type Hot Water
Water Source Public
Garage Space 1.0
Sewer Public Sewer
Other Exterior Features Deck
Parking On Street, Driveway
Roof Shingle
Finance
Sales Price $475,000

360 Virtual Tour

Take a tour of this property

Mortgage Calculator

Estimate your monthly mortgage payment, including the principal and interest, property taxes, and HOA. Adjust the values to generate a more accurate rate.

All estimates are provided for informational purposes only. Actual amounts may vary.
$0,000 Your Payment 20 15 65
$0,000 Your Payment

Greater Cincy

Work With Brittney

Get assistance in determining current property value, crafting a competitive offer, writing and negotiating a contract, and much more. Contact her today.