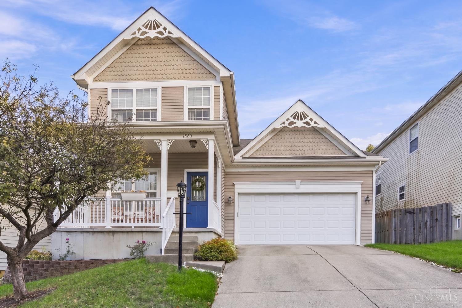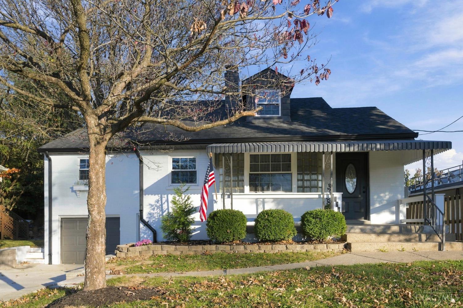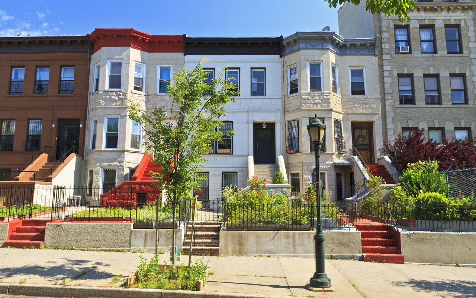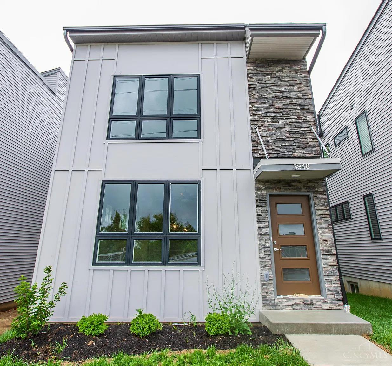
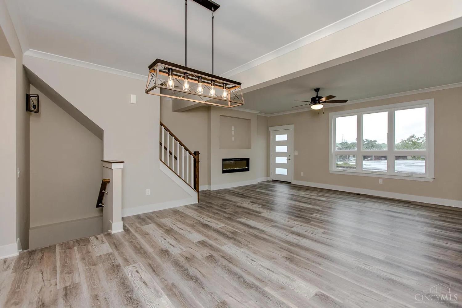
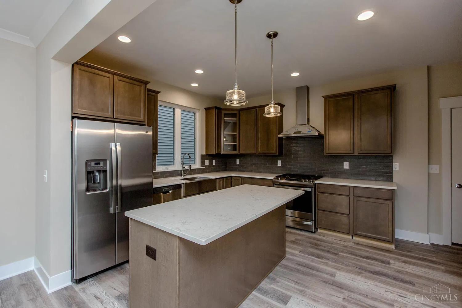
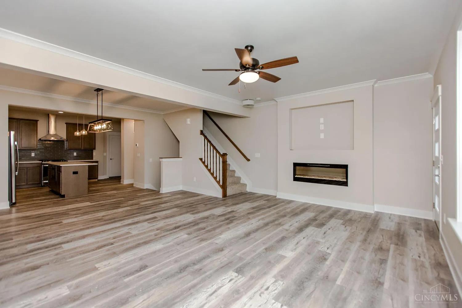
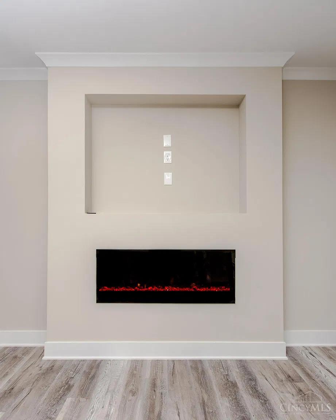
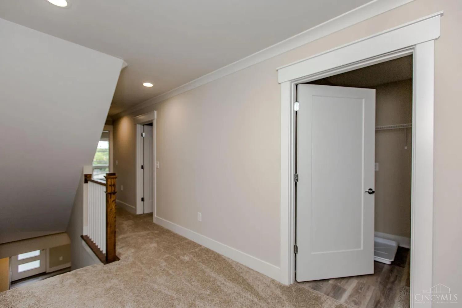
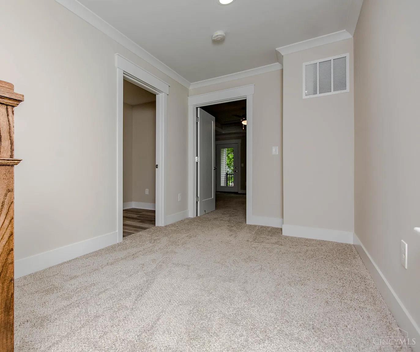
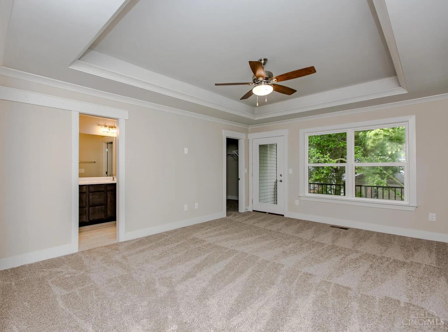
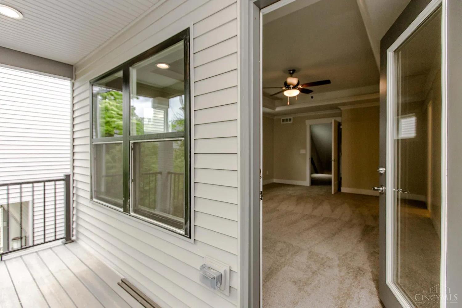
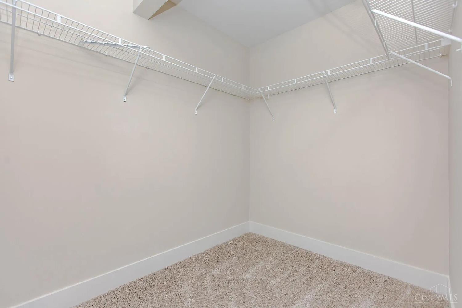
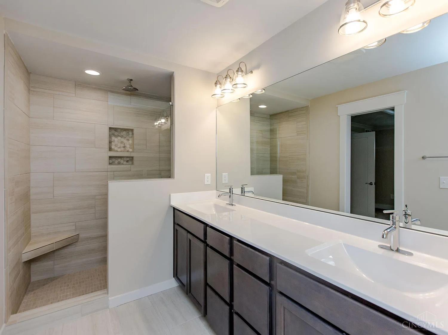
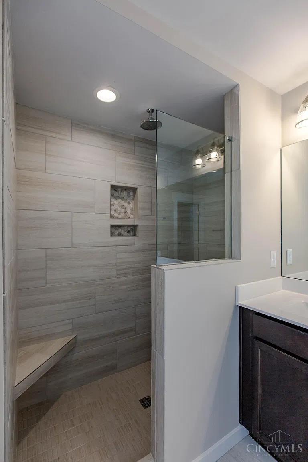
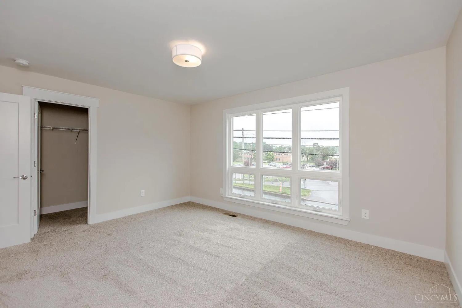
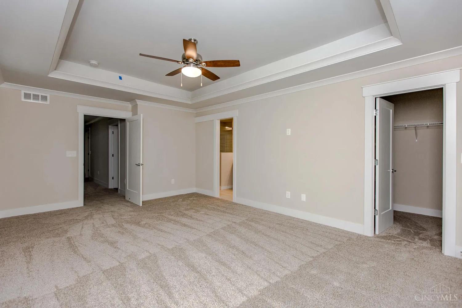
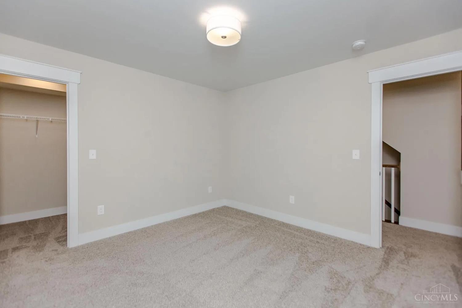
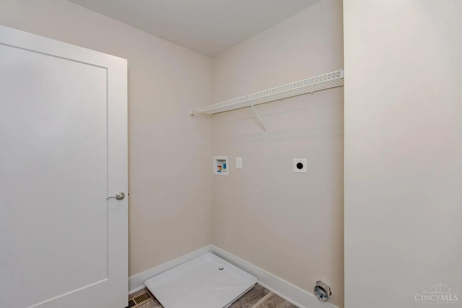
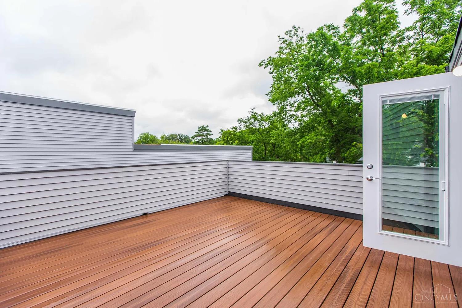
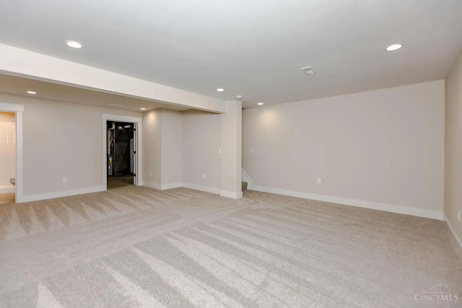
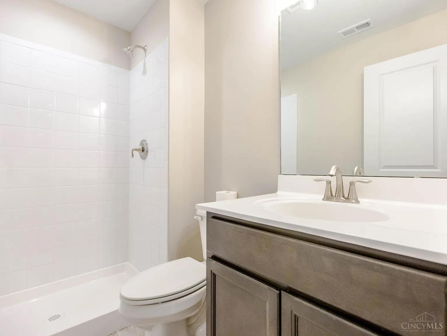
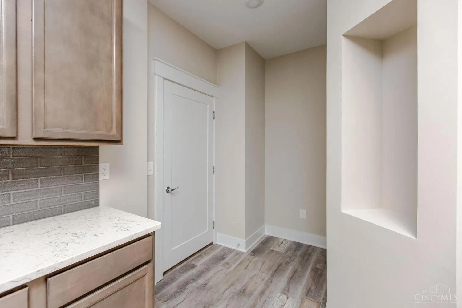
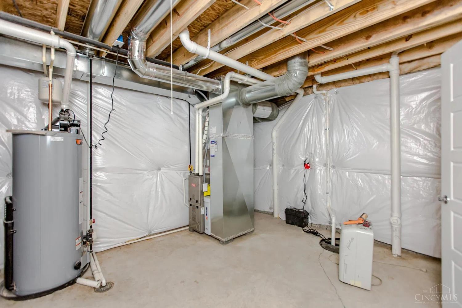
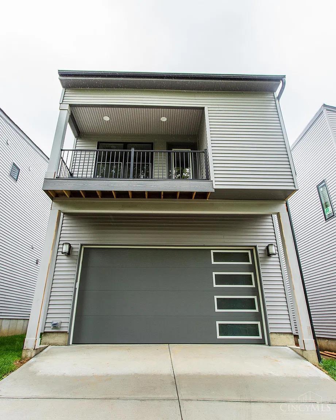
Built in 2021 by Ashford Homes, this Jameson plan in Sonoma Trails is 5 min to Hyde Park, with Oakley and Madisonville right around the corner. 1 Mile to 1-71 (red bank exit) with easy access to shopping, dining and downtown. Over 2797 sq ft on three levels with 9' ceilings. The gourmet kitchen has granite counters and a full appliance package. The primary suite offers a tray ceiling, a dual-vanity bath, and a walk-in closet. Bedrooms 2 and 3 share a Jack-and-Jill bath, and each has its own walk-in closet. The finished basement works as a 4th bedroom, an office, or a rec space. Also includes a 2-car attached garage, a 2nd floor washer/dryer, and a private rooftop deck! Pls contact 513-252-6072 for more information.
Get assistance in determining current property value, crafting a competitive offer, writing and negotiating a contract, and much more. Contact her today.