Leave a Message

Thank you for your message. I will be in touch with you shortly.

Explore Properties
3883 Keever Pass
3883 Keever Pass
3883 Keever Pass
3883 Keever Pass
3883 Keever Pass
3883 Keever Pass
3883 Keever Pass
3883 Keever Pass
3883 Keever Pass
3883 Keever Pass
3883 Keever Pass
3883 Keever Pass
3883 Keever Pass
3883 Keever Pass
3883 Keever Pass
3883 Keever Pass
3883 Keever Pass
3883 Keever Pass
3883 Keever Pass
3883 Keever Pass
3883 Keever Pass
3883 Keever Pass
3883 Keever Pass
3883 Keever Pass
3883 Keever Pass
3883 Keever Pass
3883 Keever Pass
3883 Keever Pass
3883 Keever Pass
3883 Keever Pass
3883 Keever Pass
3883 Keever Pass
3883 Keever Pass
3883 Keever Pass
3883 Keever Pass
3883 Keever Pass
3883 Keever Pass
3883 Keever Pass
3883 Keever Pass
3883 Keever Pass
3883 Keever Pass
3883 Keever Pass
3883 Keever Pass
3883 Keever Pass
3883 Keever Pass
3883 Keever Pass
3883 Keever Pass
3883 Keever Pass
3883 Keever Pass
3883 Keever Pass
3883 Keever Pass
3883 Keever Pass
3883 Keever Pass
3883 Keever Pass
3883 Keever Pass
VIEW PHOTOS
 Courtesy of Coldwell Banker Realty, 513-891-8500 and Lesli D Norris, 5134792411© 2026 OH - MLS of Greater Cincinnati (CINCY). All rights reserved.
$549,900

3883 Keever Pass

4 Beds 4 Baths 2,424 Sq.Ft. 0.55 Acres

Description

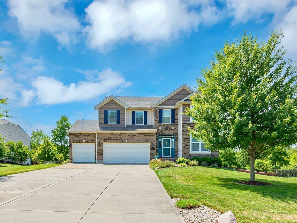
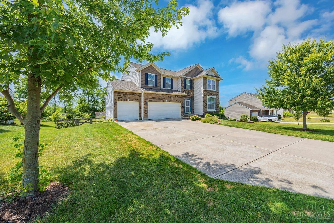
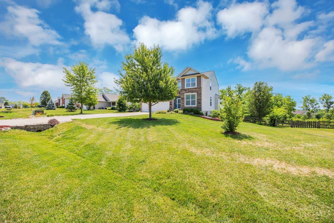
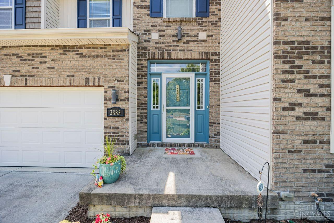
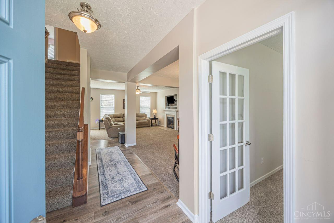
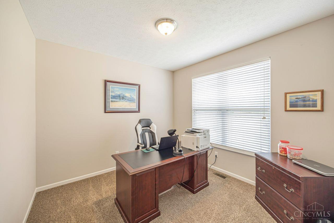
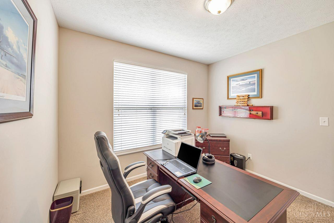
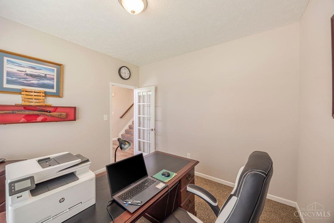
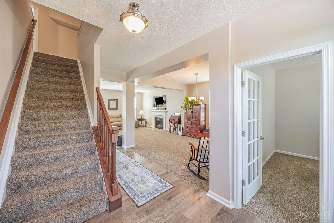
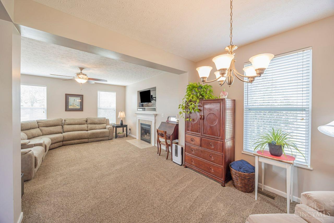
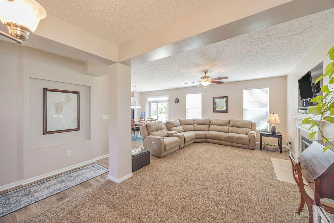
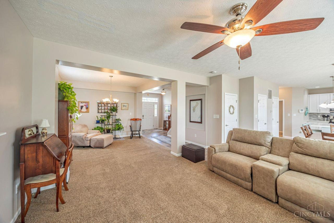
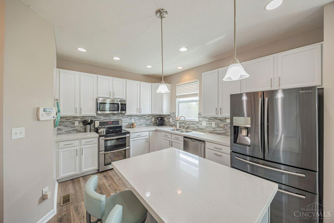
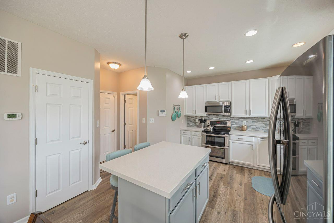
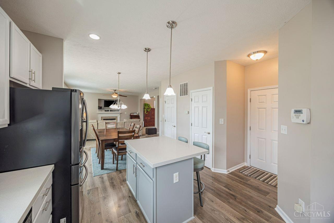
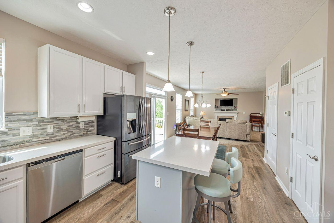
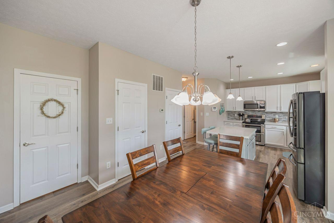
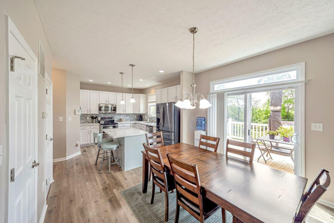
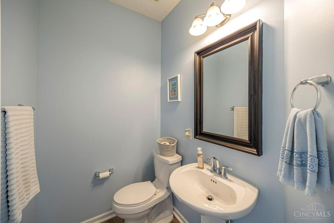
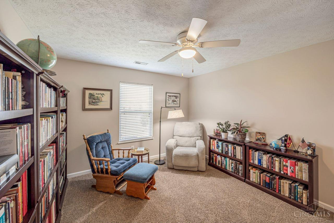
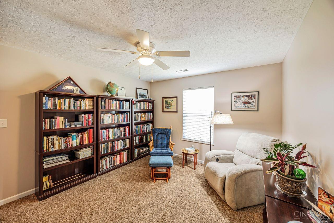
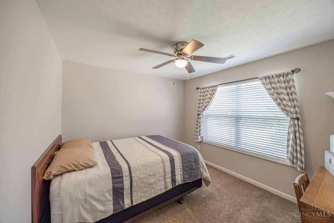
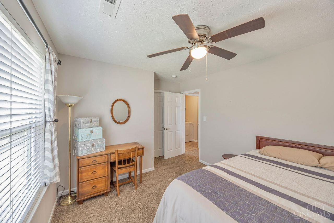
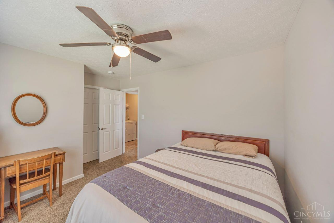
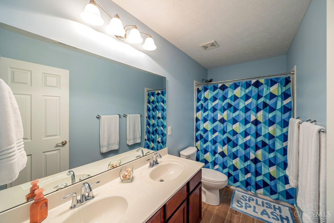
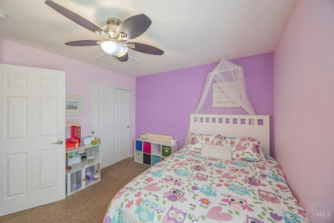
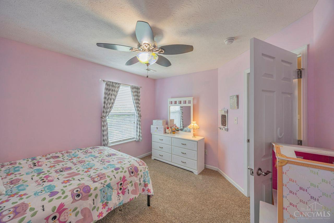
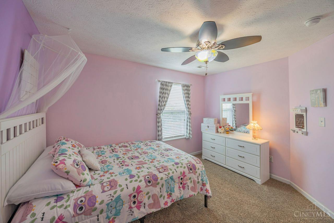
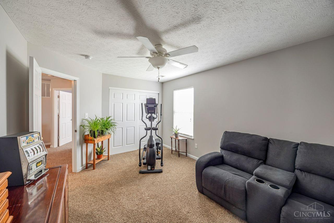
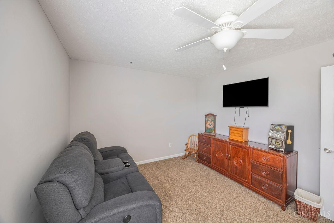
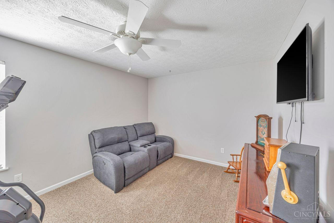
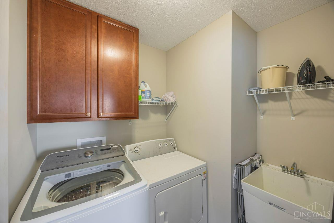
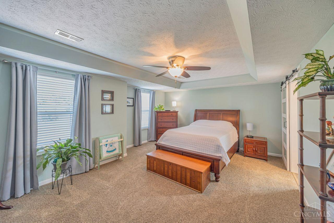
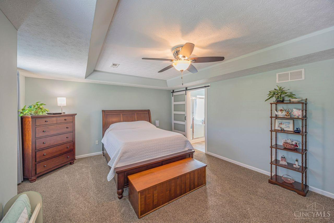
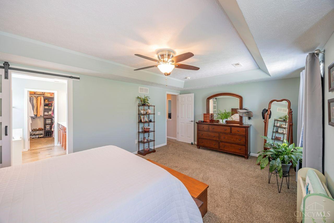
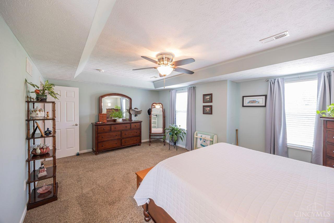
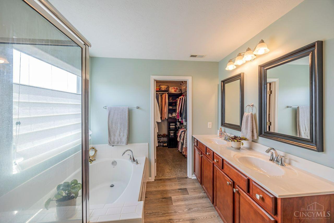
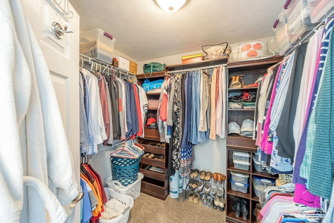
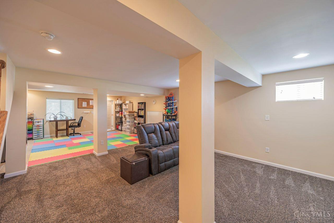
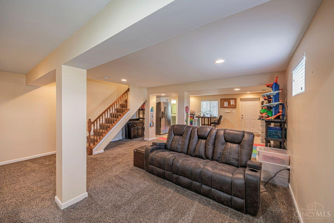
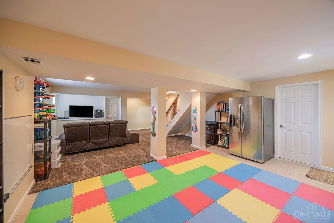
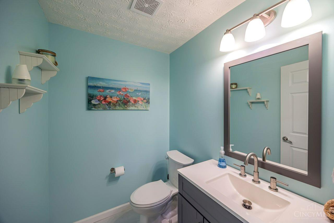
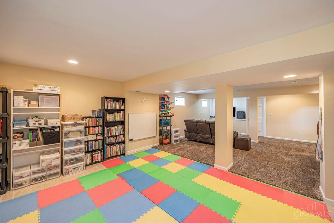
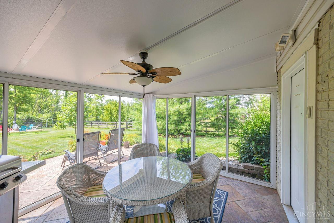
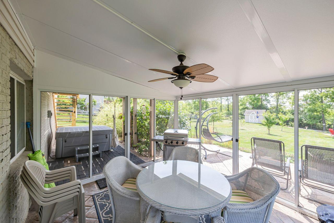
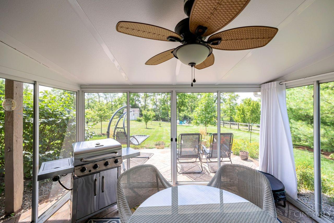
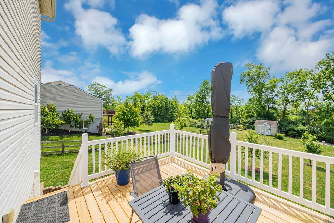
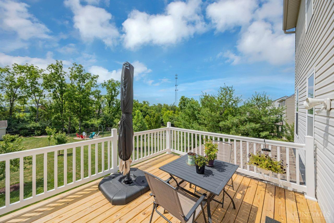
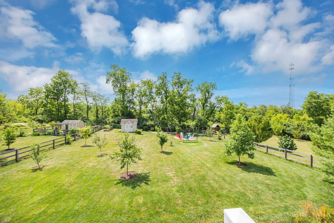
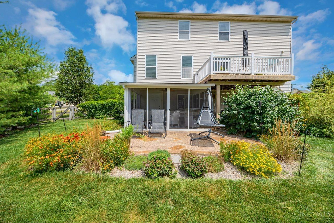
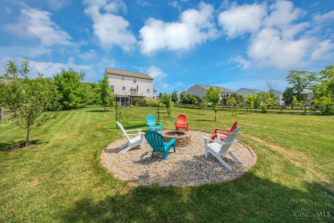
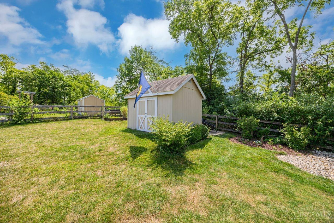
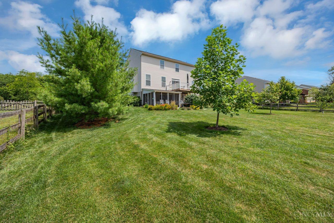
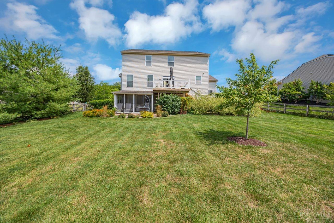
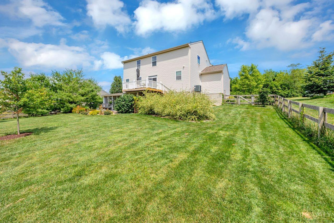
This stunning property boasts over 3,200 square feet of living space with updates galore. Step into the main level, featuring a study, a great room, and an open kitchen concept. The kitchen has been beautifully updated with new flooring, granite countertops, and a tile backsplash. The 2nd floor you'll find 4 spacious bedrooms, a cozy loft, and a convenient second-floor laundry room. The lower level offers a large recreation room, an added half bath, and a walk-out to the newly added screened porch and hot tub.The backyard is an oasis, fully fenced and complete with a shed for extra storage, a firepit, and a golf driving pad. To top it all off, the property includes a three-car garage with an extra storage nook.

Share Property

Location

3883 Keever Pass, Turtle Creek Twp, OH 45036

Status

Sold

Date Sold

September 13, 2024

Property Amenities

Interior
Fireplace Gas
Appliances Dishwasher, Garbage Disposal, Microwave, Oven/Range, Refrigerator
Total Bedrooms: 4
Half Bathrooms: 2
Full Bathrooms: 2
Other Interior Features 9 Ft Ceiling
Area & Lot
Lot Area 0.55 Acres
Living area 2,424 Sq.Ft.
MLS® ID 1811051
Year Built 2012
School District Lebanon City SD
View Description Woods
Architecture Styles Traditional
Type Residential
Status Sold
Exterior
Stories 2
Air conditioning Central Air
Heat type Forced Air, Gas
Water Source Public
Garage Space 3.0
Sewer Public Sewer
Other Exterior Features Deck, Patio
Roof Shingle
Finance
Sales Price $549,900
HOA Fees $200 yearly

Work With Brittney

Get assistance in determining current property value, crafting a competitive offer, writing and negotiating a contract, and much more. Contact her today.