Leave a Message

Thank you for your message. I will be in touch with you shortly.

Explore Properties
4891 Osprey Pointe Drive
VIEW PHOTOS
 Courtesy of Coldwell Banker Realty, 513-777-7900 and Scott Baker, 5134035323© 2026 OH - MLS of Greater Cincinnati (CINCY). All rights reserved.
$460,000

4891 Osprey Pointe Drive

3 Beds 3 Baths 2,298 Sq.Ft. 6,490 Sq.Ft.

Description

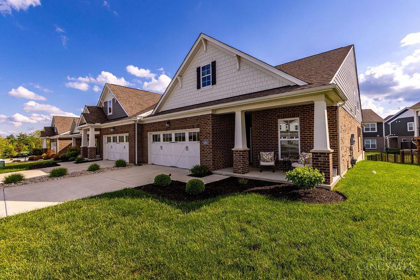
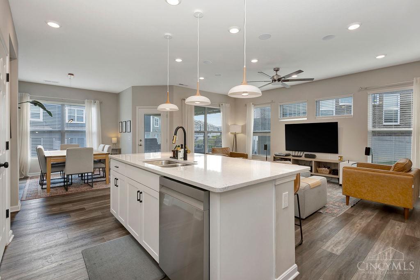
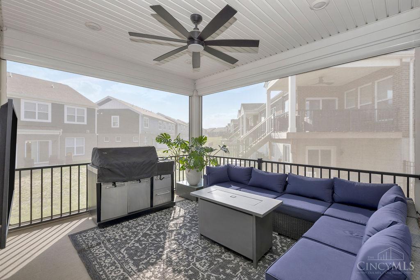
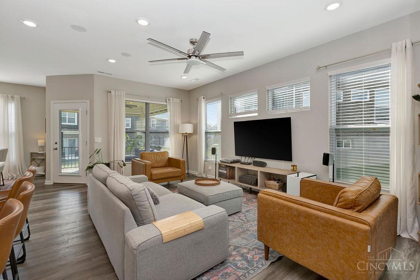
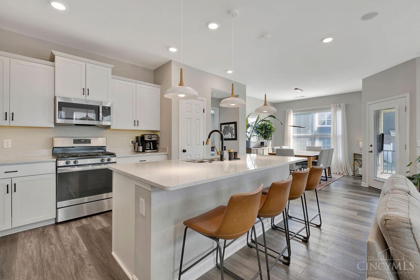
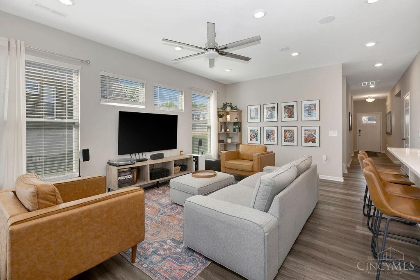
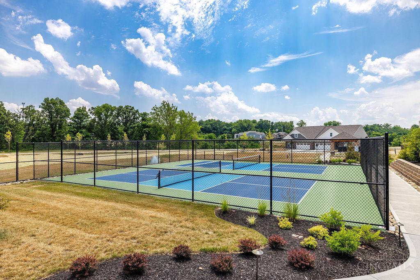
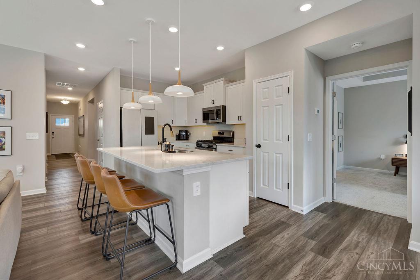
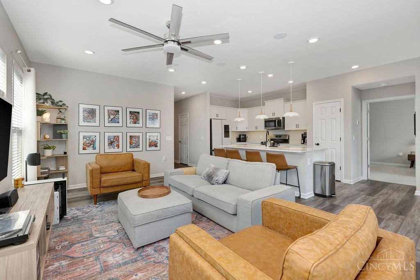
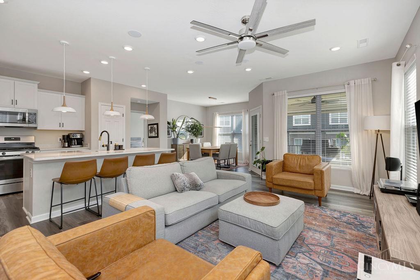
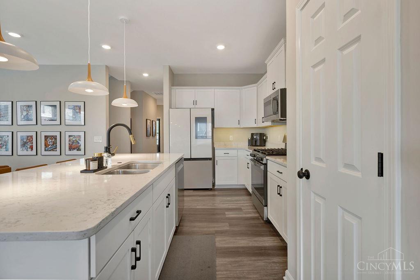
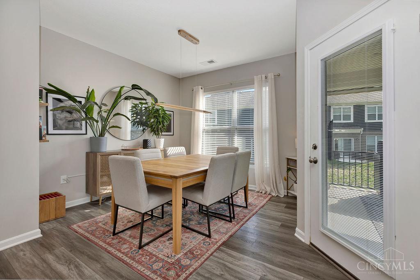
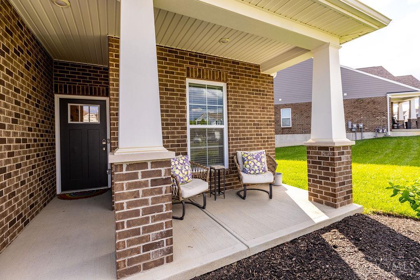
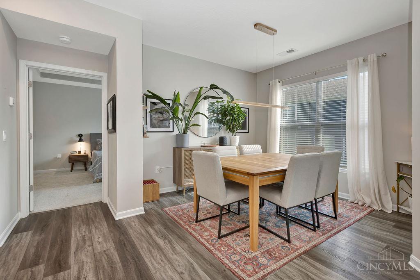
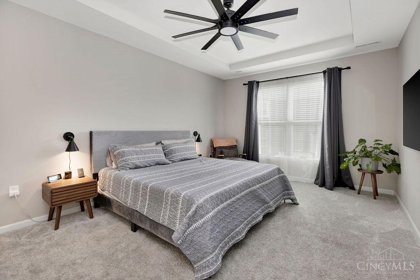
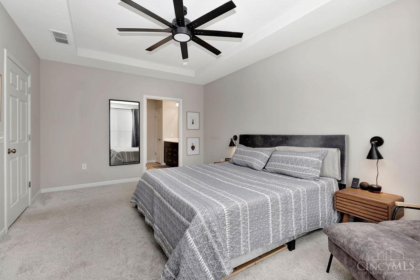
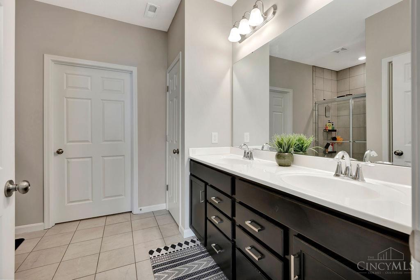
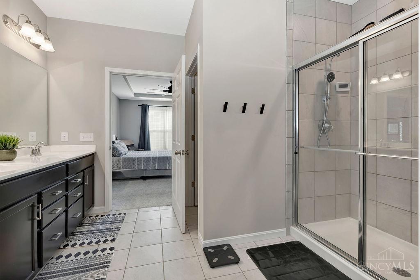
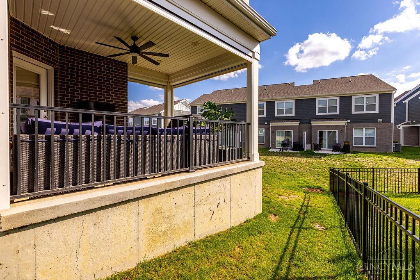
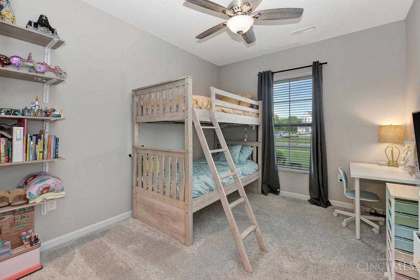
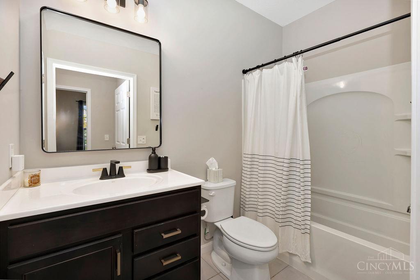
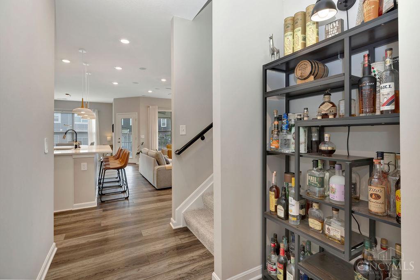
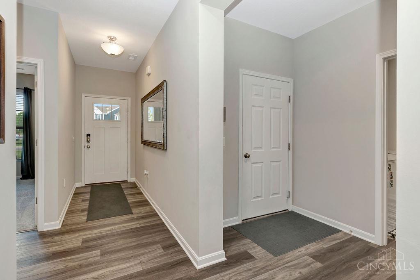
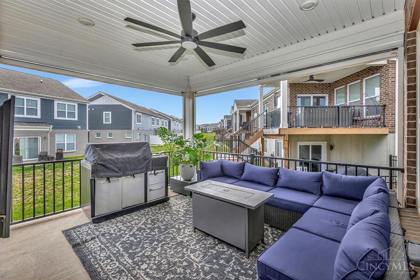
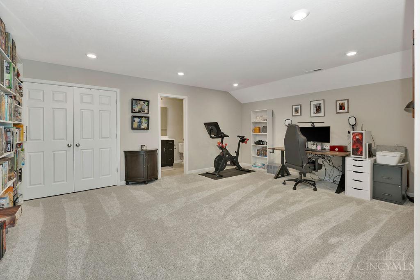
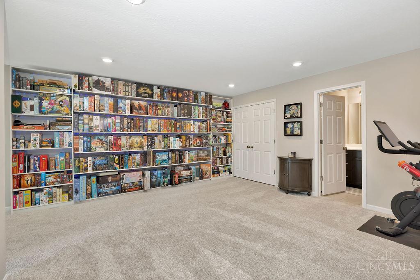
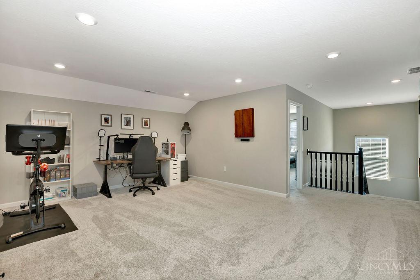
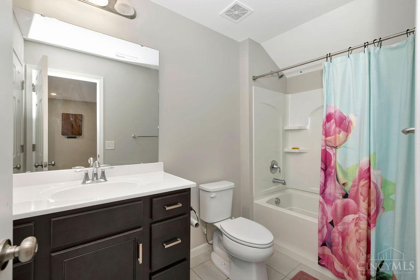
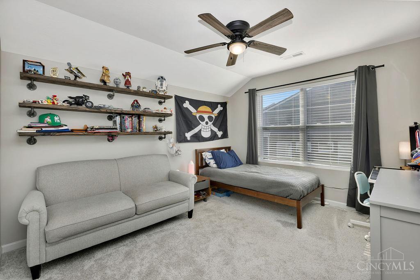
Maintenance Free Living! Grass cutting, snow removal, mulch, all included so you get to relax. This stunning Smart House is hitting the market for the first time! Easy and comfortable, featuring 1st floor master bedroom, 3 bedrooms, 3 Full baths, and 2 Car Garage. Enjoy the beautiful granite countertops, and LVP flooring. Recent upgrades include Electric remote-controlled Phantom Screens/shades on the relaxing deck, a new hot water heater, and new dishwasher. Prime location with easy access to Liberty Center, shopping, interstate, and schools. Don't miss out!

Share Property

Location

4891 Osprey Pointe Drive, Liberty Twp, OH 45011

Status

Sold

Date Sold

July 30, 2026

Property Amenities

Interior
Appliances Dishwasher, Garbage Disposal, Microwave, Oven/Range, Refrigerator
Total Bedrooms: 3
Full Bathrooms: 3
Other Interior Features 9 Ft Ceiling
Area & Lot
Lot Area 6,490 Sq.Ft.
Living area 2,298 Sq.Ft.
MLS® ID 1879780
Year Built 2022
School District Lakota Local SD
Architecture Styles Transitional
Type Residential
Status Sold
Exterior
Stories 2
Air conditioning Central Air
Heat type Forced Air, Gas
Water Source Public
Garage Space 2.0
Sewer Public Sewer
Other Exterior Features Balcony, Covered Deck/Patio, Deck, Enclosed Porch, Porch, Other
Parking Off Street, On Street
Roof Shingle
Finance
Sales Price $460,000
HOA Fees $221 monthly

Work With Brittney

Get assistance in determining current property value, crafting a competitive offer, writing and negotiating a contract, and much more. Contact her today.