Leave a Message

Thank you for your message. I will be in touch with you shortly.

Explore Properties
524 Laurelwood Drive
VIEW PHOTOS
Courtesy of Coldwell Banker Realty
$480,000

524 Laurelwood Drive

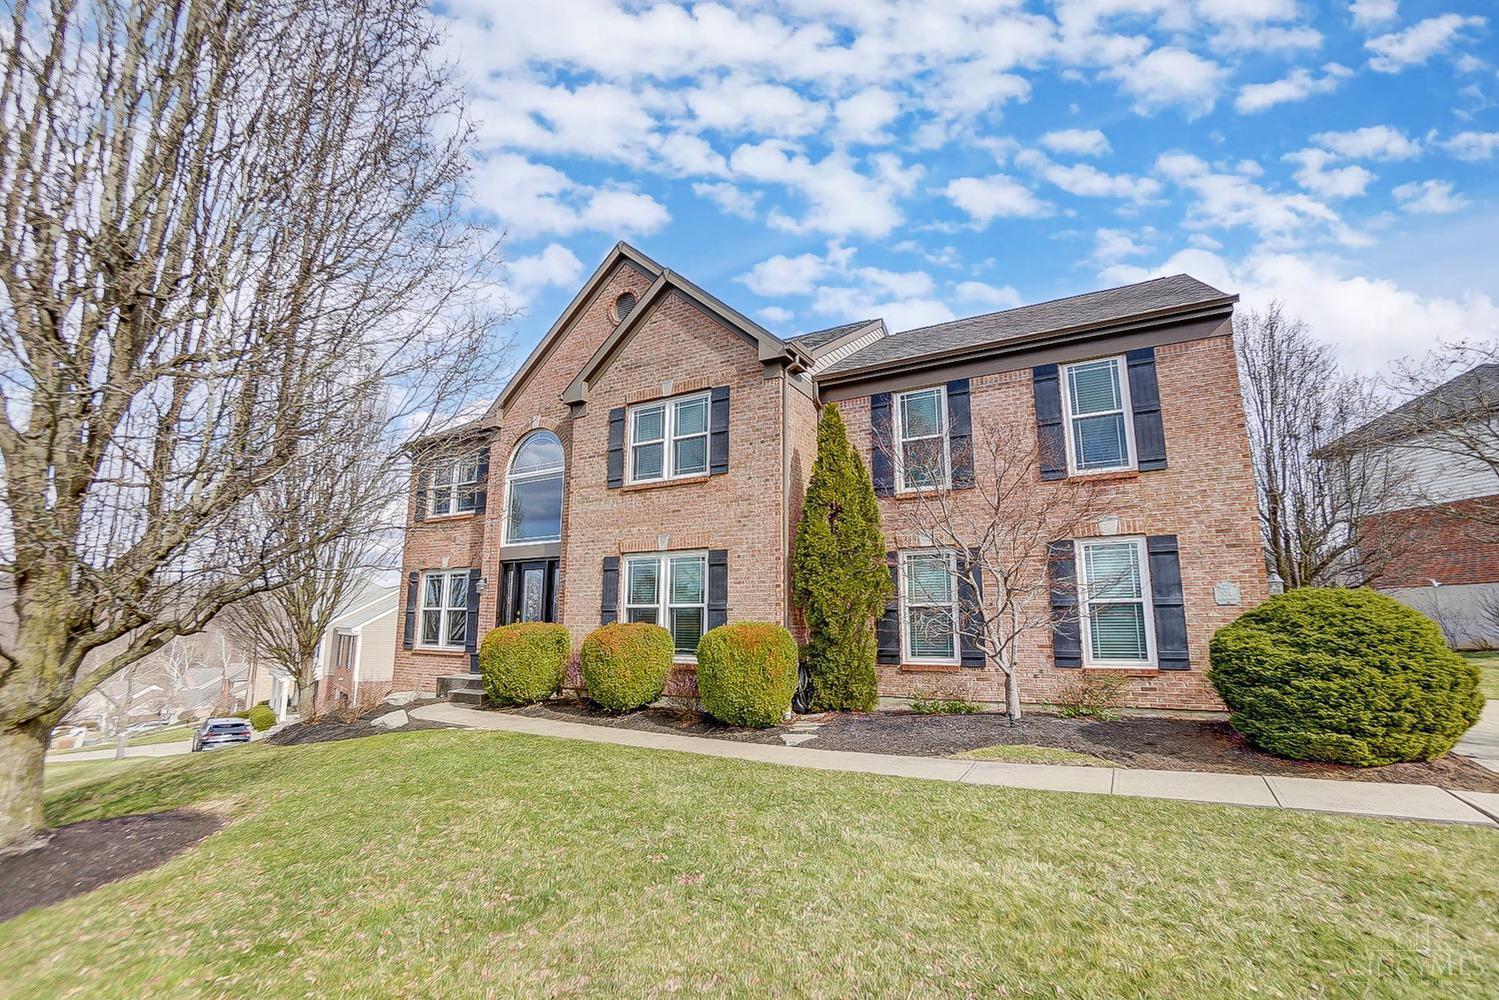
4 Beds 4 Baths 2,720 Sq.Ft. 0.44 Acres

Description

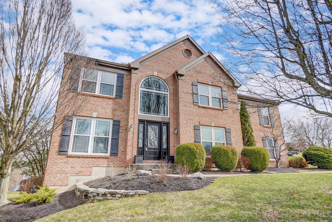
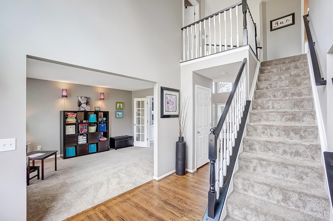
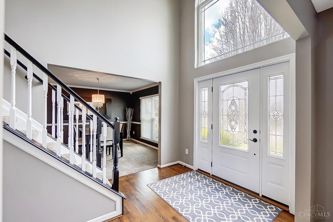
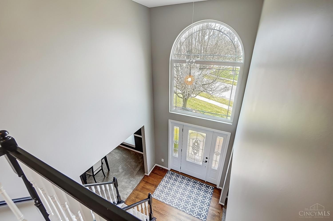
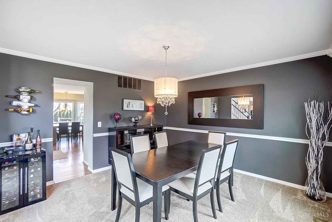
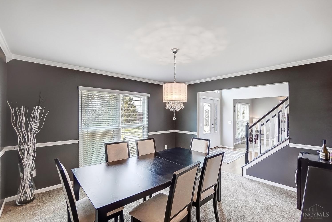
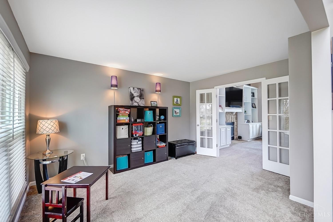
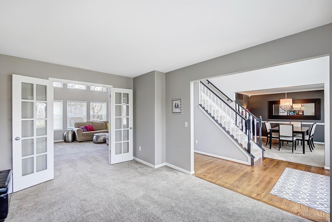
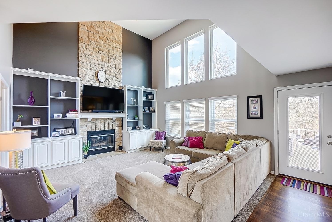
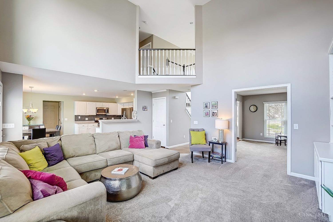
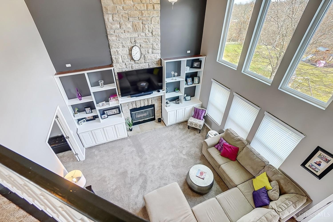
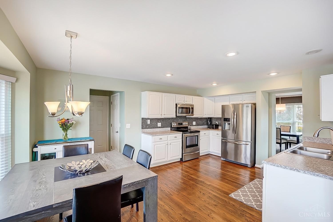
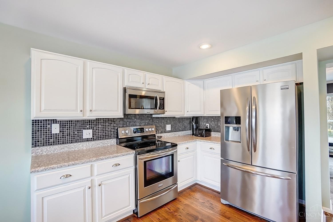
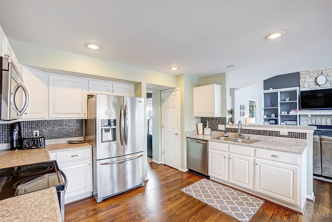
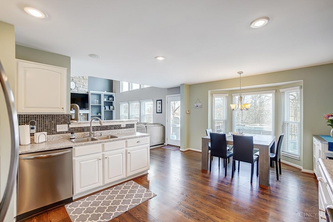
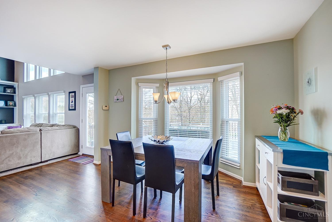
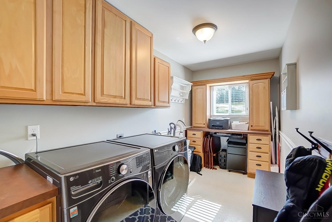
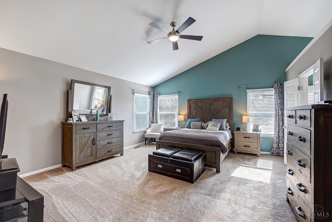
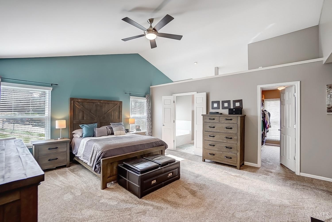
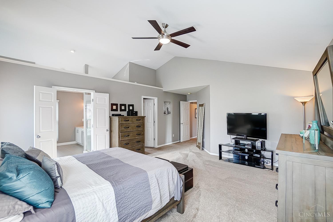
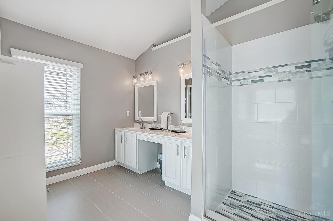
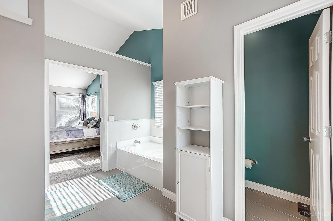
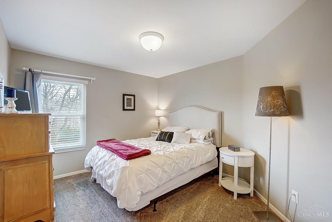
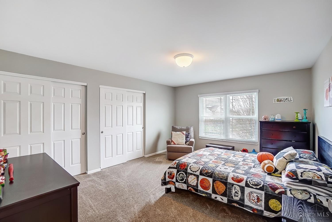
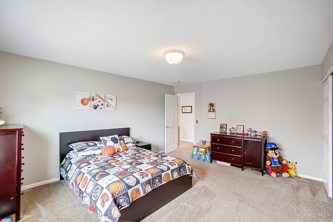
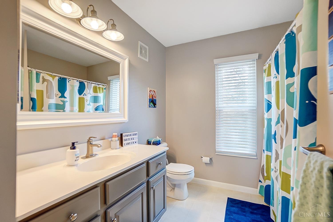
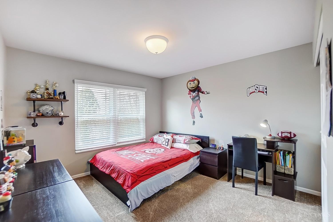
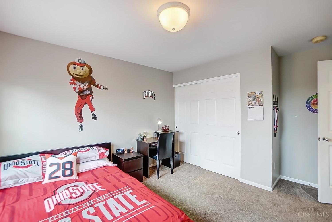
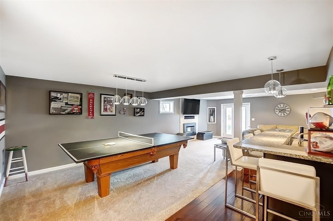
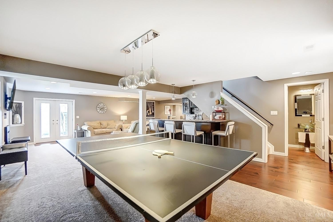
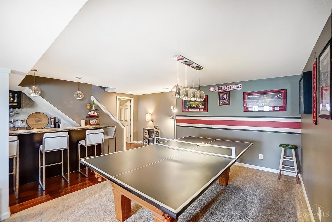
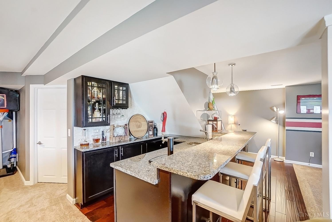
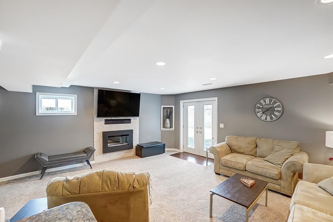
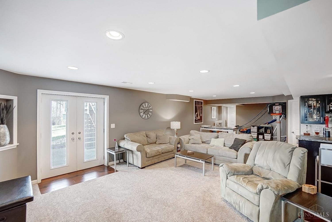
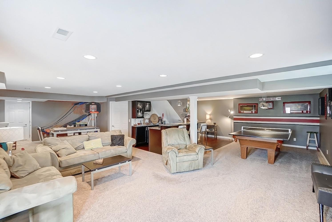
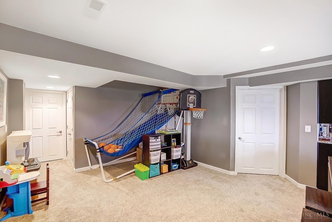
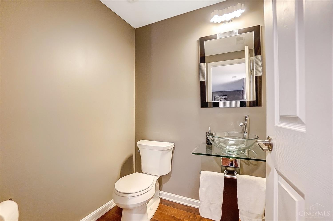
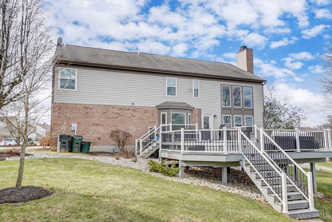
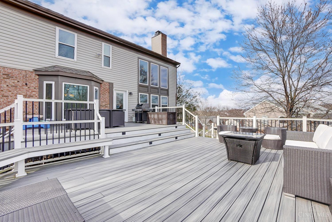
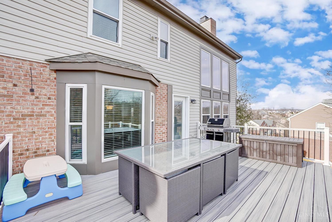
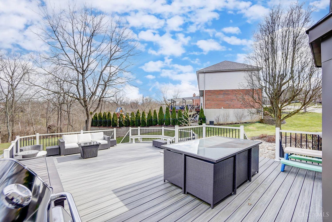
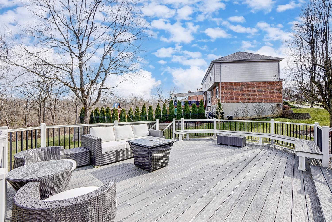
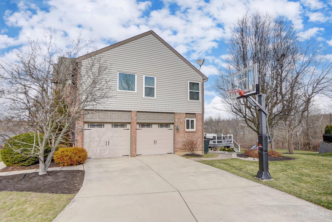
Move right into this stunning 2-story that is exceptional from top to bottom! There are so many features to note including the 2-story great room with floor-to-ceiling stone fireplace & a wall of windows, large eat-in kitchen overlooking the 30'x24' two-tier Trex deck, finished lower level w/ half-bath, wet bar & walkout. Other features include large 1st floor laundry, hardwood floors, updated primary bath, landscape lighting & so much more!

Share Property

Location

524 Laurelwood Drive, Cleves, OH 45002

Status

Sold

Date Sold

April 26, 2023

Property Amenities

Interior
Fireplace Family Room, Great Room, Gas, Stone
Appliances Disposal, Range, Oven, Water Softener, Gas Water Heater, Dishwasher, Microwave, Refrigerator
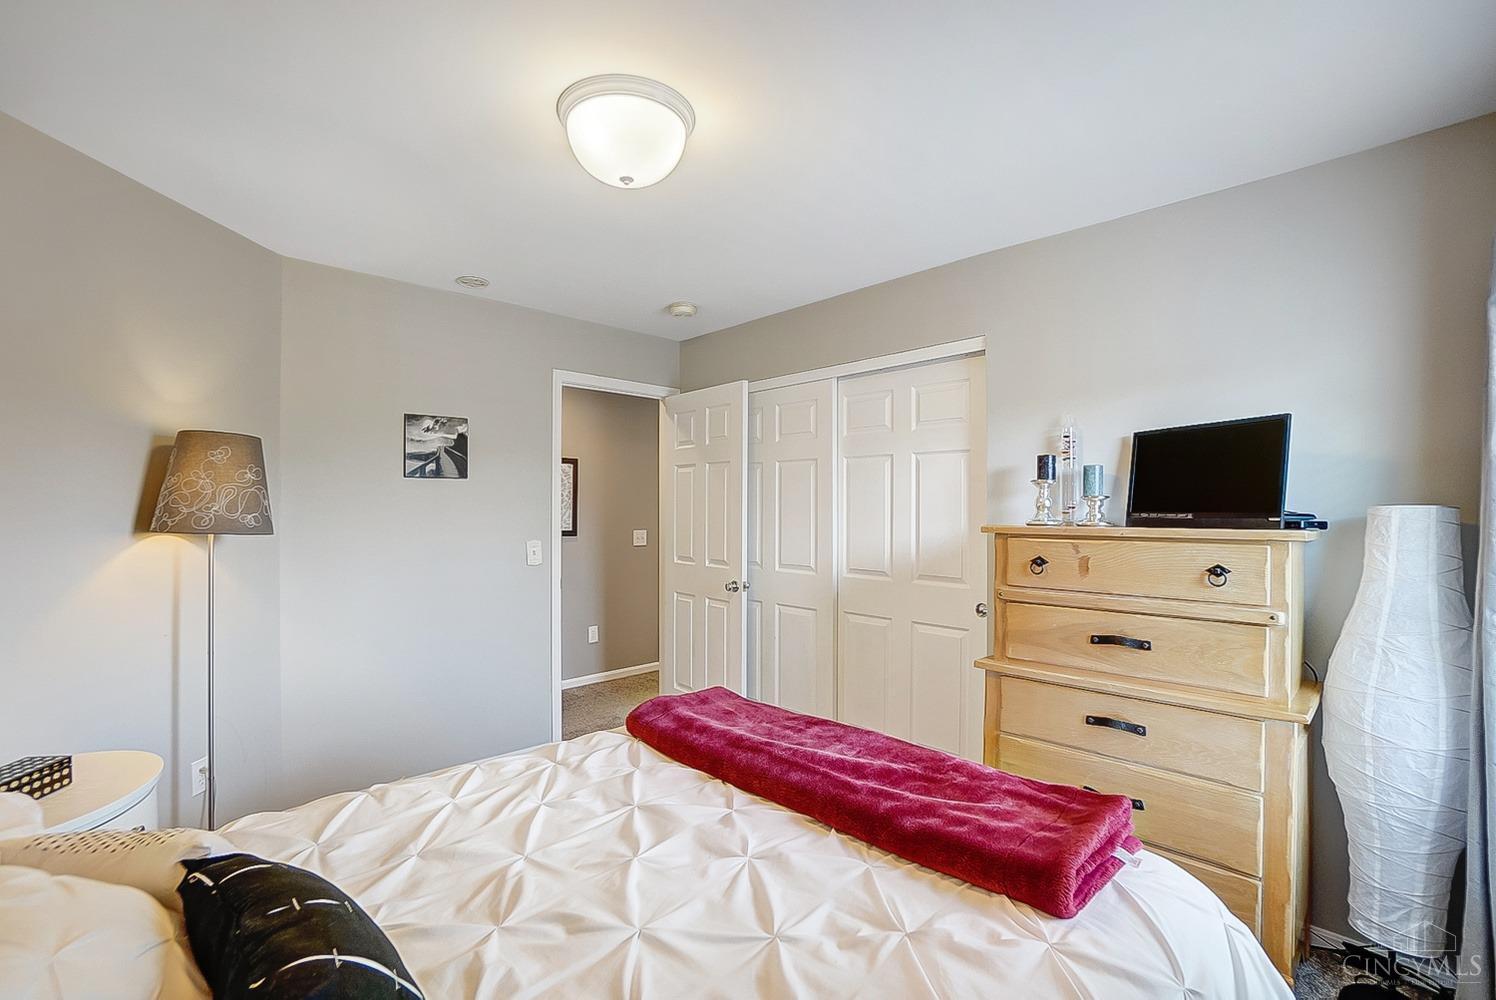
Total Bedrooms: 4
Half Bathrooms: 2
Full Bathrooms: 2
Other Interior Features Vaulted Ceiling(s), Eat-in Kitchen, Pantry, Walk-In Closet(s), Crown Molding
Area & Lot
Lot Area 0.44 Acres
Living area 2,720 Sq.Ft.
MLS® ID 1764695
Year Built 1997
School District Three Rivers Local S
View Description Trees/Woods
Architecture Styles Traditional
Type Residential
Status Sold
Exterior
Stories 2
Air conditioning Ceiling Fan(s), Central Air
Heat type Natural Gas, Forced Air
Water Source Public
Garage Space 2.0
Sewer Public Sewer
Parking Garage Door Opener, Driveway, On Street
Roof Shingle
Utilities Natural Gas Available
Finance
Sales Price $480,000

360 Virtual Tour

Take a tour of this property

Work With Brittney

Get assistance in determining current property value, crafting a competitive offer, writing and negotiating a contract, and much more. Contact her today.