Leave a Message

Thank you for your message. I will be in touch with you shortly.

Explore Properties
5461 Brigade Court
5461 Brigade Court
5461 Brigade Court
5461 Brigade Court
5461 Brigade Court
5461 Brigade Court
5461 Brigade Court
5461 Brigade Court
5461 Brigade Court
5461 Brigade Court
5461 Brigade Court
5461 Brigade Court
5461 Brigade Court
5461 Brigade Court
5461 Brigade Court
5461 Brigade Court
5461 Brigade Court
5461 Brigade Court
5461 Brigade Court
5461 Brigade Court
5461 Brigade Court
5461 Brigade Court
5461 Brigade Court
5461 Brigade Court
5461 Brigade Court
5461 Brigade Court
5461 Brigade Court
5461 Brigade Court
5461 Brigade Court
5461 Brigade Court
5461 Brigade Court
5461 Brigade Court
5461 Brigade Court
5461 Brigade Court
5461 Brigade Court
5461 Brigade Court
5461 Brigade Court
5461 Brigade Court
5461 Brigade Court
5461 Brigade Court
5461 Brigade Court
5461 Brigade Court
5461 Brigade Court
VIEW PHOTOS
 Courtesy of Coldwell Banker Realty, 5133219944 and Jason Sheppard, © 2026 OH - MLS of Greater Cincinnati (CINCY). All rights reserved.
$395,000

5461 Brigade Court

4 Beds 3 Baths 2,124 Sq.Ft. 8,973 Sq.Ft.

Description

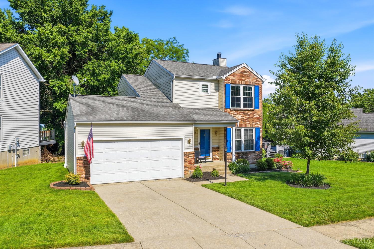
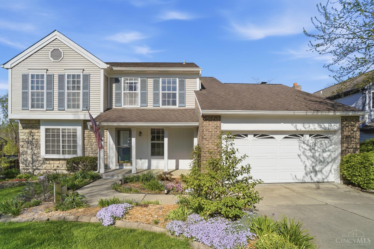
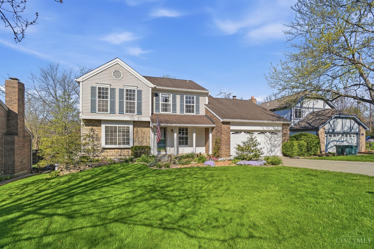
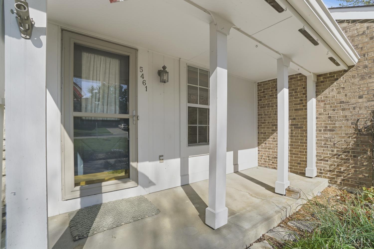
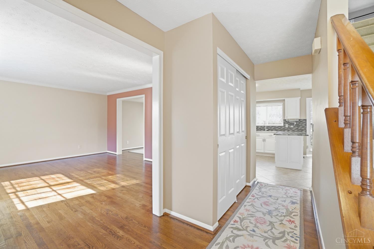
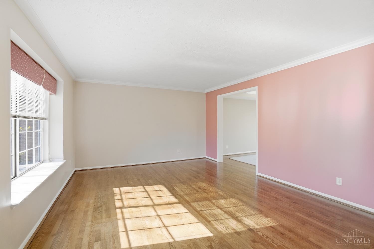
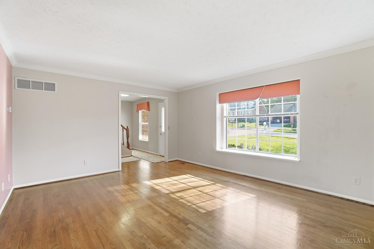
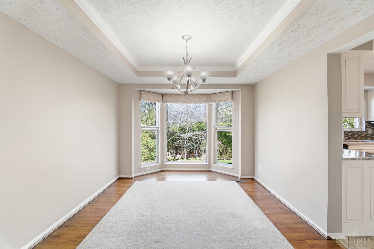
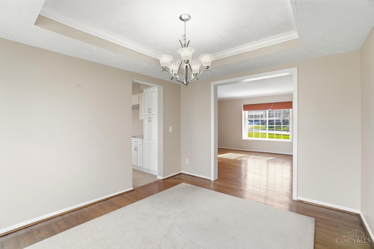
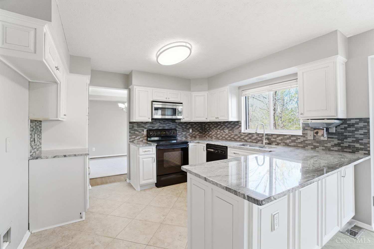
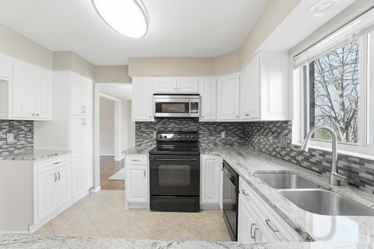
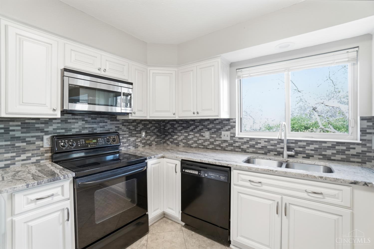
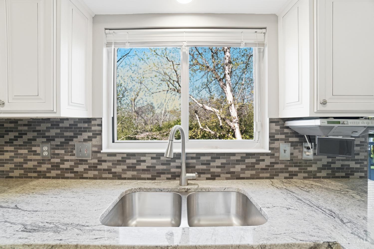
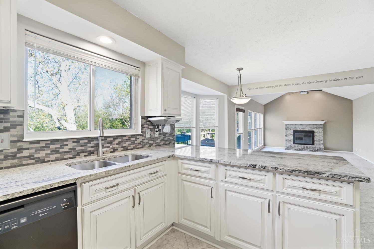
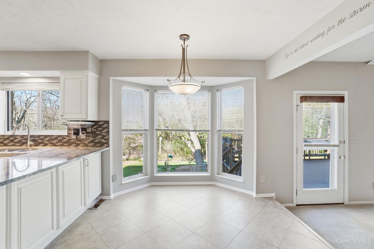
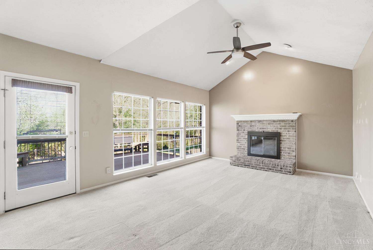
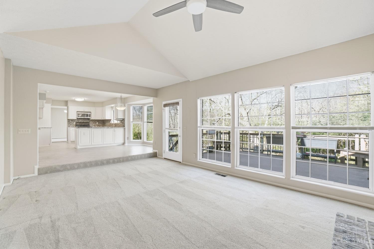
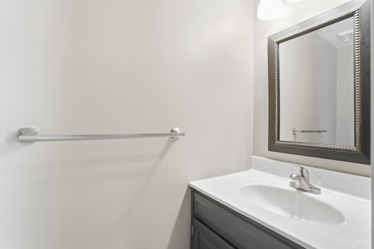
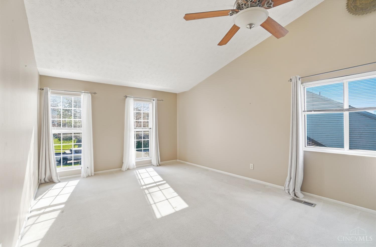
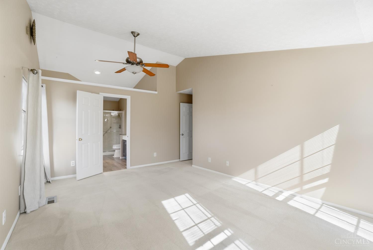
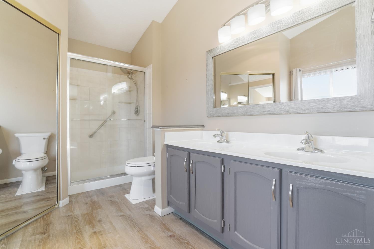
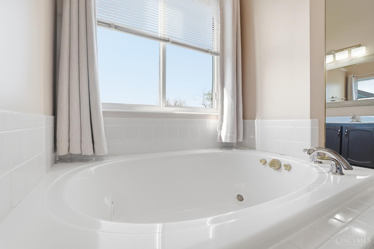
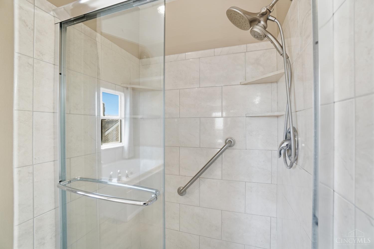
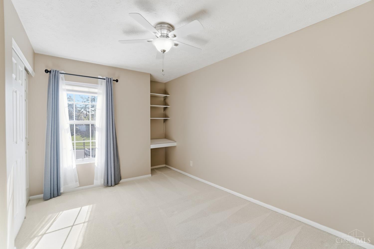
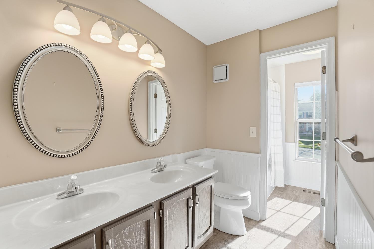
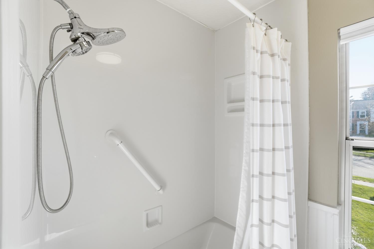
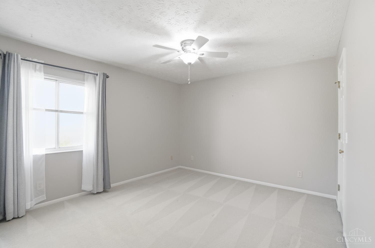
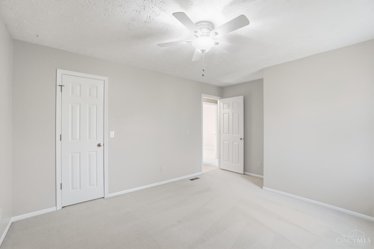
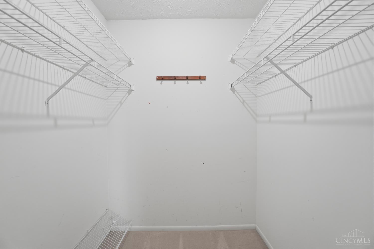
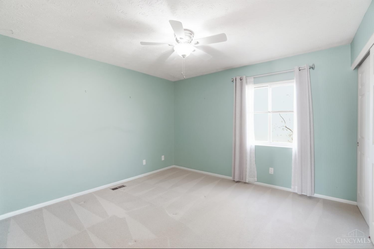
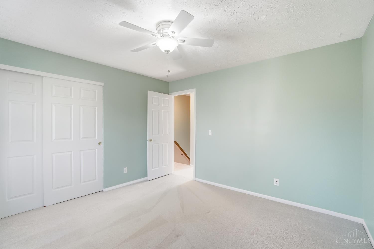
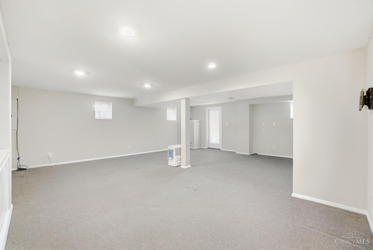
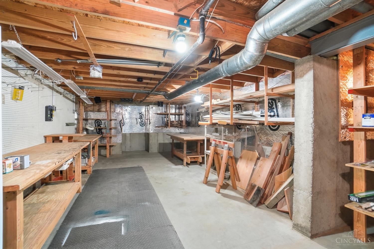
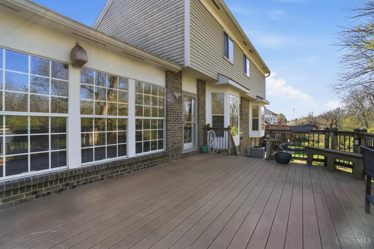
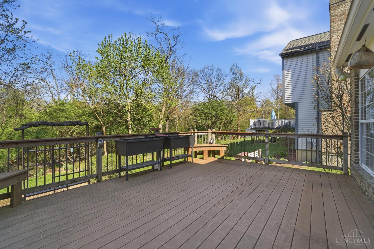
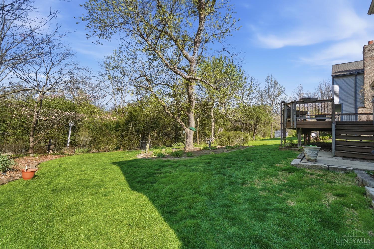
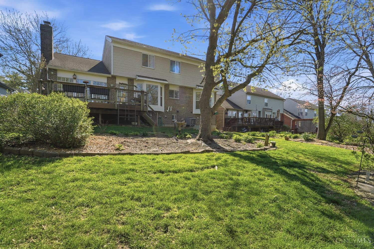
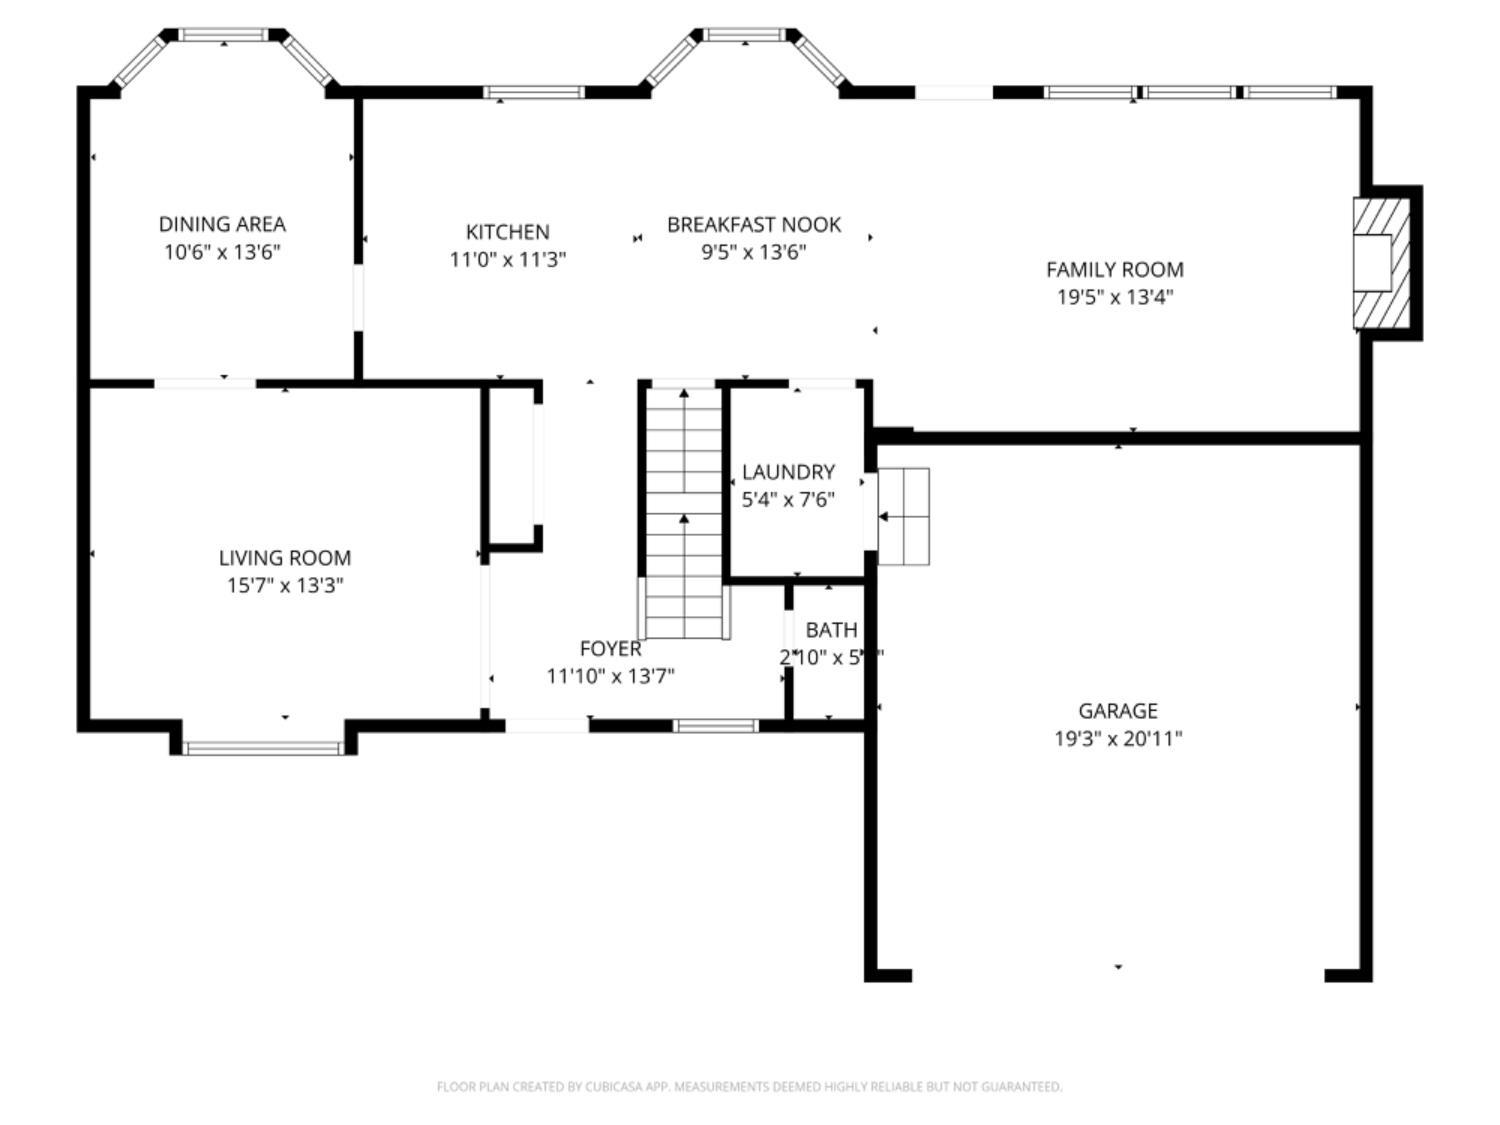
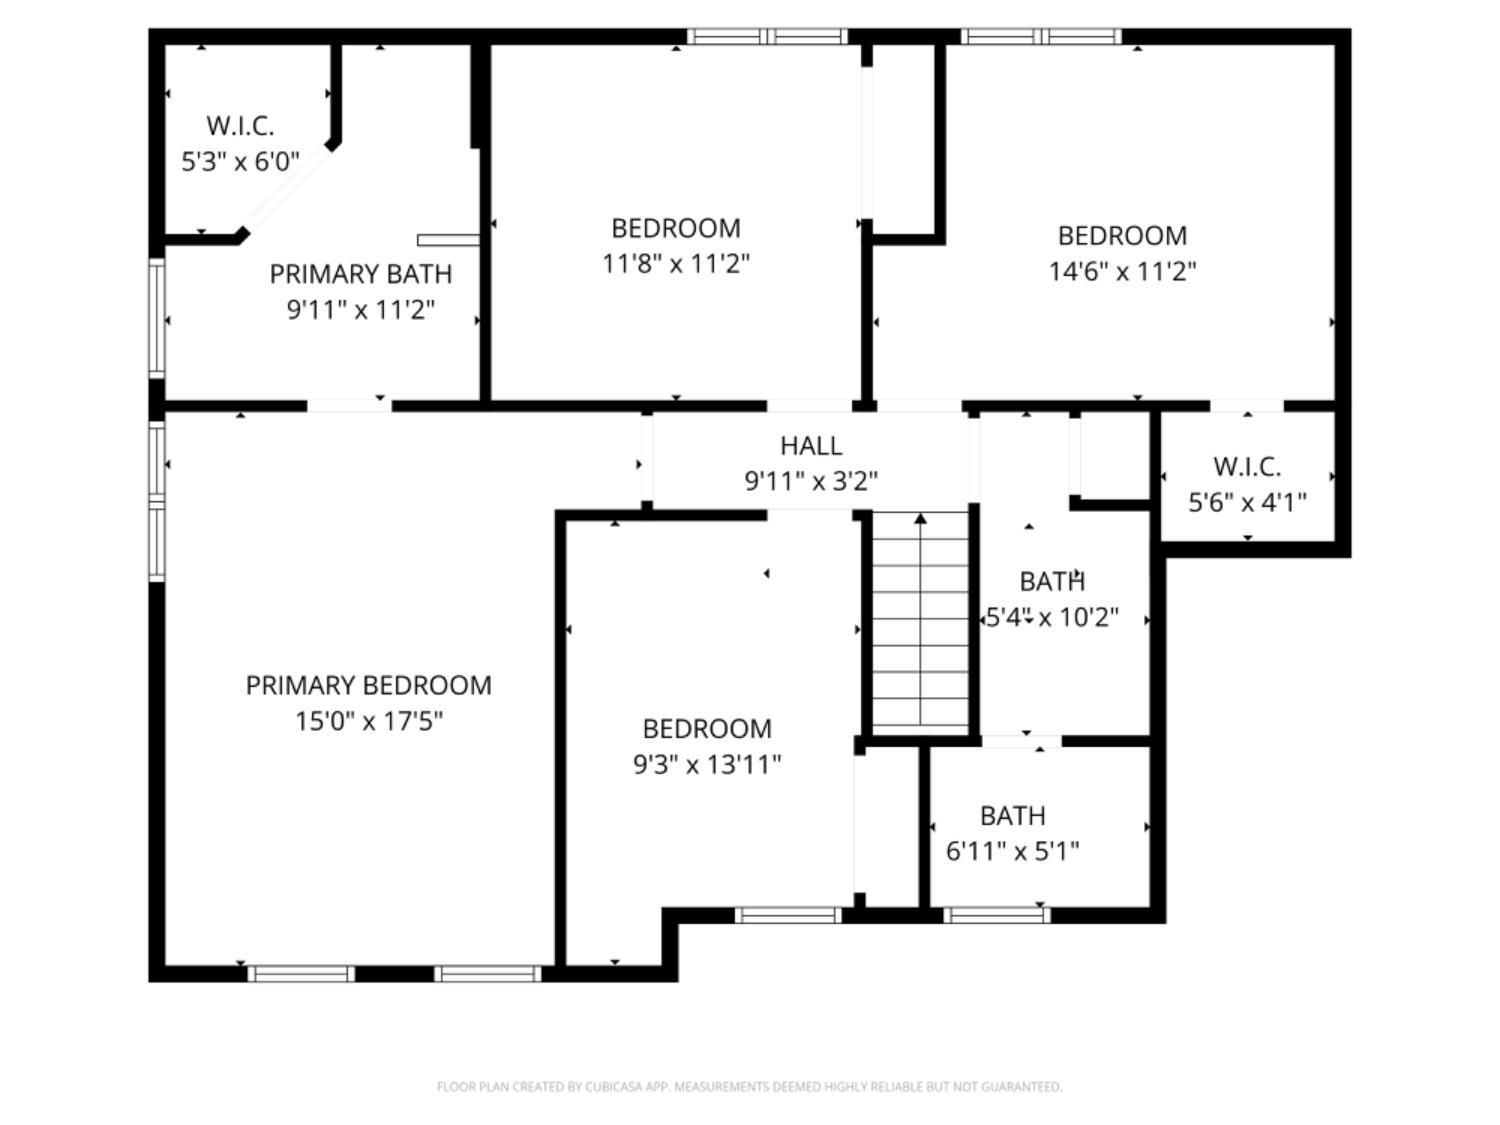
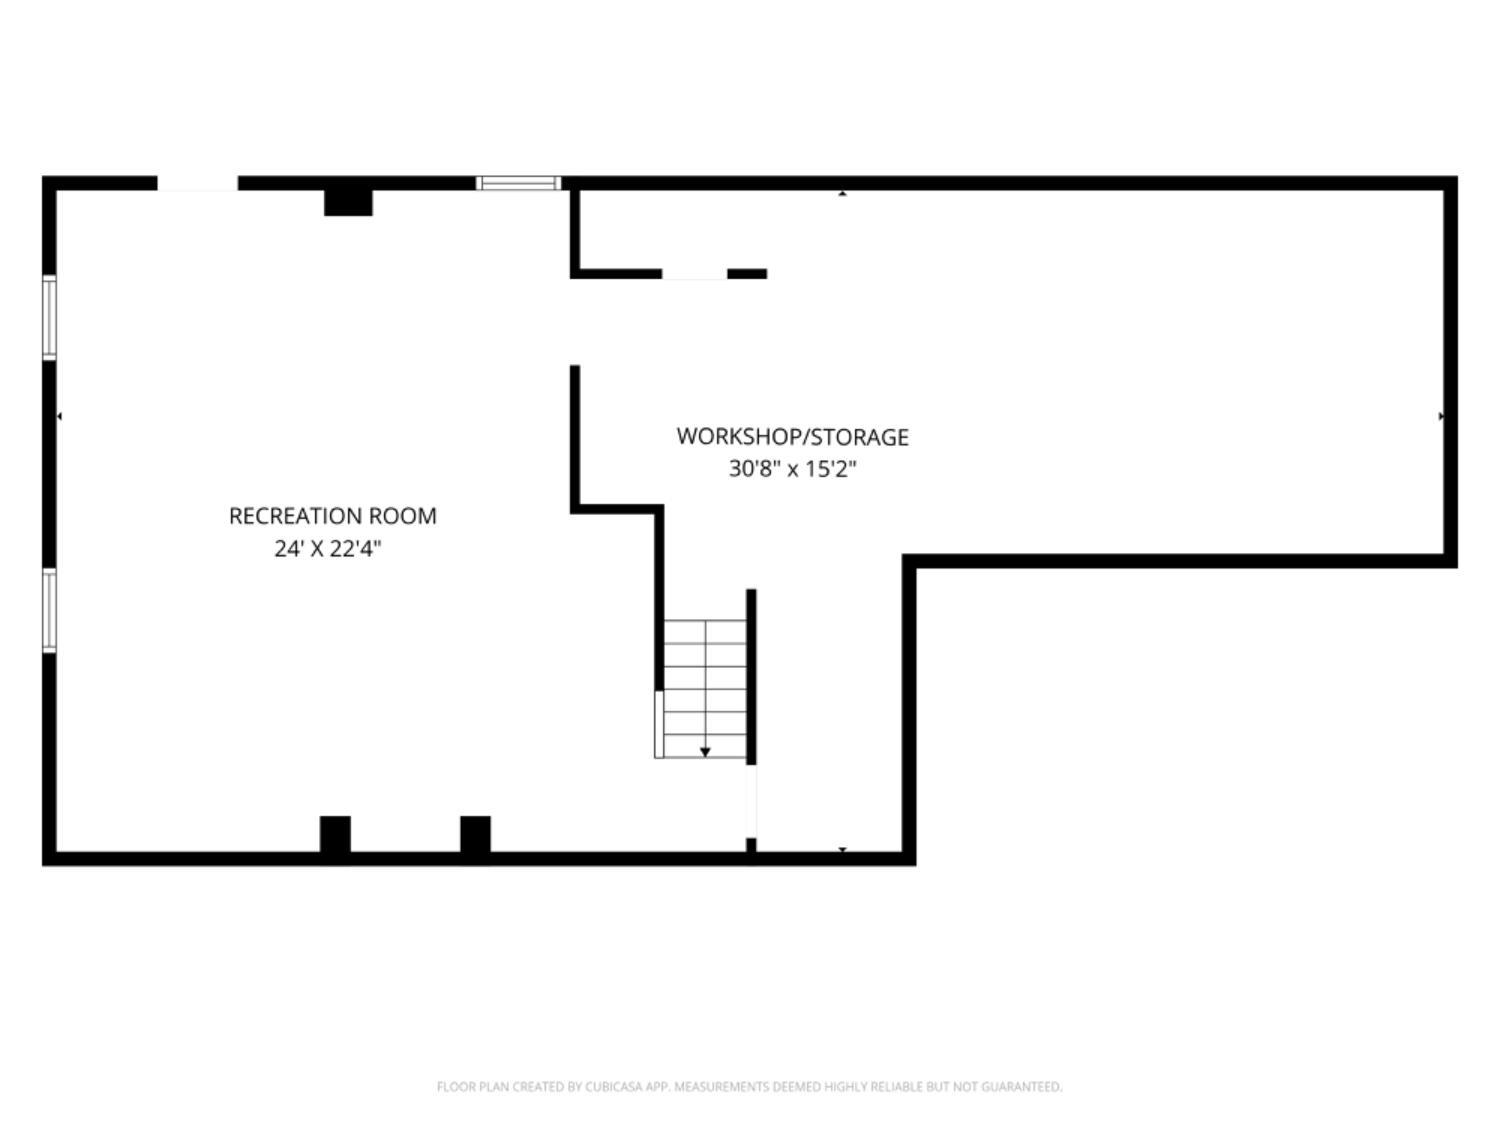
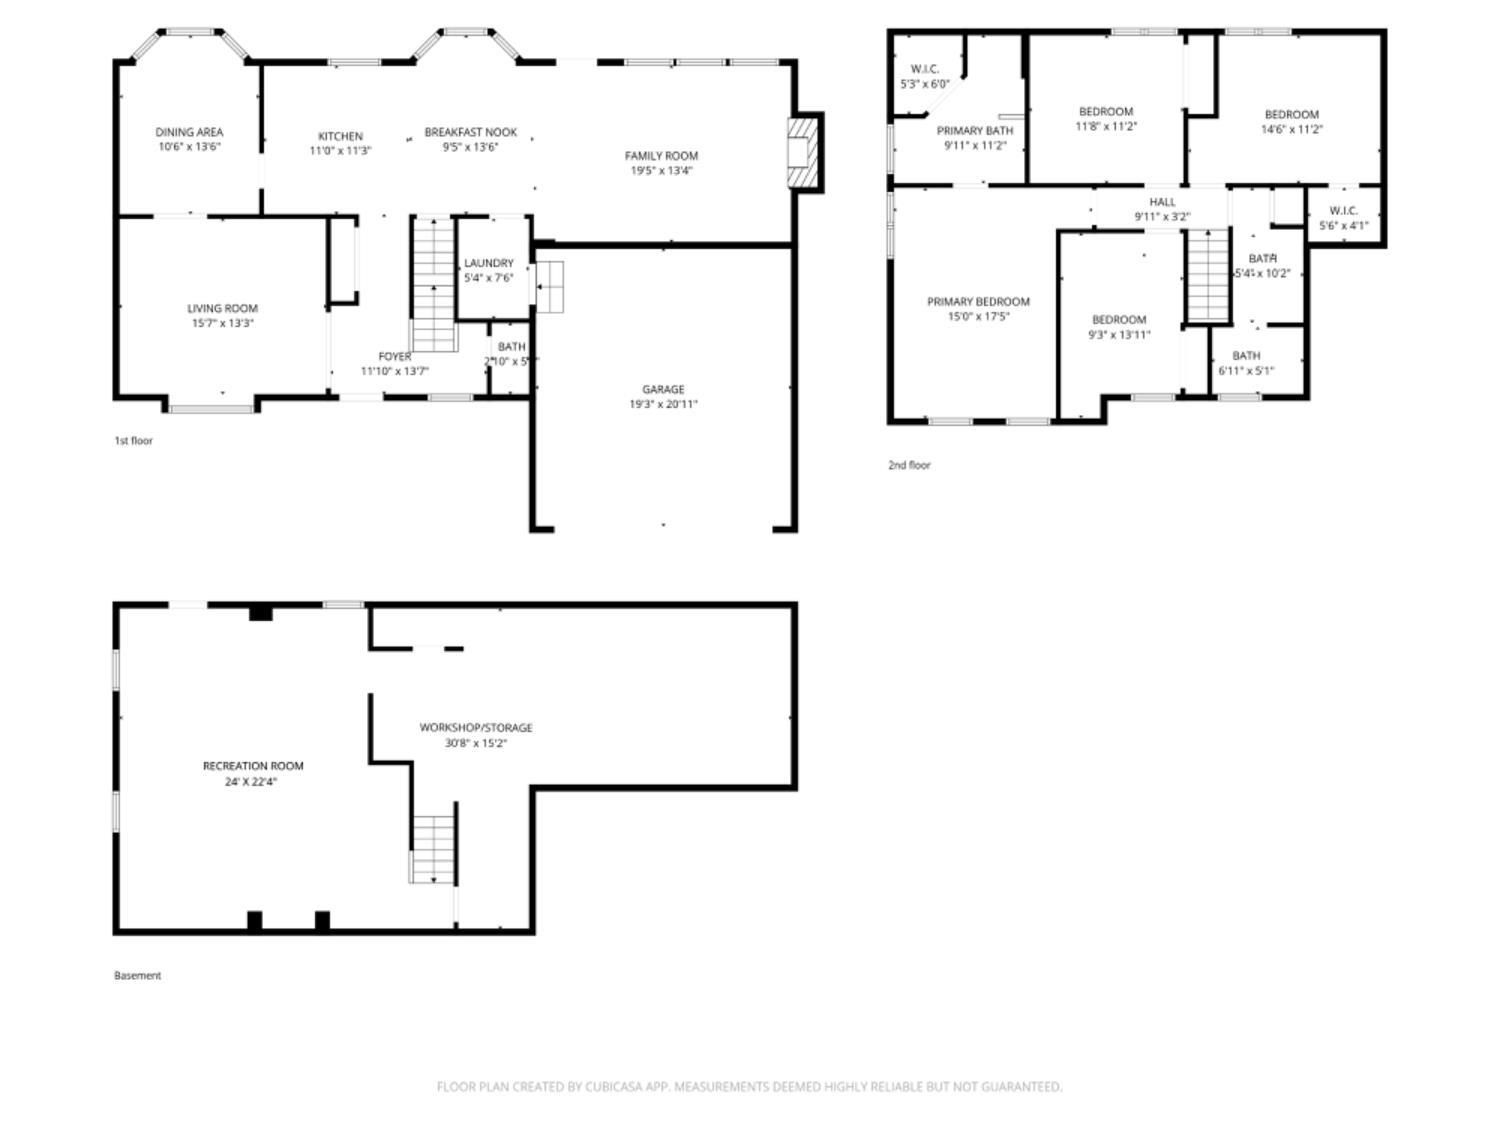
Welcome to this stunning two-story 4 bedroom home in Green Township, where quality craftsmanship meets comfortable living. The newer kitchen showcases granite countertops, custom Amish cabinetry, and a counter bar ideal for gathering. Expansive picture windows fill the home with natural light and highlight the peaceful wooded view. The spacious primary suite features an en suite bath with jetted tub, separate shower, and walk-in closet. A finished walkout lower level offers additional living space along with a flexible workshop space and storage area.

Share Property

Location

5461 Brigade Court, Green Twp, OH 45239

Status

Sold

Property Amenities

Interior
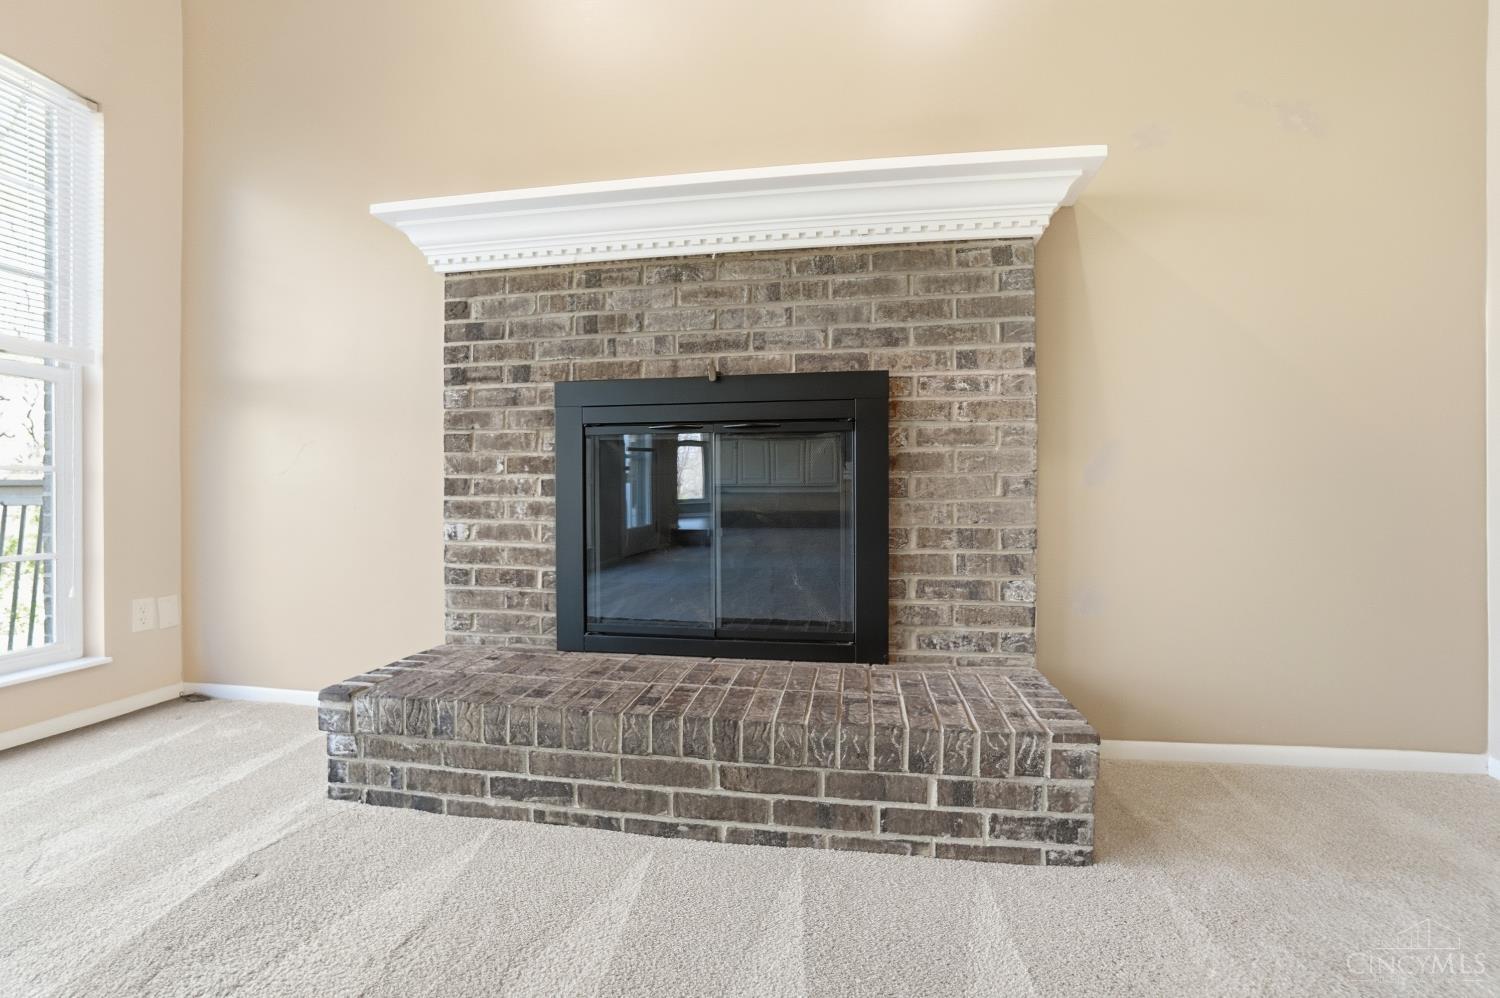
Fireplace Family Room, Gas
Appliances Range, Oven, Gas Water Heater, Convection Oven, Dishwasher
Total Bedrooms: 4
Half Bathrooms: 1
Full Bathrooms: 2
Other Interior Features Vaulted Ceiling(s), Eat-in Kitchen, Walk-In Closet(s), Natural Woodwork
Area & Lot
Lot Area 8,973 Sq.Ft.
Living area 2,124 Sq.Ft.
MLS® ID 1873864
Year Built 1990
School District Northwest Local SD
View Description Trees/Woods
Architecture Styles Traditional
Type Residential
Status Sold
Exterior
Stories 2
Air conditioning Ceiling Fan(s), Central Air
Heat type Natural Gas, Forced Air
Water Source Public
Garage Space 2.0
Sewer Public Sewer
Parking Garage Door Opener, Driveway
Lot Features Cul-De-Sac
Roof Shingle
Utilities Natural Gas Available, Cable Available
Finance
Sales Price $395,000

Work With Brittney

Get assistance in determining current property value, crafting a competitive offer, writing and negotiating a contract, and much more. Contact her today.