Leave a Message

Thank you for your message. I will be in touch with you shortly.

Explore Properties
5761 Ashcraft Drive
5761 Ashcraft Drive
5761 Ashcraft Drive
5761 Ashcraft Drive
5761 Ashcraft Drive
5761 Ashcraft Drive
5761 Ashcraft Drive
5761 Ashcraft Drive
5761 Ashcraft Drive
5761 Ashcraft Drive
5761 Ashcraft Drive
5761 Ashcraft Drive
5761 Ashcraft Drive
5761 Ashcraft Drive
5761 Ashcraft Drive
5761 Ashcraft Drive
5761 Ashcraft Drive
5761 Ashcraft Drive
5761 Ashcraft Drive
5761 Ashcraft Drive
5761 Ashcraft Drive
5761 Ashcraft Drive
5761 Ashcraft Drive
5761 Ashcraft Drive
5761 Ashcraft Drive
5761 Ashcraft Drive
5761 Ashcraft Drive
5761 Ashcraft Drive
5761 Ashcraft Drive
5761 Ashcraft Drive
5761 Ashcraft Drive
5761 Ashcraft Drive
5761 Ashcraft Drive
5761 Ashcraft Drive
5761 Ashcraft Drive
5761 Ashcraft Drive
5761 Ashcraft Drive
VIEW PHOTOS
 Courtesy of Coldwell Banker Realty, and Michael Alford, 5138918500© 2026 OH - MLS of Greater Cincinnati (CINCY). All rights reserved.
$439,900

5761 Ashcraft Drive

4 Beds 3 Baths 2,448 Sq.Ft. 0.46 Acres

Description

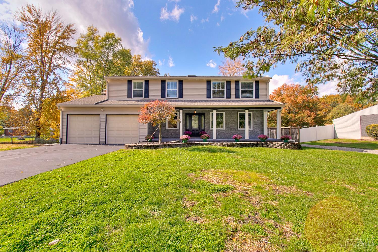
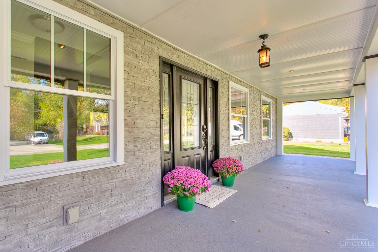
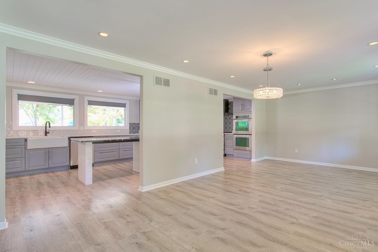
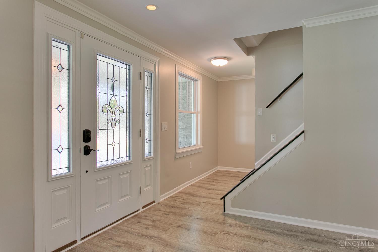
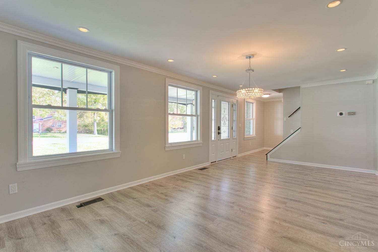
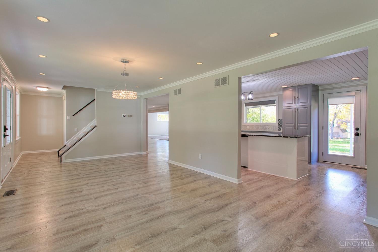
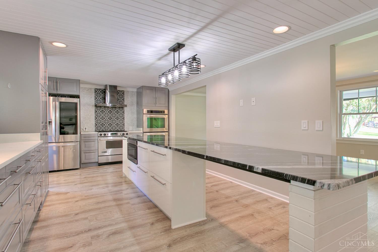
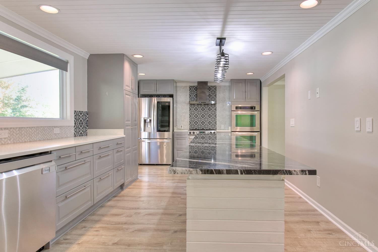
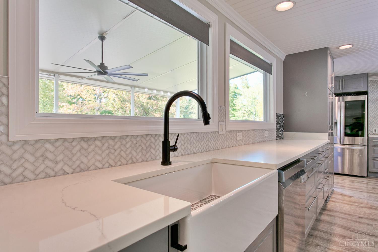
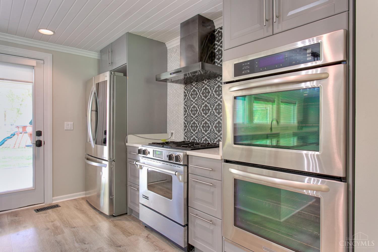
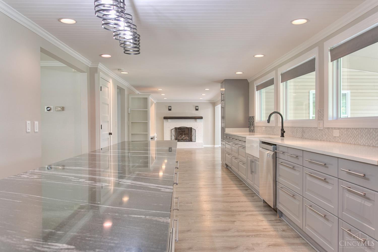
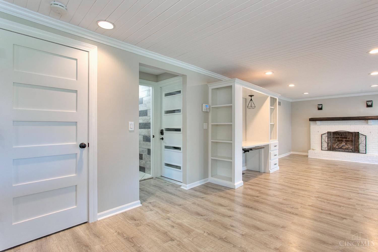
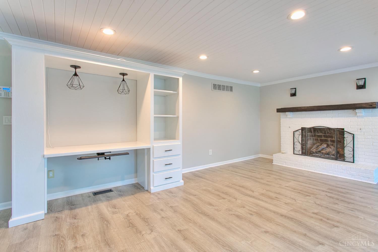
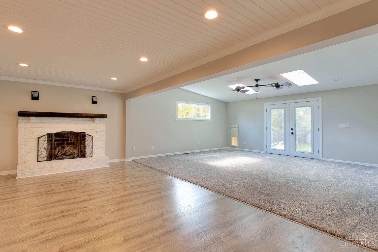
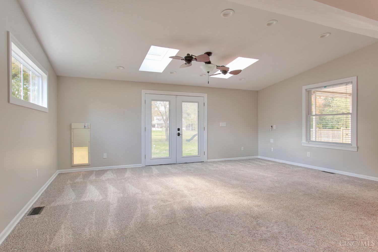
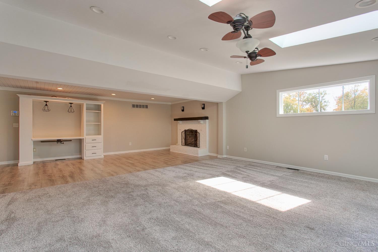
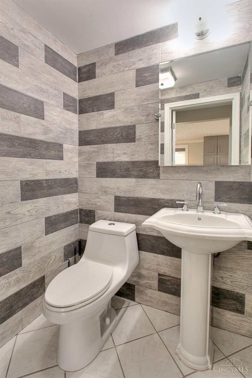
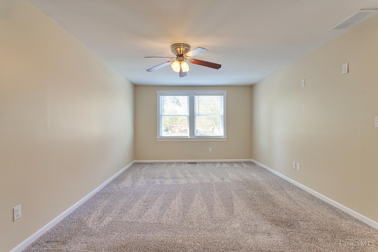
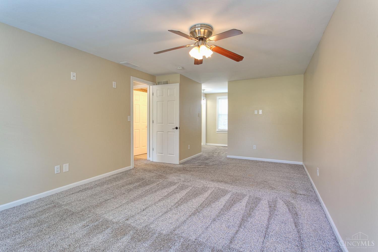
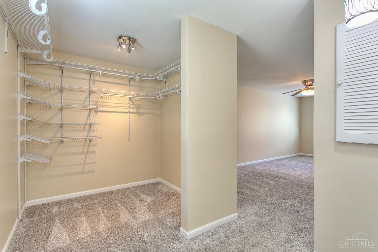
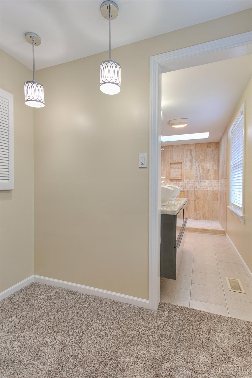
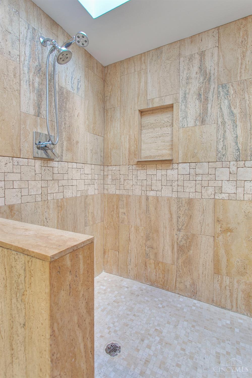
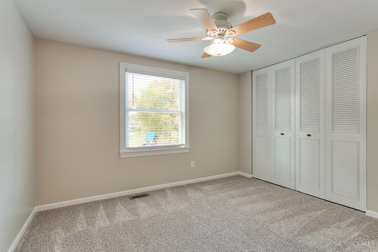
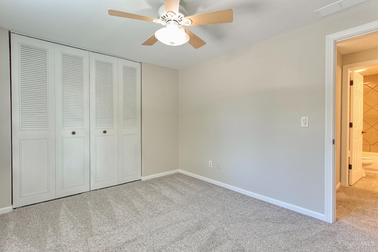
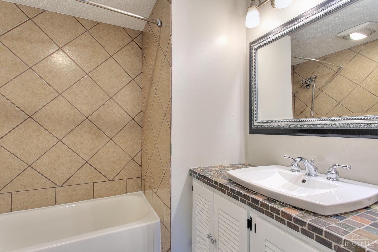
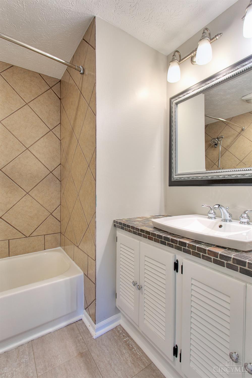
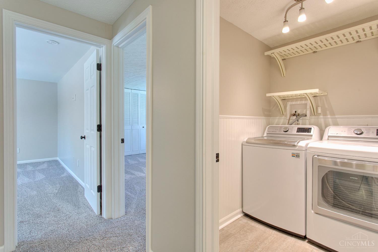
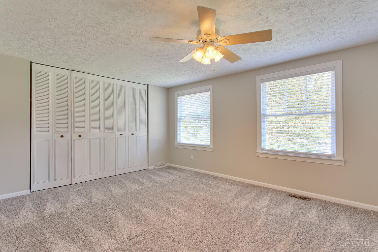
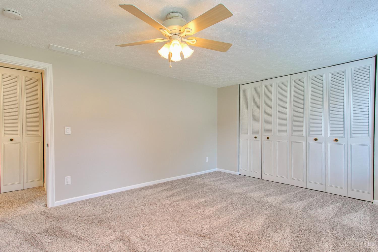
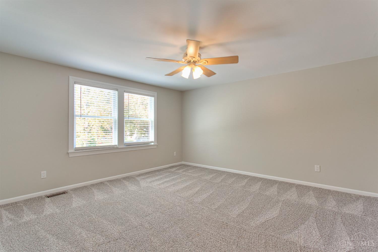
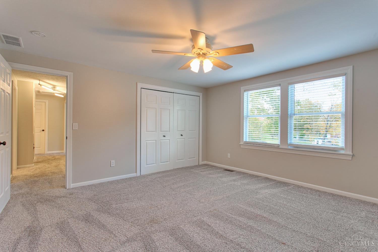
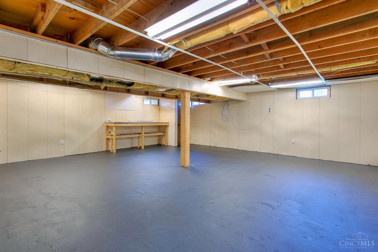
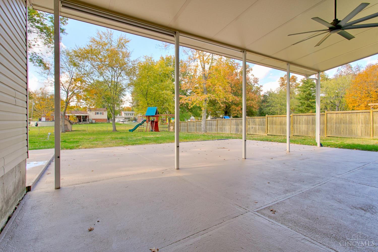
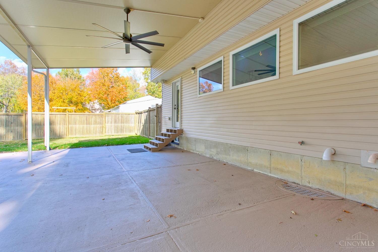
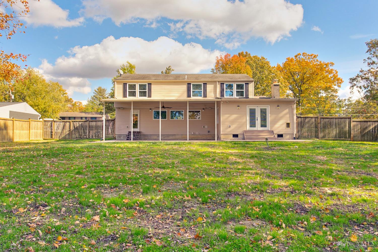
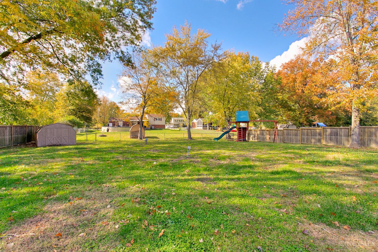
Welcome Home! This beautifully updated 4Bd/2.5Bth two-story offers a wonderful open concept floorplan, complemented by quality updates throughout. The focal point of this home is the stunning kitchen w/ quartz counter tops, incredibly spacious island, gas cook top, double oven & beautiful tile backsplash. Large primary offers the perfect retreat w/ a large walk-in closet & updated ensuite bath. Additional features include a large covered patio perfect for outdoor enjoyment/entertaining, fully fenced yard, second floor laundry, basement, tankless water heater, fresh paint throughout. This home is conveniently located less than a mile from Milford Jr High & High School, & just minutes from several dining, shopping, grocery & entertainment options! Must see to appreciate!

Share Property

Location

5761 Ashcraft Drive, Miami Twp, OH 45150

Status

Sold

Date Sold

November 24, 2025

Property Amenities

Interior
Appliances Dishwasher, Double Oven, Gas Cooktop, Microwave, Oven/Range, Refrigerator
Total Bedrooms: 4
Half Bathrooms: 1
Full Bathrooms: 2
Other Interior Features Skylight
Area & Lot
Lot Area 0.46 Acres
Living area 2,448 Sq.Ft.
MLS® ID 1859314
Year Built 1973
School District Milford Ex Vill SD
Architecture Styles Traditional
Type Residential
Status Sold
Exterior
Stories 2
Air conditioning Central Air
Heat type Forced Air, Gas
Water Source Public
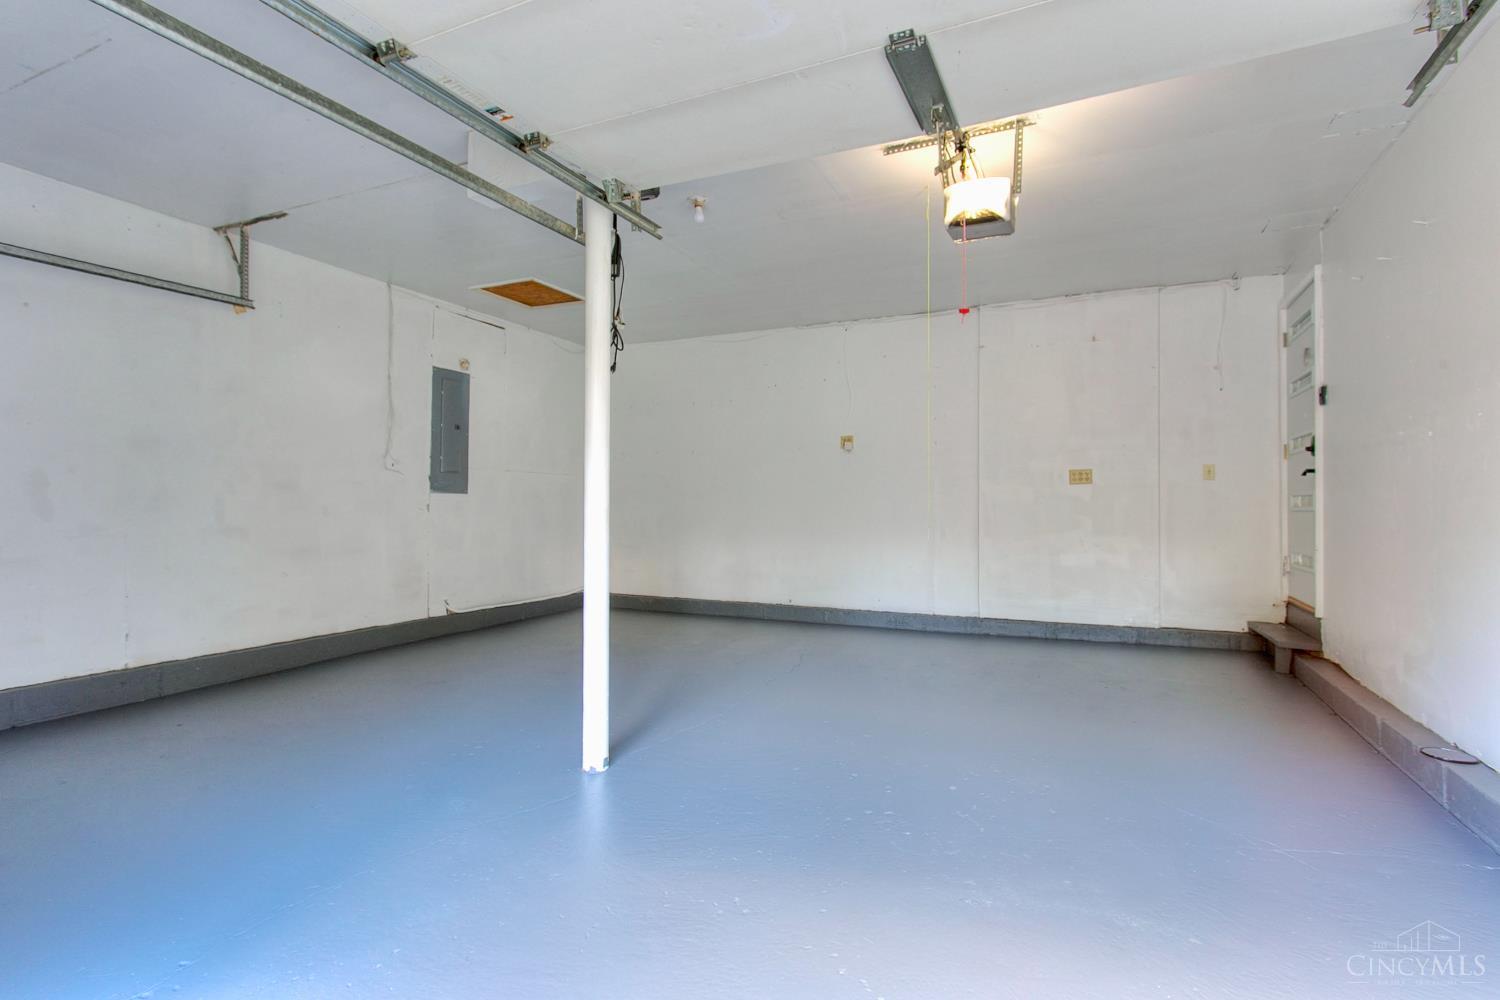
Garage Space 2.0
Sewer Public Sewer
Other Exterior Features Patio, Porch
Parking Driveway
Roof Shingle
Finance
Sales Price $439,900

Work With Brittney

Get assistance in determining current property value, crafting a competitive offer, writing and negotiating a contract, and much more. Contact her today.