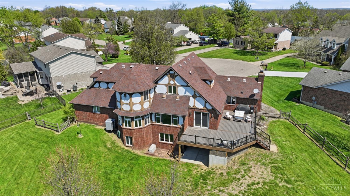
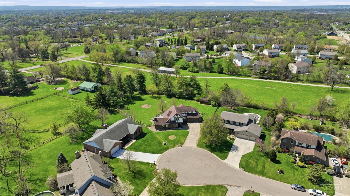
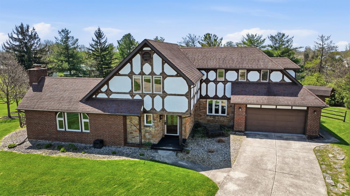
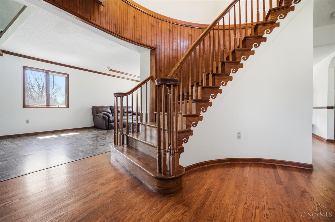
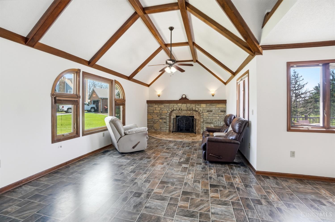
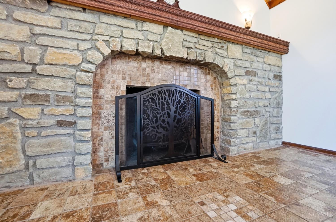
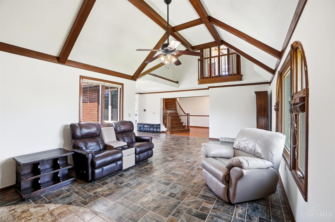
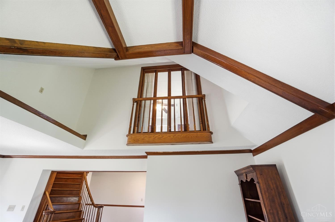
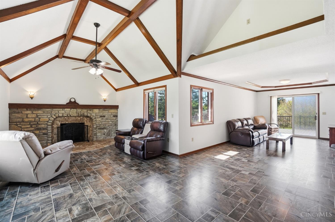
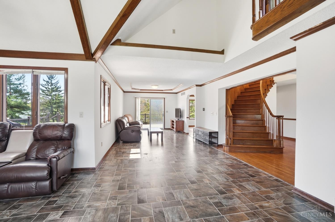
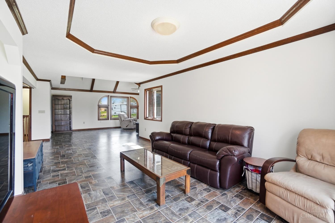
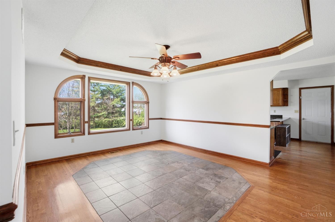
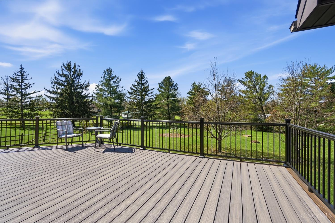
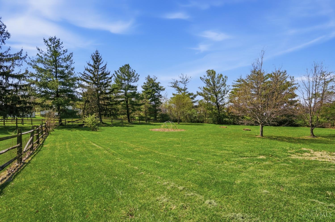
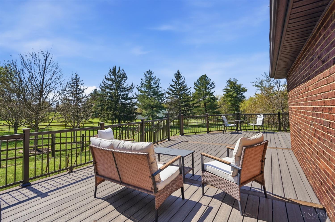
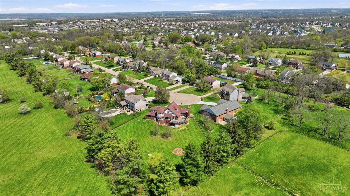
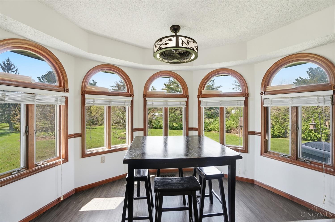
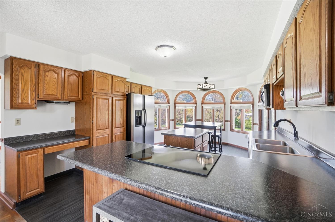
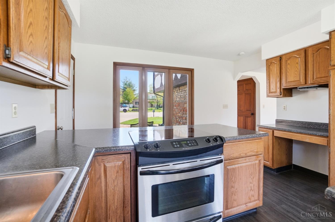
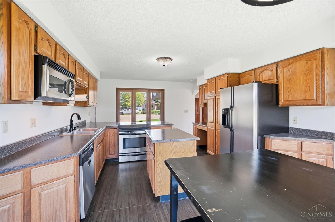
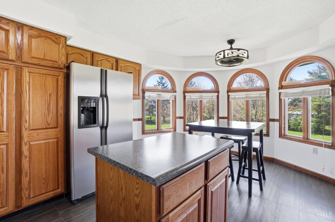
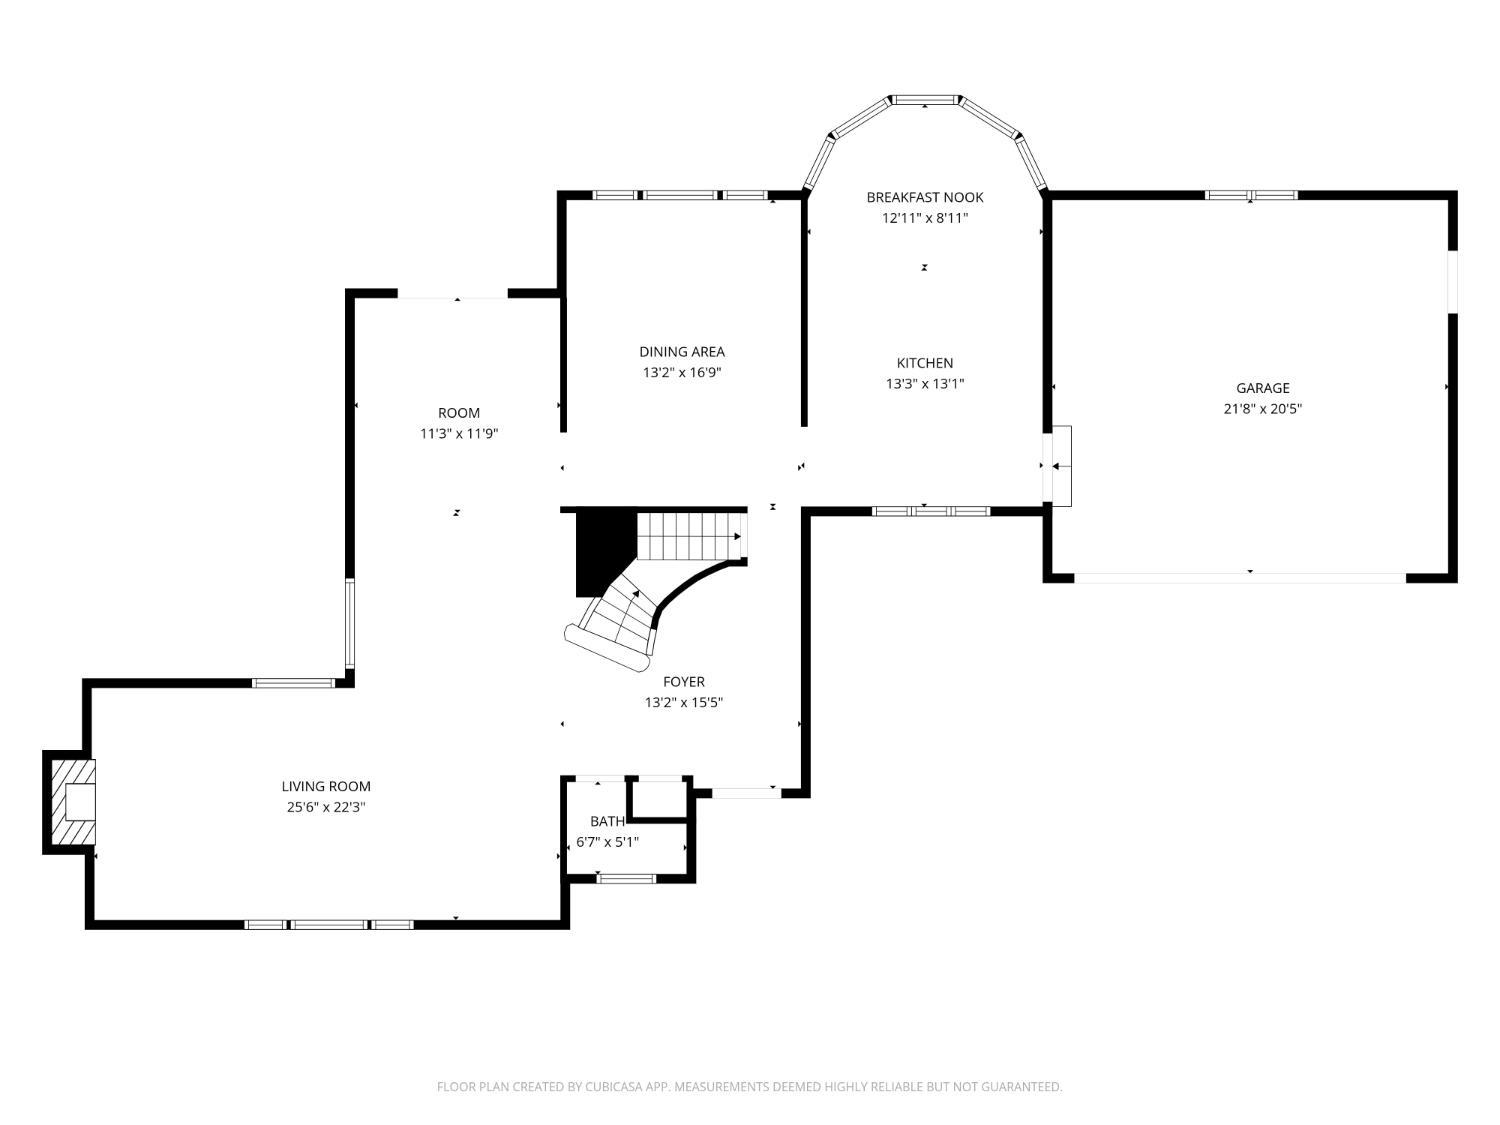
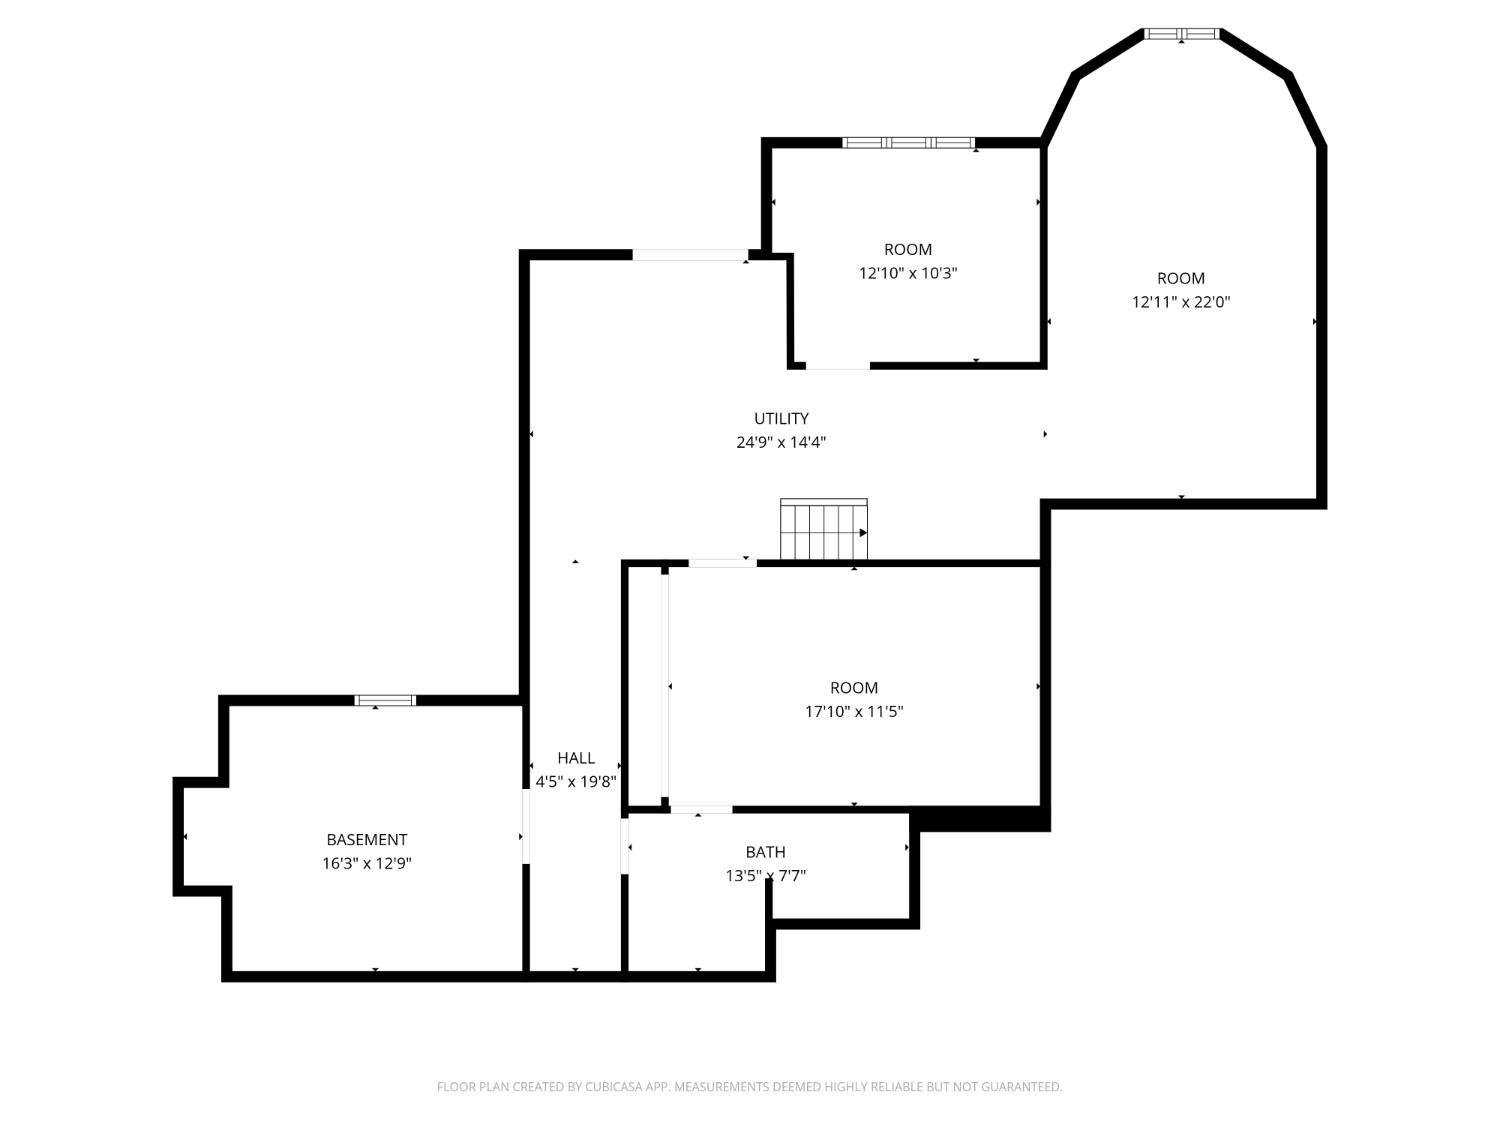
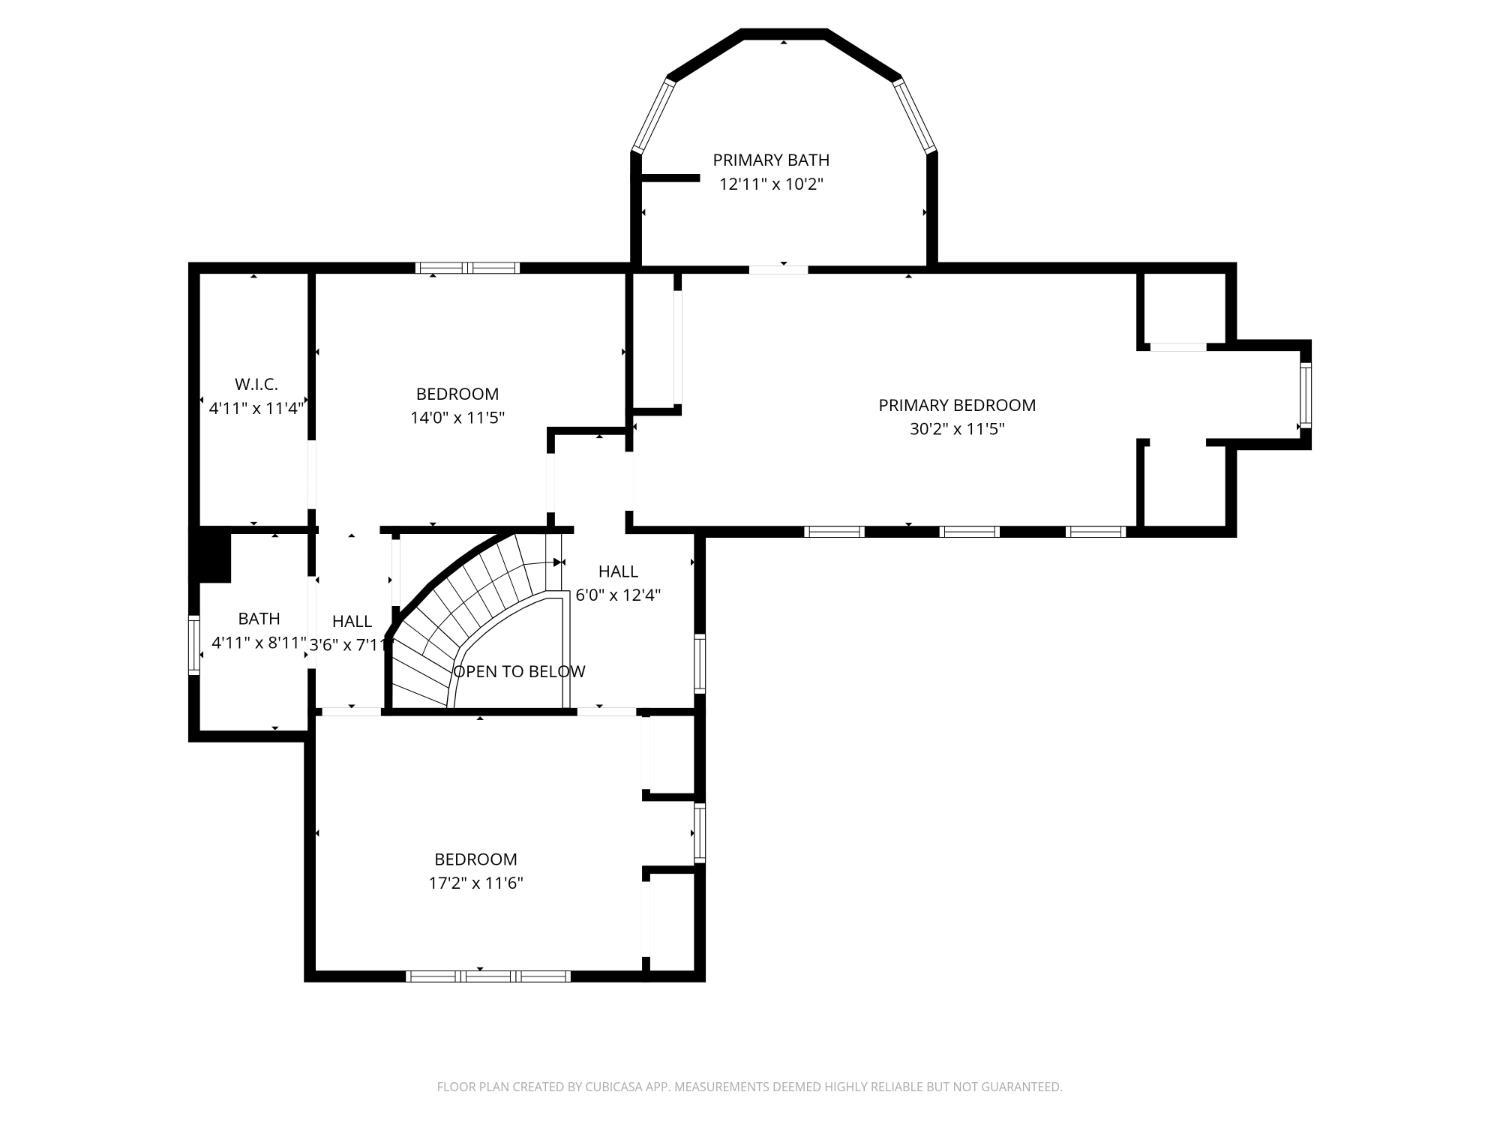
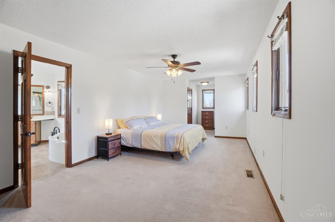
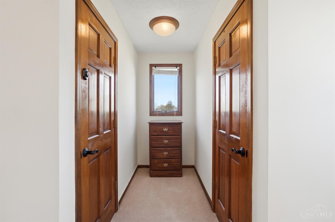
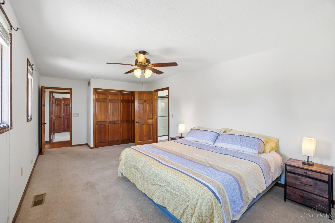
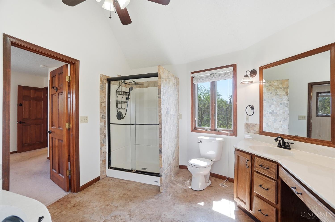
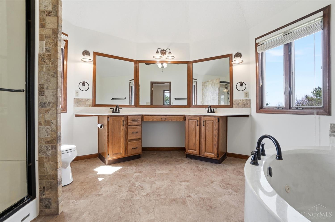
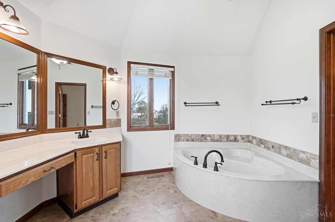
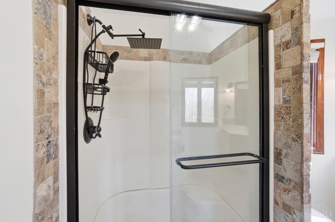
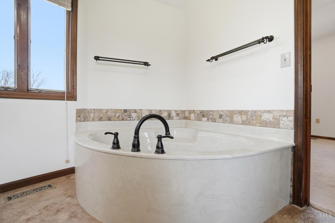
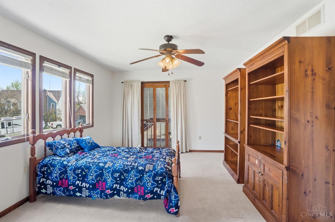
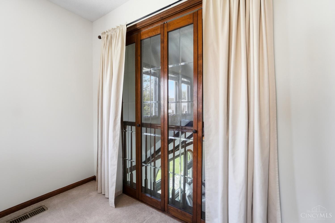
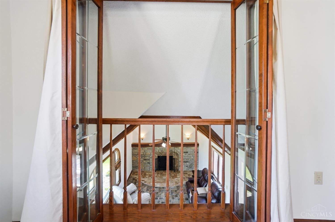
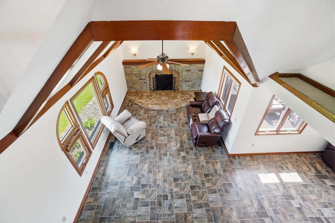
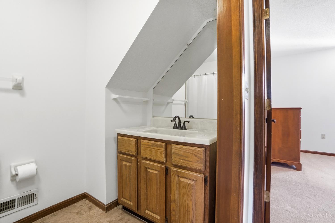
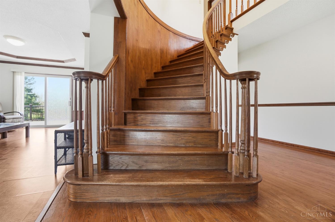
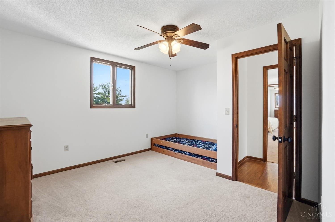
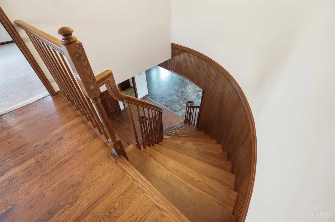
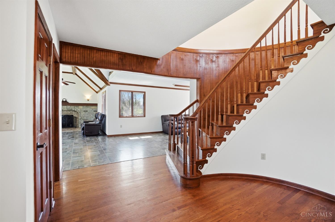
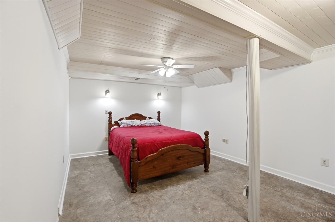
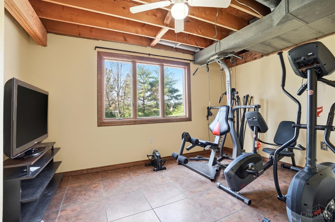
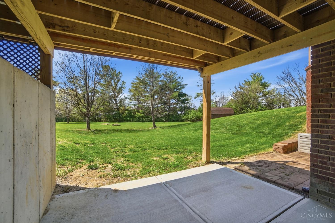
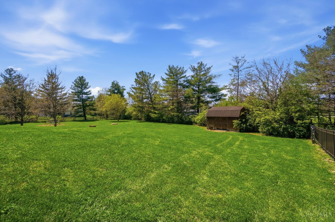
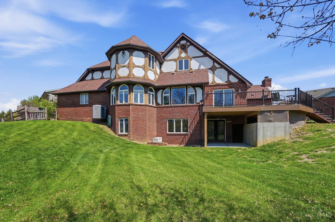
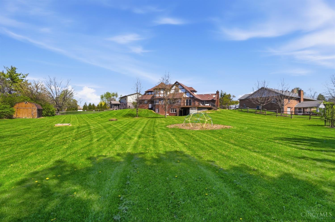
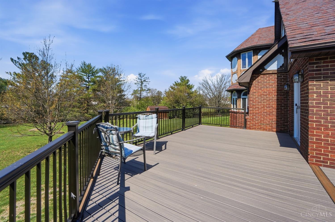
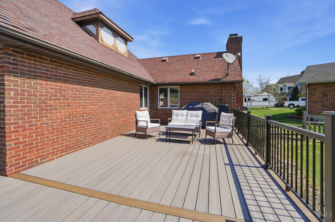
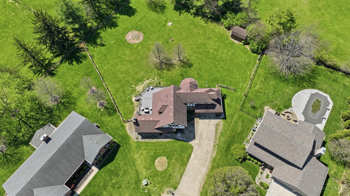
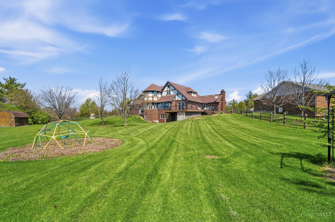
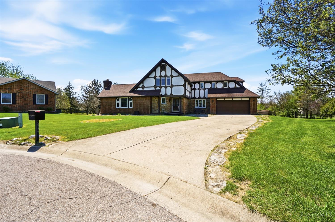
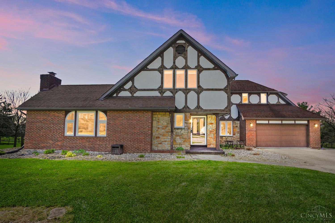
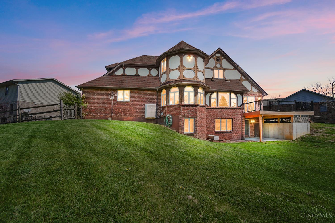
Custom-built home on a nearly -acre, cul-de-sac lot, lined with mature trees! This unique property boasts more than 3,000 sqft of character & showcases extensive trim work, gorgeous hardwood floors, a turret, solid wood doors & stunning beamed ceiling. The grand entry features a unique turned staircase & the family room offers a striking stone fireplace. Each room features custom details you won't find in many homes and location can't be beat! Recent updates include a huge composite deck (with new foundation) perfect to enjoy outdoor living, fresh paint & newer hi-efficiency HVAC. Upstairs, there are 3 bedrooms with a convenient Jack & Jill layout & a spacious primary with multiple closets, a deluxe bath with double vanity, a separate shower and a jetted tub. The partially-finished lower level offers a 4th bdrm along with storage, laundry & a finish-ready bath & rec room. If you're looking for a home that's unique, spacious and loaded with pizzazz, you won't want to miss this!
Share Property
Location
5929 Megan Drive, Liberty Twp, OH 45011
Status
Sold
Property Amenities
Interior
FireplaceWood Burning, Living Room, Stone
AppliancesRange, Oven, Electric Water Heater, Dishwasher, Dryer, Microwave, Refrigerator, Washer
Total Bedrooms:4
Half Bathrooms:1
Full Bathrooms:3
Other Interior FeaturesCathedral Ceiling(s), Eat-in Kitchen, Kitchen Island, Pantry, Walk-In Closet(s), Crown Molding
Area & Lot
Lot Area0.7 Acres
Living area3,280 Sq.Ft.
MLS® ID1868940
Year Built1989
School DistrictLakota Local SD
Architecture StylesTudor
TypeResidential
StatusSold
Exterior
Stories2
Air conditioningCeiling Fan(s), Central Air
Heat typeElectric, Heat Pump
Water SourcePublic
Garage Space2.0
SewerPublic Sewer
ParkingOversized, Garage Door Opener, Driveway, Attached
Get assistance in determining current property value, crafting a competitive offer, writing and negotiating a contract, and much more. Contact her today.