Leave a Message

Thank you for your message. I will be in touch with you shortly.

Explore Properties
6056 Bardean Drive
6056 Bardean Drive
6056 Bardean Drive
6056 Bardean Drive
6056 Bardean Drive
6056 Bardean Drive
6056 Bardean Drive
6056 Bardean Drive
6056 Bardean Drive
6056 Bardean Drive
6056 Bardean Drive
6056 Bardean Drive
6056 Bardean Drive
6056 Bardean Drive
6056 Bardean Drive
6056 Bardean Drive
6056 Bardean Drive
6056 Bardean Drive
6056 Bardean Drive
6056 Bardean Drive
6056 Bardean Drive
6056 Bardean Drive
6056 Bardean Drive
6056 Bardean Drive
6056 Bardean Drive
6056 Bardean Drive
6056 Bardean Drive
6056 Bardean Drive
6056 Bardean Drive
6056 Bardean Drive
6056 Bardean Drive
6056 Bardean Drive
6056 Bardean Drive
6056 Bardean Drive
6056 Bardean Drive
6056 Bardean Drive
6056 Bardean Drive
6056 Bardean Drive
6056 Bardean Drive
6056 Bardean Drive
6056 Bardean Drive
6056 Bardean Drive
6056 Bardean Drive
6056 Bardean Drive
6056 Bardean Drive
6056 Bardean Drive
6056 Bardean Drive
6056 Bardean Drive
6056 Bardean Drive
6056 Bardean Drive
6056 Bardean Drive
6056 Bardean Drive
6056 Bardean Drive
6056 Bardean Drive
6056 Bardean Drive
6056 Bardean Drive
6056 Bardean Drive
6056 Bardean Drive
6056 Bardean Drive
6056 Bardean Drive
6056 Bardean Drive
6056 Bardean Drive
VIEW PHOTOS
 Courtesy of Coldwell Banker Realty, 5133219944 and Janice Gerding, © 2026 OH - MLS of Greater Cincinnati (CINCY). All rights reserved.
$414,900

6056 Bardean Drive

3 Beds 3 Baths 1,008 Sq.Ft. 0.75 Acres

Description

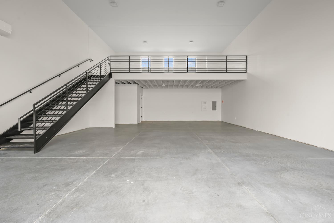
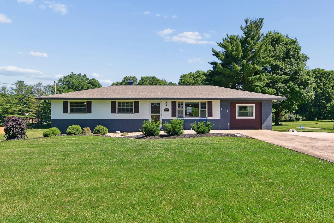
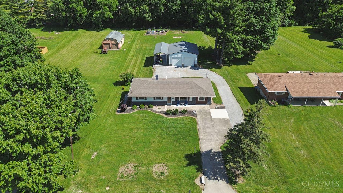
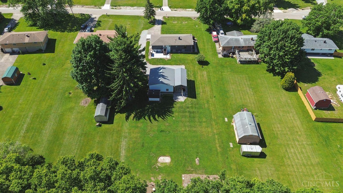
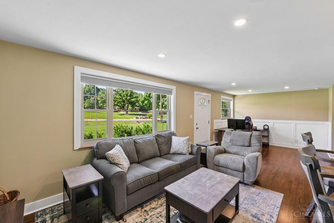
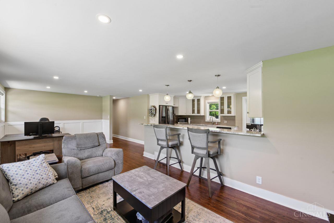
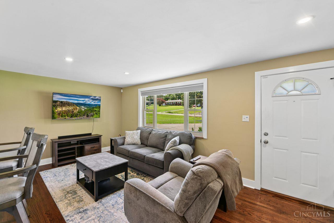
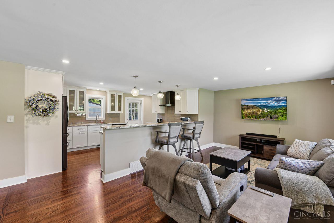
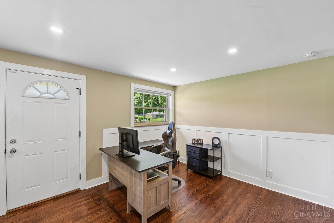
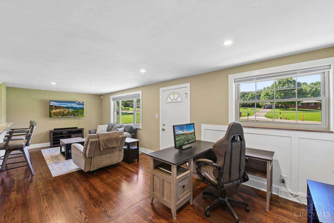
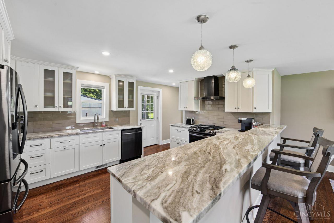
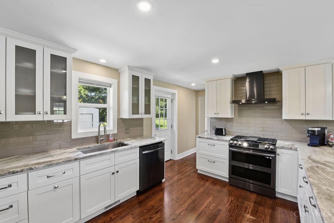
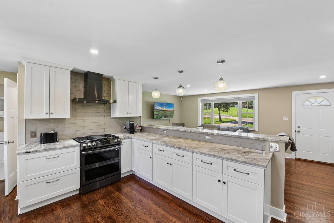
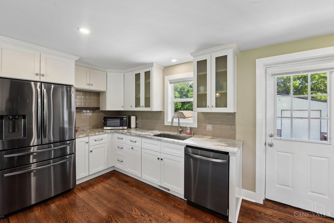
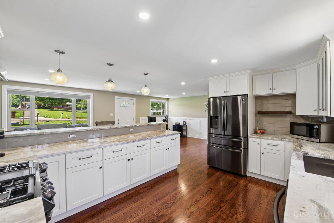
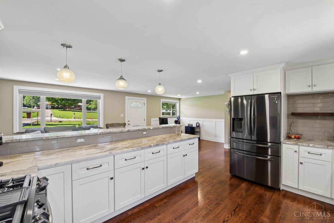
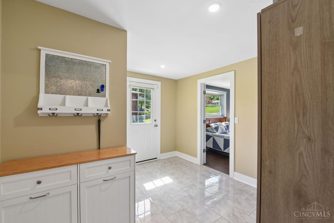
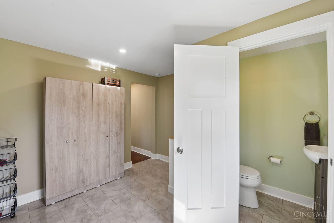
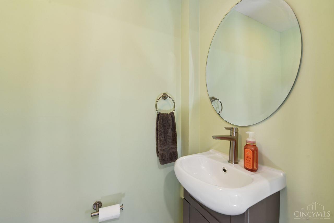
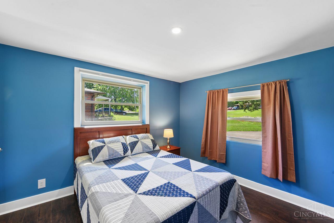
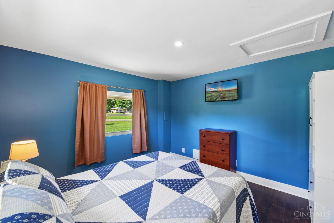
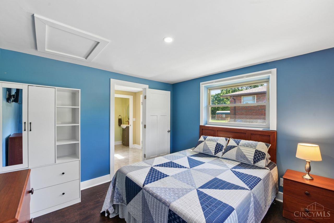
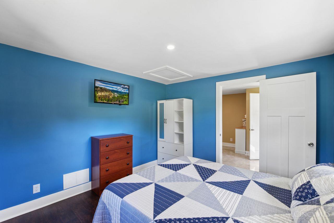
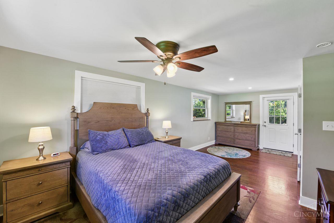
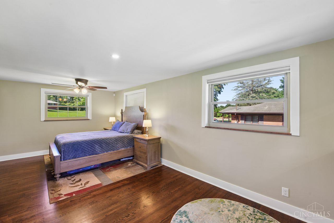
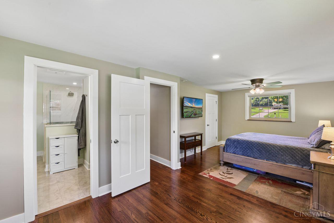
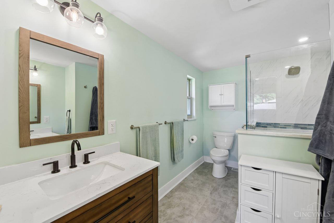
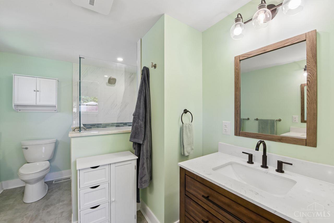
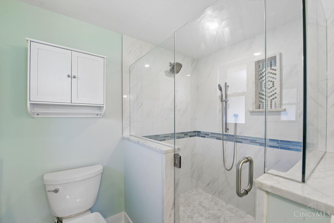
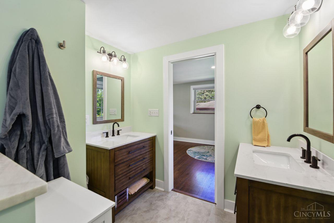
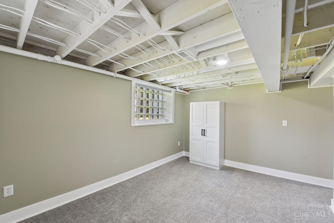
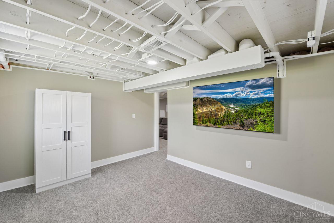
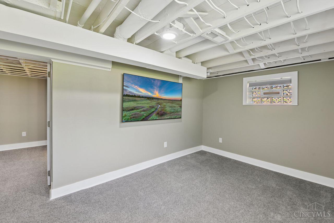
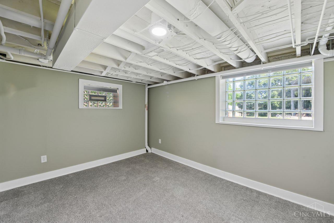
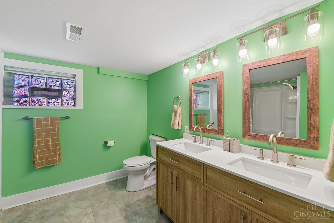
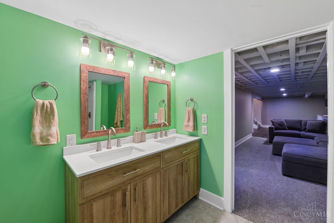
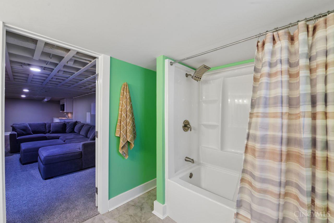
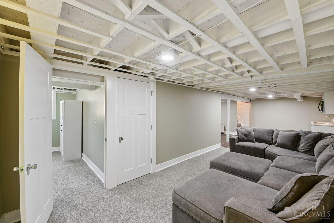
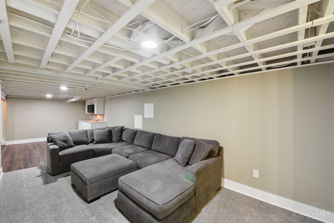
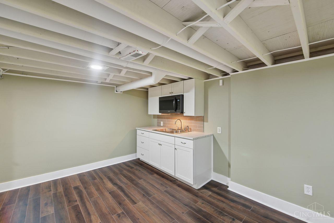
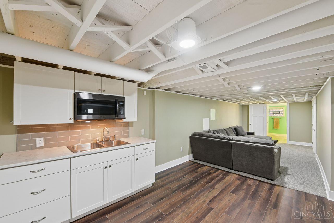
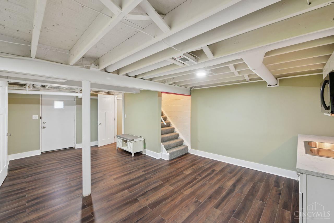
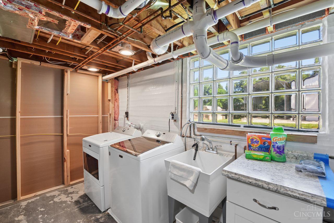
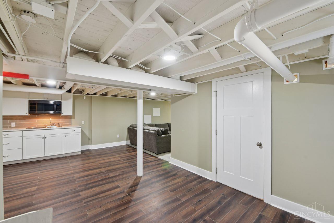
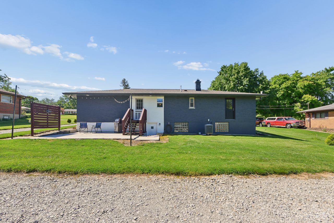
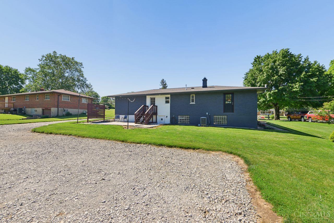
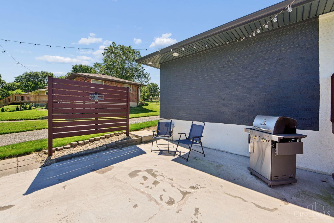
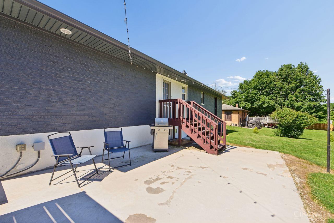
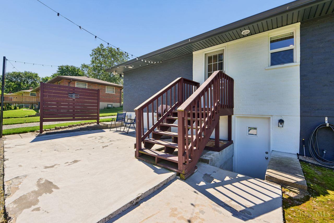
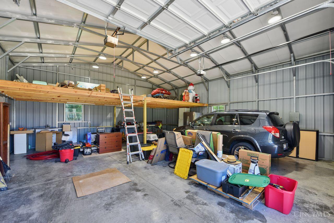
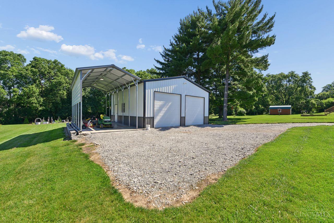
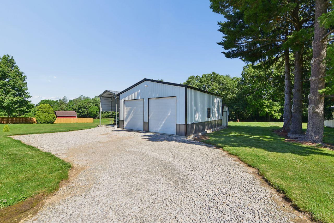
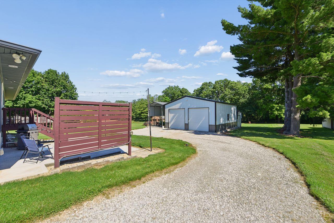
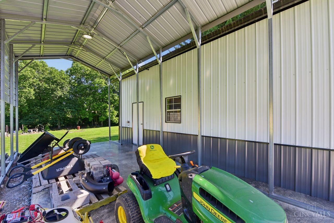
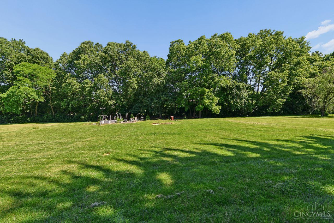
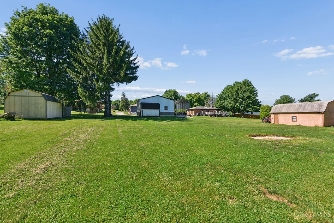
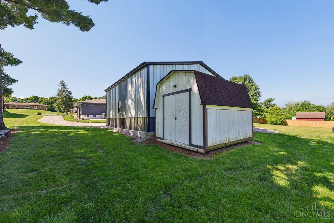
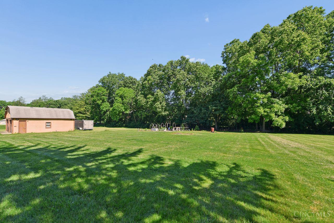
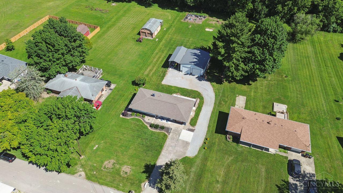
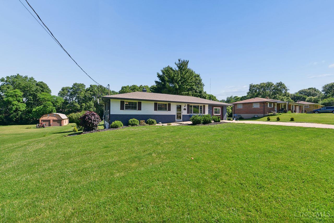
Rare opportunity to enjoy country-style living with modern updates & no HOA! This renovated brick ranch is tucked away on a quiet cul-de-sac & situated on 3/4-acre lot with a large,level backyard and patio perfect for entertaining, lawn games, & outdoor fun. The oversized 2+ car garage/barn offers a storage loft, refrigerator, & covered side carport ideal for boats, campers, oversized vehicles, and recreational toys. Inside, the open main floor plan features 2 bedrooms, 1.5 baths, & flexible space off the Great Rm perfect for a home office or dining area. The updated kitchen showcases white cabinetry, granite countertops, & stainless steel appliances. Hardwood and tile flooring add timeless appeal. The finished walkout lower level includes a spacious recreation rm w/walk-up bar, full bath, third bedrm,& laundry rm w/washer & dryer included. With approx. 1,900 finished sq ft, younger mechanicals, a whole-house attic fan, and move-in-ready condition, this home checks all the boxes.

Share Property

Location

6056 Bardean Drive, West Chester, OH 45069

Status

Pending

Property Amenities

Interior
Appliances Dishwasher, Dryer, Garbage Disposal, Gas Cooktop, Microwave, Oven/Range, Refrigerator, Washer
Total Bedrooms: 3
Half Bathrooms: 1
Full Bathrooms: 2
Area & Lot
Lot Area 0.75 Acres
Living area 1,008 Sq.Ft.
MLS® ID 1881709
Year Built 1960
School District Lakota Local SD
Architecture Styles Ranch
Type Residential
Status Pending
Exterior
Stories 1
Air conditioning Central Air
Heat type Forced Air, Heat Pump
Water Source Public
Garage Space 2.0
Sewer Public Sewer
Roof Shingle
Finance
Sales Price $414,900
image

Schedule a Showing

I would love to show you this beautiful property. Please select your preferred date and time below. I will be in touch shortly to confirm your appointment.

Schedule a Showing

I would love to show you this beautiful property. Please select your preferred date and time below. I will be in touch shortly to confirm your appointment.

Thank you for your interest in 6056 Bardean Drive, West Chester, OH 45069. We are reviewing your request and will be in touch shortly!

Mortgage Calculator

Estimate your monthly mortgage payment, including the principal and interest, property taxes, and HOA. Adjust the values to generate a more accurate rate.

All estimates are provided for informational purposes only. Actual amounts may vary.
$0,000 Your Payment 20 15 65
$0,000 Your Payment

Work With Brittney

Get assistance in determining current property value, crafting a competitive offer, writing and negotiating a contract, and much more. Contact her today.