Leave a Message

Thank you for your message. I will be in touch with you shortly.

Explore Properties
6226 Swanbrook Lane
6226 Swanbrook Lane
6226 Swanbrook Lane
6226 Swanbrook Lane
6226 Swanbrook Lane
6226 Swanbrook Lane
6226 Swanbrook Lane
6226 Swanbrook Lane
6226 Swanbrook Lane
6226 Swanbrook Lane
6226 Swanbrook Lane
6226 Swanbrook Lane
6226 Swanbrook Lane
6226 Swanbrook Lane
6226 Swanbrook Lane
6226 Swanbrook Lane
6226 Swanbrook Lane
6226 Swanbrook Lane
6226 Swanbrook Lane
6226 Swanbrook Lane
6226 Swanbrook Lane
6226 Swanbrook Lane
6226 Swanbrook Lane
6226 Swanbrook Lane
6226 Swanbrook Lane
6226 Swanbrook Lane
6226 Swanbrook Lane
6226 Swanbrook Lane
6226 Swanbrook Lane
6226 Swanbrook Lane
6226 Swanbrook Lane
6226 Swanbrook Lane
6226 Swanbrook Lane
6226 Swanbrook Lane
6226 Swanbrook Lane
6226 Swanbrook Lane
6226 Swanbrook Lane
6226 Swanbrook Lane
6226 Swanbrook Lane
6226 Swanbrook Lane
6226 Swanbrook Lane
6226 Swanbrook Lane
6226 Swanbrook Lane
6226 Swanbrook Lane
6226 Swanbrook Lane
6226 Swanbrook Lane
6226 Swanbrook Lane
6226 Swanbrook Lane
6226 Swanbrook Lane
6226 Swanbrook Lane
6226 Swanbrook Lane
6226 Swanbrook Lane
6226 Swanbrook Lane
6226 Swanbrook Lane
6226 Swanbrook Lane
6226 Swanbrook Lane
6226 Swanbrook Lane
6226 Swanbrook Lane
6226 Swanbrook Lane
6226 Swanbrook Lane
6226 Swanbrook Lane
6226 Swanbrook Lane
VIEW PHOTOS
 Courtesy of Coldwell Banker Realty, 513-321-9944 and Walter B Gibler, 5133824109© 2026 OH - MLS of Greater Cincinnati (CINCY). All rights reserved.
$640,000

6226 Swanbrook Lane

4 Beds 4 Baths 3,276 Sq.Ft. 0.75 Acres

Description

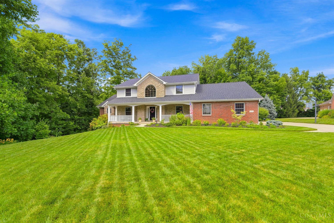
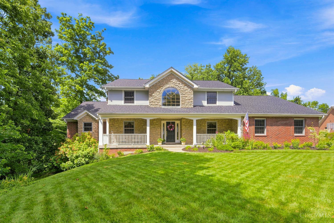
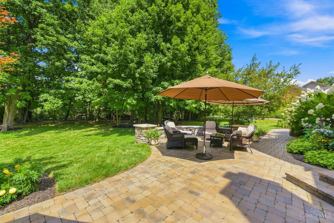
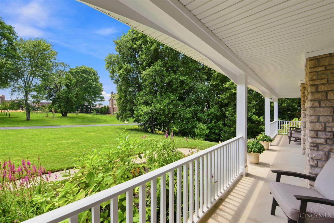
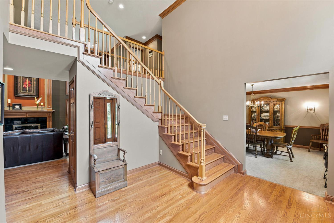
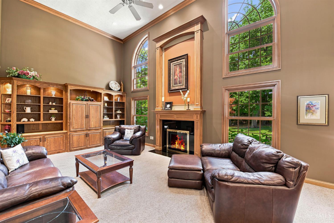
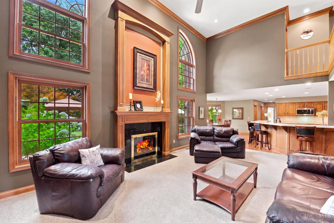
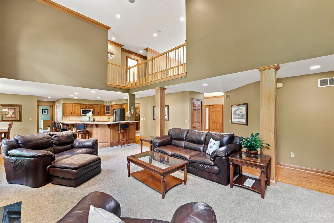
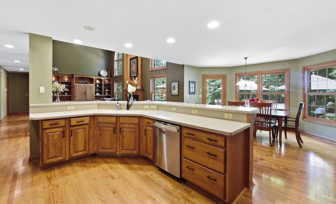
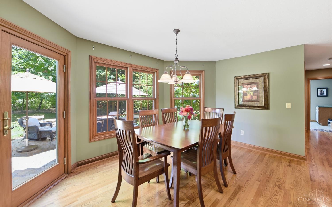
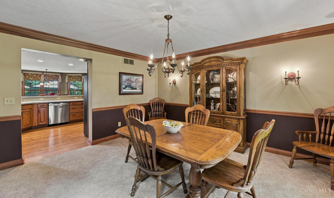
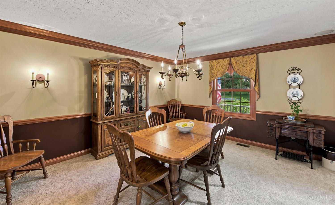
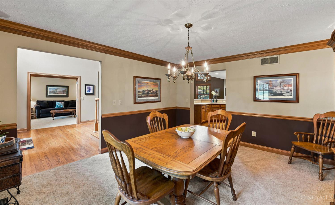
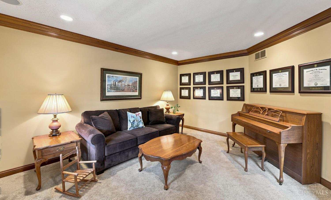
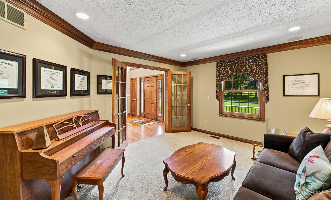
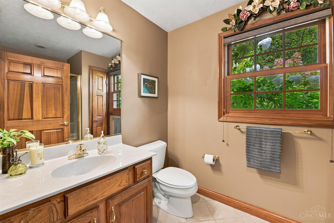
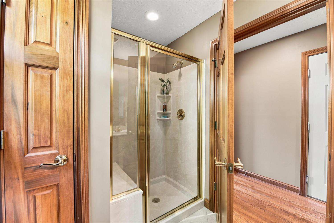
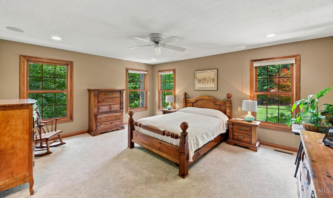
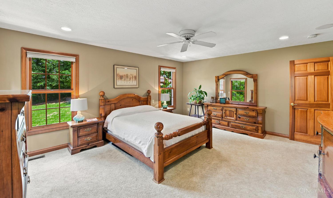
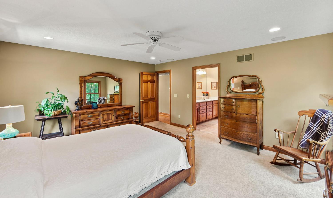
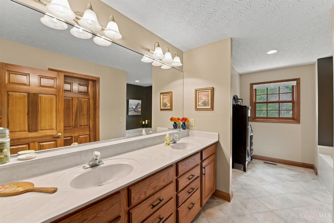
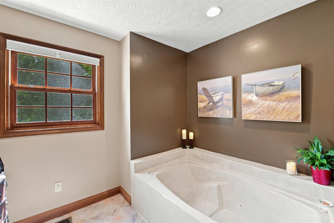
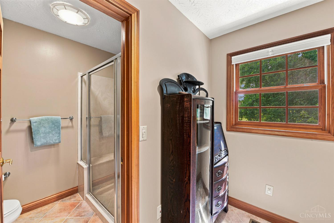
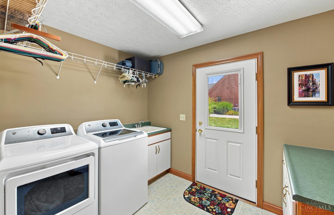
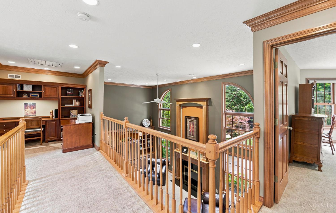
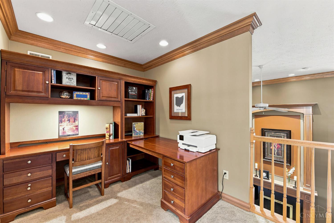
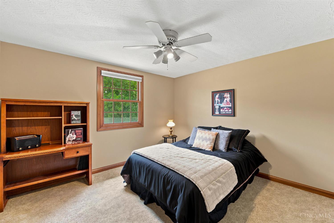
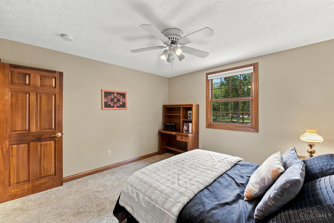
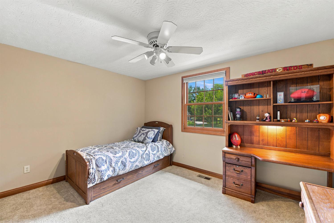
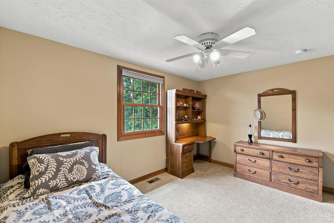
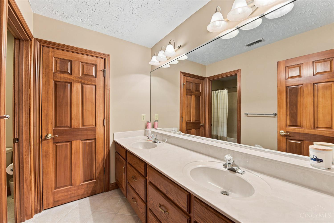
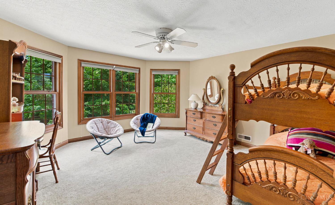
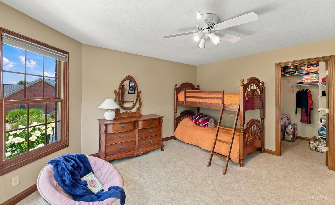
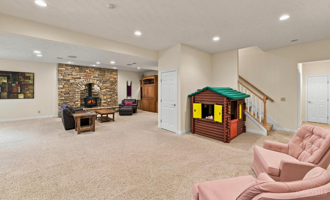
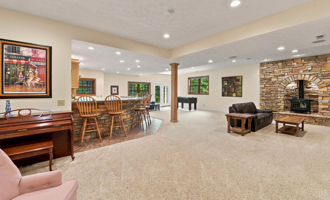
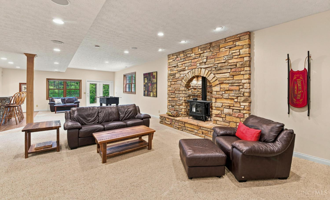

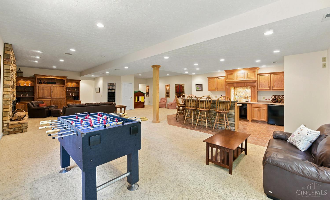
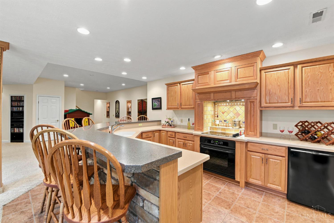
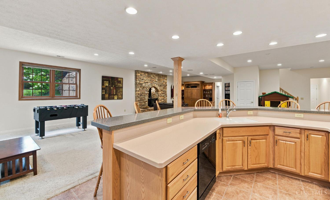
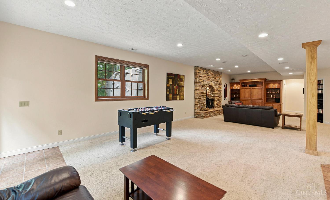
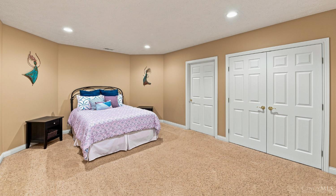
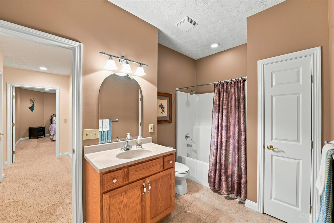
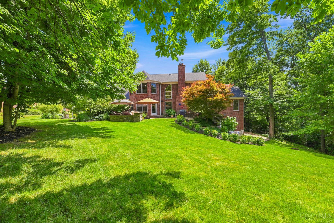
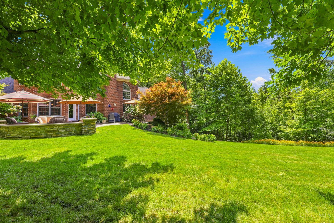
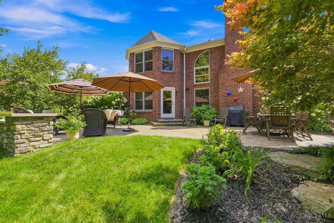
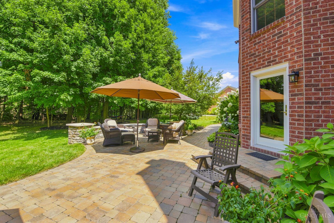
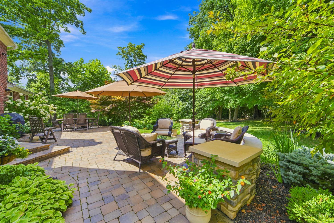
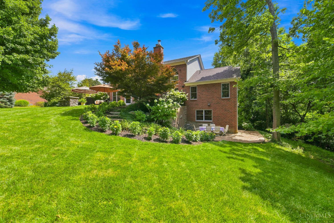
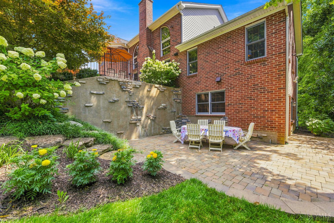
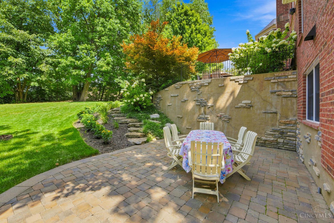
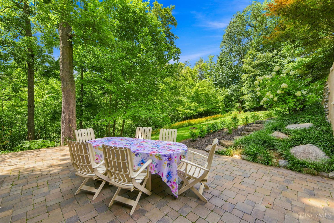
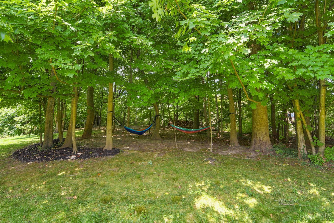
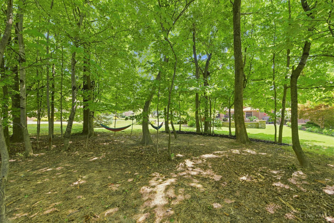
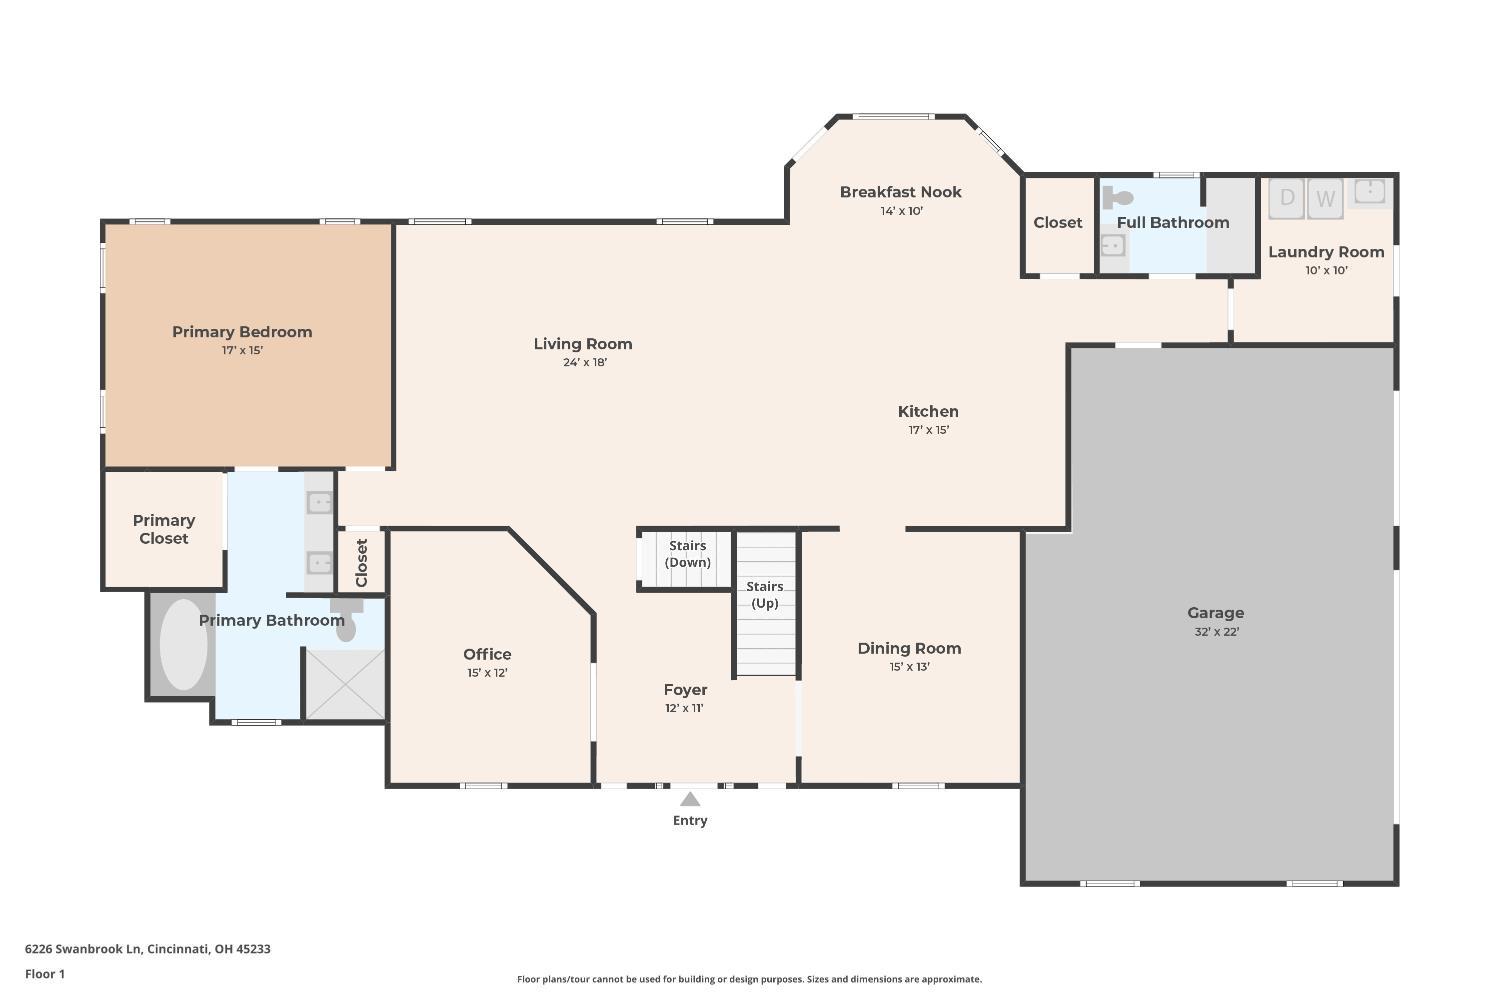
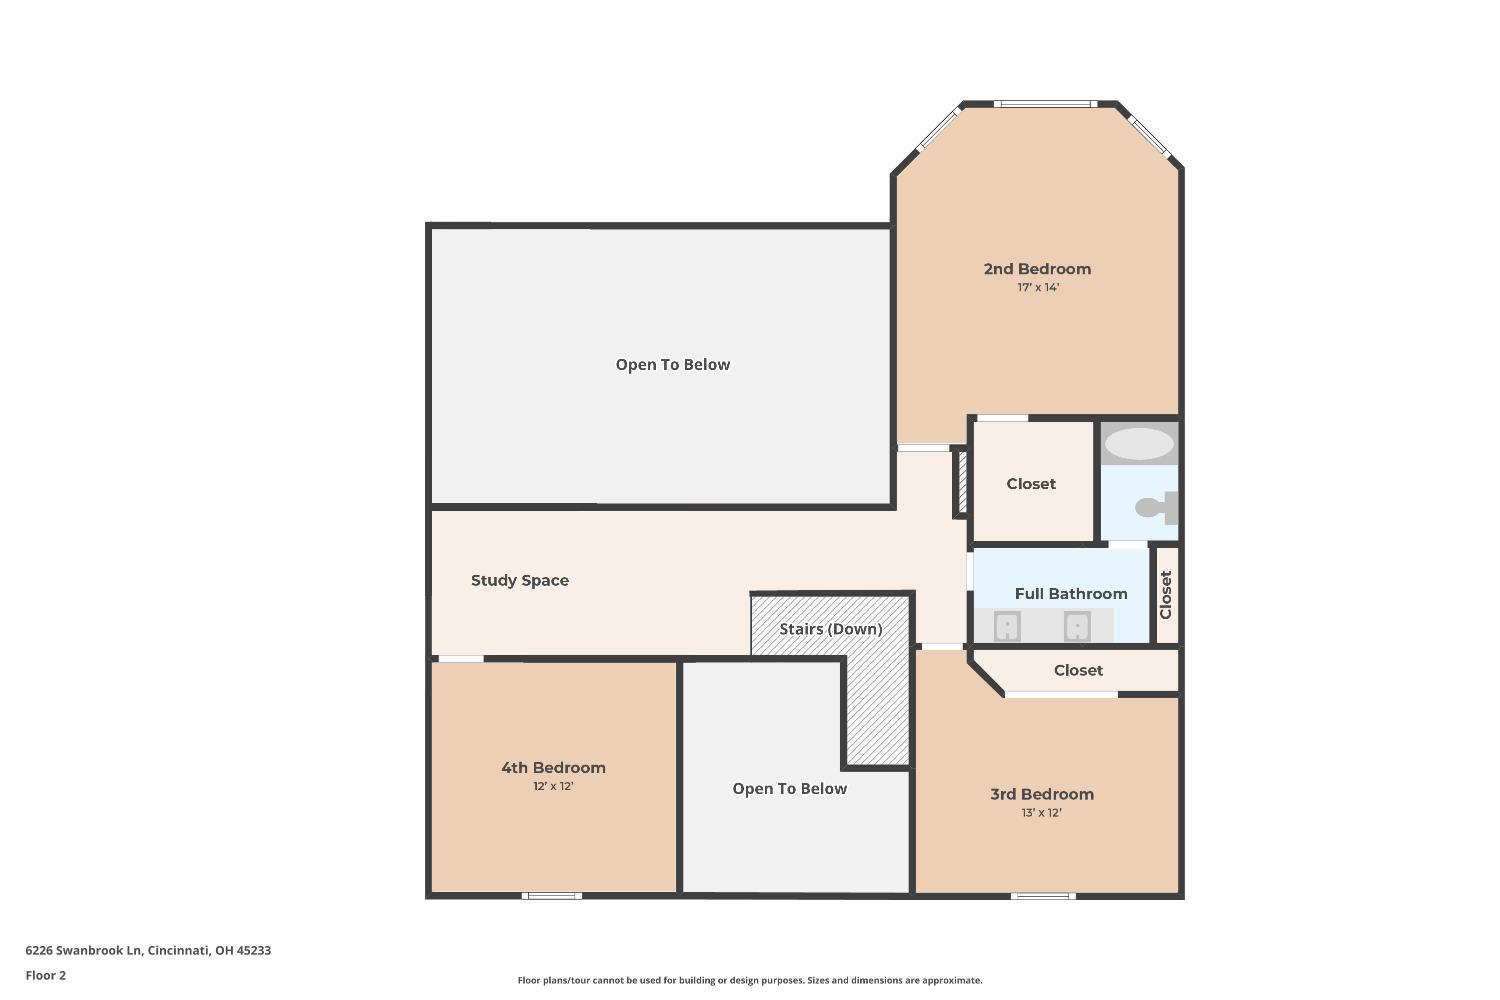
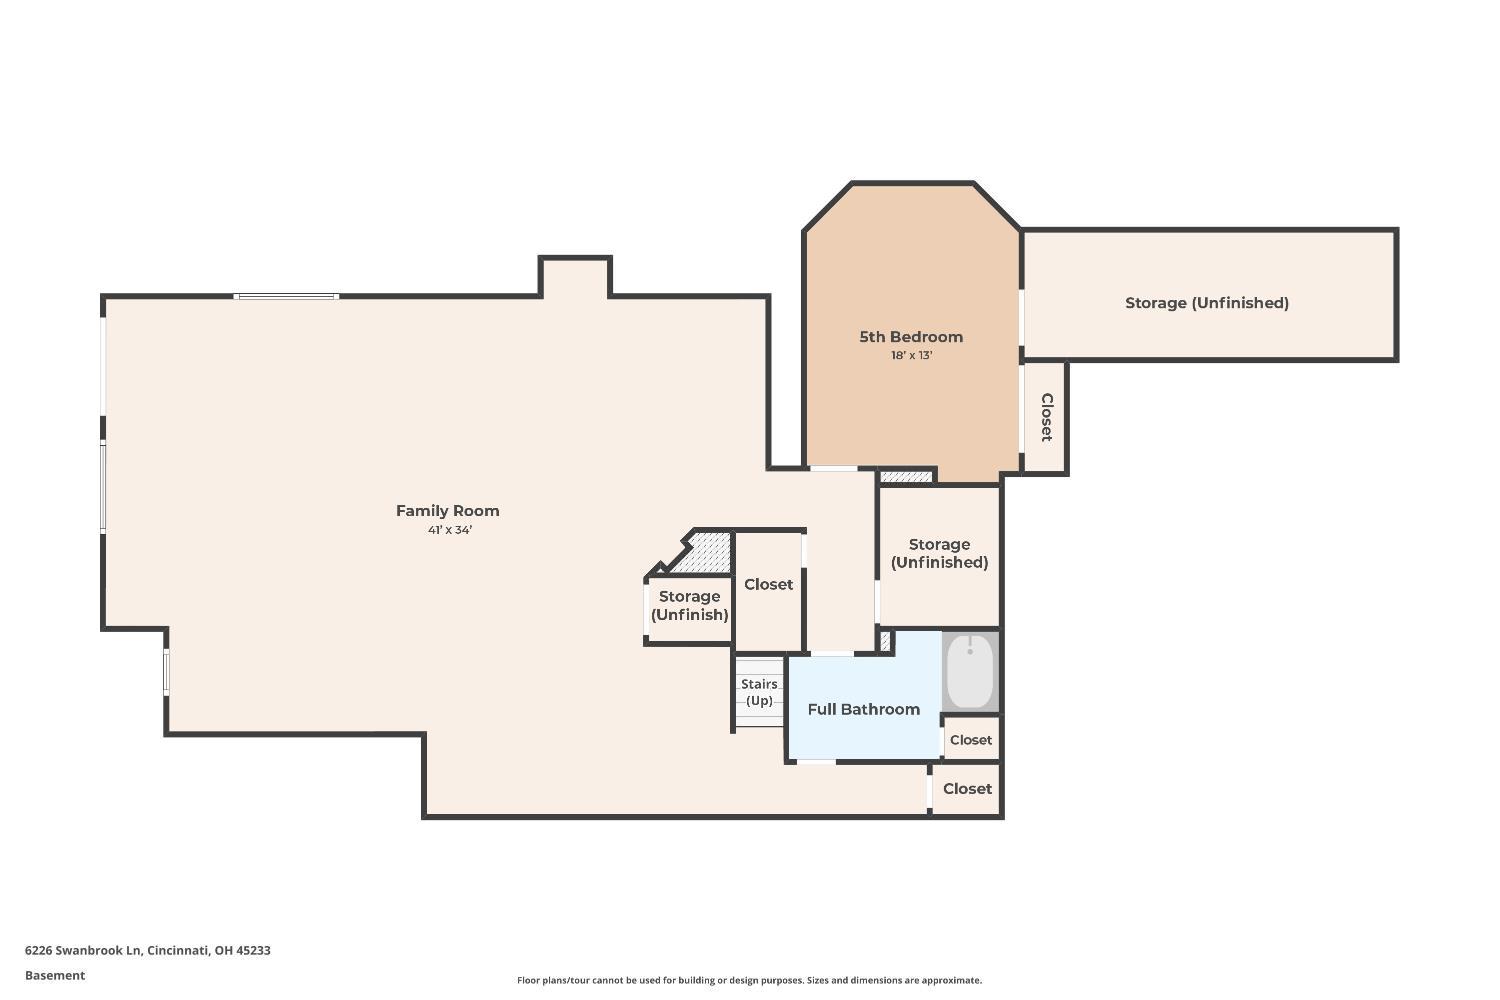
​Tucked away on a breathtaking .75-acre wooded homesite on a private drive, this custom-built residence offers 4,500+ finished square feet of meticulously maintained living space where timeless craftsmanship meets everyday luxury. A soaring 2-story great room with a dramatic fireplace creates an unforgettable 1st impression, while the open floor plan seamlessly connects the living spaces. The 1st-floor primary suite, complete with a walk-in closet, adjoining bath w/ dual vanities, as well as the 1st-floor laundry, provides the convenience of true 1-floor living. The finished walk-out lower level is an entertainer's dream with 10-ft ceilings, an incredible handcrafted stone fireplace, full kitchen, plus a versatile flex room. 3-car garage. Step outside to a backyard that truly feels like a private resort. The expansive paver patio, beautiful landscaping & mature wooded backdrop create an atmosphere of complete tranquility, offering the perfect oasis for relaxation or entertaining.

Share Property

Location

6226 Swanbrook Lane, Cincinnati, OH 45233

Status

Coming Soon

Property Amenities

Interior
Fireplace Stone, Gas, Wood
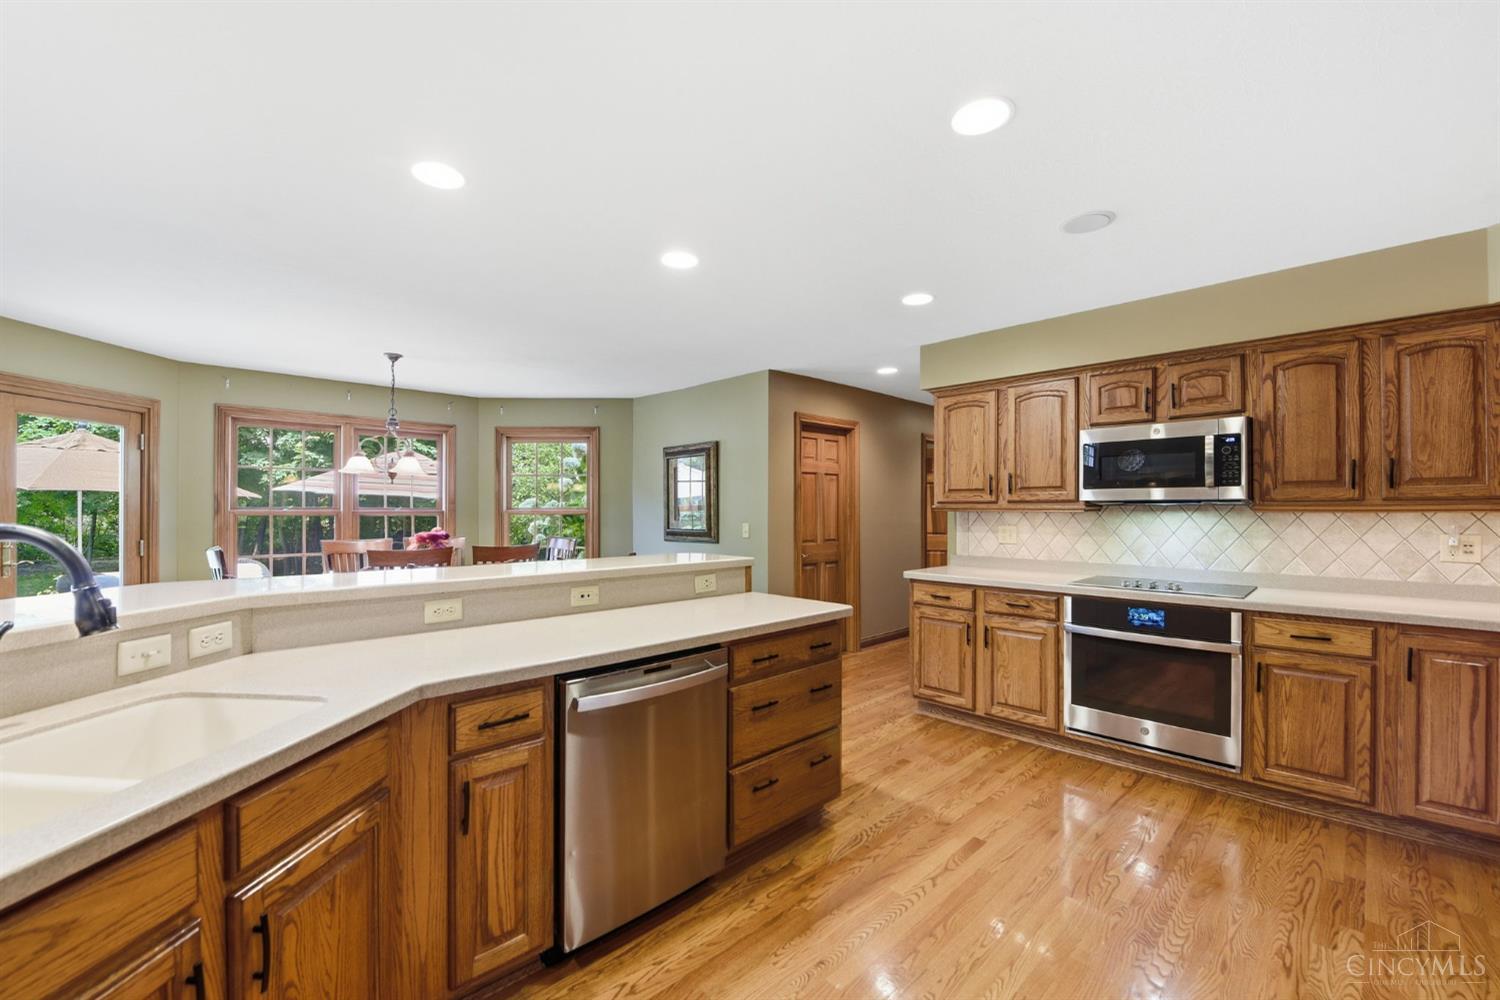
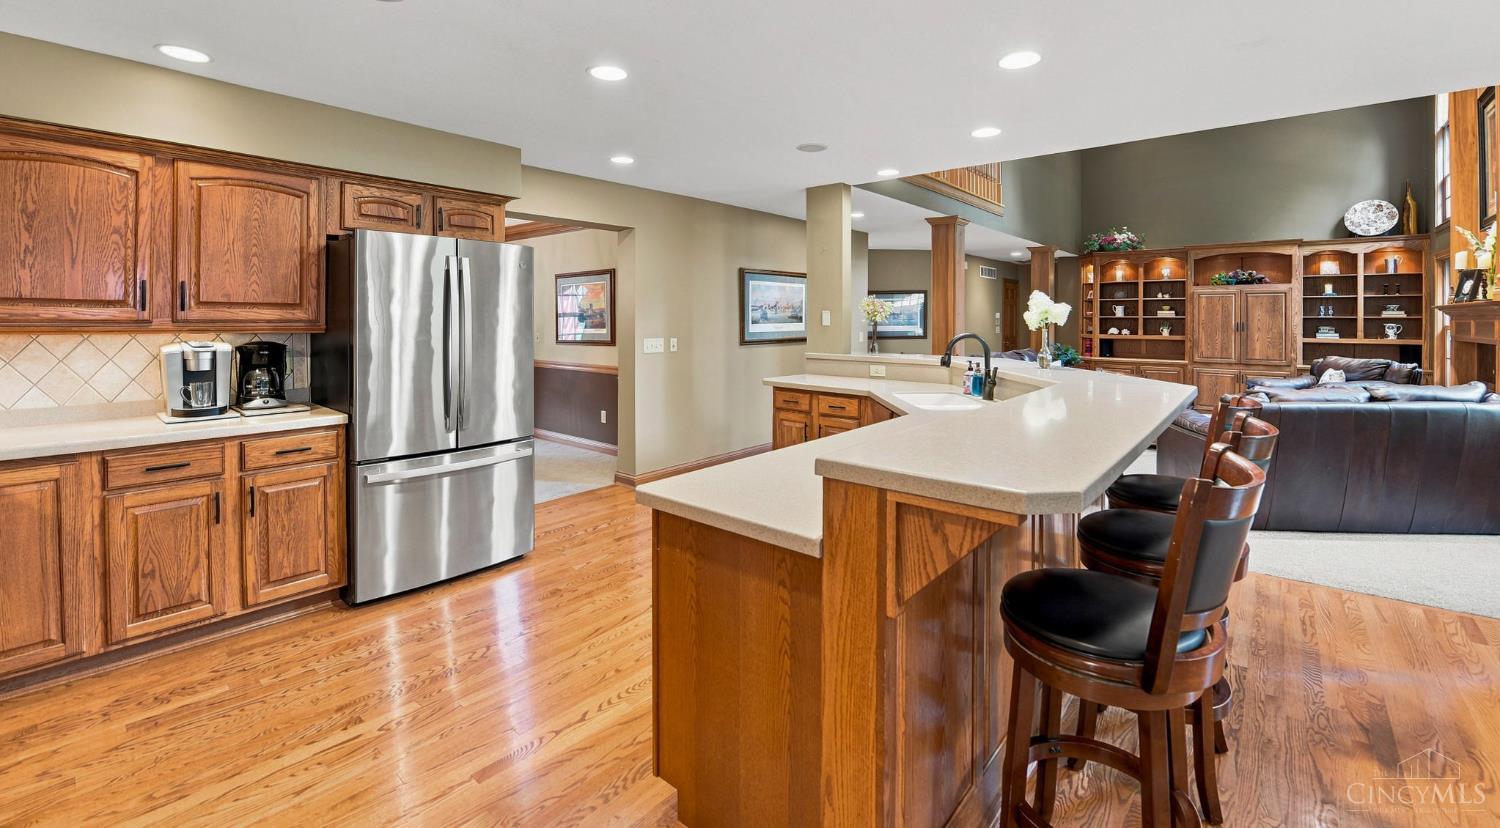
Appliances Dishwasher, Electric Cooktop, Garbage Disposal, Microwave, Oven/Range, Refrigerator
Total Bedrooms: 4
Full Bathrooms: 4
Other Interior Features 9 Ft Ceiling, Multi Panel Doors, Natural Woodwork
Area & Lot
Lot Area 0.75 Acres
Living area 3,276 Sq.Ft.
MLS® ID 1888788
Year Built 2000
School District Oak Hills Local SD
View Description Woods
Architecture Styles Traditional
Type Residential
Status Coming Soon
Exterior
Stories 2
Air conditioning Central Air
Heat type Forced Air, Gas
Water Source Public
Garage Space 3.0
Sewer Public Sewer
Other Exterior Features Cul de sac, Patio, Porch, Wooded Lot
Parking Driveway
Roof Shingle
Finance
Sales Price $640,000

Mortgage Calculator

Estimate your monthly mortgage payment, including the principal and interest, property taxes, and HOA. Adjust the values to generate a more accurate rate.

All estimates are provided for informational purposes only. Actual amounts may vary.
$0,000 Your Payment 20 15 65
$0,000 Your Payment

Work With Brittney

Get assistance in determining current property value, crafting a competitive offer, writing and negotiating a contract, and much more. Contact her today.