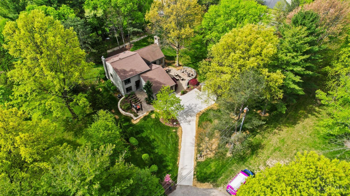
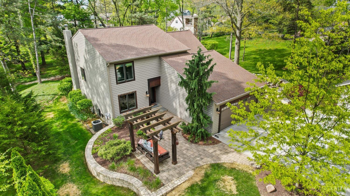

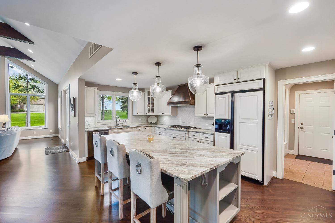
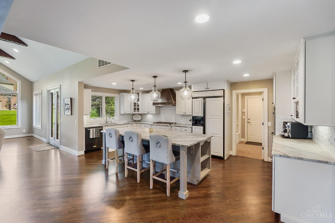

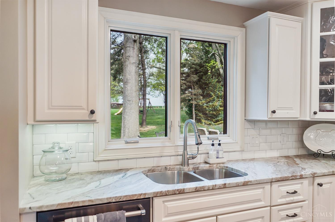
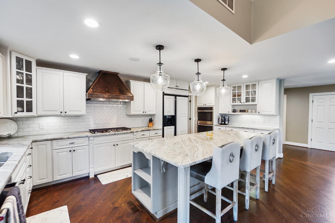
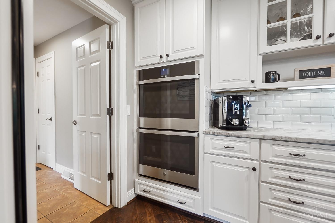
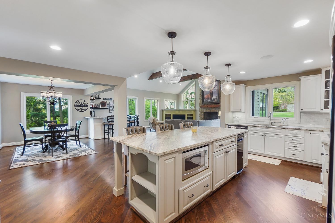
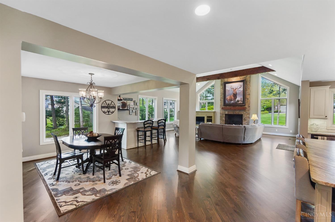
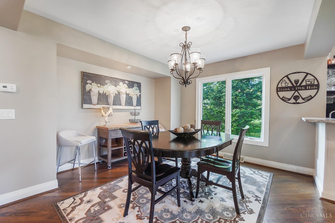
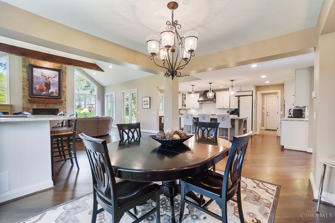
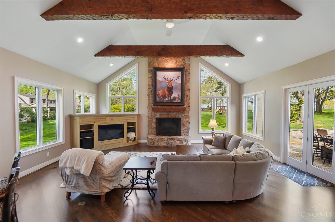
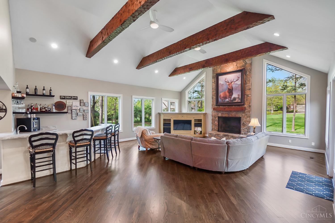
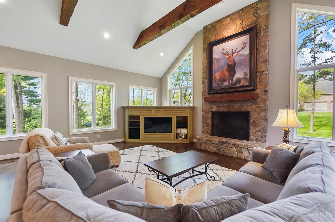
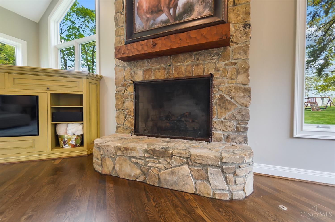
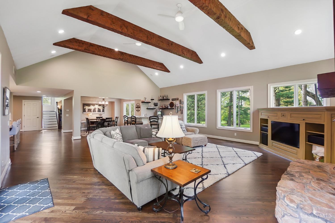
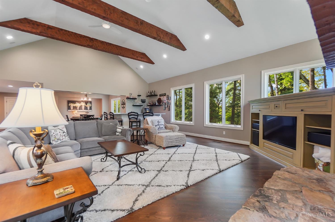
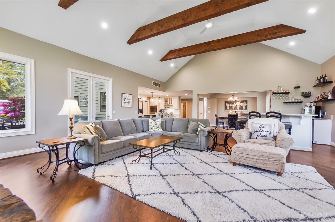
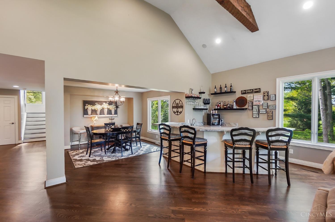
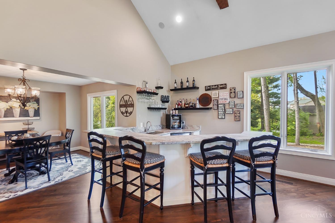
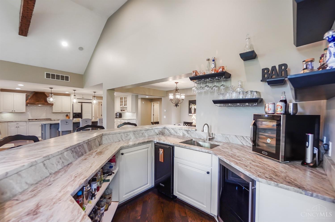
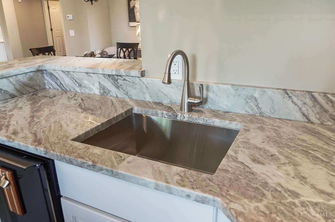
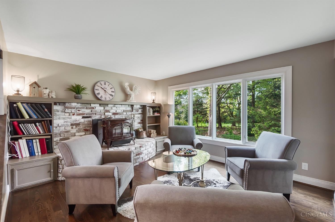
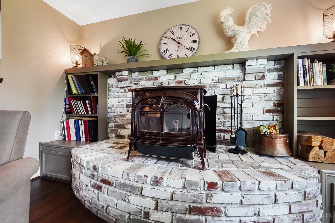
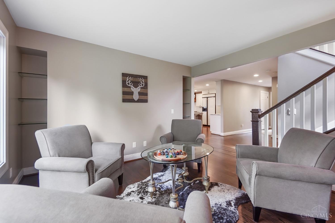
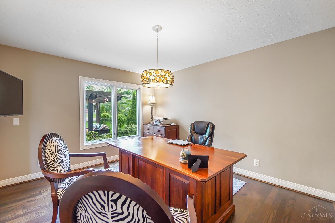
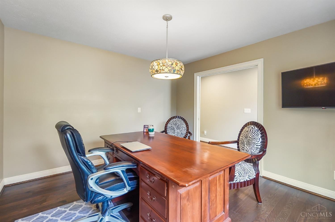
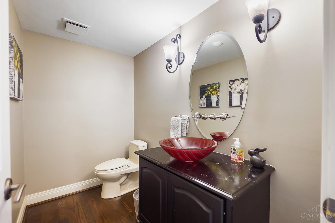
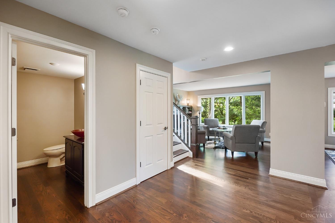
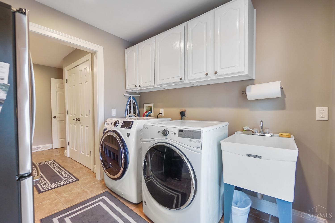
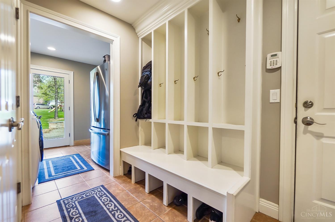
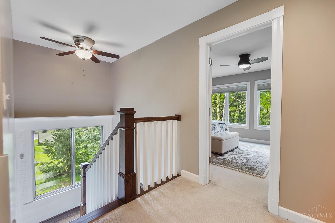
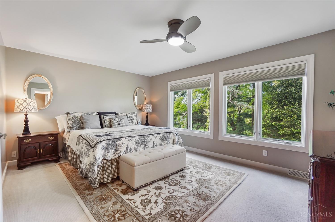
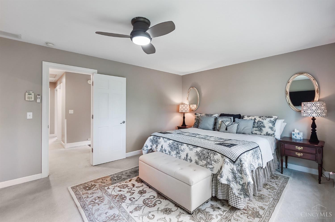
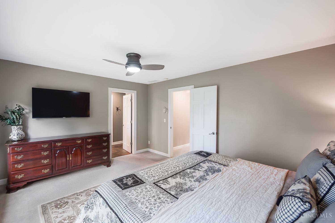
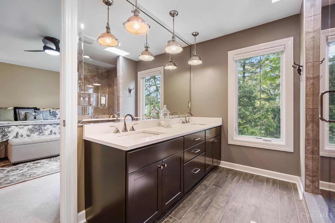
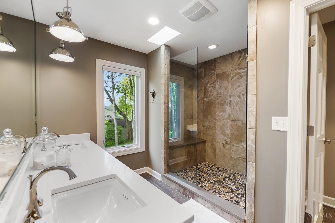
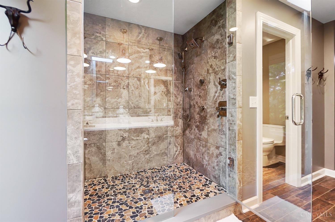
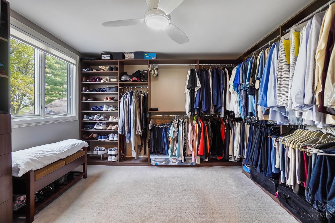
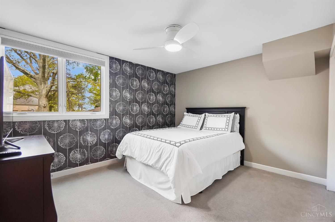
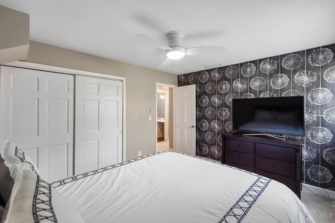
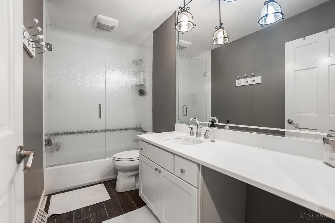
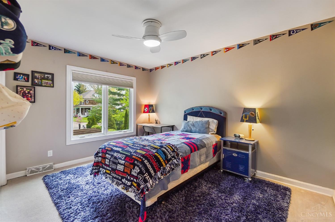
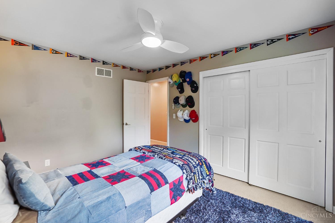
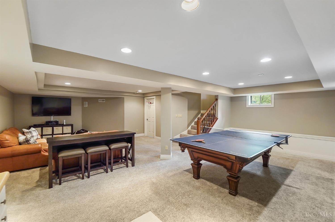
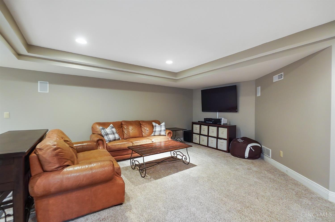
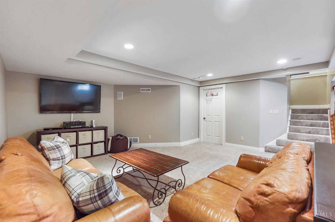
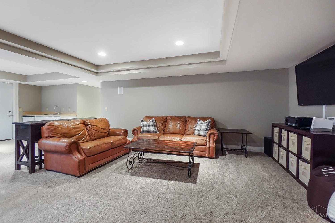
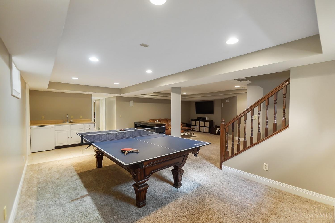
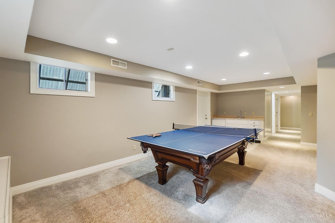
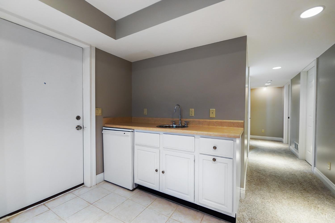
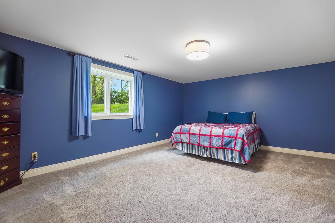
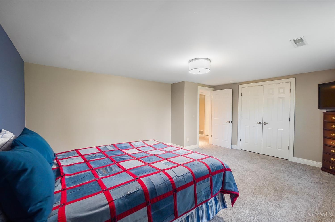
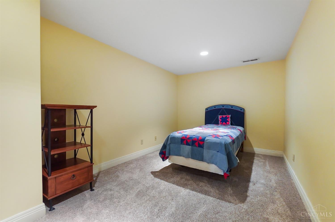
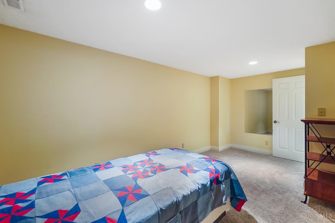
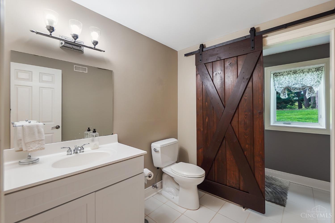
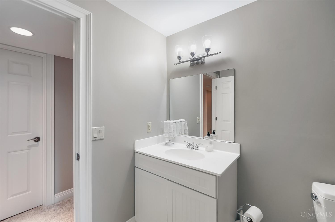
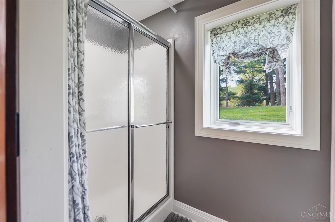
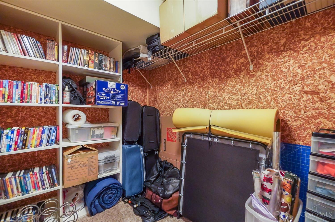
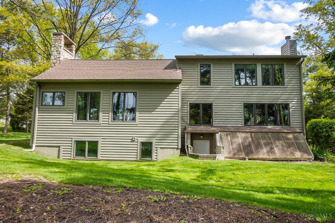
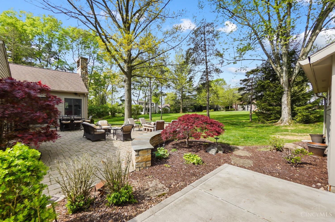
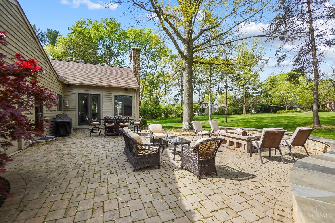
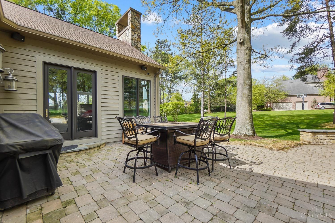
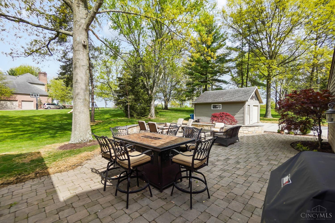
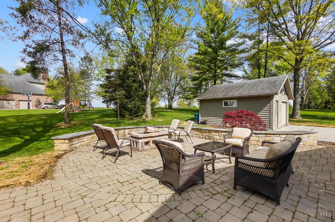
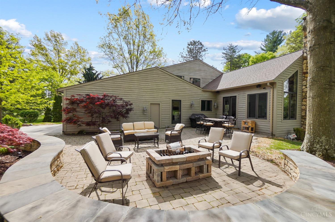
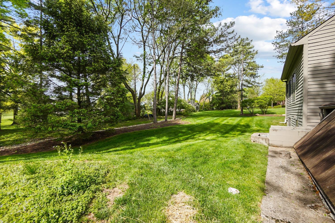
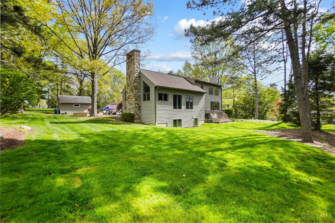
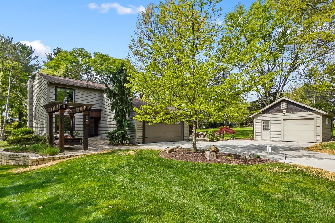
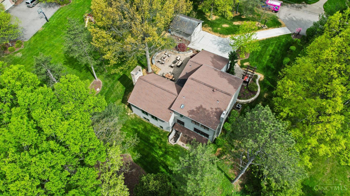
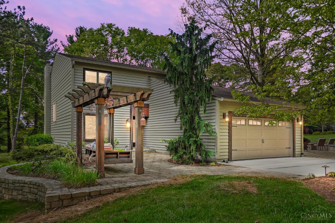
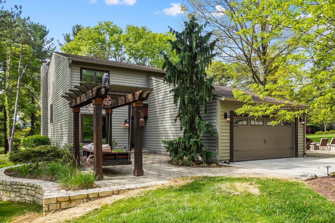
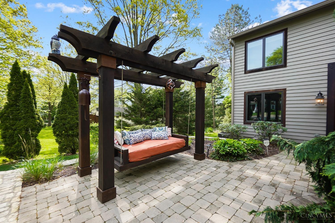
Soaring ceilings and expansive windows capture stunning wooded views, creating a bright and airy atmosphere. The main level is both spacious and functional, featuring a dedicated home office and an elegant formal living room, complete with a cozy wood-burning stove. The beautiful kitchen boasts honed granite countertops, double ovens, a gas cooktop, and more. It seamlessly flows into the dining area and a stunning family room adorned with hand-carved wood beams and a stone fireplace. The family room also features a custom bar with a built-in ice maker and beverage fridge, perfect for entertaining. Blend indoor/outdoor living on the large paver patio off of the family room. The primary ensuite offers a luxurious retreat with a large shower and a generous walk-in closet. With three additional bedrooms, there's plenty of space for everyone. Finished lower level offers a recreation room plus another bedroom, full bath and storage. Four garage spots & extra attic storage in detached garage!
Share Property
Location
6300 Augusta Lane, Madeira, OH 45243
Status
Sold
Date Sold
October 10, 2024
Property Amenities
Interior
FireplaceGas, Wood
AppliancesDishwasher, Double Oven, Garbage Disposal, Gas Cooktop, Microwave, Refrigerator, Wine Cooler, Other
Total Bedrooms:4
Half Bathrooms:1
Full Bathrooms:3
Other Interior Features9 Ft Ceiling, Beam Ceiling, Multi Panel Doors, Vaulted Ceiling
Area & Lot
Lot Area0.56 Acres
Living area4,146 Sq.Ft.
MLS® ID1815222
Year Built1980
School DistrictMadeira City SD
Architecture StylesContemporary/Modern
TypeResidential
StatusSold
Exterior
Stories2
Air conditioningCentral Air
Heat typeForced Air, Gas
Water SourcePublic
Garage Space3.0
SewerPublic Sewer
Other Exterior FeaturesCul de sac, Patio, Yard Lights
Get assistance in determining current property value, crafting a competitive offer, writing and negotiating a contract, and much more. Contact her today.