Leave a Message

Thank you for your message. I will be in touch with you shortly.

Explore Properties
6461 Salem Road
6461 Salem Road
6461 Salem Road
6461 Salem Road
6461 Salem Road
6461 Salem Road
6461 Salem Road
6461 Salem Road
6461 Salem Road
6461 Salem Road
6461 Salem Road
6461 Salem Road
6461 Salem Road
6461 Salem Road
6461 Salem Road
6461 Salem Road
6461 Salem Road
6461 Salem Road
6461 Salem Road
6461 Salem Road
6461 Salem Road
6461 Salem Road
6461 Salem Road
6461 Salem Road
6461 Salem Road
6461 Salem Road
6461 Salem Road
6461 Salem Road
6461 Salem Road
6461 Salem Road
6461 Salem Road
6461 Salem Road
6461 Salem Road
6461 Salem Road
6461 Salem Road
6461 Salem Road
6461 Salem Road
VIEW PHOTOS
 Courtesy of Coldwell Banker Realty, and Leslie Graham, © 2026 OH - MLS of Greater Cincinnati (CINCY). All rights reserved.
$225,000

6461 Salem Road

3 Beds 1 Bath 1,392 Sq.Ft. 8,712 Sq.Ft.

Description

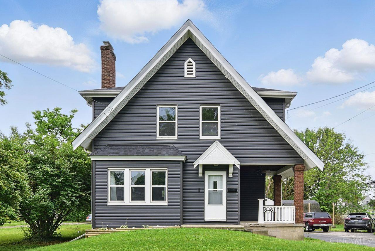
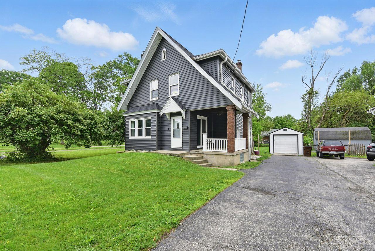
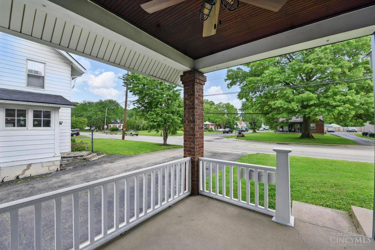
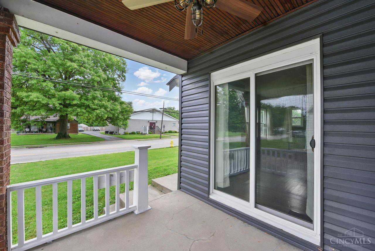
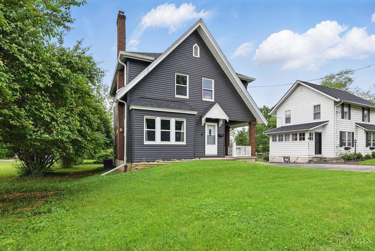
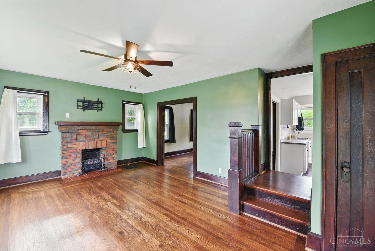
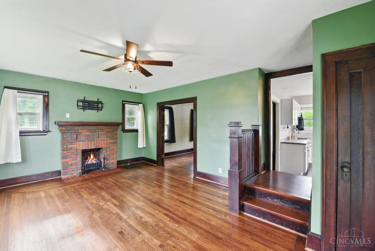
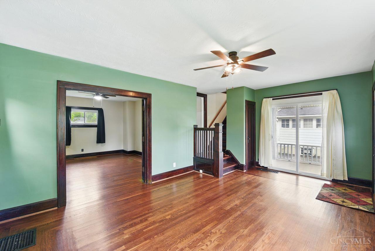
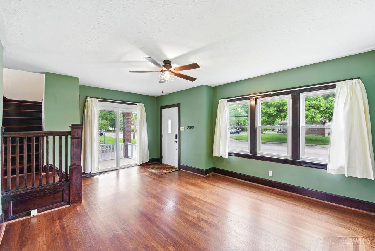
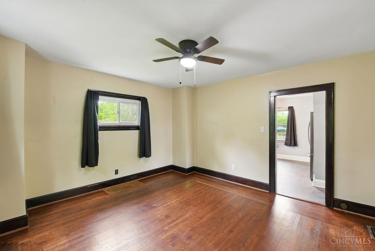
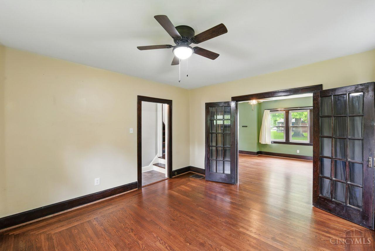
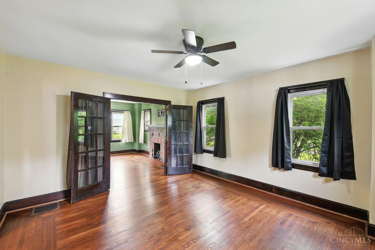
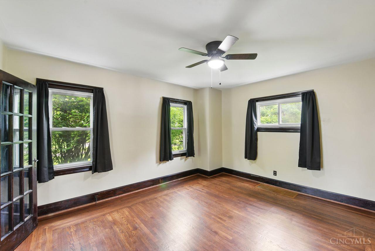
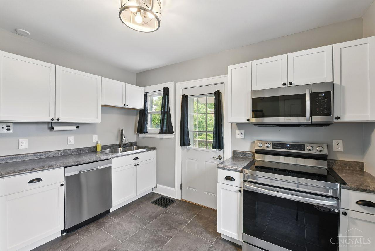
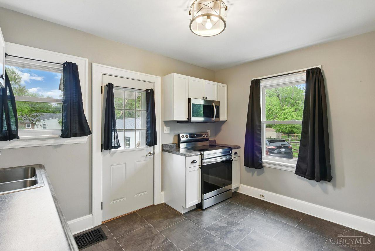
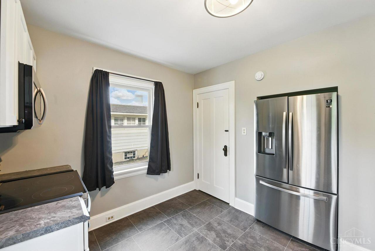
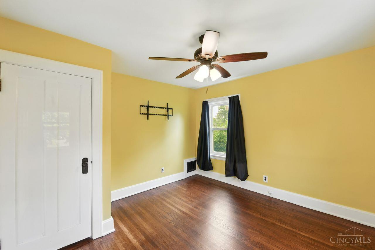
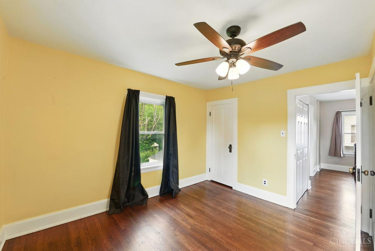
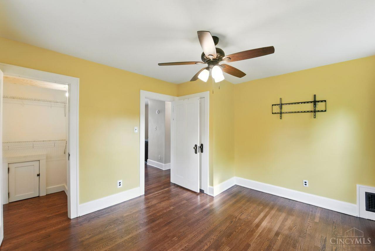
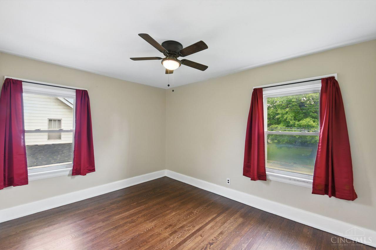
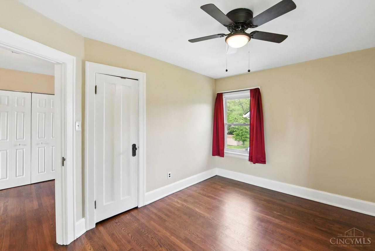
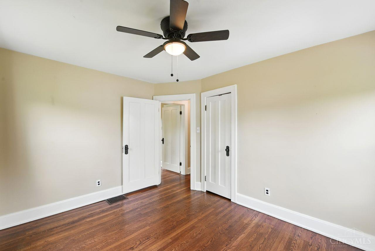
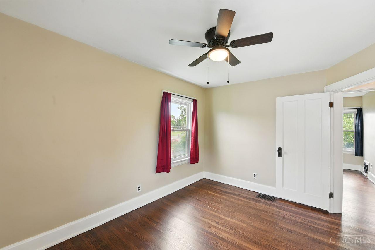
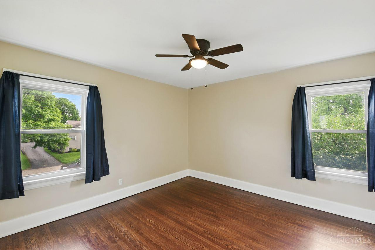
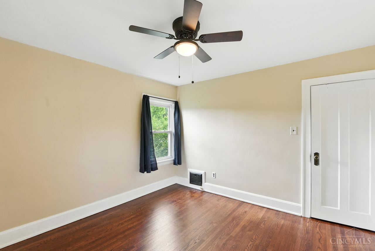
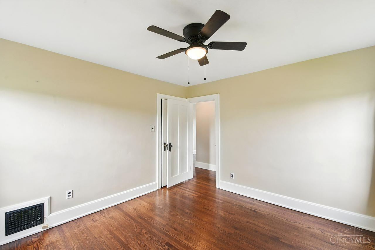
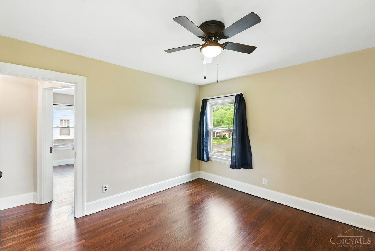
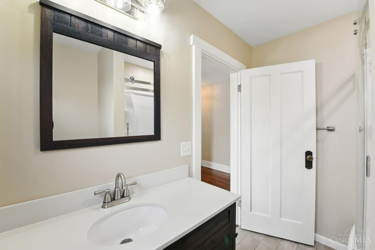
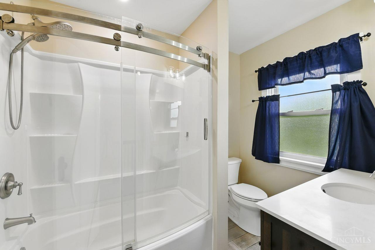
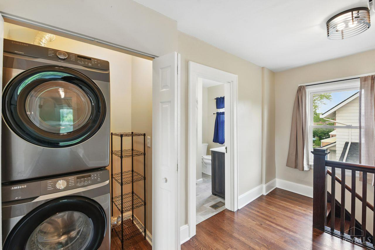
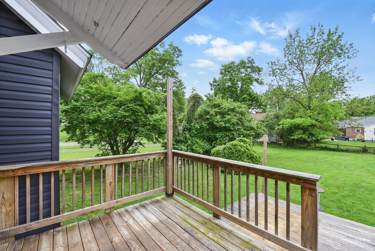
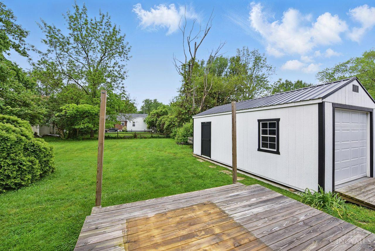
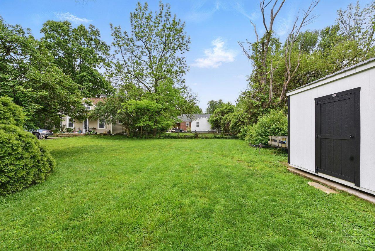
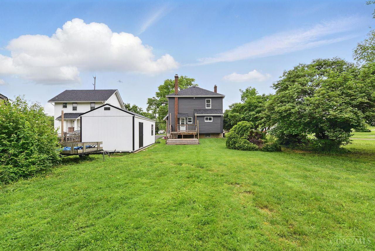
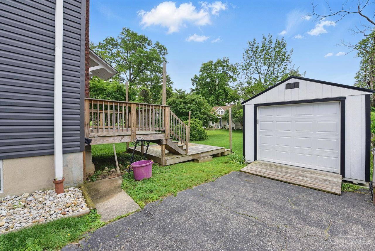
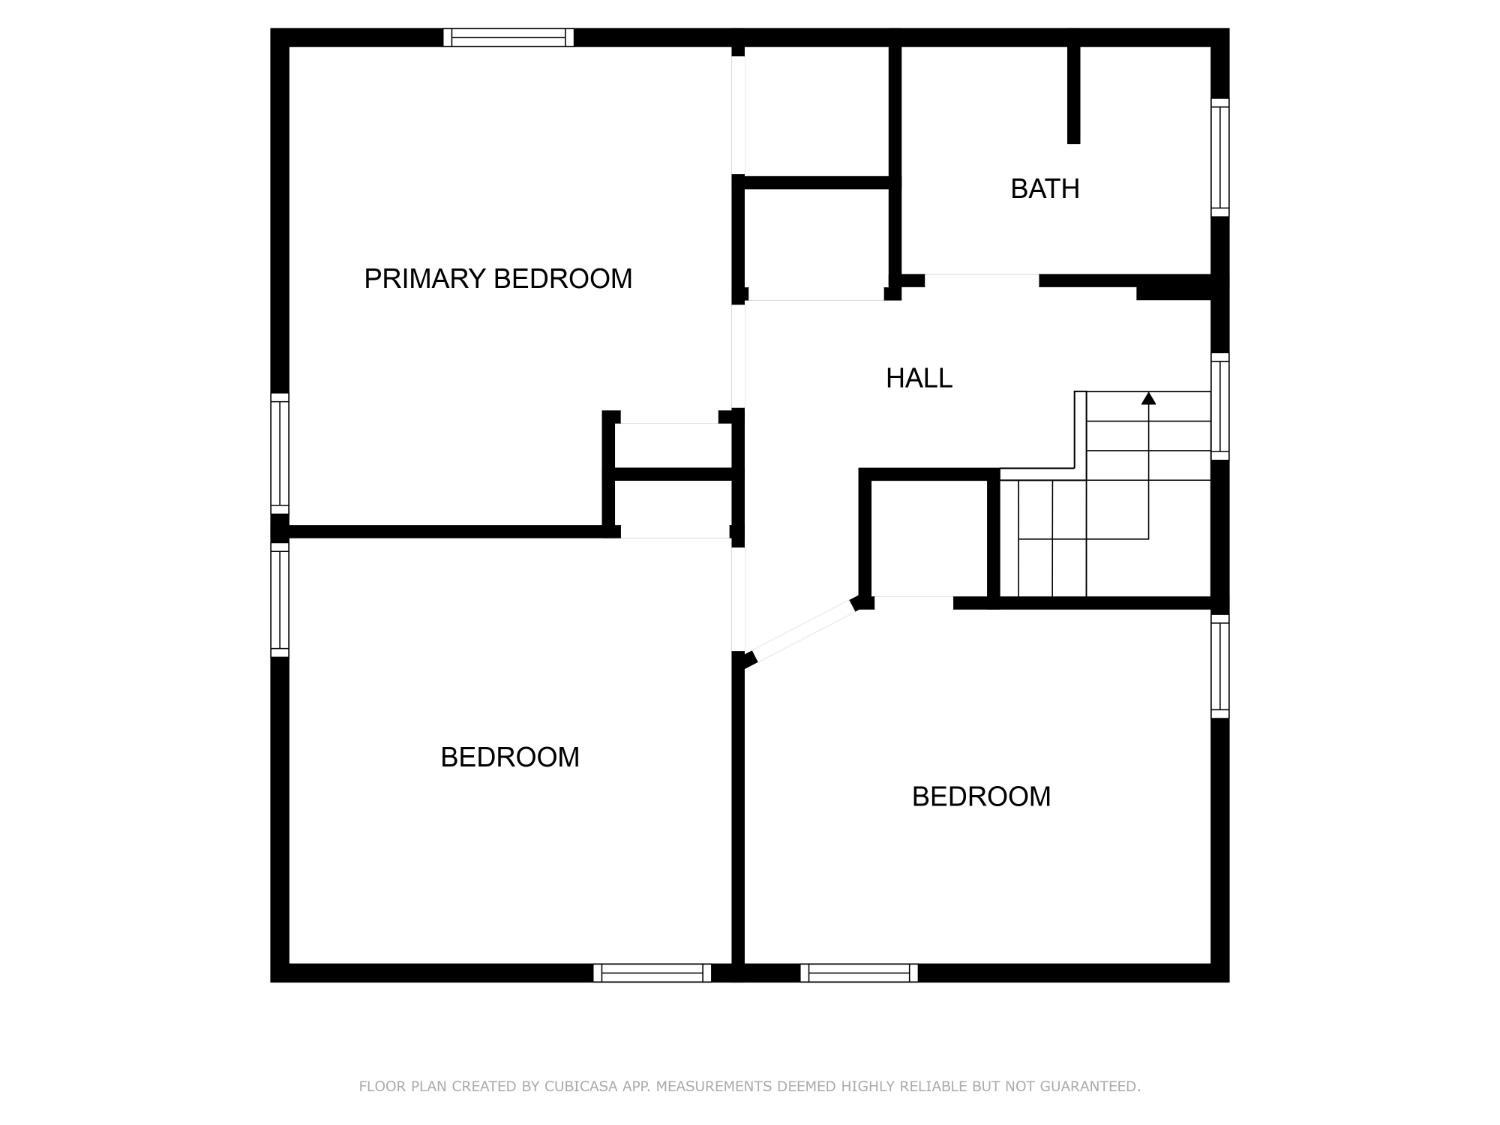
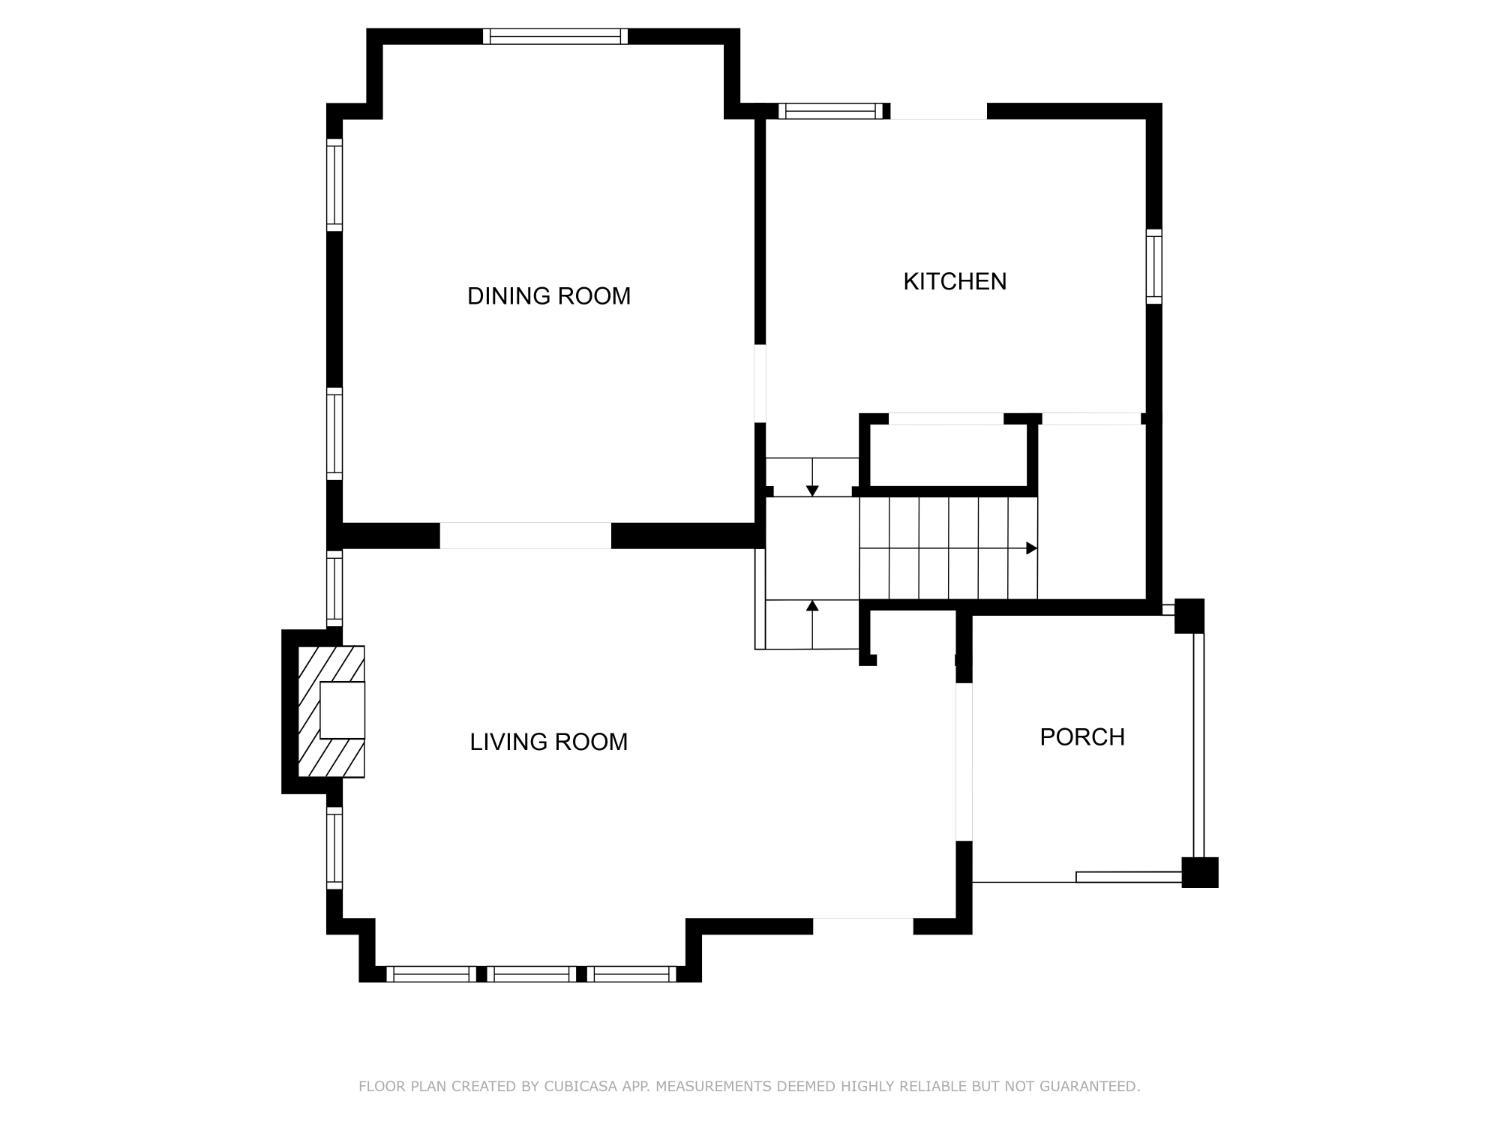
Beautifully renovated 3-bed, 1-bath house seamlessly blends modern updates with charming original details. Renovated in 2022 with new roof, vinyl siding, and total kitchen remodel, including appliances and added pantry. Original charm carries through with French doors, craftsman style woodwork, and a brick fireplace. Convenient upstairs laundry and refinished hardwood floors on both levels. Primary bedroom has two closets, one that passes through for added convenience. The primary bath is completely remodeled with modern fixtures and finishes. Ceiling fans throughout the home for added comfort. New front and back doors add curb appeal and new two tiered deck is perfect for entertaining. Added bonus in the 1-car workshop equipped with electricity and a garage door opener. Optional membership to the Civic Center with pool access and minutes to Riverbend Music Center and Belterra Park! This home is a perfect blend of modern convenience and timeless charm.

Share Property

Location

6461 Salem Road, Anderson Twp, OH 45230

Status

Sold

Date Sold

June 17, 2025

Property Amenities

Interior
Appliances Dishwasher, Dryer, Oven/Range, Refrigerator, Washer
Total Bedrooms: 3
Full Bathrooms: 1
Other Interior Features 9 Ft Ceiling, French Doors, Natural Woodwork
Area & Lot
Lot Area 8,712 Sq.Ft.
Living area 1,392 Sq.Ft.
MLS® ID 1840865
Year Built 1929
School District Forest Hills Local S
Architecture Styles Craftsman/Bungalow
Type Residential
Status Sold
Exterior
Stories 2
Air conditioning Central Air
Heat type Forced Air, Gas
Water Source Public
Sewer Public Sewer
Other Exterior Features Covered Deck/Patio, Deck, Porch, Tiered Deck
Parking Off Street, Driveway
Roof Shingle
Finance
Sales Price $225,000

Work With Brittney

Get assistance in determining current property value, crafting a competitive offer, writing and negotiating a contract, and much more. Contact her today.