Leave a Message

Thank you for your message. I will be in touch with you shortly.
Explore Properties
6826 Le Conte Avenue
VIEW PHOTOS
 Courtesy of Coldwell Banker Realty, 5133219944 and Michel Minella, © 2026 OH - MLS of Greater Cincinnati (CINCY). All rights reserved.
$2,300/mo

6826 Le Conte Avenue

4 Beds 2 Baths 1,421 Sq.Ft. 9,278 Sq.Ft.

Description

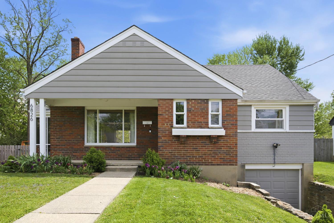
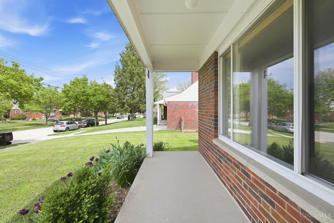
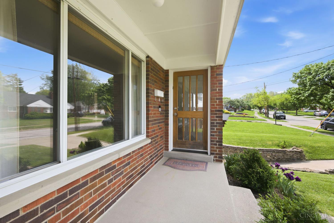
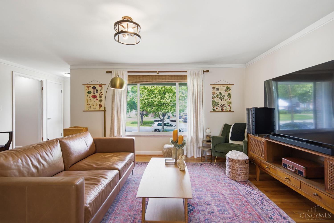
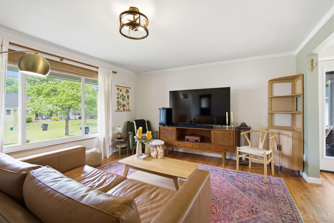
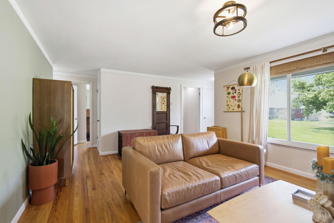
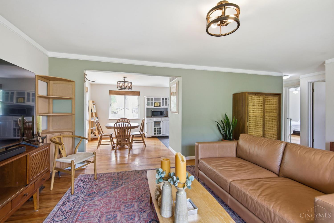
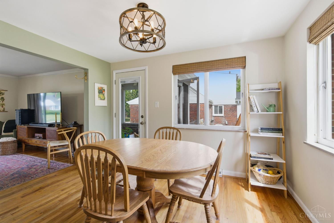
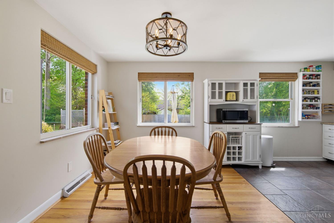
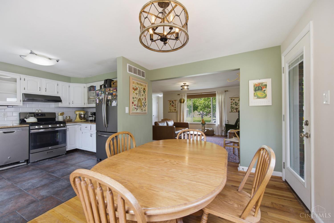
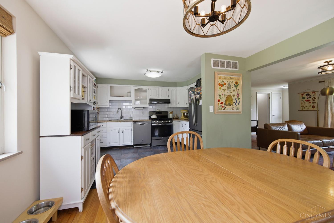
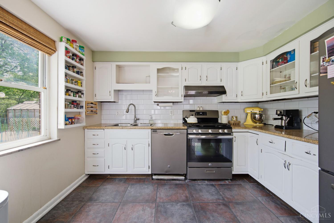
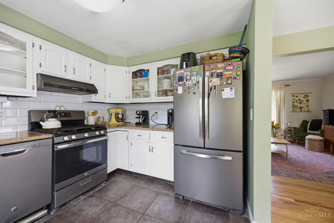
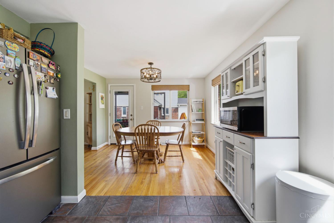
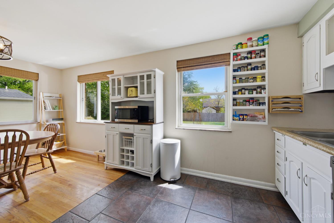
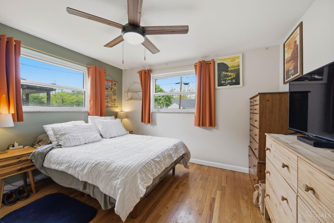
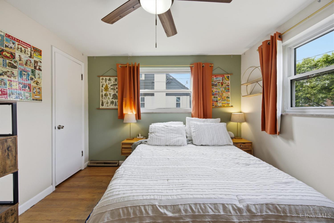
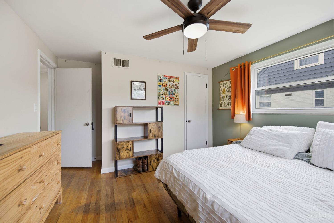
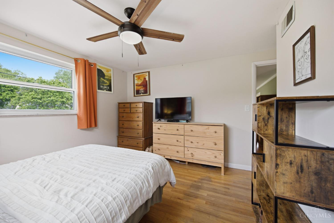
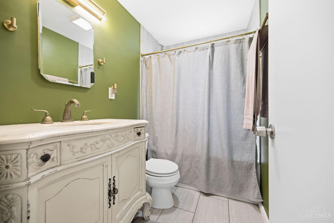
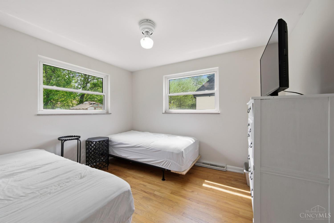
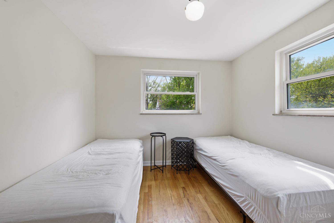
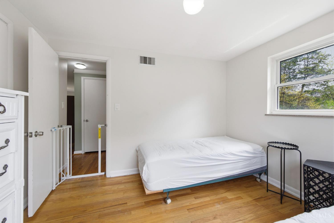
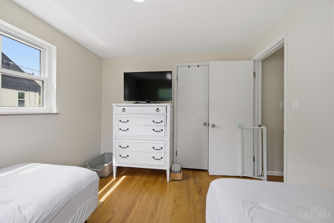
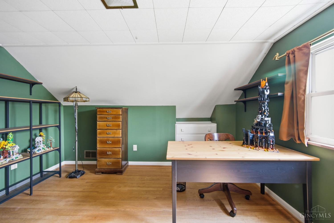
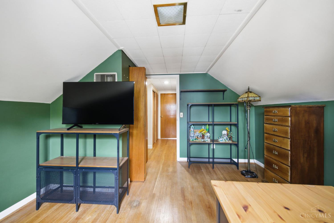
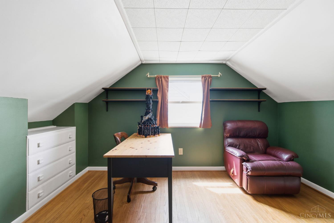
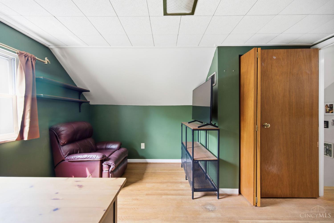
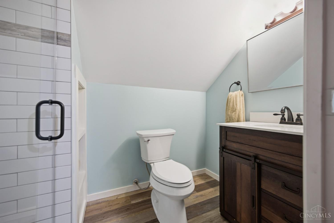
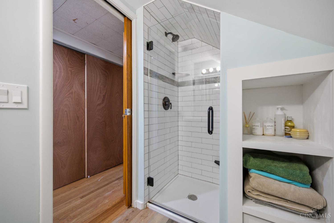
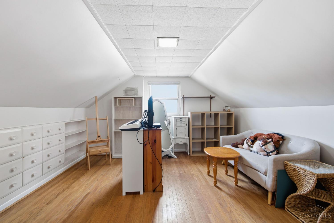
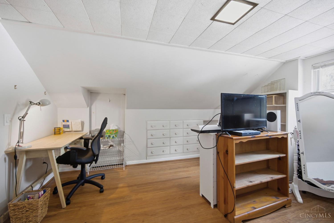
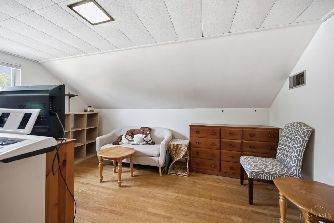
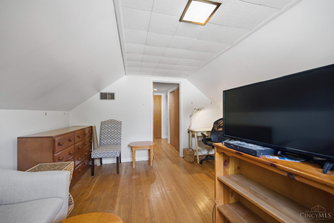
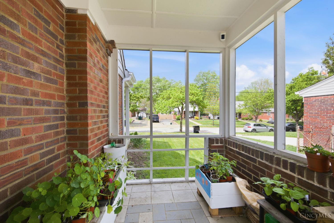
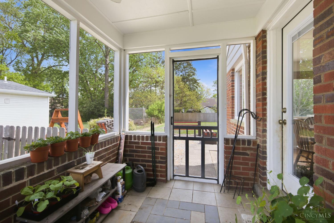
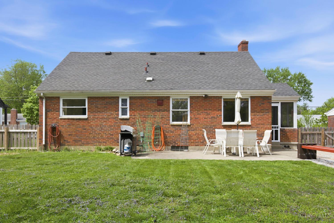
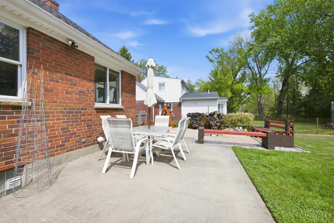
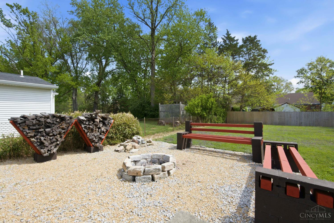
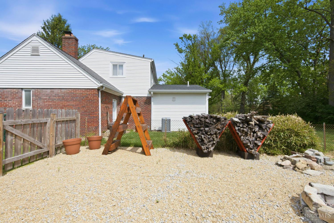
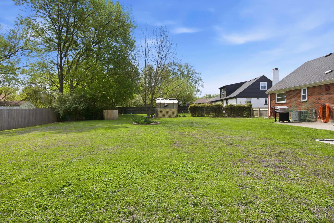
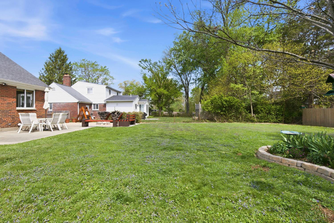
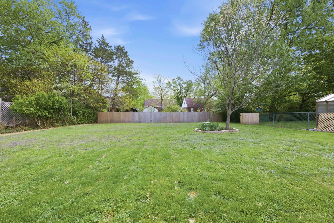
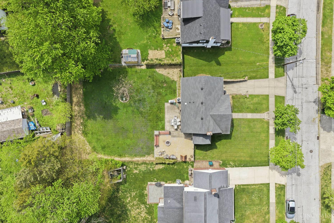
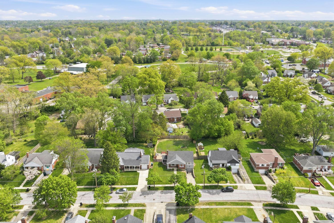
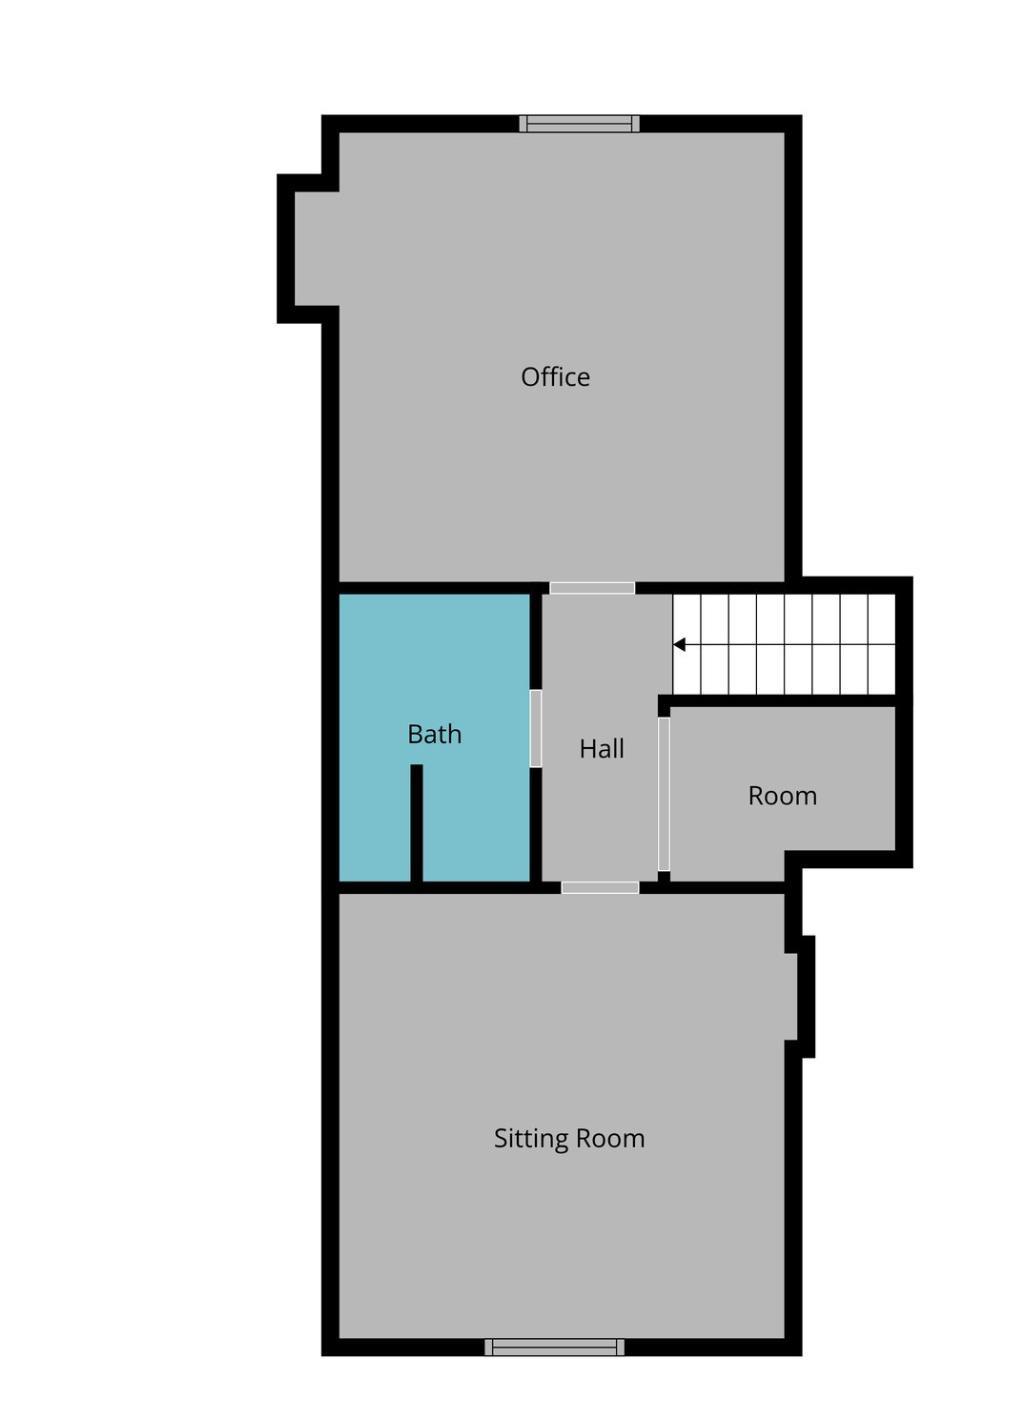
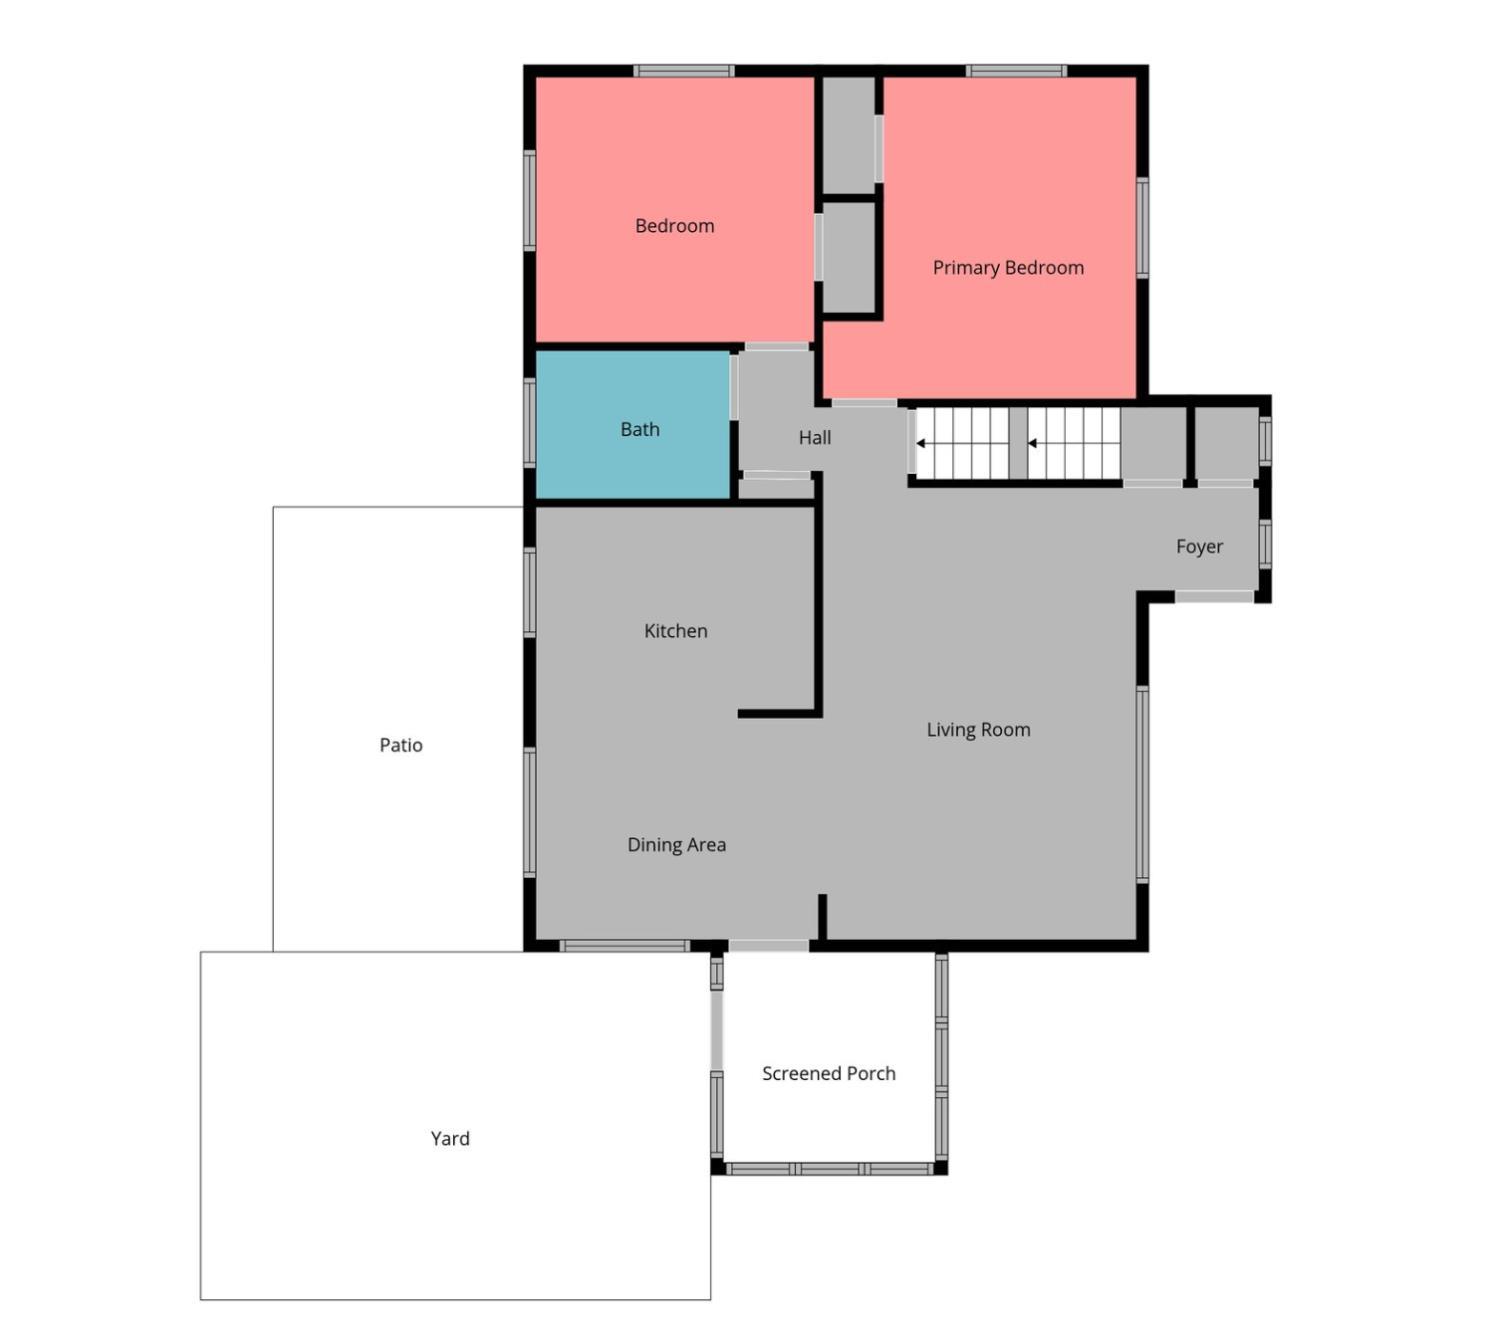
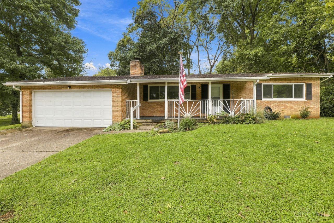
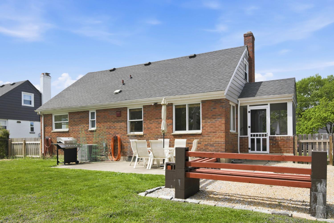
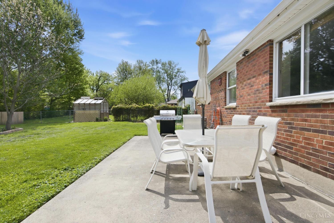
Lease this charming Mt. Washington home starting June 1 for $2,300/month! Featuring beautiful hardwood floors, a spacious living room, and formal dining room, this home offers comfort and flexibility. Enjoy a first-floor primary bedroom plus two large upstairs bedrooms, along with two full baths, one on each level. Relax in the 3-season screened porch or entertain in the large fenced backyard with firepit. Perfectly located just 5 minutes to both downtown Mt. Washington and Anderson Towne Center, giving you the best of both convenience and neighborhood charm. Laundry included and furniture is negotiable!

Share Property

Location

6826 Le Conte Avenue, Cincinnati, OH 45230

Status

Leased

Property Amenities

Interior
Fireplace None
Appliances Range, Oven, Dishwasher, Refrigerator
Total Bedrooms: 4
Full Bathrooms: 2
Area & Lot
Lot Area 9,278 Sq.Ft.
Living area 1,421 Sq.Ft.
MLS® ID 1875548
Year Built 1954
School District Cincinnati City SD
Architecture Styles Cape Cod, Traditional
Type Residential
Status Leased
Exterior
Stories 2
Air conditioning Ceiling Fan(s), Central Air
Heat type Natural Gas, Forced Air
Water Source Public
Garage Space 1.0
Sewer Public Sewer
Parking Driveway
Lot Features Level
Roof Shingle
Utilities Natural Gas Available
Finance
Lease Price $2,300/mo

Greater Cincy

Work With Brittney

Get assistance in determining current property value, crafting a competitive offer, writing and negotiating a contract, and much more. Contact her today.