

Leave a Message

Thank you for your message. I will be in touch with you shortly.

Explore Properties
7510 Marsh Creek Lane
VIEW PHOTOS
 Courtesy of Coldwell Banker Realty, and Oscar Asesyan, © 2026 OH - MLS of Greater Cincinnati (CINCY). All rights reserved.
$665,000

7510 Marsh Creek Lane

4 Beds 4 Baths 0.28 Acres

Open House

9/12/2026 12:00PM - 1:30PM EDT

Description

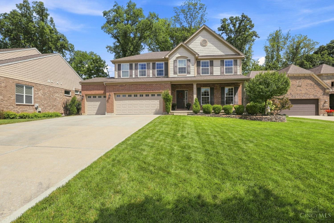
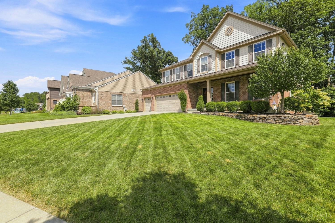
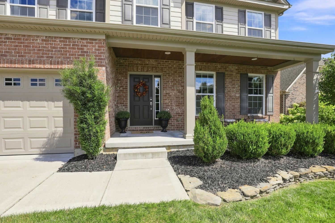
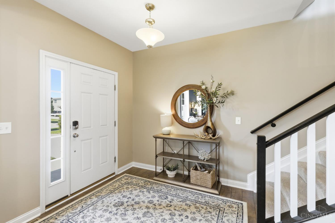
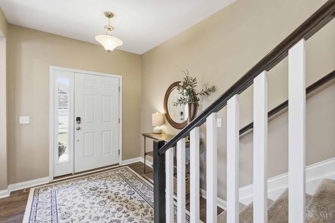
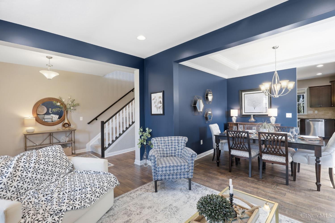
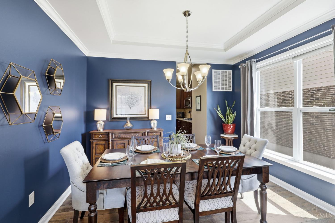
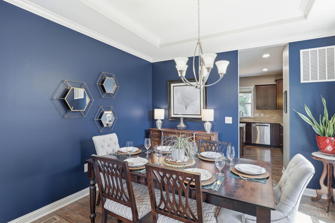
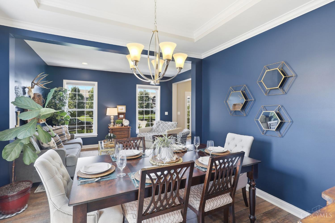
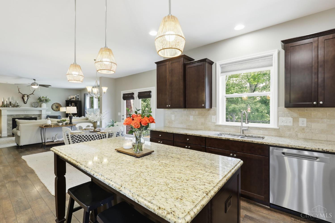
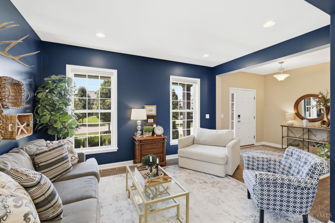
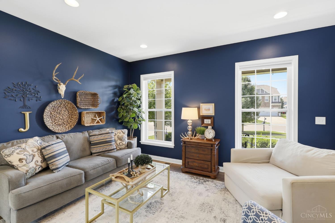
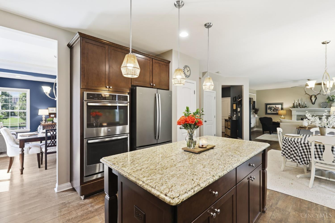
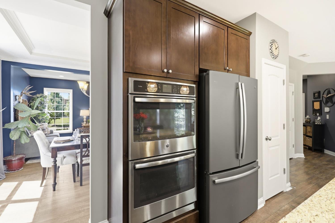
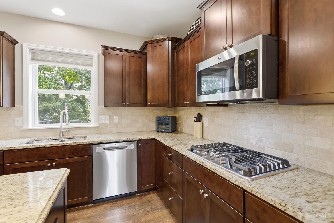
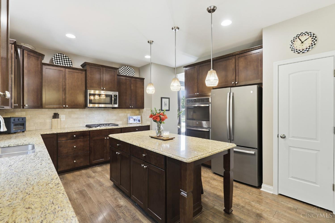
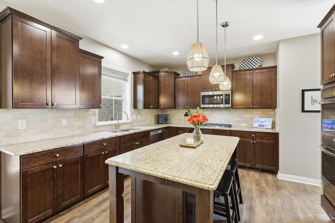
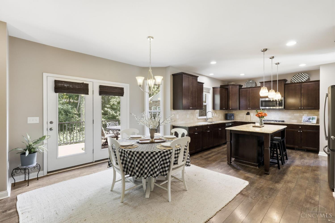
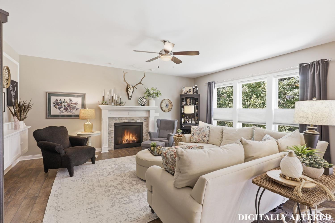
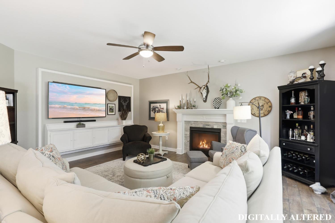
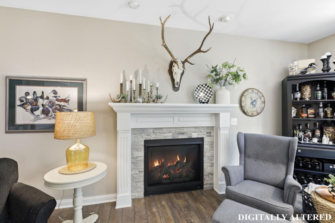
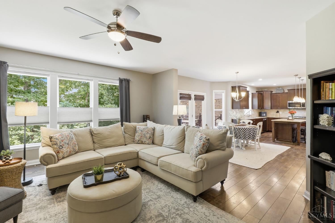
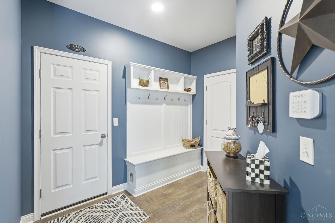
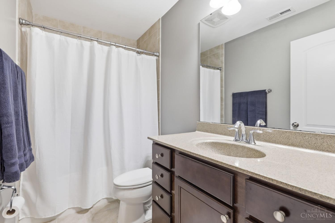
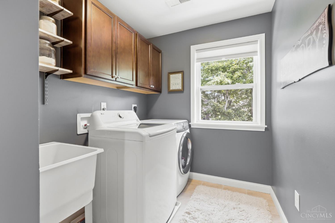
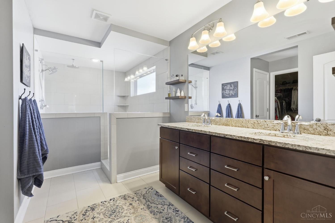
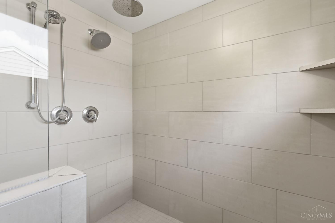
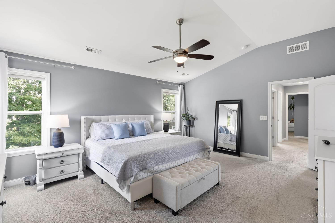
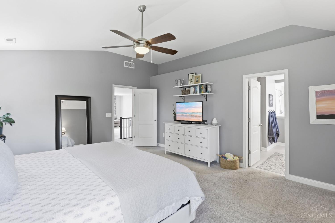
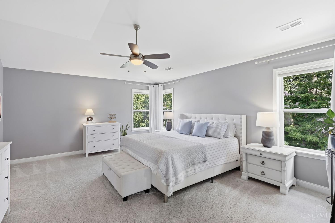
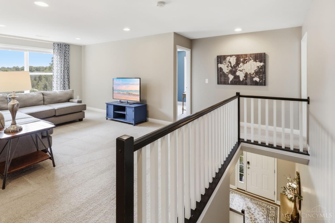
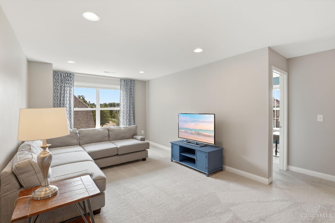
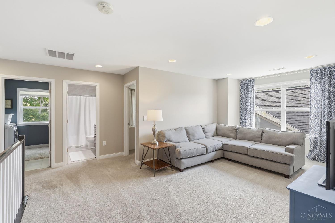
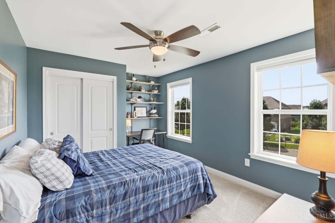
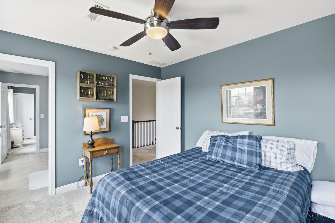
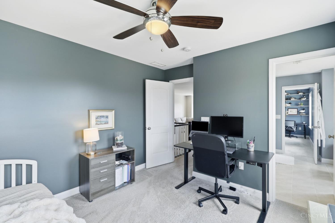
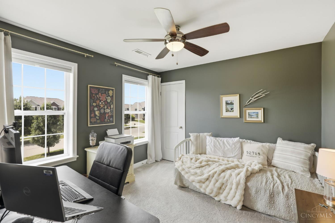
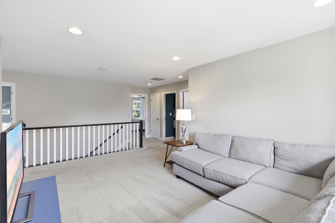
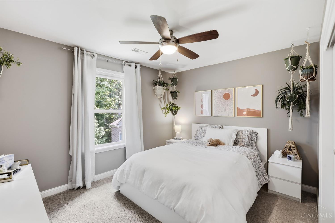
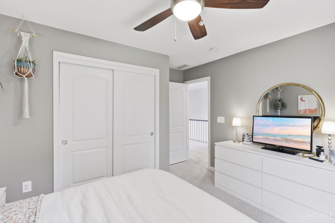
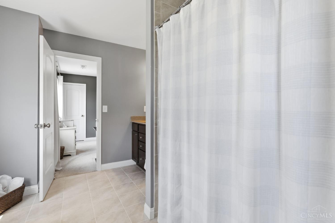
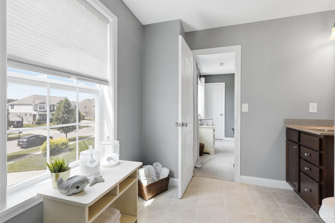
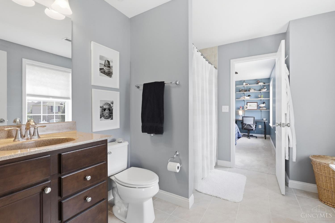
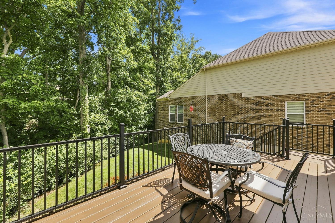
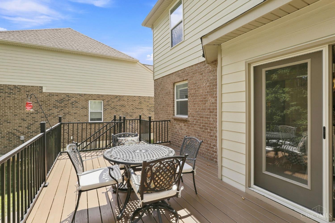
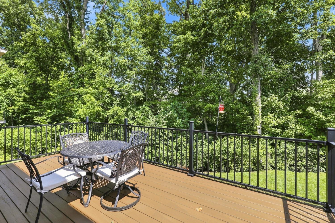
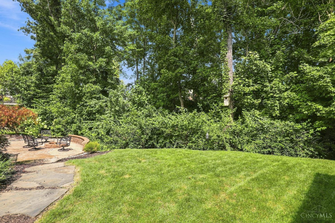
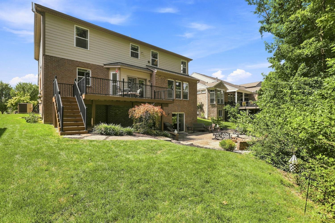
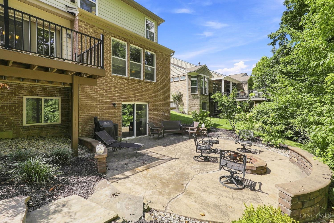
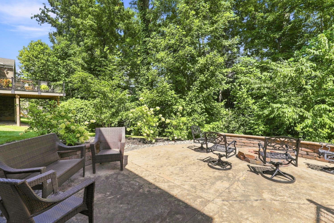
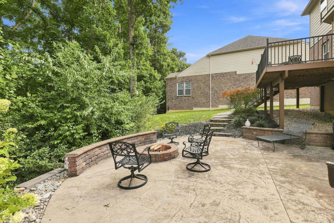
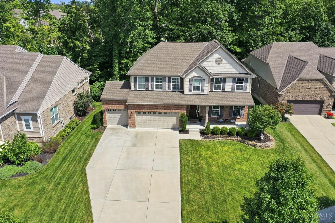
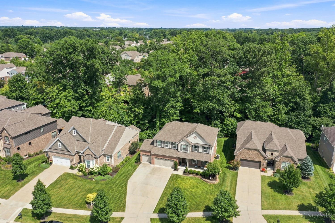
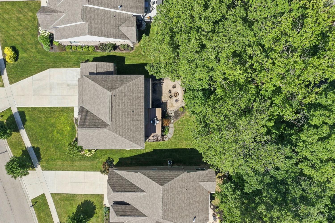
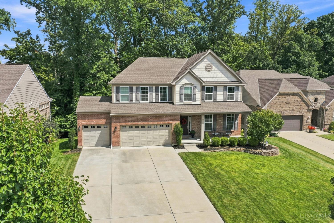
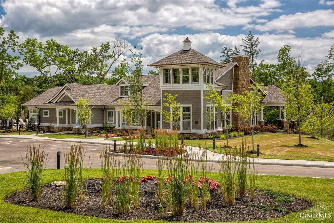
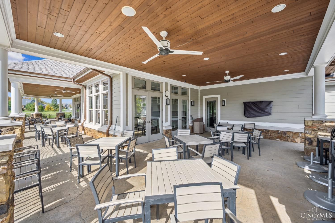
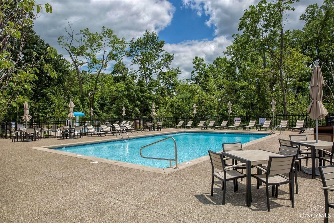
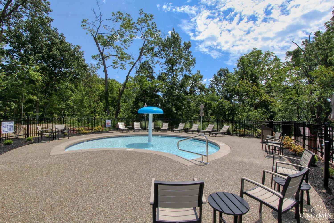
Located in Rivercrest, the sought-after, award-winning 2017 Homearama community within Kings Schools! This impressive home offers a wooded lot, 3-car finished garage & 9' ceilings on the 1st floor and in the basement. Spacious family room features custom built-ins & gas fireplace. The kitchen boasts a huge granite island, double ovens, & adjoining dining area with tray ceiling & crown molding. Mudroom with cubbies & large 2nd-floor laundry room with cabinetry. Primary suite features vaulted ceilings, walk-in closet & oversized shower with 3 shower heads. 4 large bedrooms, Jack & Jill bath & huge upstairs loft/bonus room. Massive walk-out basement with bath rough-in & abundant storage. Enjoy the stamped concrete patio & firepit. HOA includes clubhouse, pool, kids pool, walking trails & bike paths with easy access to the Monkey Bar, Powder Factory & Downtown Loveland!

Share Property

Location

7510 Marsh Creek Lane, Hamilton Twp, OH 45039

Status

Coming Soon

Property Amenities

Interior
Fireplace Stone, Gas
Appliances Dishwasher, Double Oven, Dryer, Gas Cooktop, Microwave, Refrigerator, Washer
Total Bedrooms: 4
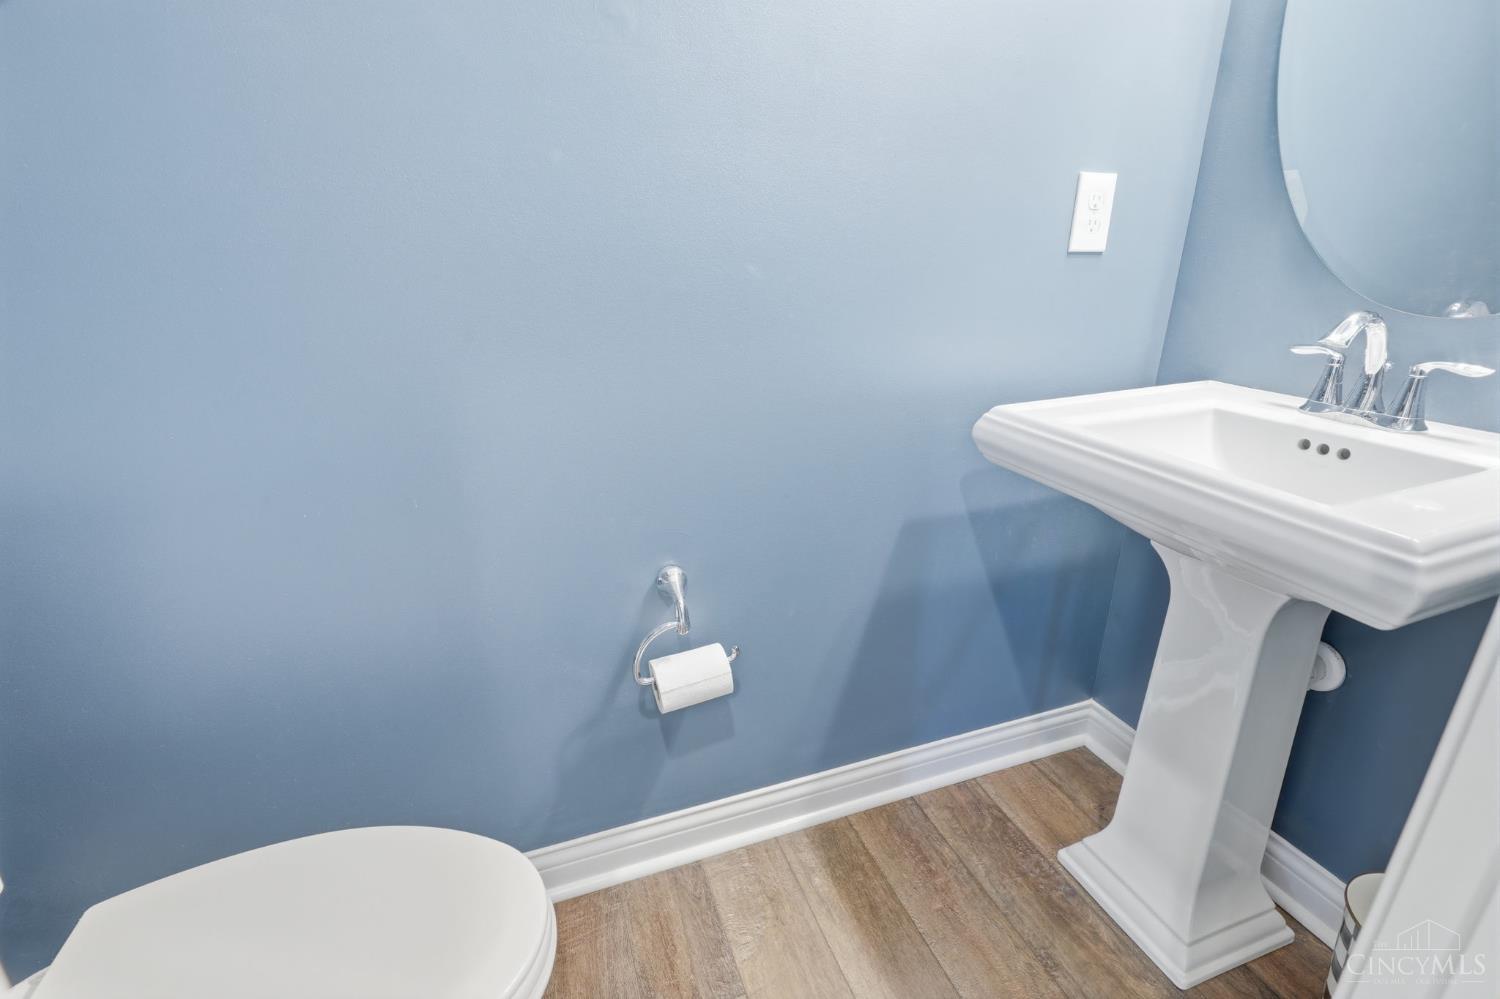
Half Bathrooms: 1
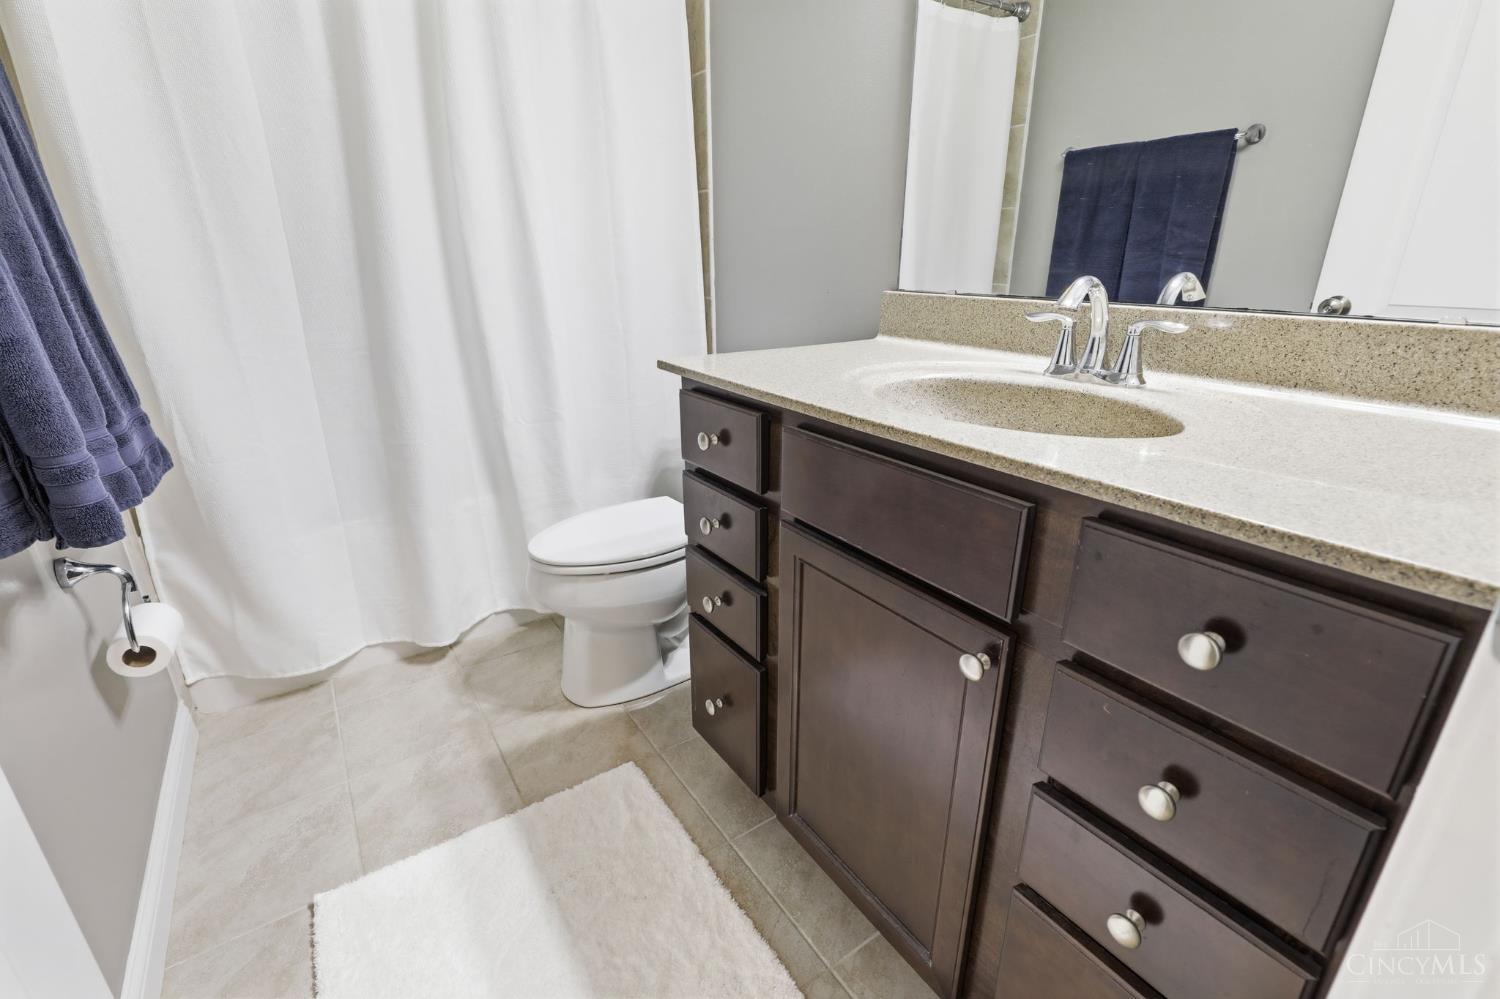
Full Bathrooms: 3
Other Interior Features 9 Ft Ceiling, Crown Molding, Multi Panel Doors, Vaulted Ceiling
Area & Lot
Open house

9/12/2026 12:00PM - 1:30PM EDT

Lot Area 0.28 Acres
MLS® ID 1891633
Year Built 2016
School District Kings Local SD
View Description Woods
Architecture Styles Traditional
Type Residential
Status Coming Soon
Exterior
Stories 2
Air conditioning Central Air
Heat type Forced Air, Gas
Water Source Public
Garage Space 3.0
Sewer Public Sewer
Other Exterior Features Fire Pit, Patio, Wooded Lot
Parking Driveway
Lot Features Level
Roof Shingle
Finance
Sales Price $665,000
HOA Fees $1,250 yearly

360 Virtual Tour

Take a tour of this property

Mortgage Calculator

Estimate your monthly mortgage payment, including the principal and interest, property taxes, and HOA. Adjust the values to generate a more accurate rate.

All estimates are provided for informational purposes only. Actual amounts may vary.
$0,000 Your Payment 20 15 65
$0,000 Your Payment

Work With Brittney

Get assistance in determining current property value, crafting a competitive offer, writing and negotiating a contract, and much more. Contact her today.