


Leave a Message

Thank you for your message. I will be in touch with you shortly.

Explore Properties
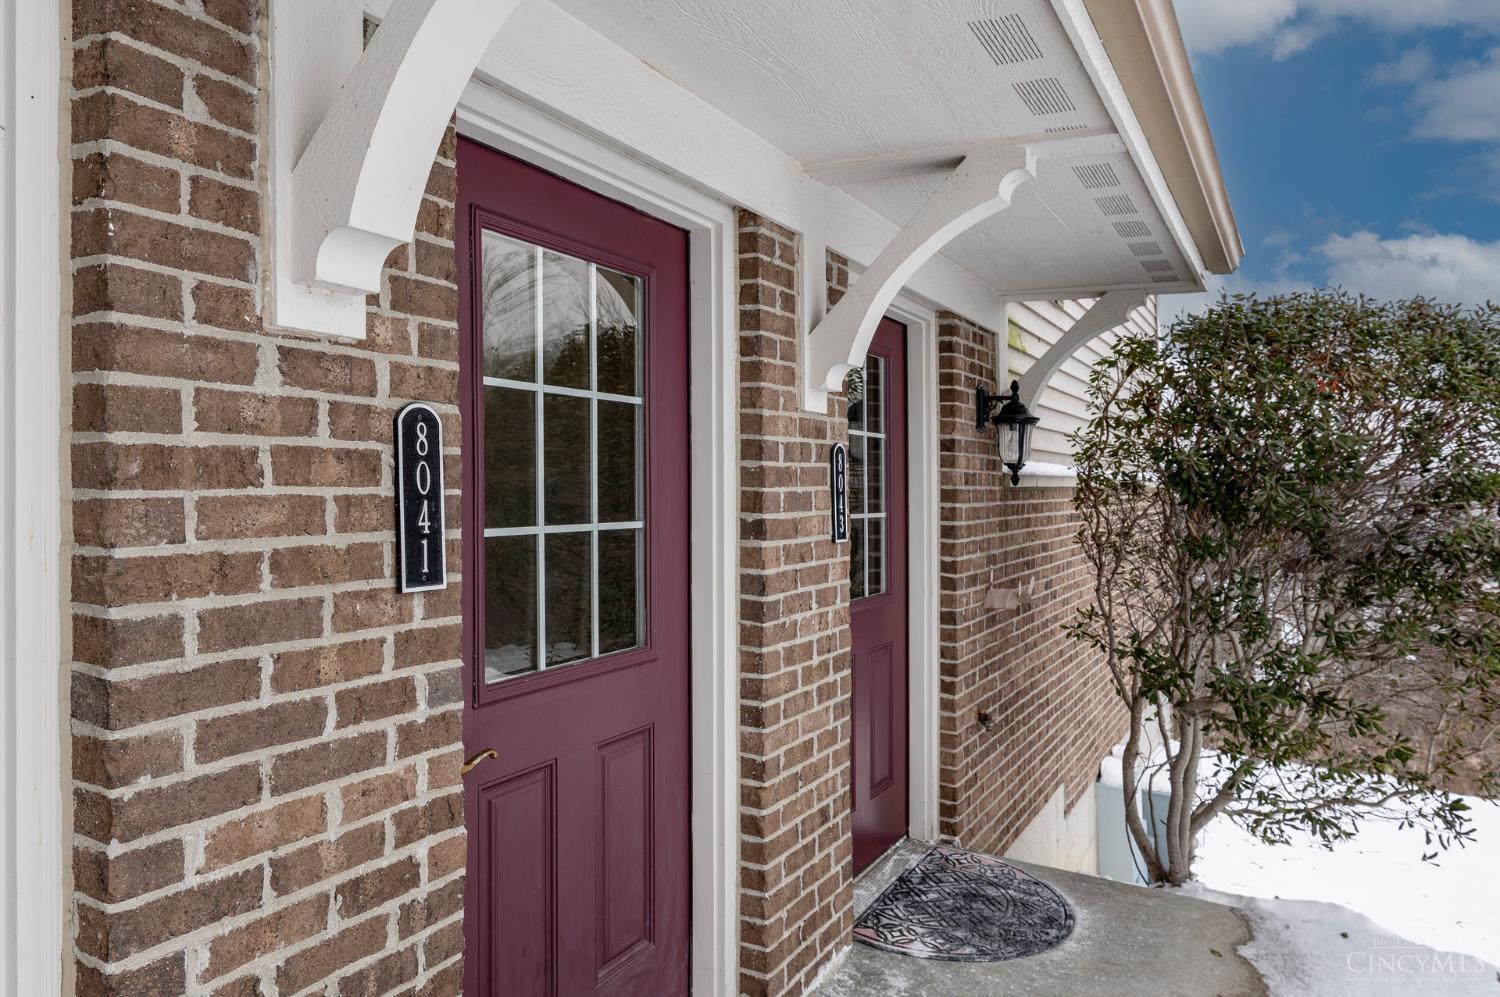
8041 Oakbridge Way 4-104
VIEW PHOTOS
 Courtesy of Coldwell Banker Realty, 5133219944 and Sara Limper, © 2026 OH - MLS of Greater Cincinnati (CINCY). All rights reserved.
$259,900

8041 Oakbridge Way 4-104

2 Beds 2 Baths 1,557 Sq.Ft.

Description

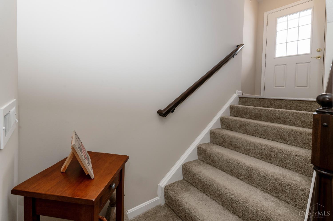
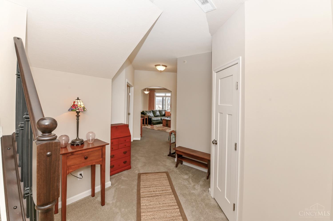
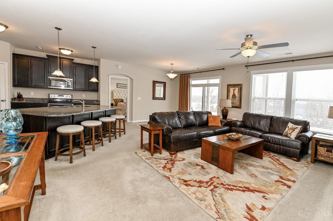
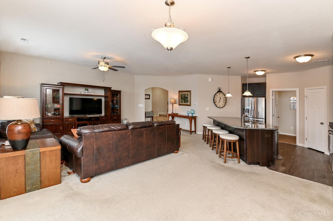
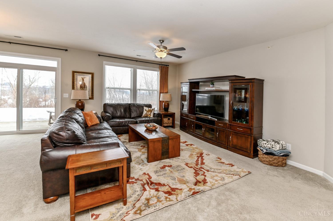
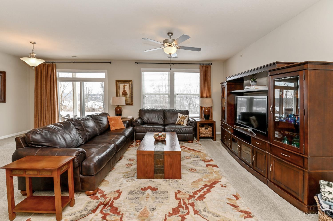
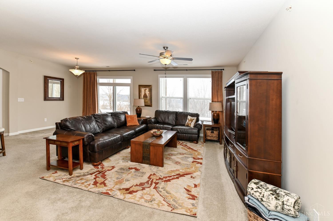
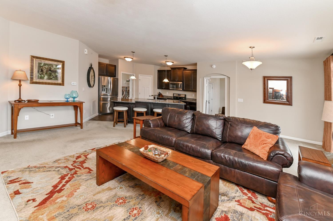
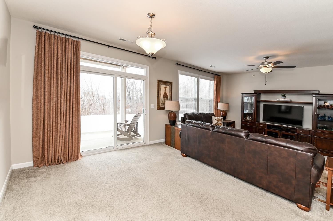
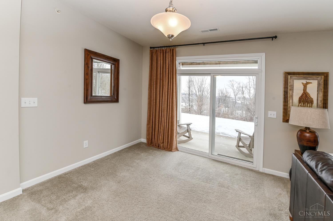
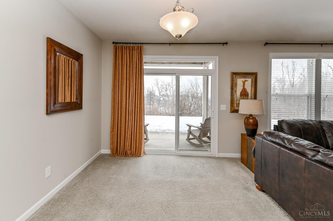
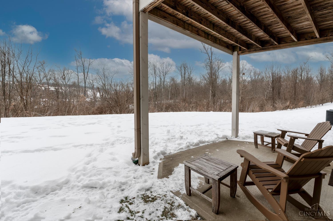
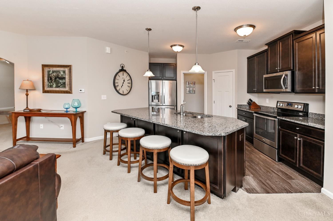
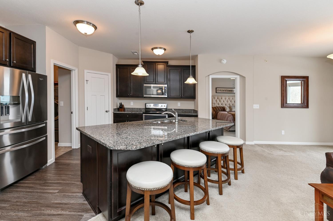
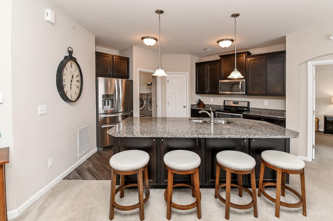
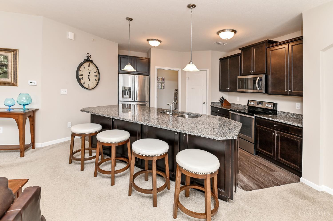
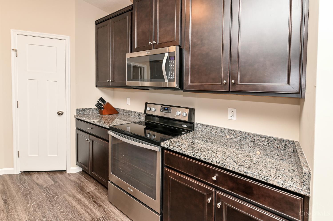
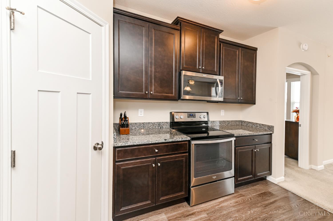
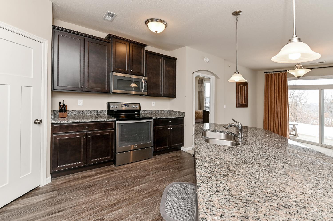
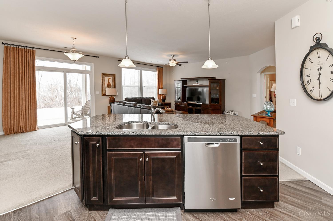
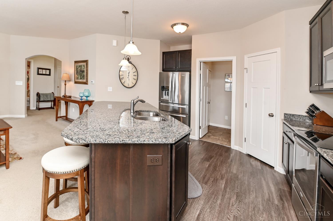
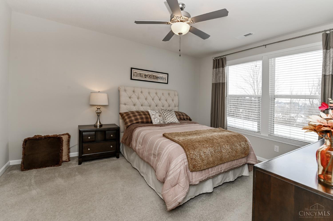
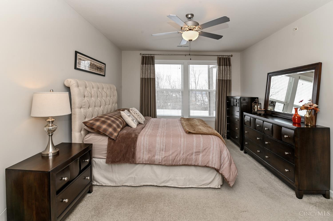
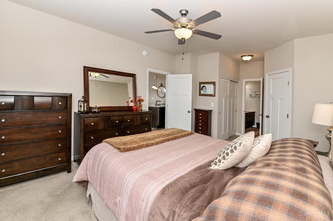
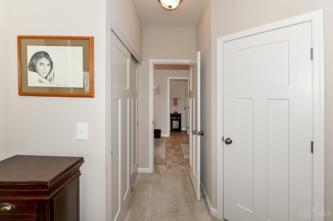
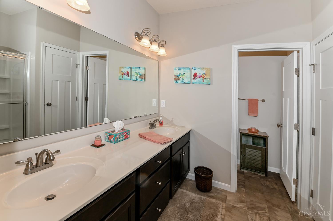
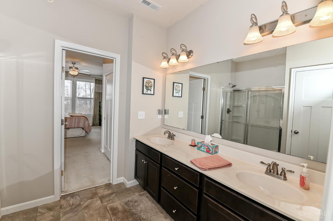
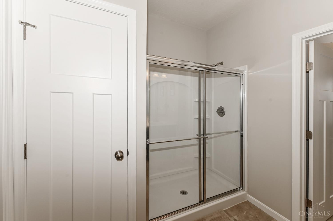
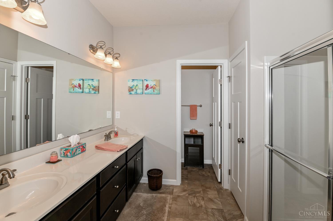
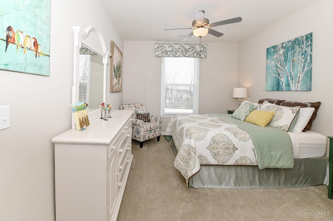
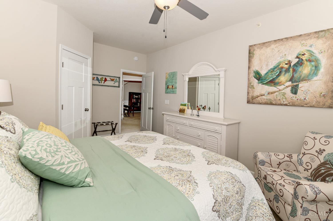
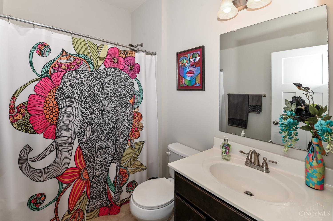
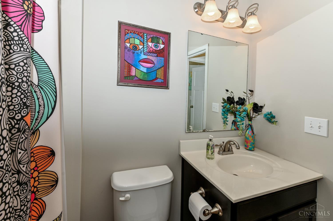
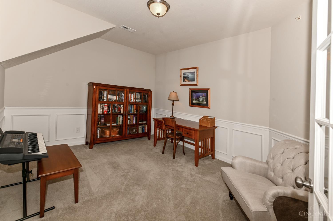
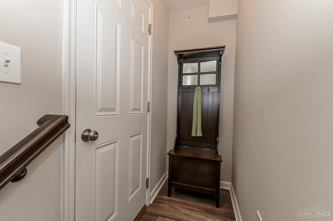
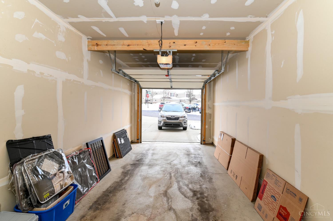
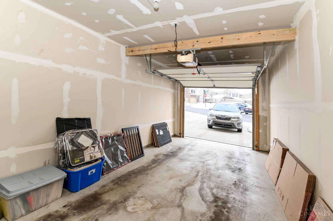
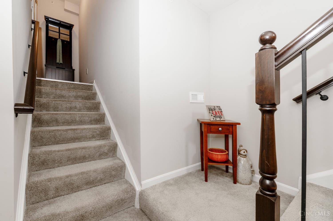
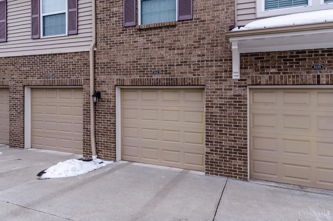
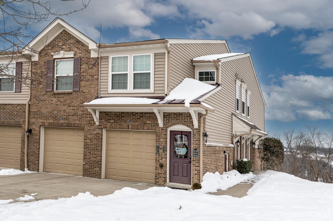
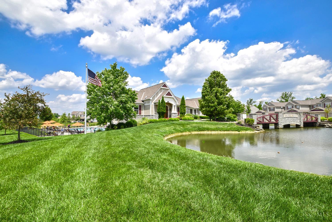
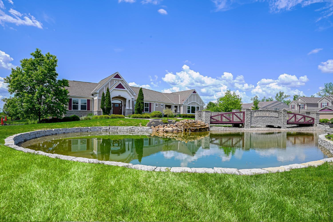
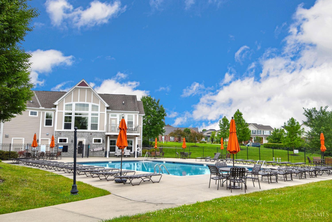
This meticulously maintained Fischer Hayward, with an attached direct entry garage, offers the perfect blend of style, convenience & privacy. The open-concept kitchen features a large eat-in island & ample cabinet space, seamlessly flowing into the living & dining area. The versatile study showcases wainscoting & can function as an office, playroom or 3rd bedroom. The primary bedroom features 2 closets & a private bathroom, with the 2nd bedroom & full bathroom located on the opposite side of the home. Large windows flood the home w/ natural light, highlighting 9ft ceilings, fresh neutral paint & upgraded 3-panel doors. Step outside to the covered patio for additional living space & enjoy an incredible wooded view that stretches for miles. Residents enjoy exceptional community amenities, including 2 pools, a clubhouse, workout facility, & playground, w/ water & trash included in the HOA fee. This condo offers low-maintenance living w/ upscale finishes in a truly scenic setting.

Share Property

Location

8041 Oakbridge Way, Green Twp, OH 45248

Status

Sold

Date Sold

March 16, 2026

Property Amenities

Interior
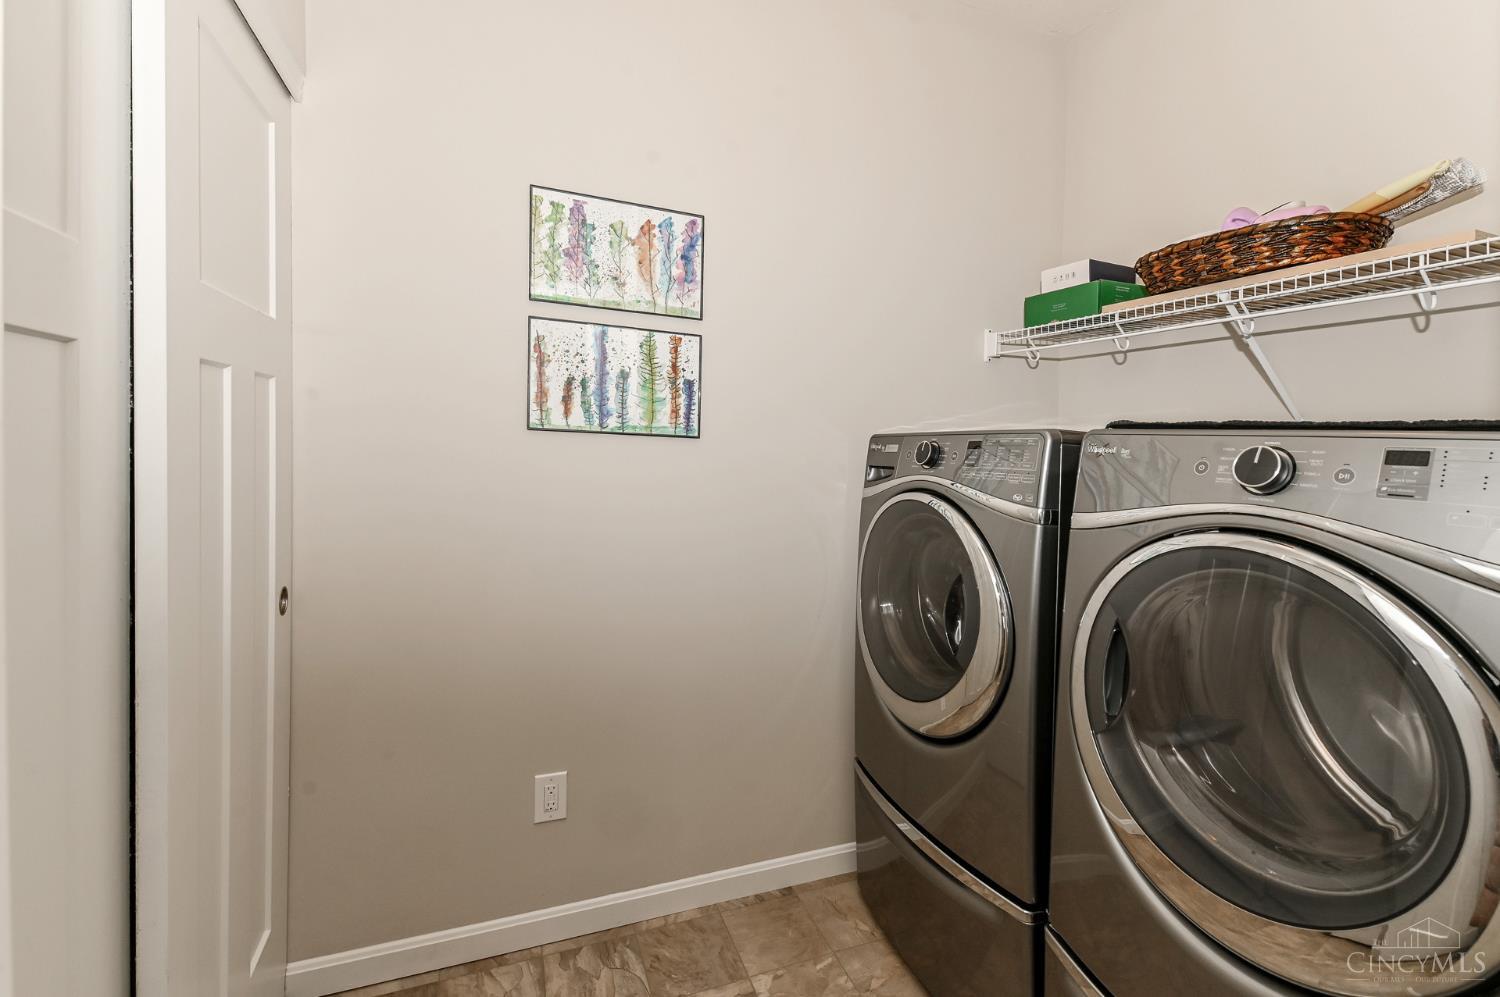
Appliances Dishwasher, Dryer, Garbage Disposal, Microwave, Oven/Range, Refrigerator, Washer
Total Bedrooms: 2
Full Bathrooms: 2
Area & Lot
Living area 1,557 Sq.Ft.
MLS® ID 1868066
Year Built 2016
School District Oak Hills Local SD
Architecture Styles Traditional
Type Condo
Status Sold
Exterior
Stories 1
Air conditioning Central Air
Heat type Heat Pump
Water Source Public
Garage Space 1.0
Sewer Public Sewer
Other Exterior Features Covered Deck/Patio
Parking Driveway
Roof Shingle
Finance
Sales Price $259,900
HOA Fees $345 monthly

Work With Brittney

Get assistance in determining current property value, crafting a competitive offer, writing and negotiating a contract, and much more. Contact her today.