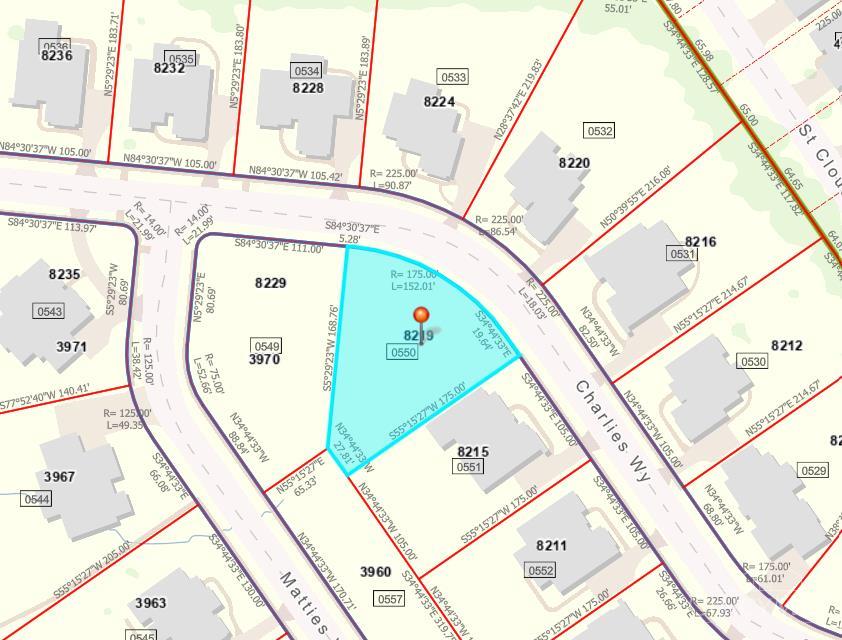
8219 Charlies Way
8219 Charlies Way
8219 Charlies Way
8219 Charlies Way
8219 Charlies Way
8219 Charlies Way
8219 Charlies Way
8219 Charlies Way
8219 Charlies Way
8219 Charlies Way
8219 Charlies Way
8219 Charlies Way
8219 Charlies Way
8219 Charlies Way
8219 Charlies Way
8219 Charlies Way
8219 Charlies Way
8219 Charlies Way
8219 Charlies Way
8219 Charlies Way
8219 Charlies Way
8219 Charlies Way
8219 Charlies Way
8219 Charlies Way
8219 Charlies Way
8219 Charlies Way
8219 Charlies Way
8219 Charlies Way
8219 Charlies Way
8219 Charlies Way
8219 Charlies Way
8219 Charlies Way
8219 Charlies Way
8219 Charlies Way
8219 Charlies Way
8219 Charlies Way
8219 Charlies Way
8219 Charlies Way
8219 Charlies Way
8219 Charlies Way
8219 Charlies Way
8219 Charlies Way
8219 Charlies Way
8219 Charlies Way
8219 Charlies Way
8219 Charlies Way
8219 Charlies Way
8219 Charlies Way
8219 Charlies Way
8219 Charlies Way
8219 Charlies Way
8219 Charlies Way
8219 Charlies Way
8219 Charlies Way
8219 Charlies Way
8219 Charlies Way
8219 Charlies Way
8219 Charlies Way
8219 Charlies Way
8219 Charlies Way
8219 Charlies Way
8219 Charlies Way
8219 Charlies Way
8219 Charlies Way
8219 Charlies Way
8219 Charlies Way
8219 Charlies Way
8219 Charlies Way
8219 Charlies Way
8219 Charlies Way
VIEW PHOTOS
 Courtesy of Coldwell Banker Realty, 513-922-9400 and Maura K Cagney-Tipton, 5137201411© 2026 OH - MLS of Greater Cincinnati (CINCY). All rights reserved.
$1,650,000

8219 Charlies Way

3 Beds 5 Baths 4,276 Sq.Ft. 0.41 Acres

Open House

11/15/2026 11:00AM - 1:00PM EST

Description

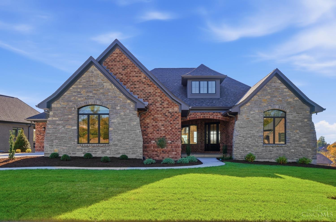
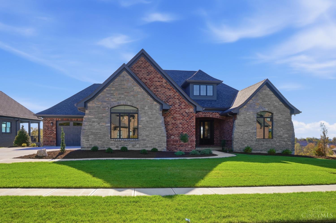
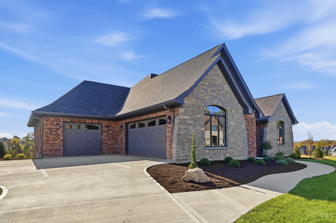
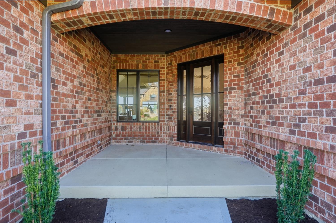
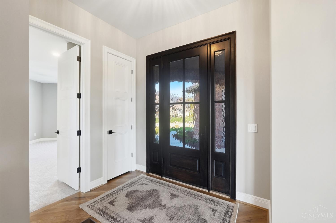
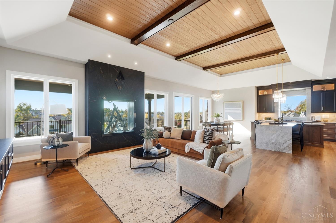
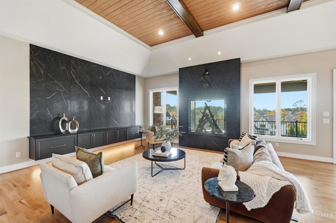
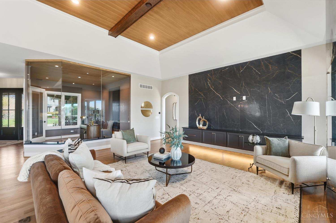
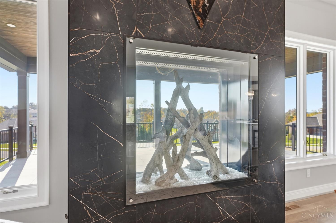
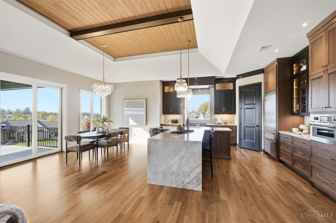
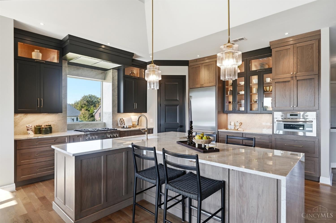
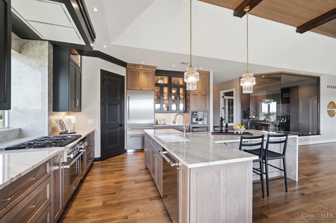
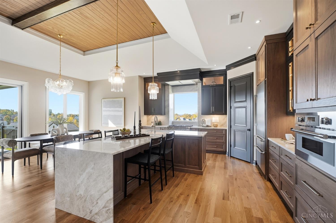
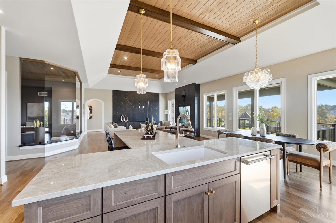
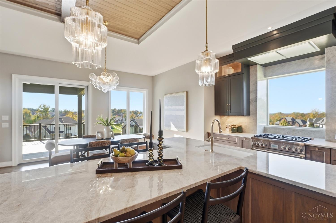
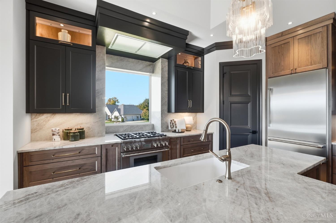
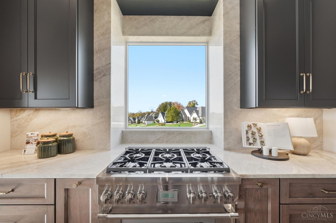
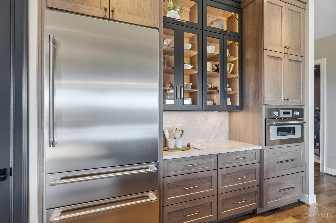
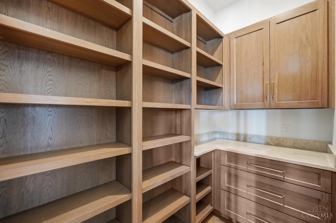
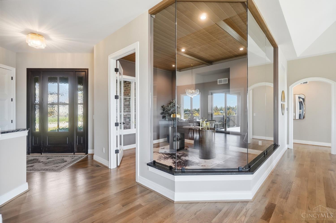
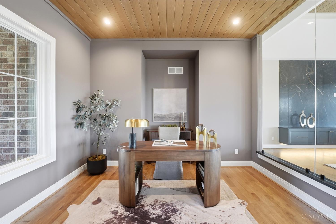
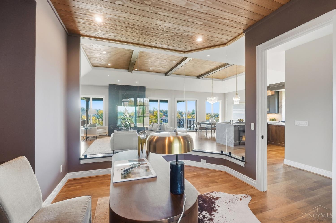
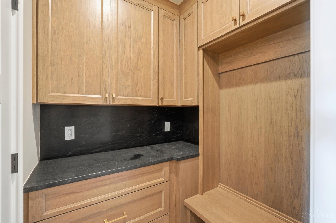
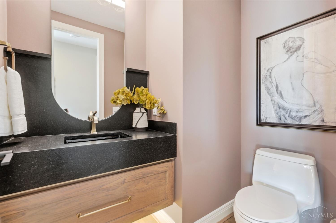
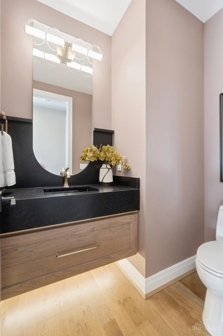
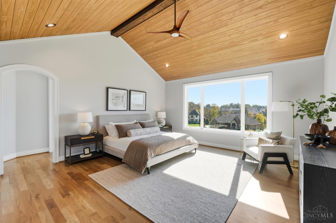
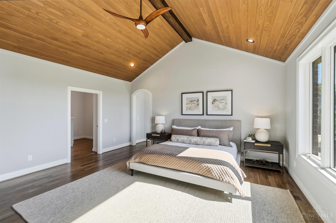
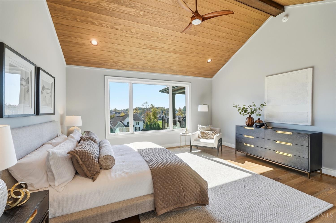
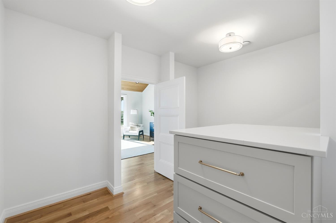
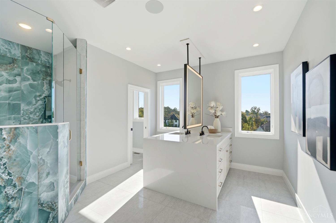
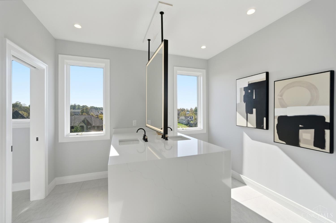
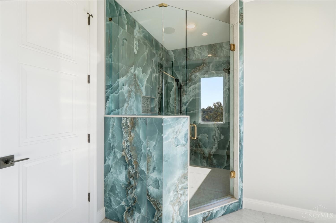
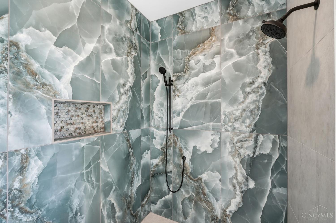
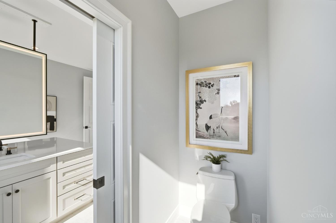
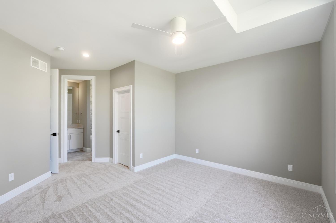
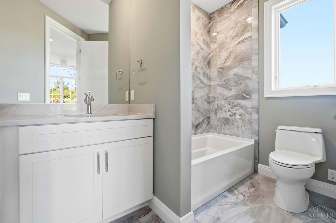
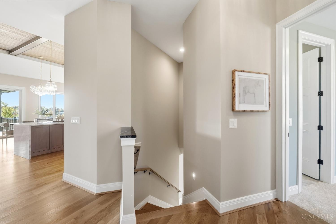
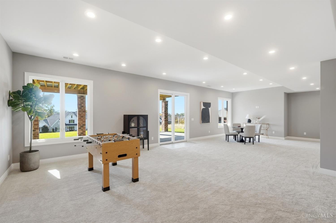
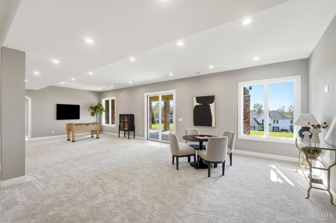
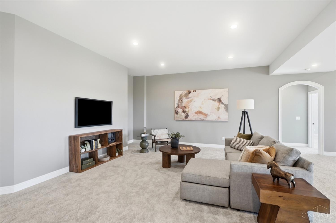
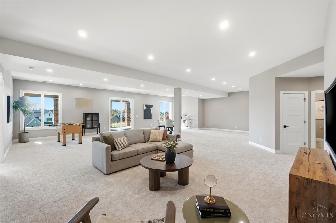
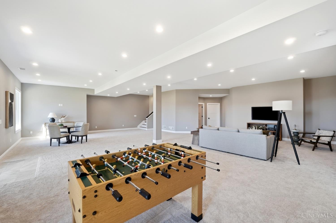
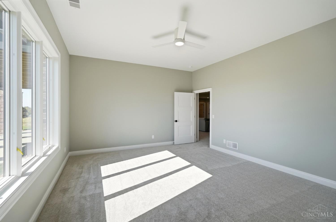
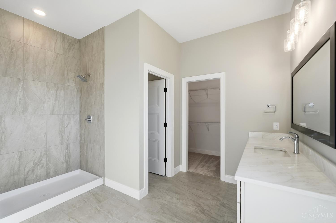
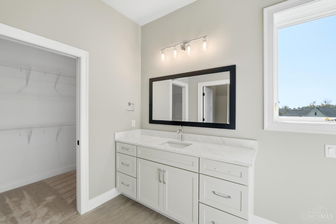
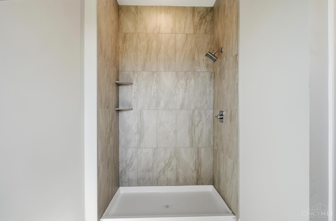
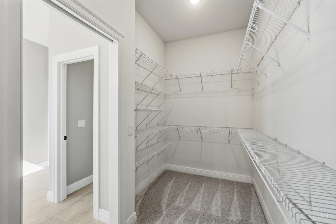
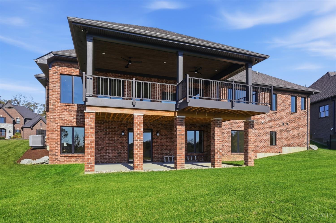
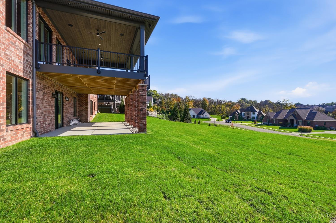
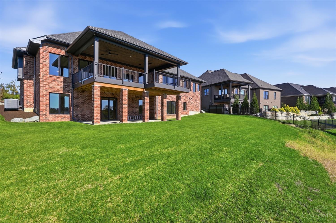
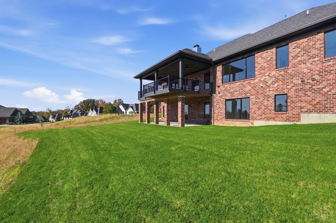
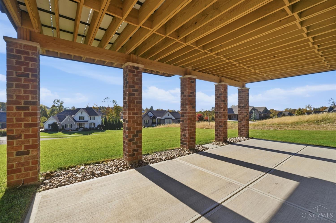
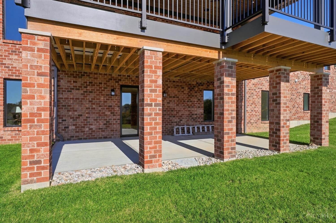
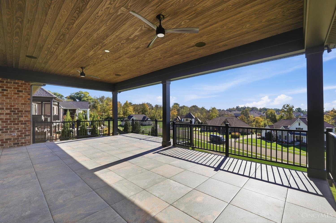
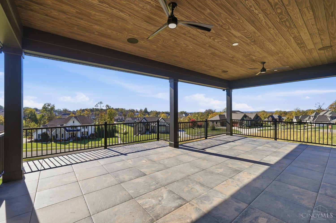
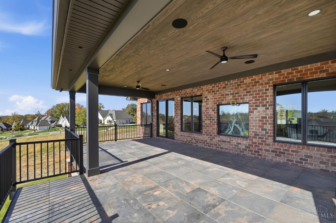
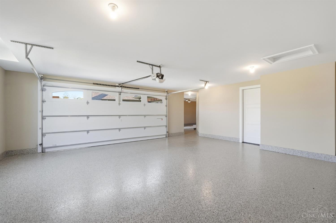
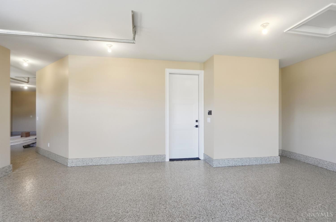
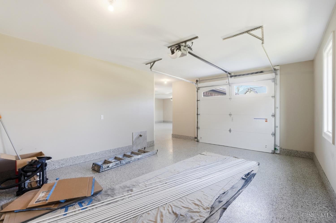
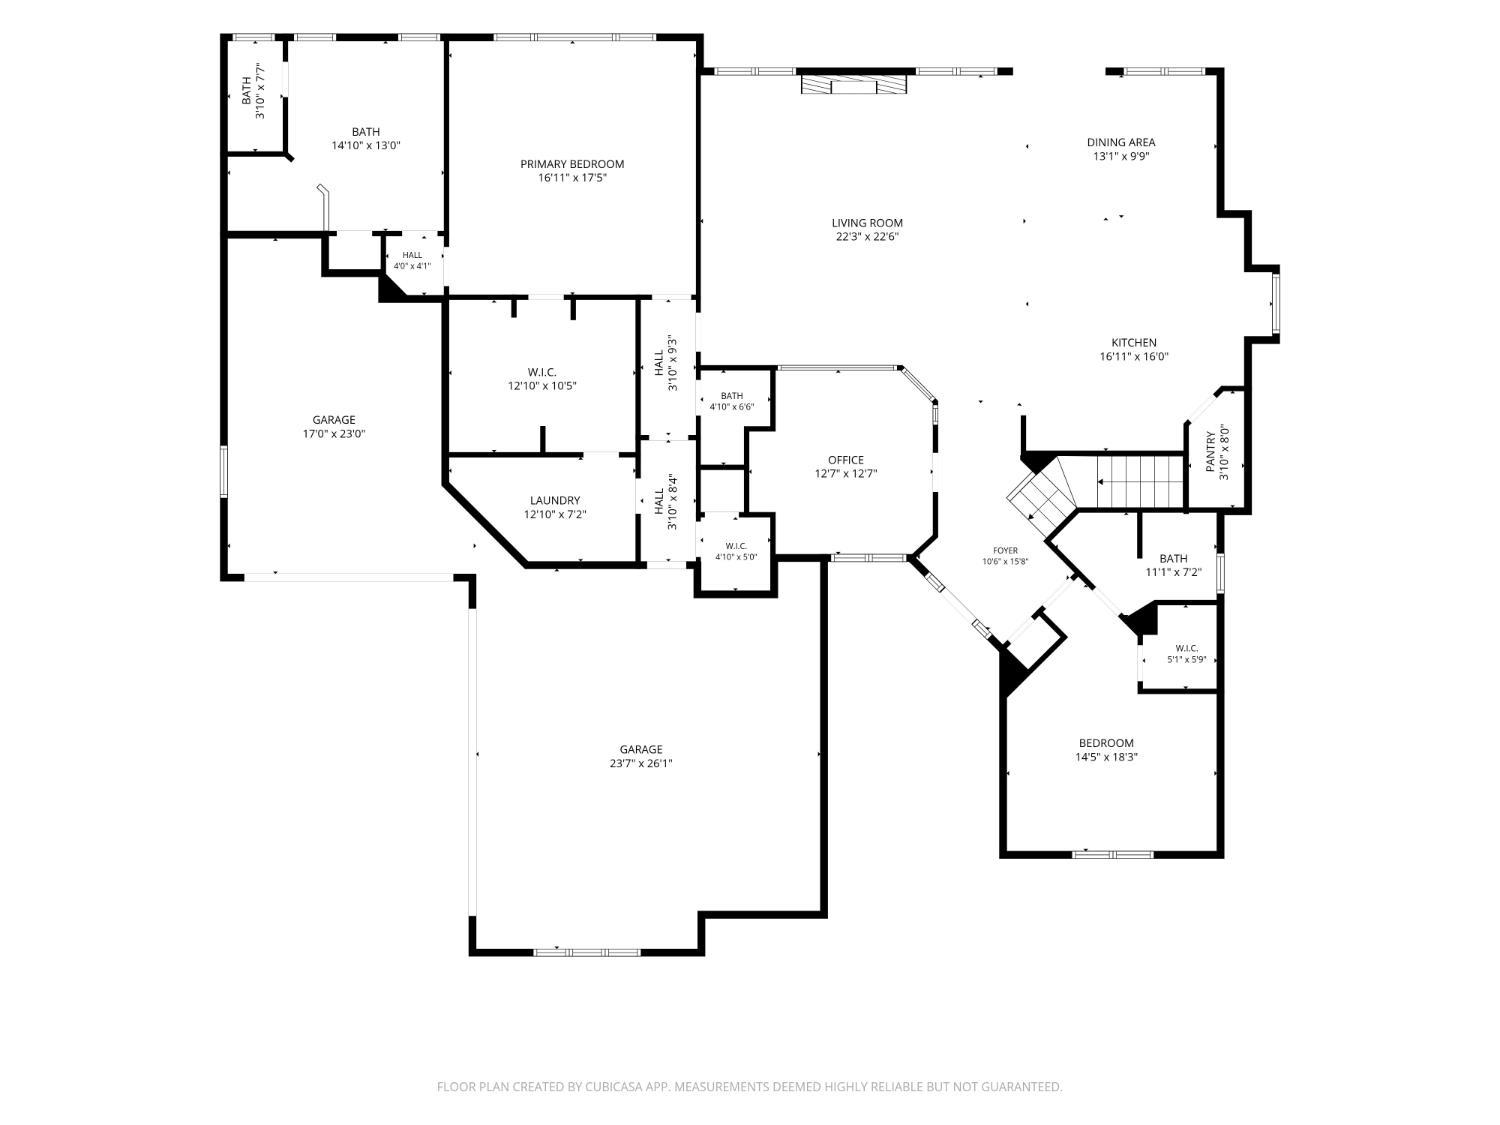
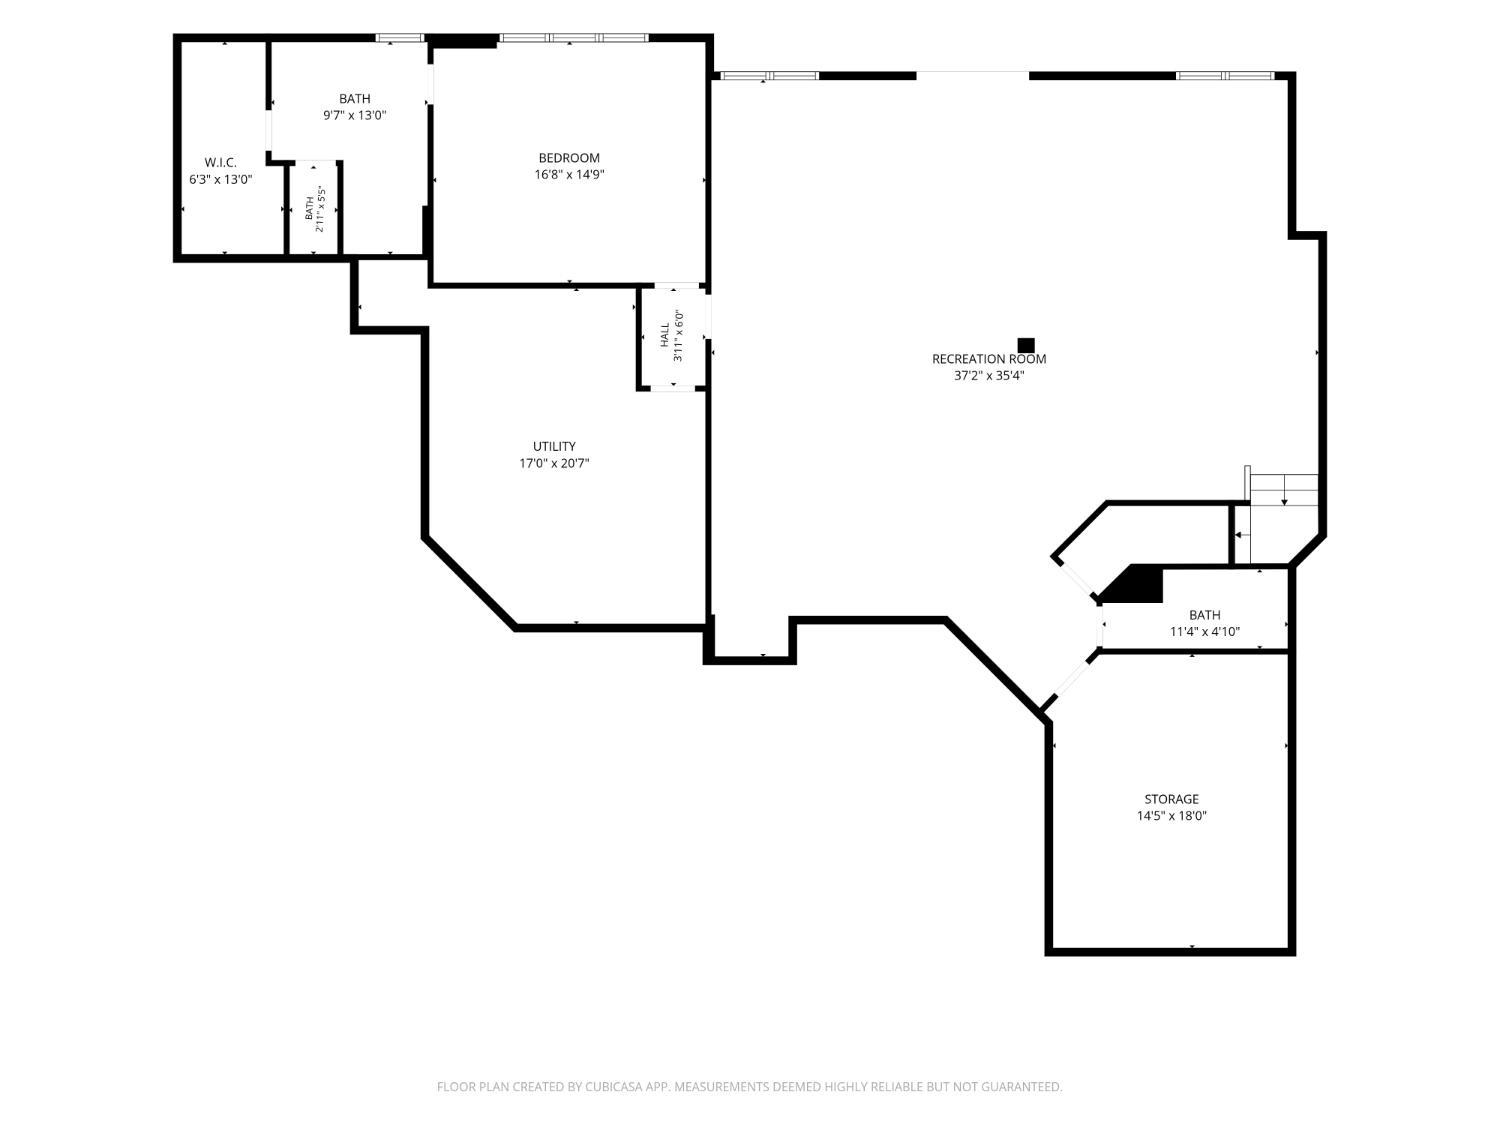
Truly exceptional! Custom built by Niehaus Builders 2, this remarkable 3-bed, 3-full & 2-half bath home with private study showcases extraordinary craftsmanship & distinctive architectural details throughout. Designed for luxurious 1-floor living, the open floor plan features soaring ceilings, custom woodwork, exposed beams & a dramatic DaVinci fireplace. The gourmet kitchen boasts Taj Mahal countertops, premium Thermador appliances, custom cabinetry, spacious island & walk-in pantry. A stunning glass-enclosed study adds architectural appeal, while the primary suite offers a beautiful wood ceiling & spa-inspired bath with custom-tiled shower. Expansive windows fill the home with natural light. Enjoy outdoor living on the covered deck with custom Mbrico tile system. Walkout LL offers additional living & entertaining space. Additional features include no-step garage access, EV hookup, 400-amp electrical service & irrigation system. A rare blend of sophisticated design & everyday comfort!

Share Property

Location

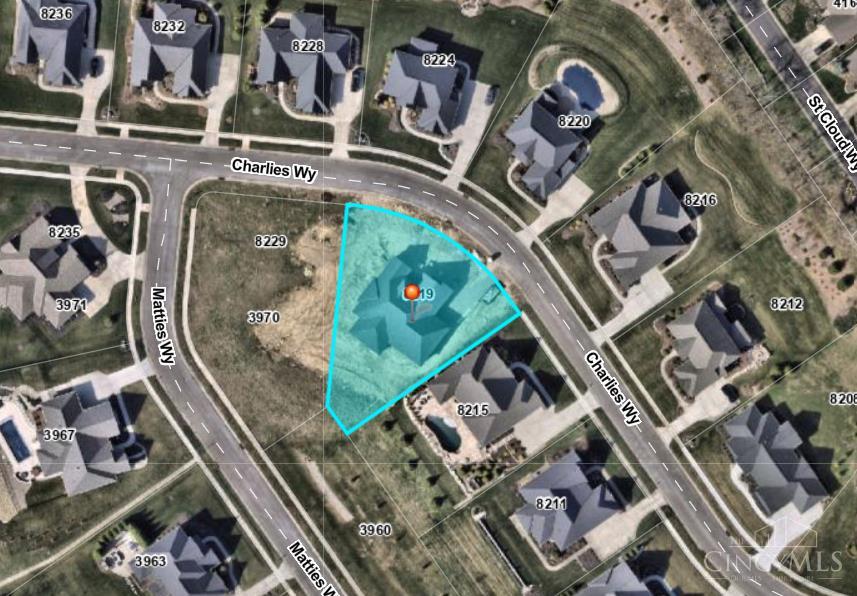
8219 Charlies Way, Miami Twp, OH 45002

Status

Coming Soon

Property Amenities

Interior
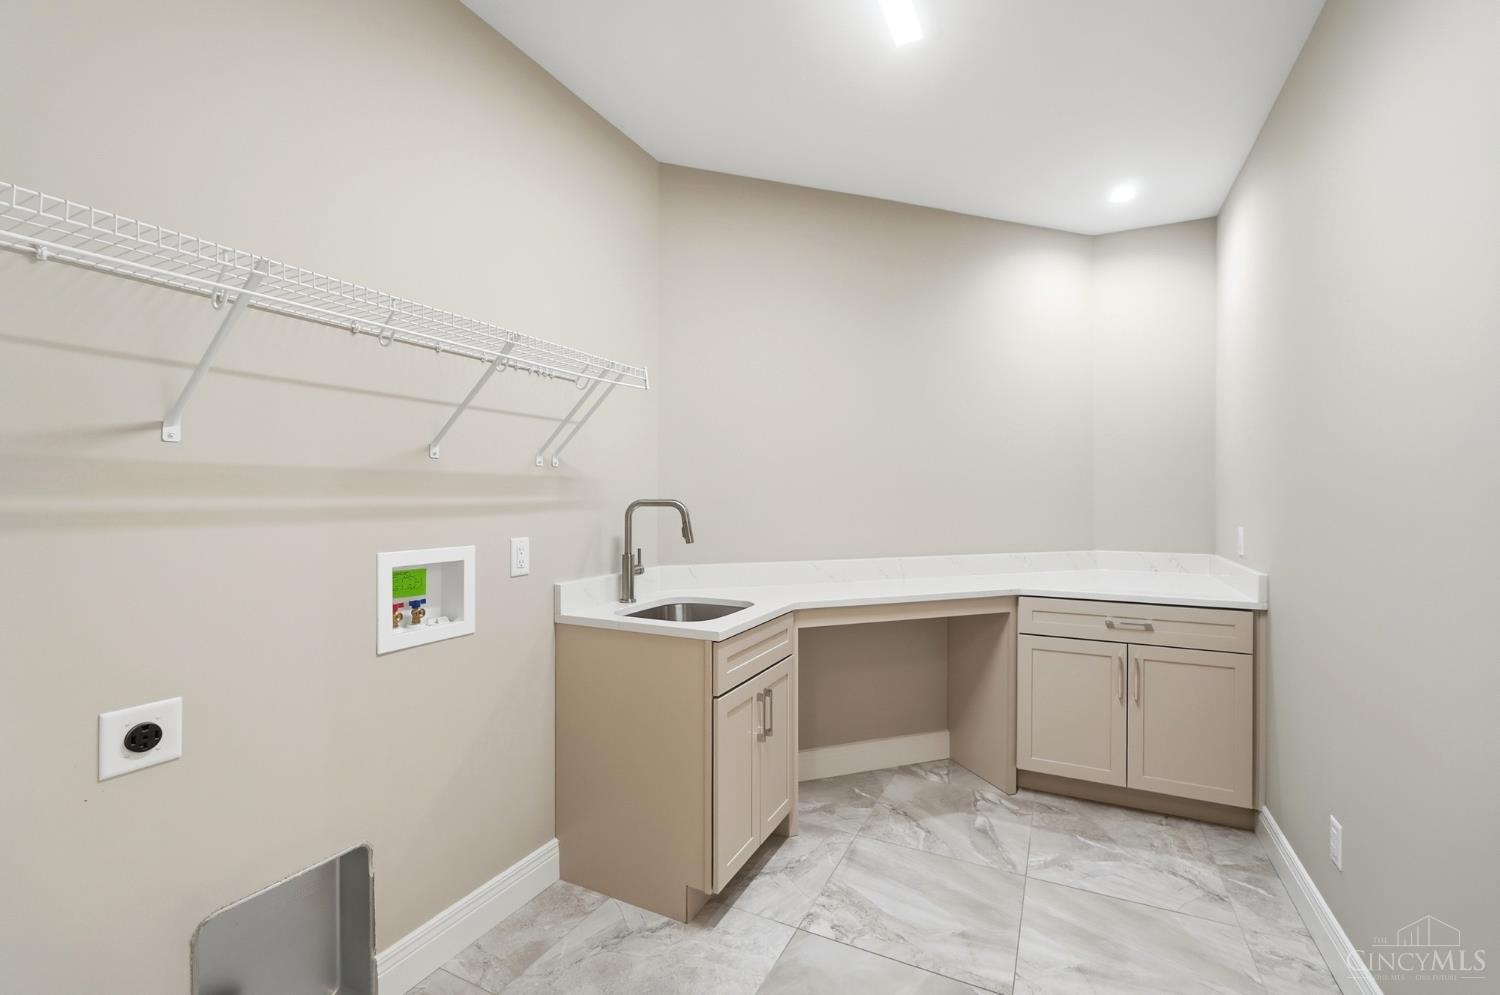
Laundry room Cabinets, Corridor, Electric Dryer Hookup, Sink
Fireplace Double Sided, Gas
Appliances Microwave, Oven/Range, Dishwasher, Refrigerator
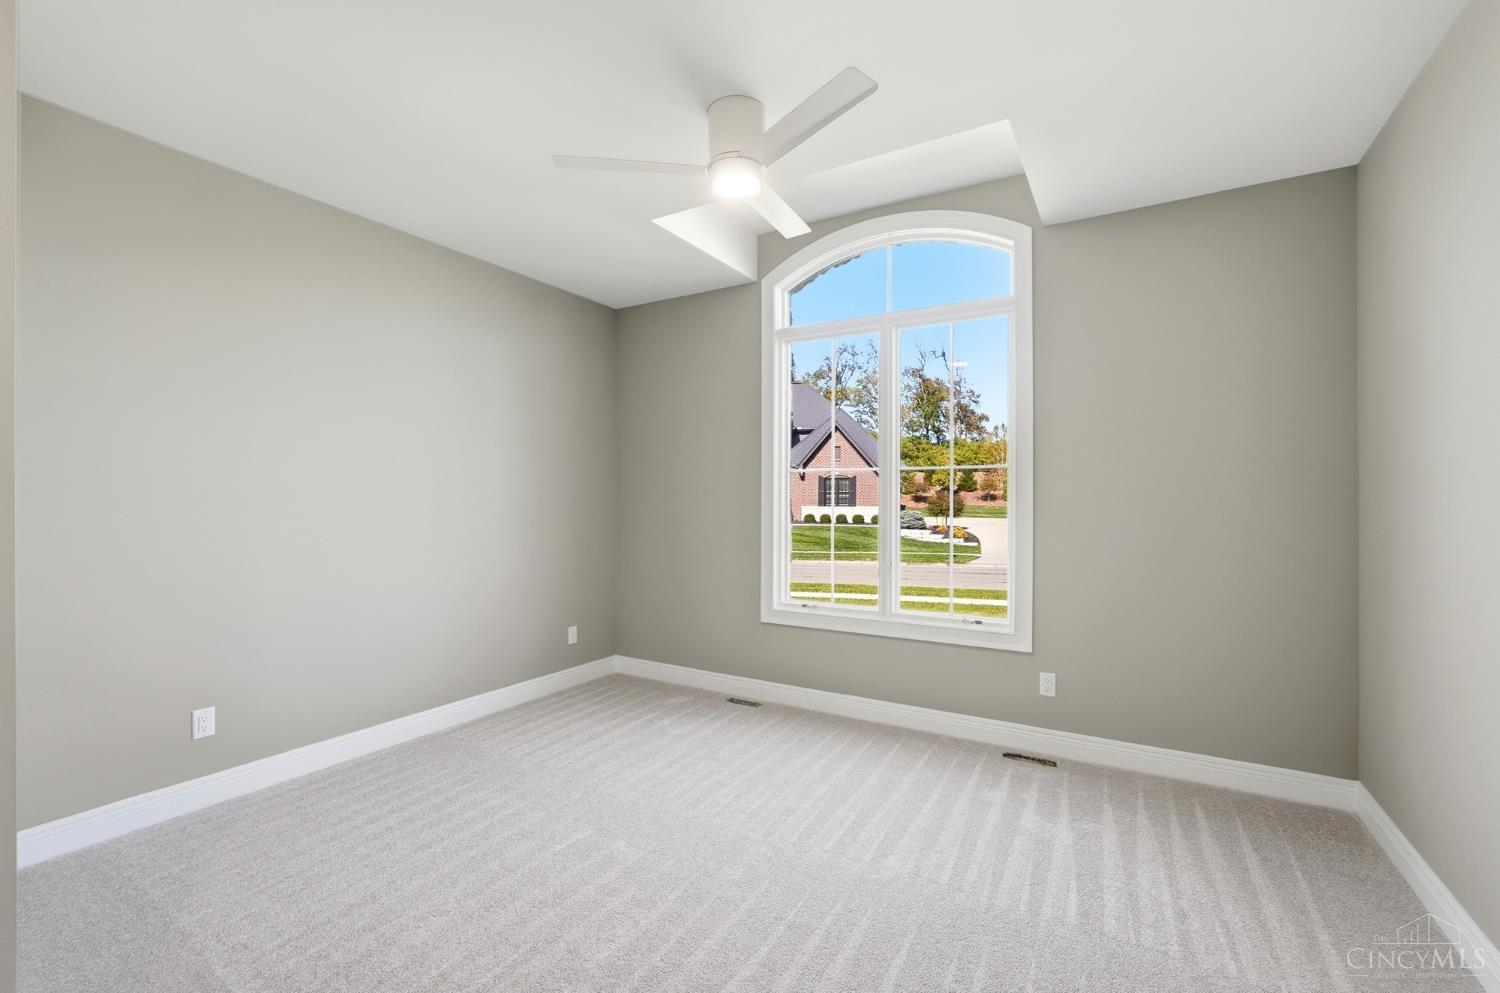
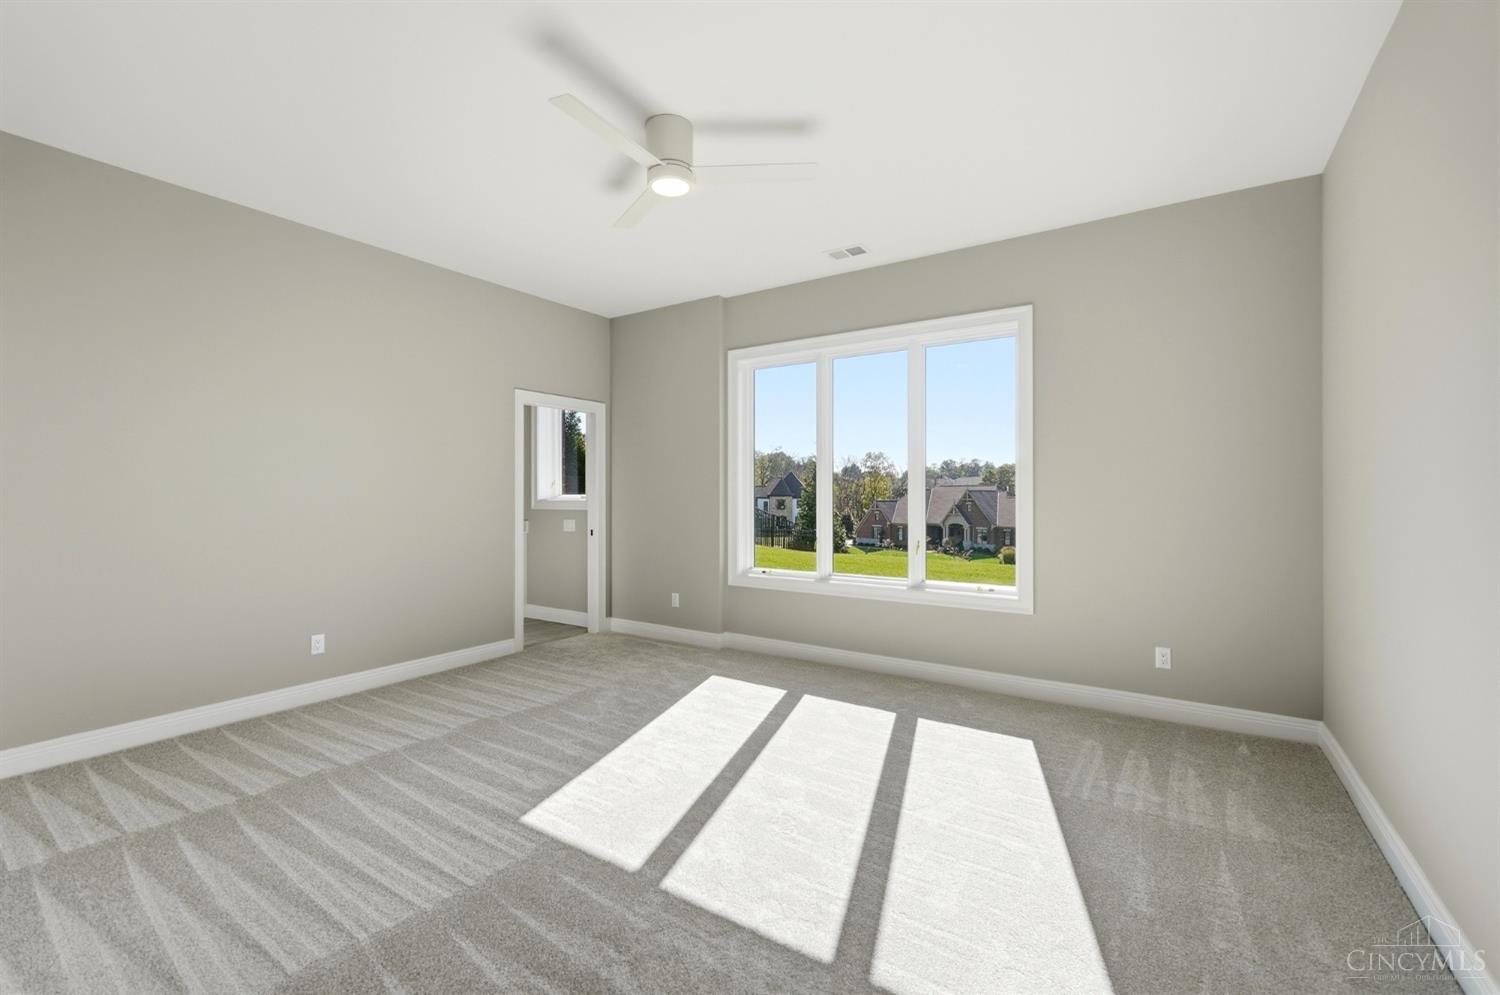
Total Bedrooms: 3
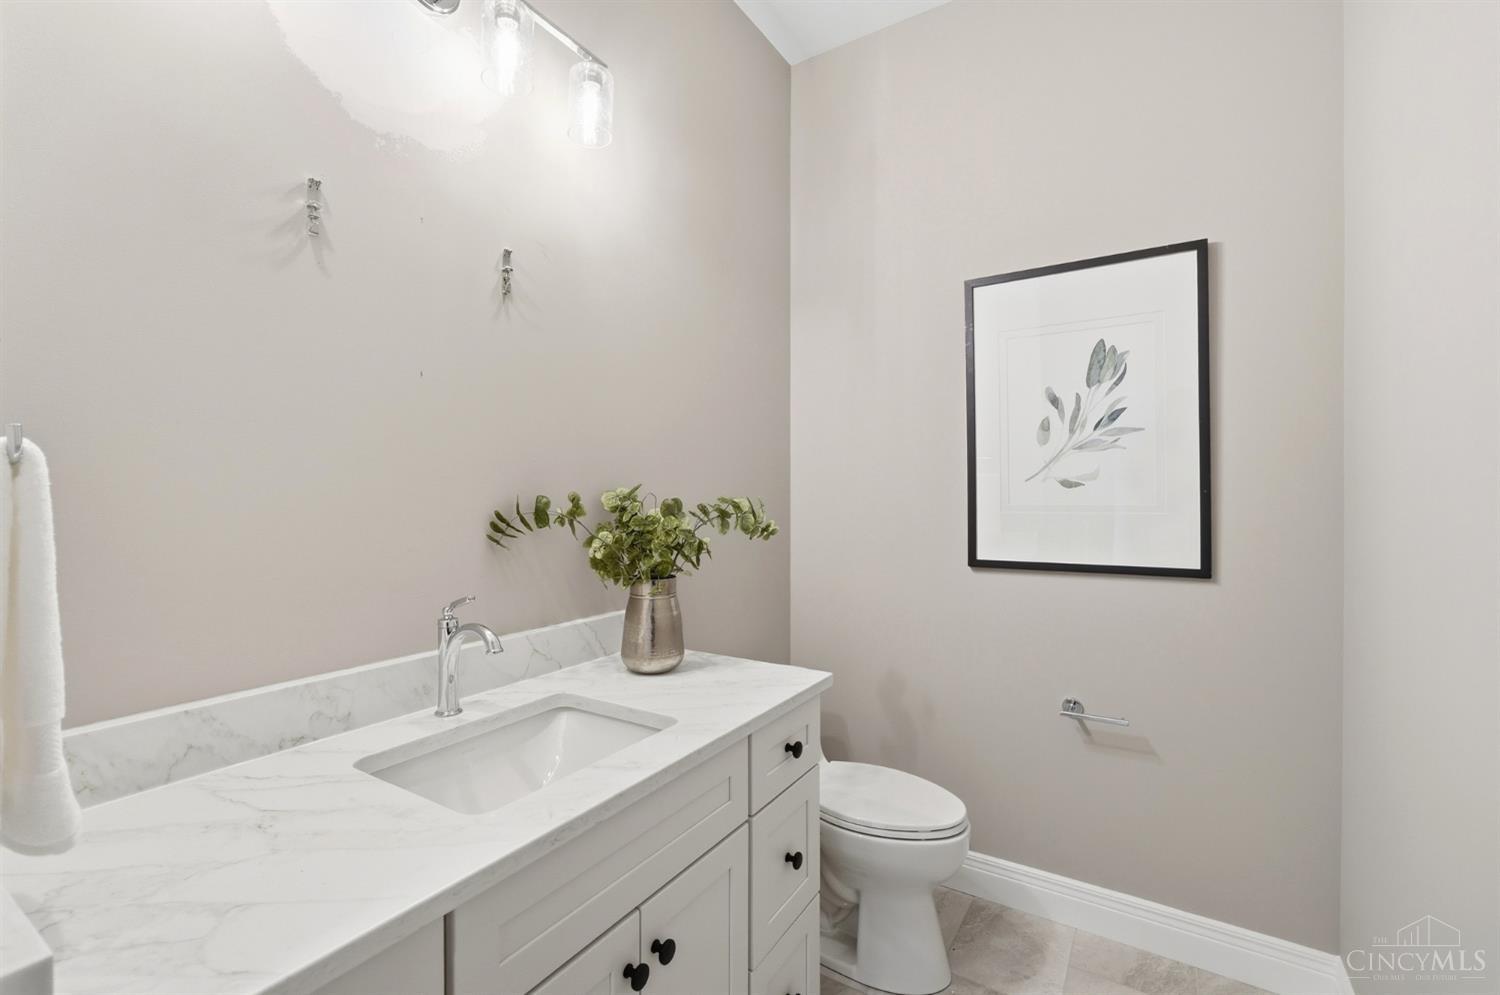
Half Bathrooms: 2
Full Bathrooms: 3
Other Interior Features 9 Ft Ceiling, Beam Ceiling, Multi Panel Doors, Cathedral Ceiling, Tray Ceiling
Area & Lot
Open house

11/15/2026 11:00AM - 1:00PM EST

Lot Area 0.41 Acres
Living area 4,276 Sq.Ft.
MLS® ID 1898467
School District Three Rivers Local S
View Description Valley
Architecture Styles Ranch
Type Residential
Status Coming Soon
Exterior
Stories 1
Air conditioning Ceiling Fans, Central Air
Heat type Program Thermostat, Forced Air, Gas
Water Source Public
Garage Space 3.0
Sewer Public Sewer
Other Exterior Features Sprinklers
Parking On Street, Driveway
Lot Features Sidewalks
Roof Shingle
Finance
Sales Price $1,650,000
HOA Fees $600 yearly

360 Virtual Tour

Take a tour of this property

Mortgage Calculator

Estimate your monthly mortgage payment, including the principal and interest, property taxes, and HOA. Adjust the values to generate a more accurate rate.

All estimates are provided for informational purposes only. Actual amounts may vary.
$0,000 Your Payment 20 15 65
$0,000 Your Payment

Work With Brittney

Get assistance in determining current property value, crafting a competitive offer, writing and negotiating a contract, and much more. Contact her today.