Leave a Message

Thank you for your message. I will be in touch with you shortly.

Explore Properties
884 Ellery Drive
884 Ellery Drive
884 Ellery Drive
884 Ellery Drive
884 Ellery Drive
884 Ellery Drive
884 Ellery Drive
884 Ellery Drive
884 Ellery Drive
884 Ellery Drive
884 Ellery Drive
884 Ellery Drive
884 Ellery Drive
884 Ellery Drive
884 Ellery Drive
884 Ellery Drive
884 Ellery Drive
884 Ellery Drive
884 Ellery Drive
884 Ellery Drive
884 Ellery Drive
884 Ellery Drive
884 Ellery Drive
884 Ellery Drive
884 Ellery Drive
884 Ellery Drive
884 Ellery Drive
884 Ellery Drive
884 Ellery Drive
884 Ellery Drive
884 Ellery Drive
884 Ellery Drive
884 Ellery Drive
884 Ellery Drive
884 Ellery Drive
884 Ellery Drive
884 Ellery Drive
884 Ellery Drive
884 Ellery Drive
884 Ellery Drive
884 Ellery Drive
884 Ellery Drive
884 Ellery Drive
884 Ellery Drive
884 Ellery Drive
884 Ellery Drive
884 Ellery Drive
884 Ellery Drive
884 Ellery Drive
884 Ellery Drive
VIEW PHOTOS
 Courtesy of Coldwell Banker Realty, Anders, and Kelly Millikin, © 2026 OH - MLS of Greater Cincinnati (CINCY). All rights reserved.
$369,900

884 Ellery Drive

3 Beds 3 Baths 2,028 Sq.Ft. 8,276 Sq.Ft.

Description

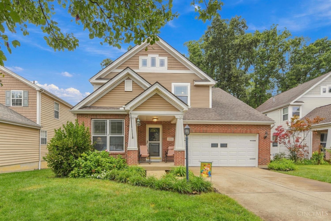
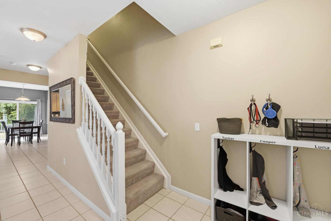
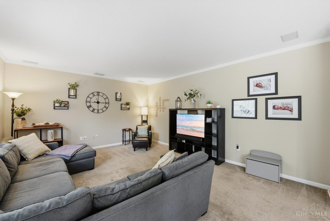
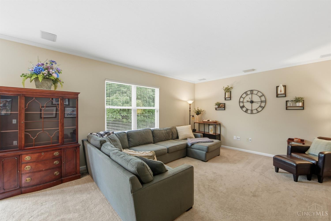
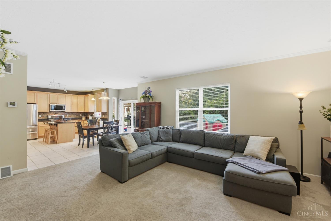
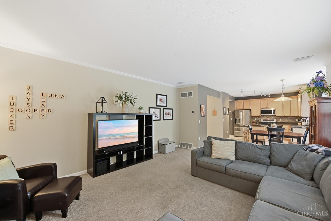
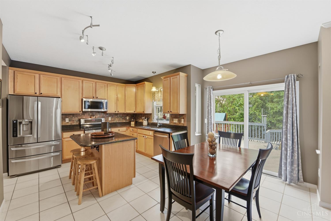
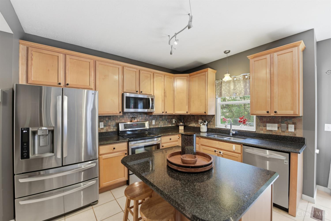
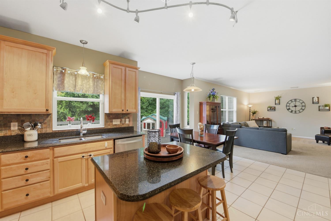
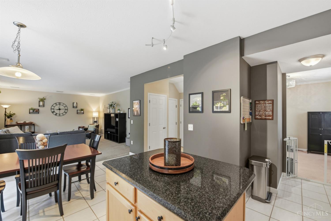
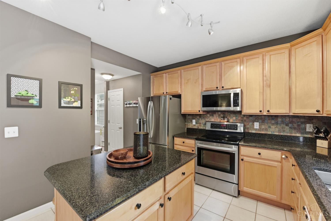
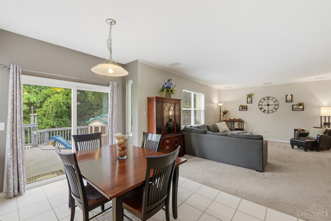
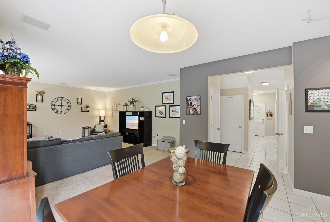
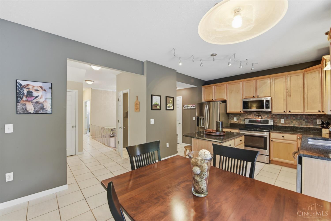
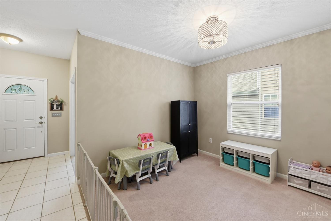
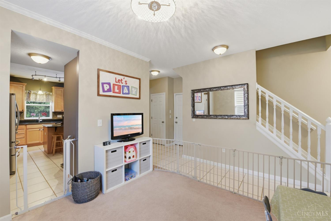
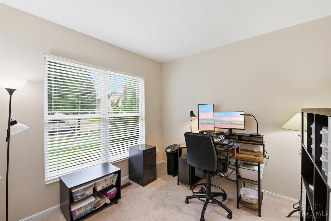
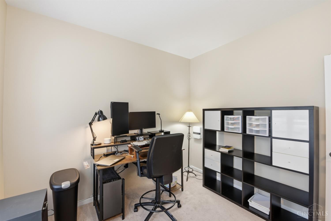
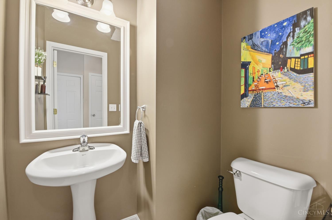
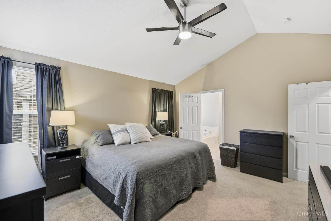
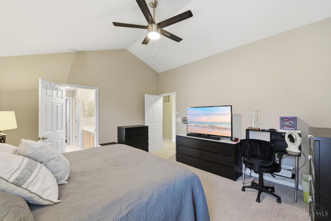
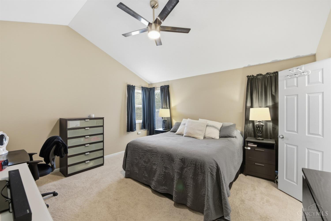
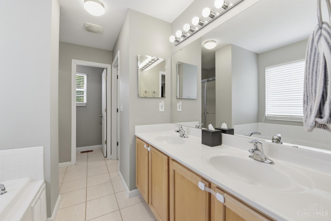
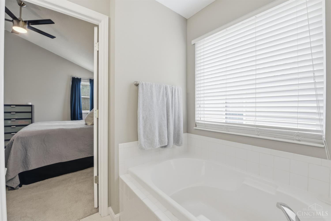
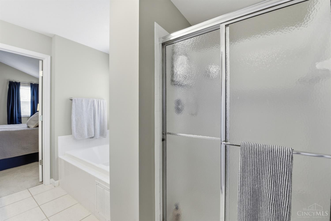
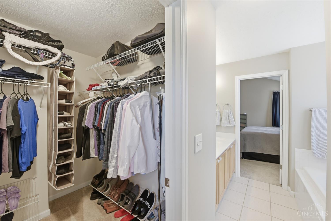
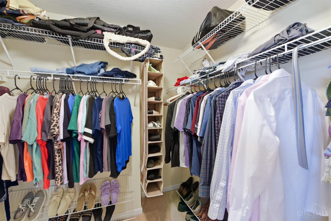
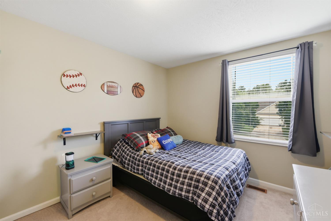
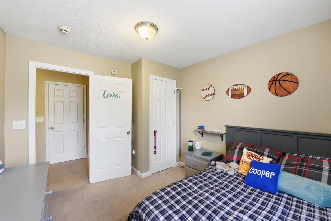
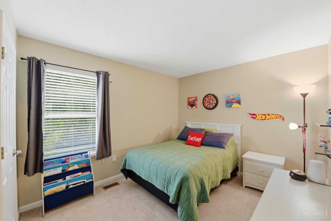
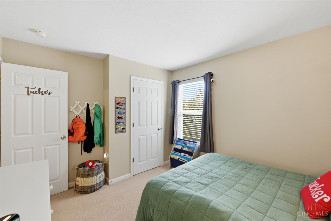
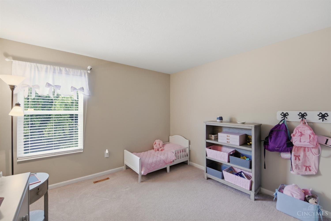
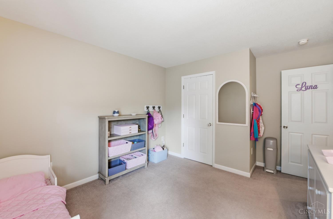
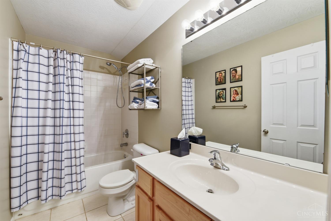
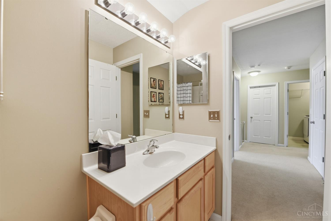
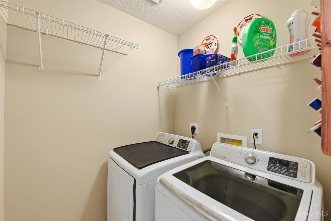
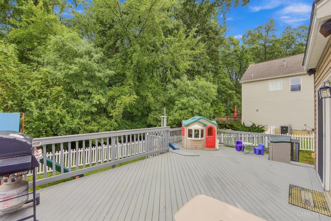
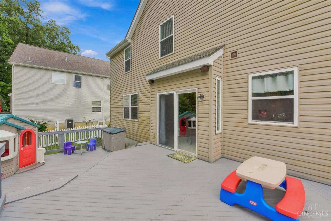
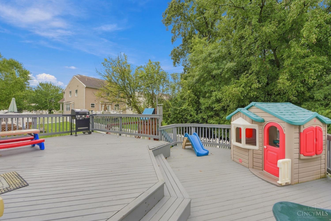
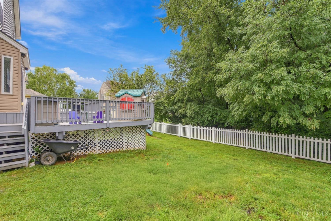
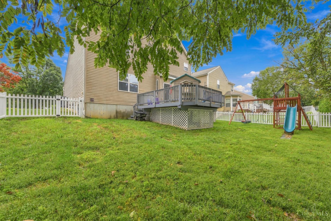
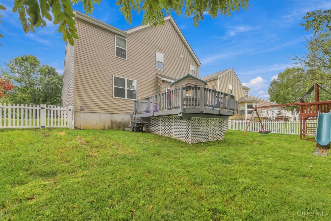
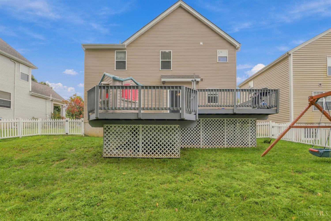
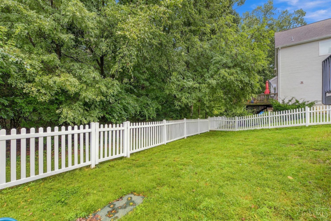
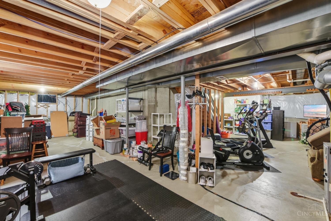
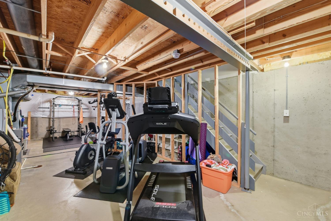
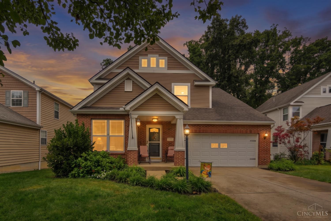
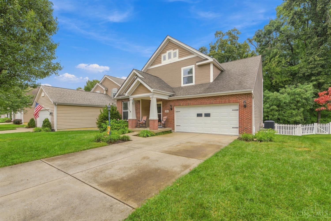
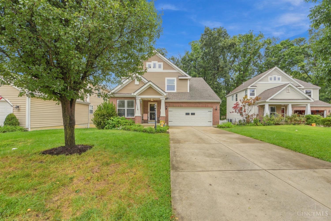
Spacious 4-bed, 2.5 bath home on quiet cul-de-sac in desirable Wetherby Farms! Updated kitchen features maple cabinets, SS appliances, quartz countertops, island & counter bar w/ walkout to large two-tier deck overlooking fenced backyard & wooded view. 1st floor study, 2nd floor laundry & separate DR currently used as playroom. Large LR offers surround sound w/ additional office speaker. Vaulted primary suite has adjoining bath w/double vanities, tub & separate shower. Unfinished LL has bath rough-in & plenty of room for future expansion. New roof 2022, HVAC 2020. Move-in ready!

Share Property

Location

884 Ellery Drive, Union Twp, OH 45245

Status

Coming Soon

Property Amenities

Interior
Appliances Dishwasher, Dryer, Garbage Disposal, Microwave, Oven/Range, Refrigerator, Washer
Total Bedrooms: 3
Half Bathrooms: 1
Full Bathrooms: 2
Other Interior Features 9 Ft Ceiling, Crown Molding, French Doors, Multi Panel Doors, Vaulted Ceiling
Area & Lot
Lot Area 8,276 Sq.Ft.
Living area 2,028 Sq.Ft.
MLS® ID 1894677
Year Built 2005
School District West Clermont Local
View Description Woods
Architecture Styles Traditional
Type Residential
Status Coming Soon
Exterior
Stories 2
Air conditioning Ceiling Fans, Central Air
Heat type Forced Air, Gas
Water Source Public
Garage Space 2.0
Sewer Public Sewer
Other Exterior Features Cul de sac, Tiered Deck, Wooded Lot
Parking On Street, Driveway
Roof Shingle
Finance
Sales Price $369,900
HOA Fees $300 yearly

Mortgage Calculator

Estimate your monthly mortgage payment, including the principal and interest, property taxes, and HOA. Adjust the values to generate a more accurate rate.

All estimates are provided for informational purposes only. Actual amounts may vary.
$0,000 Your Payment 20 15 65
$0,000 Your Payment

Work With Brittney

Get assistance in determining current property value, crafting a competitive offer, writing and negotiating a contract, and much more. Contact her today.