
Leave a Message

Thank you for your message. I will be in touch with you shortly.

Explore Properties
9526 Colegate Way
9526 Colegate Way
9526 Colegate Way
9526 Colegate Way
9526 Colegate Way
9526 Colegate Way
9526 Colegate Way
9526 Colegate Way
9526 Colegate Way
9526 Colegate Way
9526 Colegate Way
9526 Colegate Way
9526 Colegate Way
9526 Colegate Way
9526 Colegate Way
9526 Colegate Way
9526 Colegate Way
9526 Colegate Way
9526 Colegate Way
9526 Colegate Way
9526 Colegate Way
9526 Colegate Way
9526 Colegate Way
9526 Colegate Way
9526 Colegate Way
9526 Colegate Way
9526 Colegate Way
9526 Colegate Way
9526 Colegate Way
9526 Colegate Way
9526 Colegate Way
9526 Colegate Way
9526 Colegate Way
9526 Colegate Way
9526 Colegate Way
9526 Colegate Way
9526 Colegate Way
9526 Colegate Way
9526 Colegate Way
9526 Colegate Way
9526 Colegate Way
9526 Colegate Way
9526 Colegate Way
9526 Colegate Way
9526 Colegate Way
VIEW PHOTOS
 Courtesy of Coldwell Banker Realty, 5137777900 and James Pitzer, © 2026 OH - MLS of Greater Cincinnati (CINCY). All rights reserved.
$2,100/mo

9526 Colegate Way

2 Beds 3 Baths 1,742 Sq.Ft. 1,207 Sq.Ft.

Description

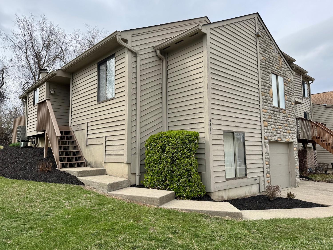
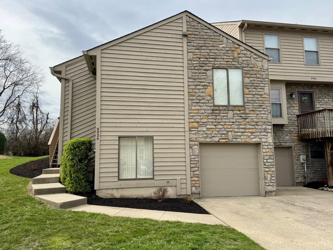
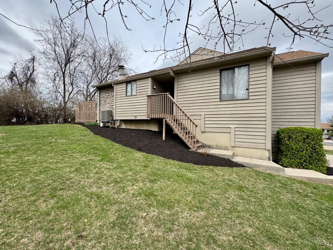
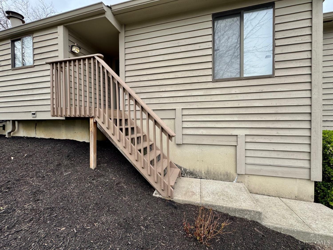
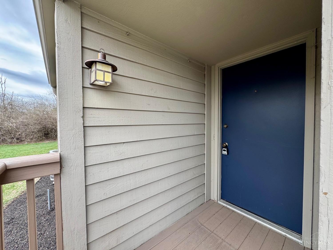
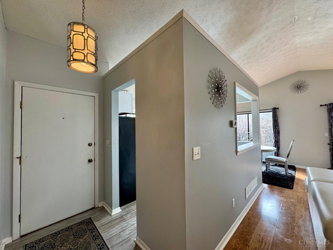
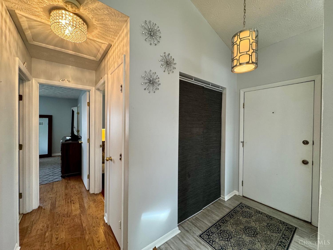
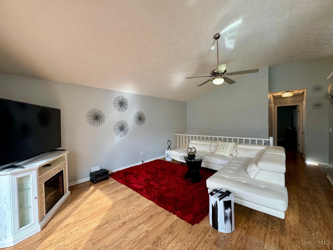
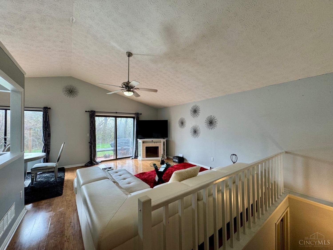
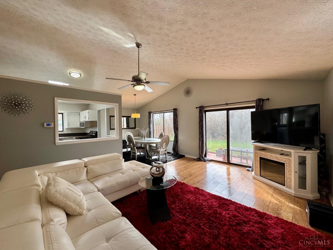
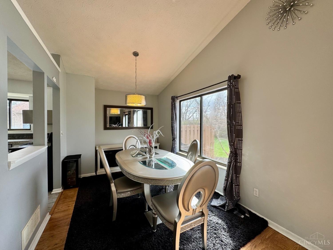
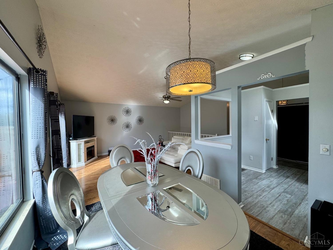
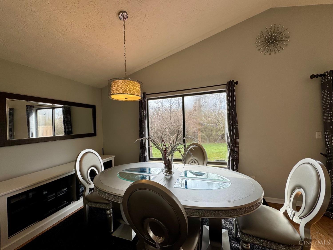
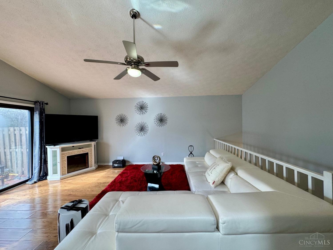
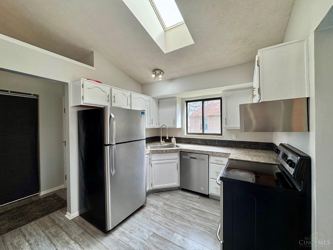
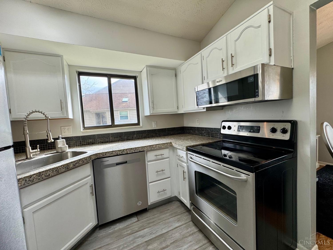
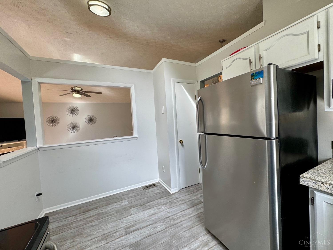
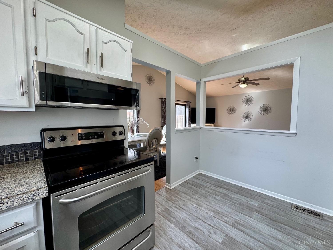
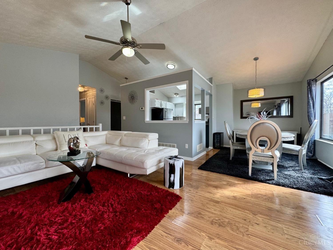
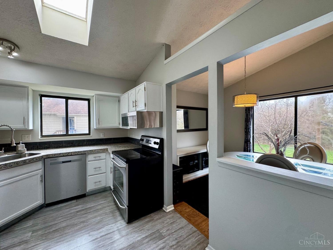
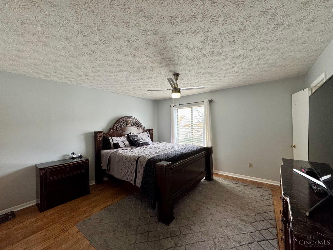
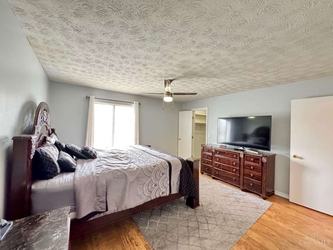
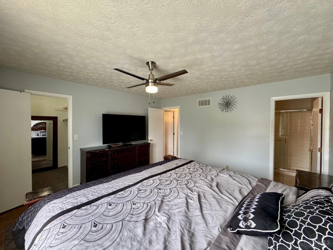
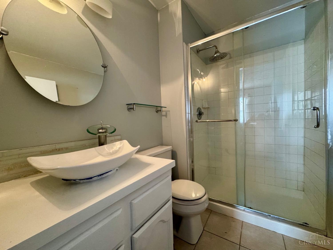
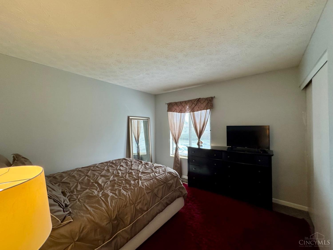
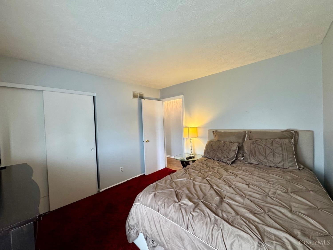
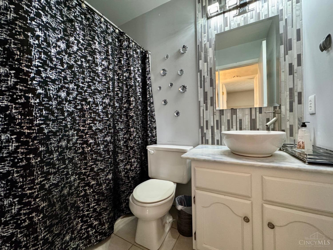
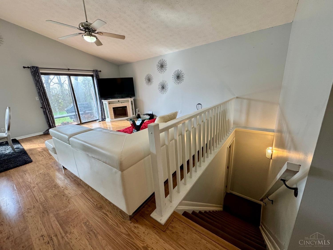
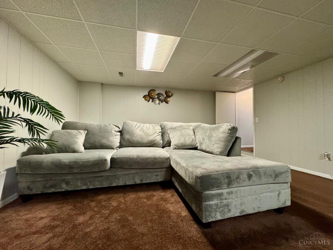
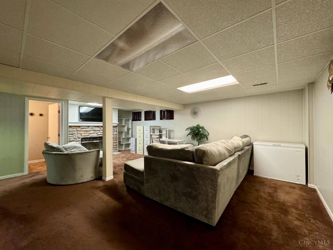
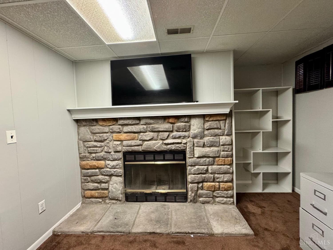
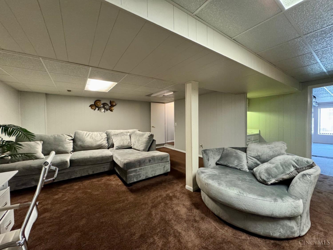
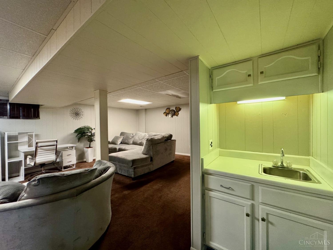
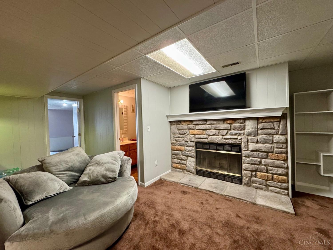
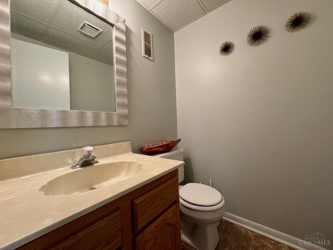
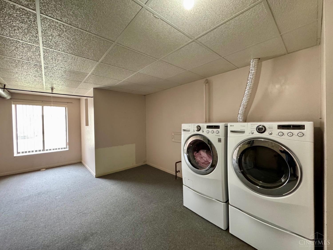
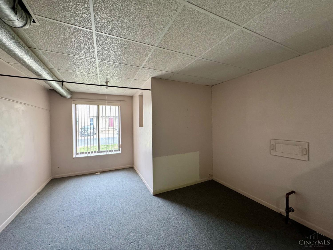
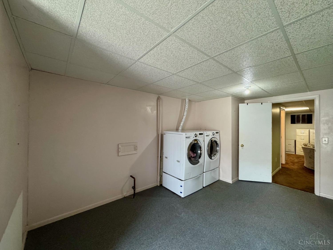
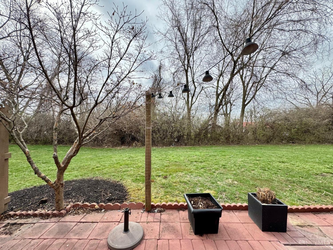
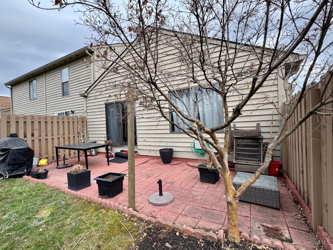
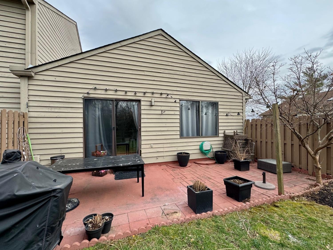
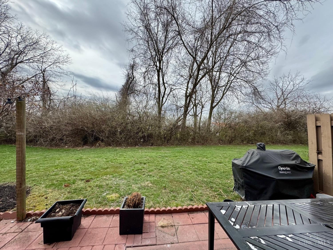
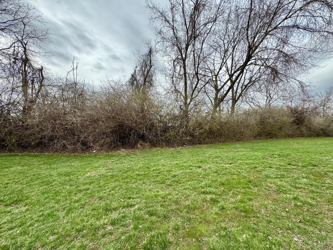
For Rent/Lease $2,100/month + deposit. Move-in ready 1,742 square foot end unit townhome in Lakota Schools! Soaring ceilings and a sun filled open floorplan make this a great place to live. First floor features a large great room, open dining room & equipped kitchen w/ pantry + 2 bedrooms & 2 full bathrooms! The lower level has a large family room w/ wood burning fireplace, half bath, wet bar, laundry room + plenty of storage. Attached garage and driveway parking! Enjoy the private patio, grassy area and wooded view. Rent includes water, sewer & trash service. Available immediately! No pets!

Share Property

Location

9526 Colegate Way, West Chester, OH 45011

Status

Leased

Date Leased

June 12, 2026

Property Amenities

Interior
Laundry room In Basement
Fireplace Wood Burning, Family Room, Stone
Appliances Range, Oven, Dishwasher, Refrigerator, Microwave
Total Bedrooms: 2
Half Bathrooms: 1
Full Bathrooms: 2
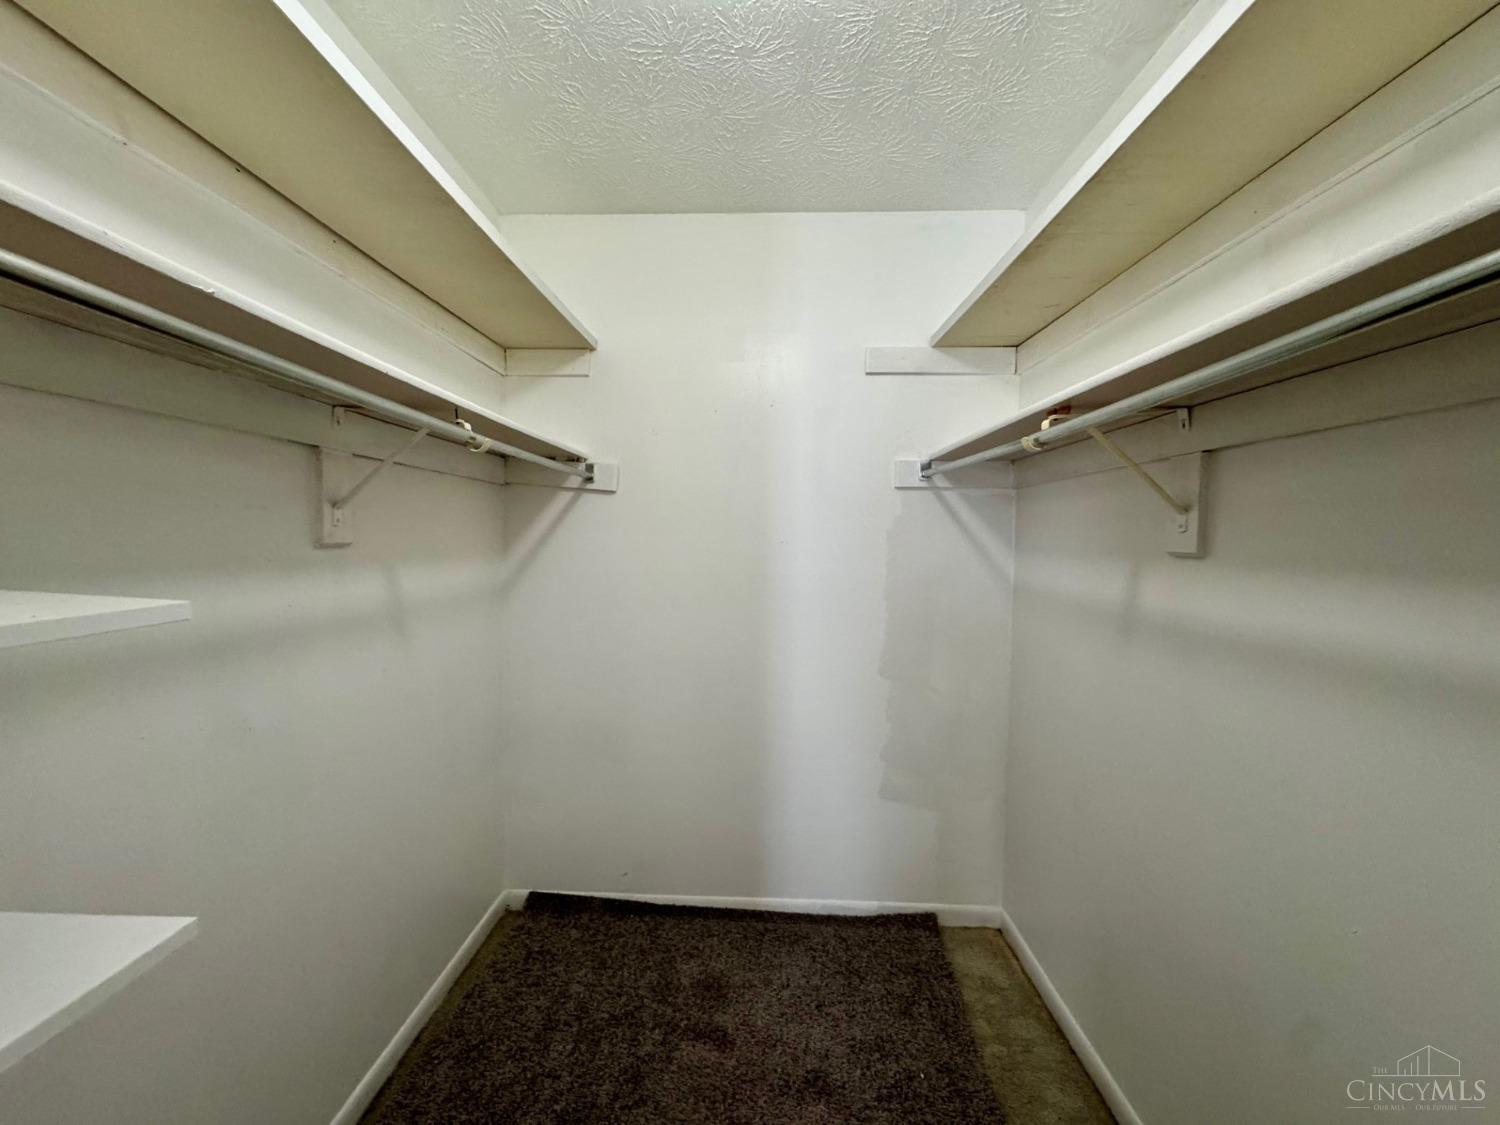
Other Interior Features Cathedral Ceiling(s), Pantry, Walk-In Closet(s)
Area & Lot
Lot Area 1,207 Sq.Ft.
Living area 1,742 Sq.Ft.
MLS® ID 1882057
Year Built 1989
School District Lakota Local SD
View Description Trees/Woods
Architecture Styles Transitional
Type Condo
Status Leased
Exterior
Stories 2
Air conditioning Ceiling Fan(s), Central Air
Heat type Electric, Forced Air
Water Source Public
Garage Space 1.0
Security Features Smoke Detector(s)
Sewer Public Sewer
Parking Garage Door Opener, Driveway, Off Street, Attached
Roof Shingle
Utilities Cable Available
Finance
Lease Price $2,100/mo
HOA Fees $379 monthly

Work With Brittney

Get assistance in determining current property value, crafting a competitive offer, writing and negotiating a contract, and much more. Contact her today.